HOUSE SALE IN VALLE DEL SOL - SANTA ANA
Category
Sale
Published
30/04/2026
Location
Lindora
Price
$750,000
Price/M²
$2,173
Lot Size
552
Address of Property
Lindora
Stories
2
Balcony/Terrance
terrace
Swimming pool
yes
Floor Number
1
Benefits
Near a School
Pet Friendly
Roofed Parking
Guest Parking
Maids Quarters
24 hour Security
Laundry
Garden or Park
Breakfast Area
Patio
Roofed Garage
Living room & Dinning room
Social Area
Walk-In Closet
BBQ Area
Baño visitas
Bodega
Patio trasero
Property
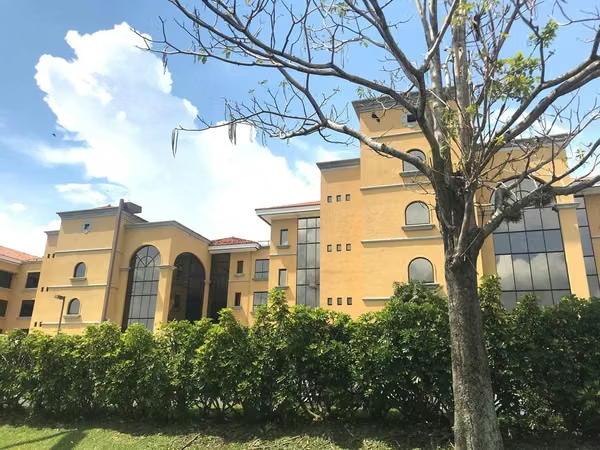
This house is located in Valle del Sol Residential, one of the most exclusive areas in Santa Ana, just one minute from Lindora. Its location is very convenient, only minutes from everything you need for your daily life: shopping centers (Momentum Lindora, Terrazas Lindora, City Place, Plaza Murano), supermarkets (Automercado, Más x Menos, Vindi, PriceSmart), business centers (Forum, CCLindora, Urban Plaza, Futura Business), pharmacies, banks, hospitals, a variety of restaurants, and more. Access to Route 27 is only 2.5 km away.
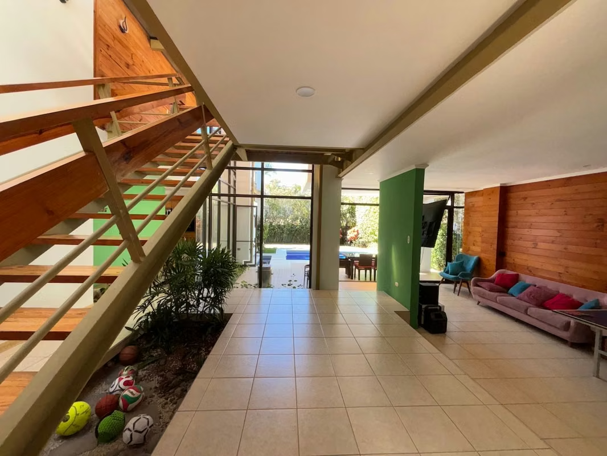
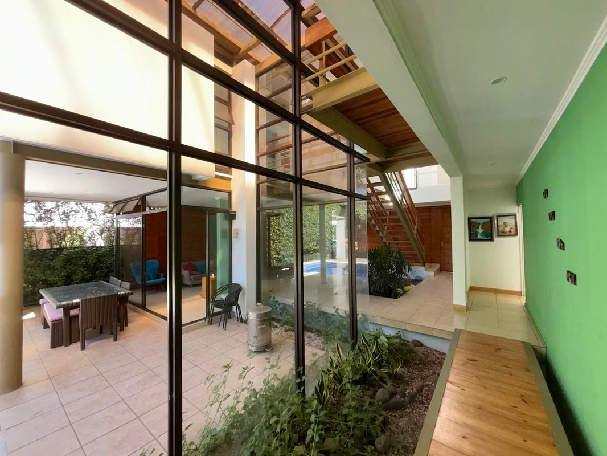
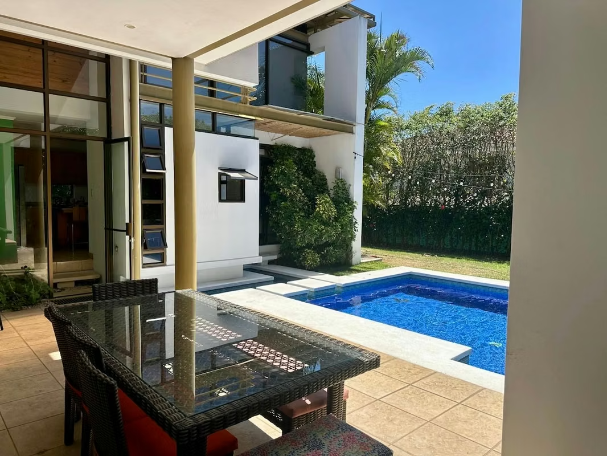
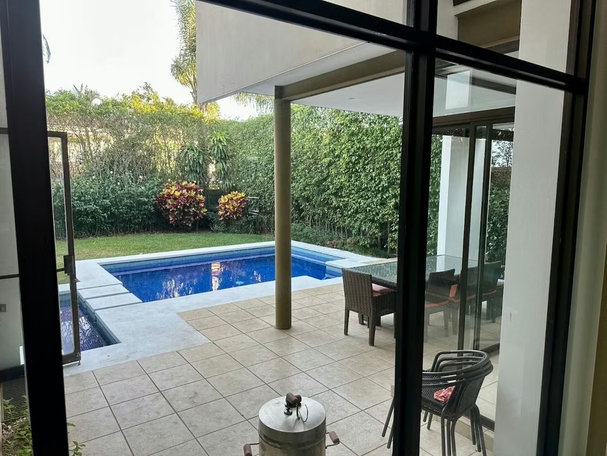
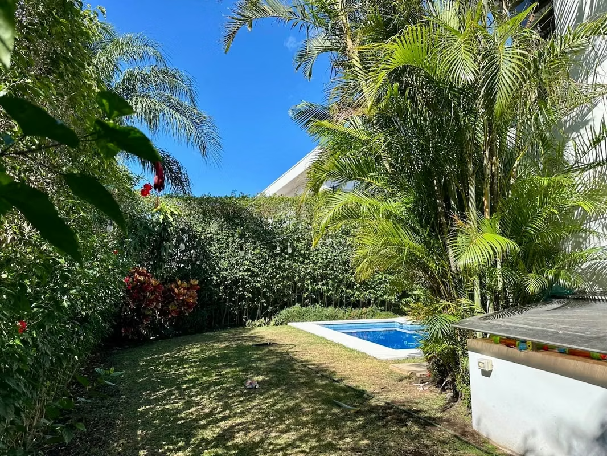
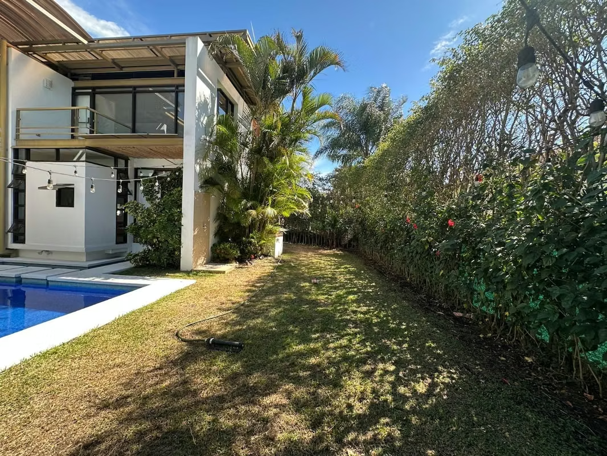
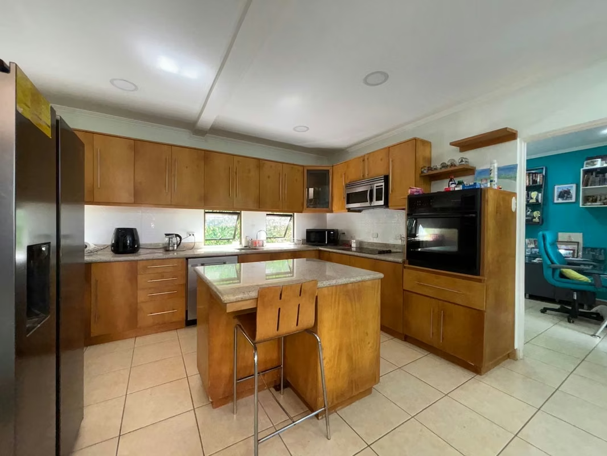
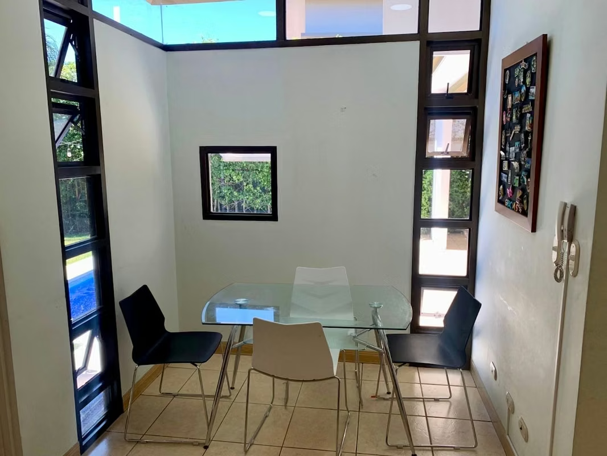
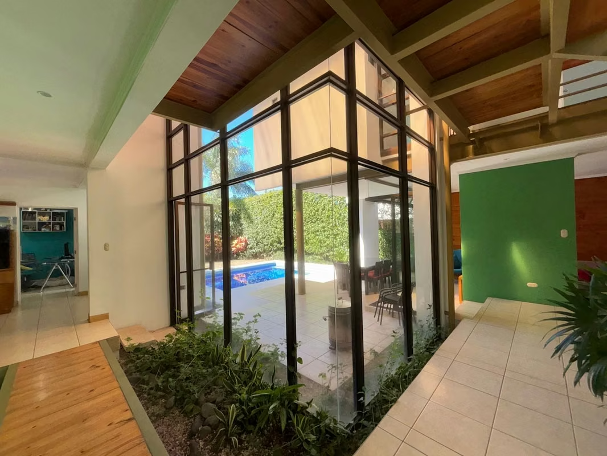
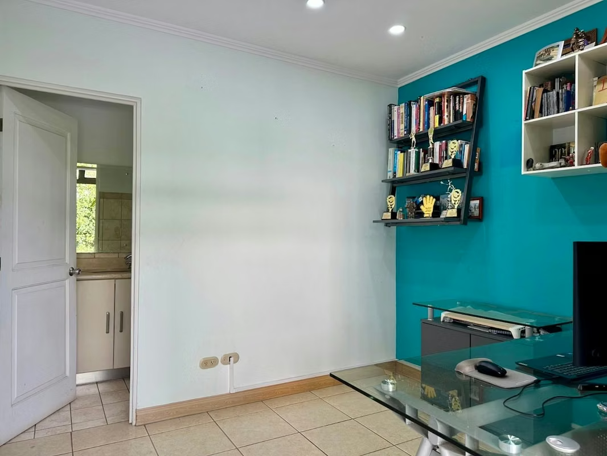
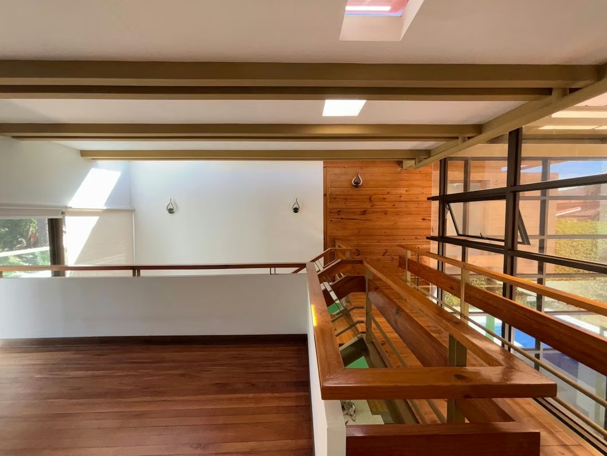
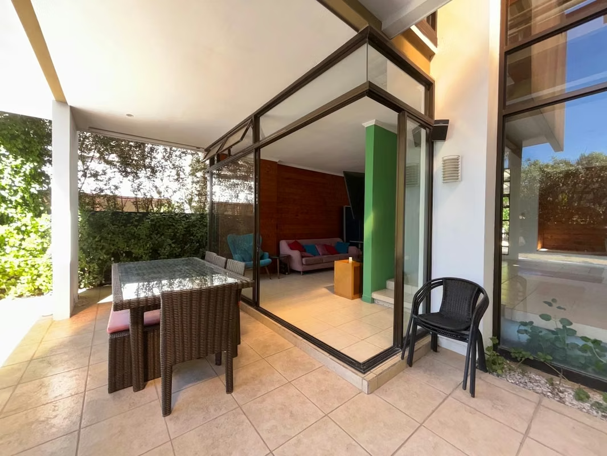
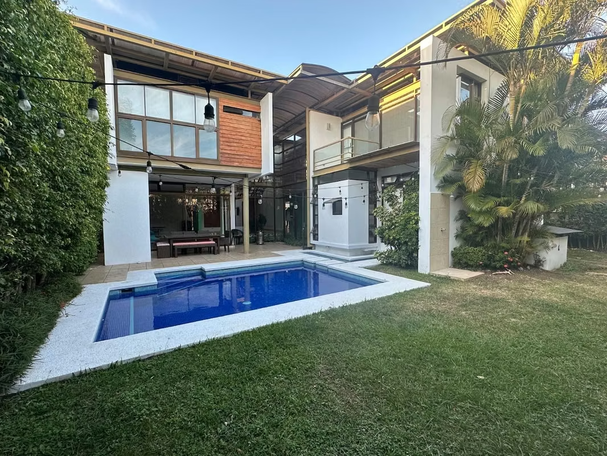
The house has two levels and features many windows, allowing for plenty of natural light and ventilation. Upon entering, you'll find the living and dining area, which opens onto a beautiful terrace with access to the garden and pool. Separately, there is a kitchen with an island and breakfast nook. There is also a pantry. Next door is a bedroom with its own bathroom, which can be used as an office or guest room. This space has access to the garden.
It also has a laundry room, a maid's quarters with a bathroom, and a drying patio.
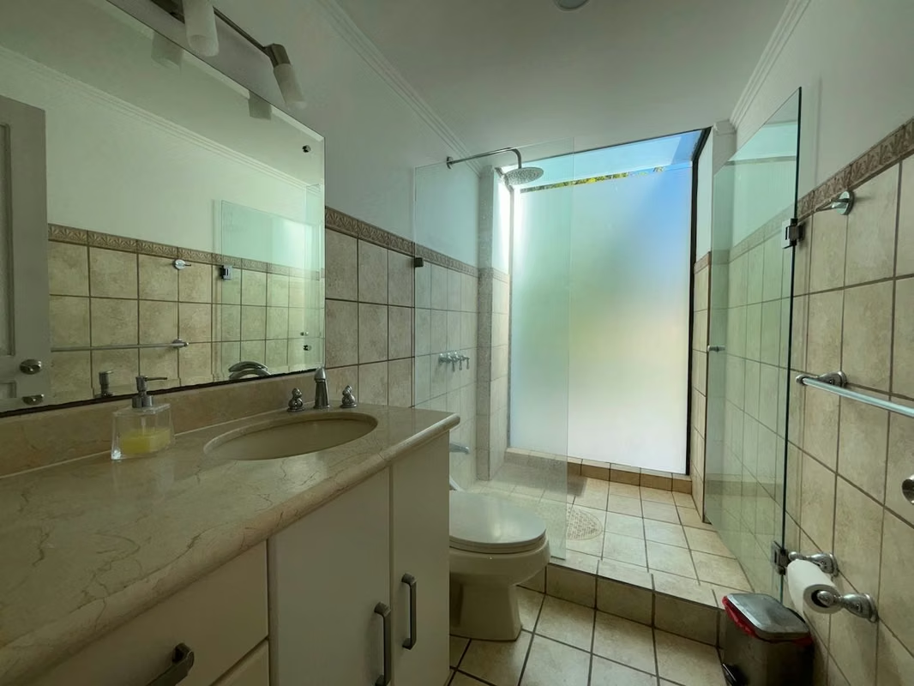
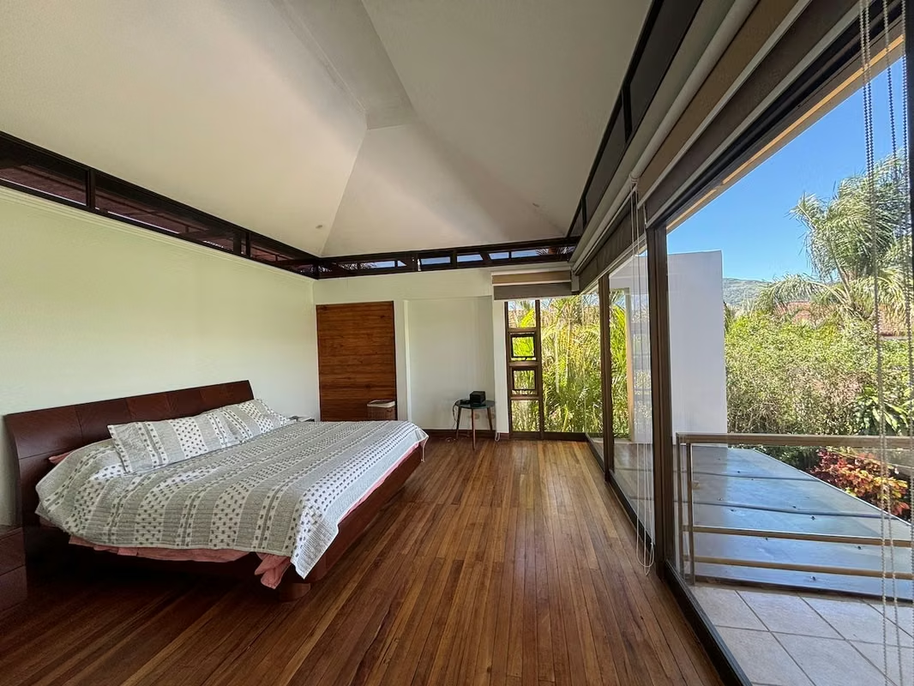
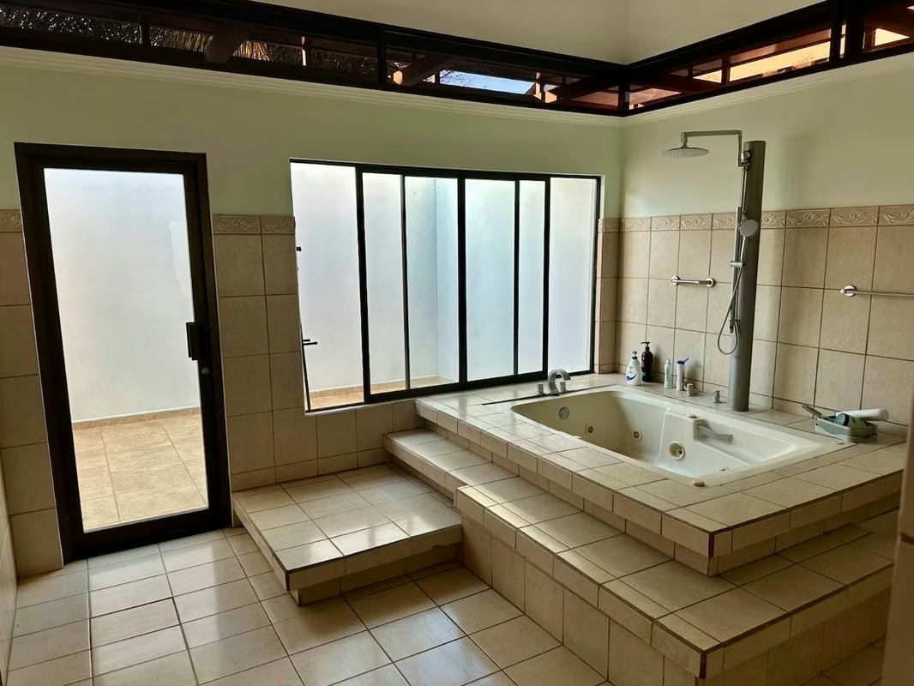
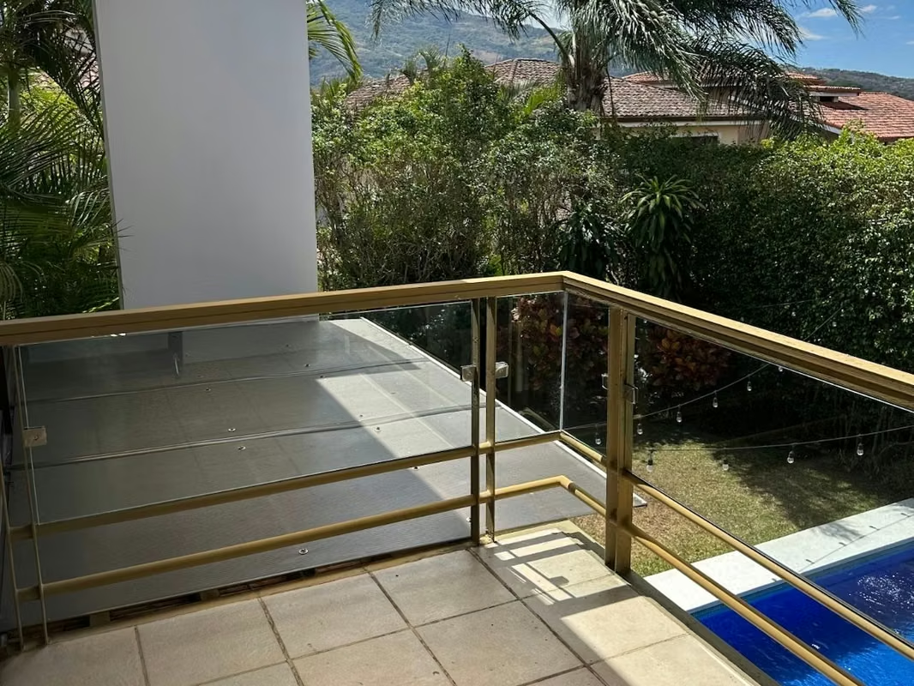
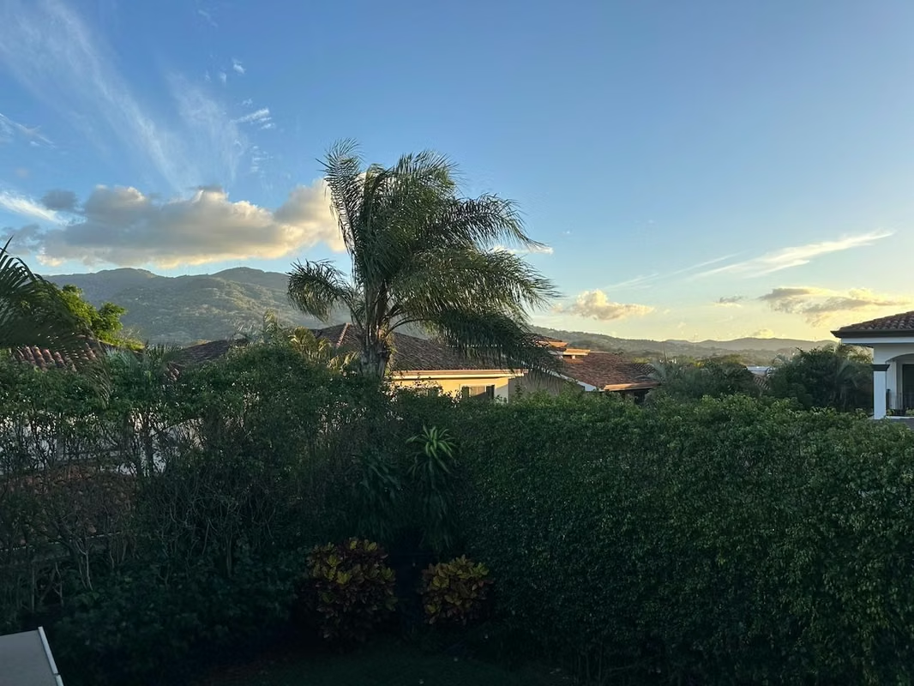
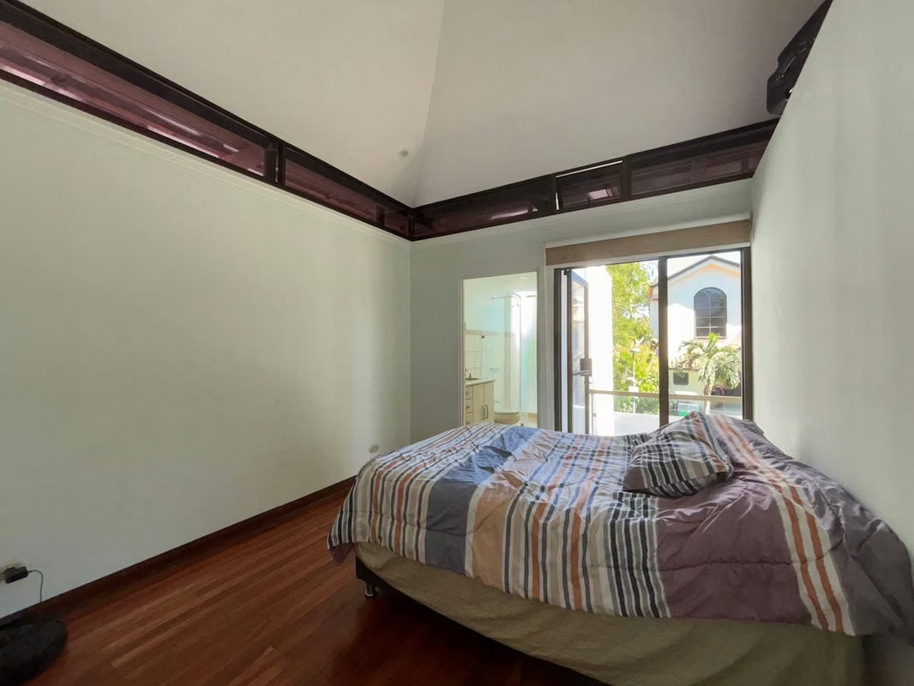
The parking space accommodates four cars (two covered and two uncovered). Upstairs, we find the bedrooms. The master bedroom is in a more private area, spacious, with a high ceiling and a balcony that allows you to enjoy the views and fresh air. It has a full bathroom with a jacuzzi and a walk-in closet. Next to the bathroom is an open patio.
The two secondary bedrooms each have a closet and a full bathroom.
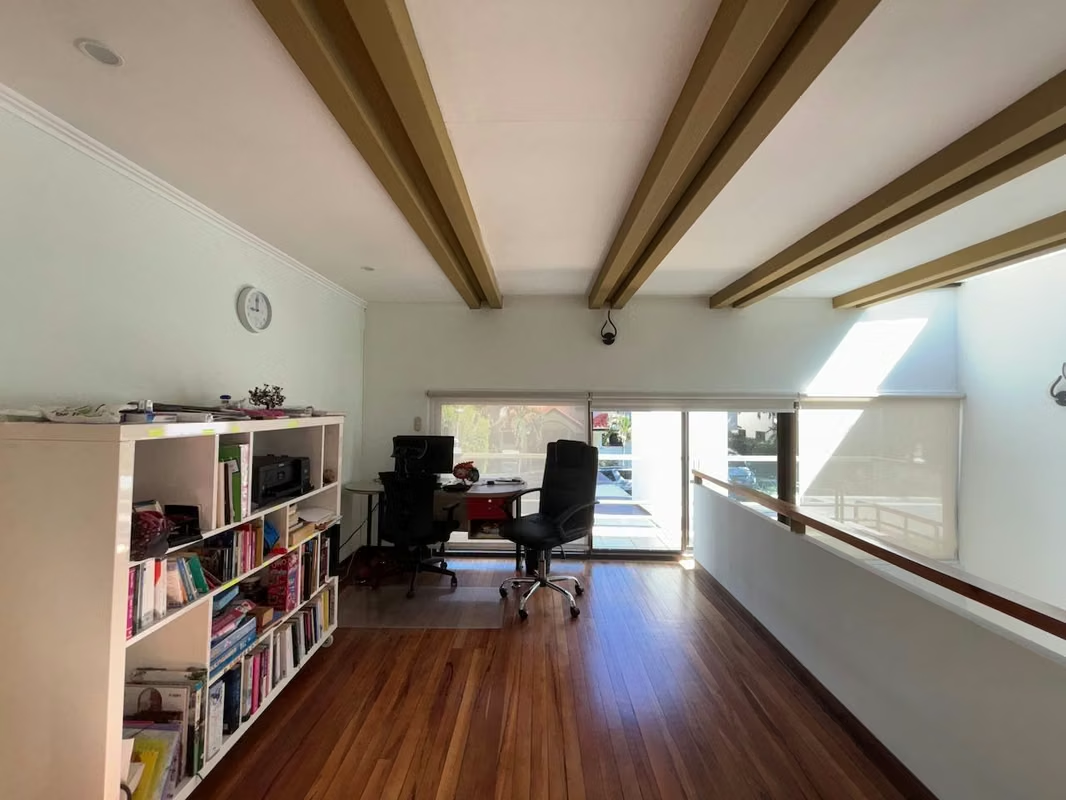
There is also a TV room or playroom.
Contact us and let's go see it!
4812 TC1343
The house has two levels and features many windows, allowing for plenty of natural light and ventilation. Upon entering, you'll find the living and dining area, which opens onto a beautiful terrace with access to the garden and pool. Separately, there is a kitchen with an island and breakfast nook. There is also a pantry. Next door is a bedroom with its own bathroom, which can be used as an office or guest room. This space has access to the garden.
It also has a laundry room, a maid's quarters with a bathroom, and a drying patio.
The parking space accommodates four cars (two covered and two uncovered). Upstairs, we find the bedrooms. The master bedroom is in a more private area, spacious, with a high ceiling and a balcony that allows you to enjoy the views and fresh air. It has a full bathroom with a jacuzzi and a walk-in closet. Next to the bathroom is an open patio.
The two secondary bedrooms each have a closet and a full bathroom.
There is also a TV room or playroom.
Contact us and let's go see it!
4812 TC1343
Make an appointment
Mon
Tue
Wed
Thu
Fri
Sat
Sun
08:00 am
09:00 am
10:00 am
11:00 am
12:00 am
01:00 pm
02:00 pm
03:00 pm
04:00 pm
05:00 pm
06:00 pm
07:00 pm