







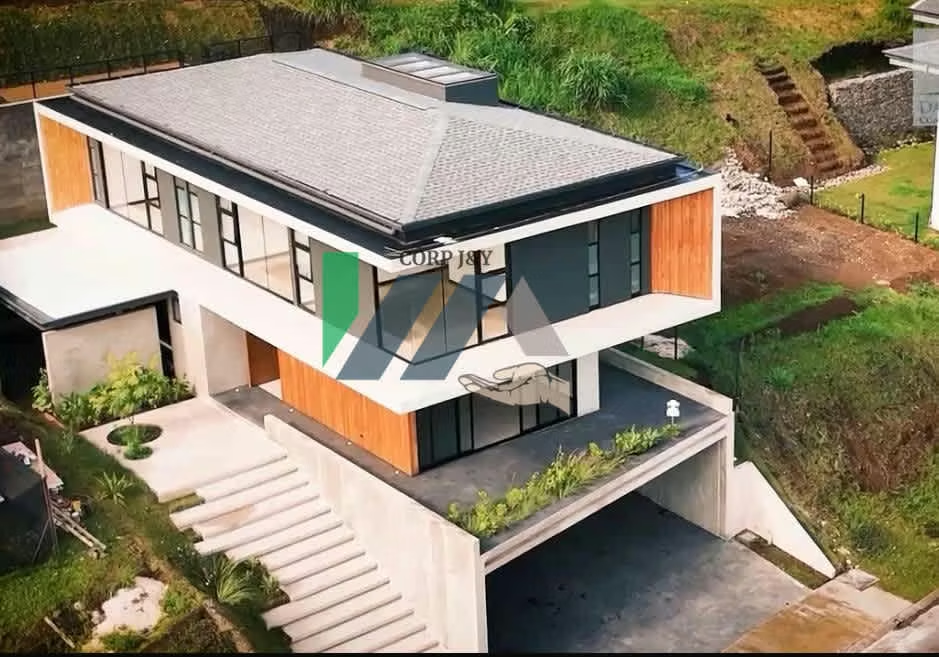
House for sale in Ulloa Heredia. Make your dream come true...
Category
Sale
Published
08/10/2026
Location
Ulloa
Price
$850,000 Reduced 9%
Price/M²
$1,748
Lot Size
495
Address of Property
lagunilla de Heredia
Maintenance Costs
83000
Year of construction
2025
Stories
3
Floor Number
3
Benefits
Icemaker
Near a School
Mountain View
24 hour Security
Kids Park
Social Area
Walk-In Closet
BBQ Area
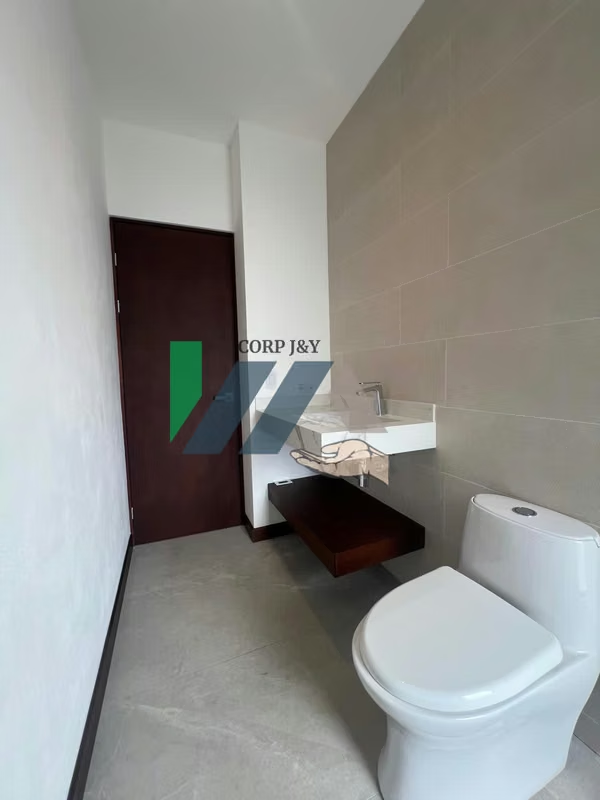
Baño visitas
Bodega
Aire acondicionado
Riego automático
Property
Architectural masterpiece, cutting-edge design, and an unparalleled living experience
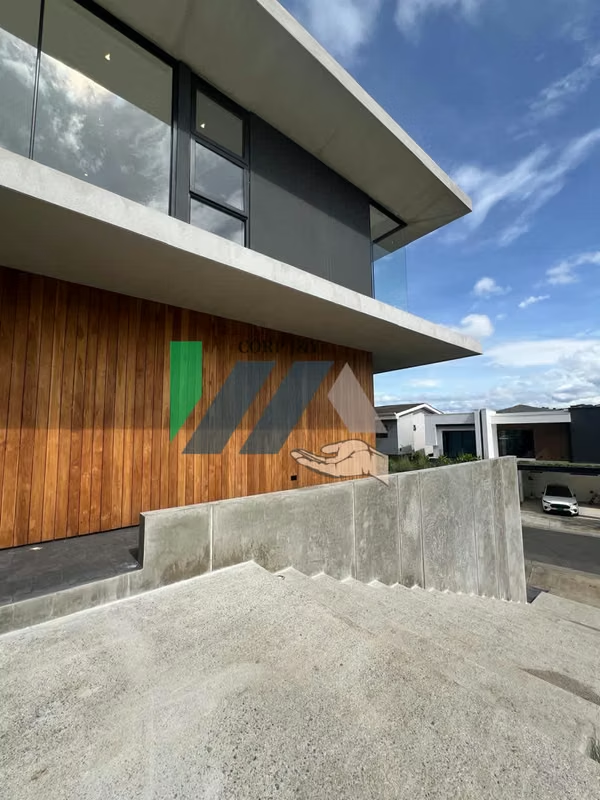
Discover an architectural gem in the heart of Heredia, Costa Rica — an exclusive residence where contemporary luxury is present in every detail.
Located in the prestigious Francota Gated Community, this three-level property redefines modern elegance through impeccable design, premium finishes, and thoughtfully distributed spaces for those who demand the very best.
Layout & Spatial Experience
Ground Floor – Entrance & Social Areas
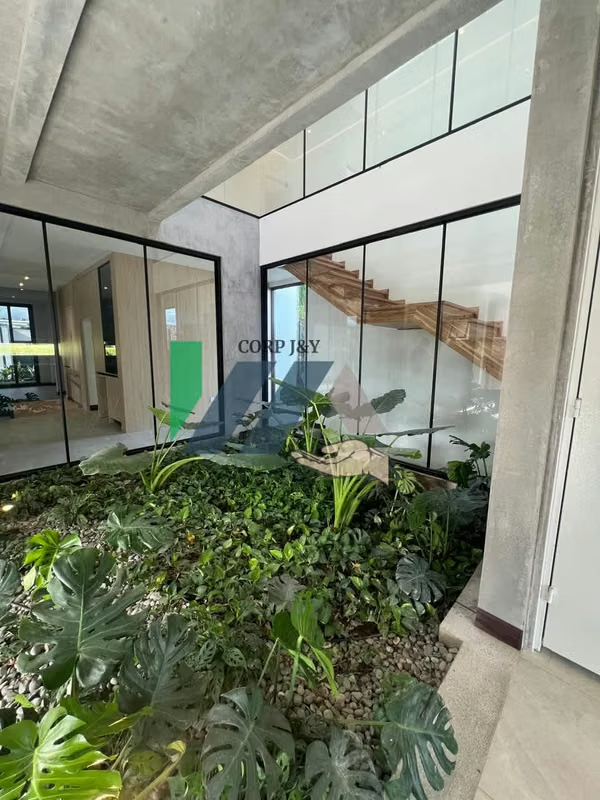
Double-height foyer featuring a sculptural staircase or visible elevator, offering a grand welcome worthy of a high-end residence
Open-concept main living room seamlessly connected to the indoor garden through floor-to-ceiling glass panels, blending indoor and outdoor spaces while enhancing spatial volume
Gourmet kitchen with central island, wood finishes, and premium fixtures, plus access to a discreet butler’s pantry-style terrace — perfect for hosting events without disrupting the social area
Mid-Level – Guest & Entertainment Zone
Three independent suites, each with a private bathroom and integrated closet, ensuring comfort and privacy for guests or family members
Wide hallway functioning as a gallery, illuminated by indirect lighting and ideal for displaying artwork or curated greenery
Covered terrace with refined landscaping — an ideal setting to enjoy the area’s climate or create a stylish outdoor lounge
Top Floor – Master Suite & Private Retreat
Expansive bedroom area with custom walk-in closet
Spa-inspired main bathroom featuring double vanity, rain shower, and premium finishes — designed to offer a luxurious wellness experience
Private balcony with panoramic views — a peaceful spot to enjoy the surrounding nature in complete privacy
Architectural & Design Highlights
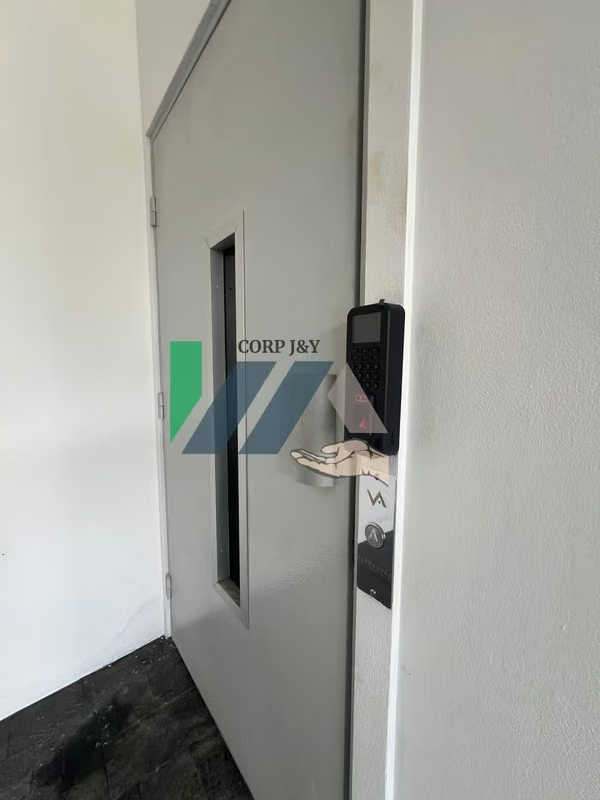
Fluid circulation across all levels through wide staircases and a private elevator, enhancing ease and sophistication
Generous ceiling heights with decorative features such as moldings and recessed ceilings, adding volume and character
Premium materials: exotic hardwood floors, marble or quartz countertops, and refined metal or tempered glass accents, aligned with top-tier design trends
Strategic lighting: a curated mix of recessed lights, statement fixtures, and accent lighting to craft elegant atmospheres throughout
Full home automation: smart control of lighting, climate, and irrigation systems for comfort and efficiency at your fingertips
A Perfect Balance of Opulence and Functionality
Each level of this residence is designed with a clear purpose:
Ground floor for reception and entertainment
Mid-level for guest comfort and social moments
Top floor as a serene, private sanctuary for the owners
Transitions between spaces are fluid and refined, with abundant natural light and high-end finishes that create a warm yet majestic ambiance.
Discover an architectural gem in the heart of Heredia, Costa Rica — an exclusive residence where contemporary luxury is present in every detail.
Located in the prestigious Francota Gated Community, this three-level property redefines modern elegance through impeccable design, premium finishes, and thoughtfully distributed spaces for those who demand the very best.
Layout & Spatial Experience
Ground Floor – Entrance & Social Areas
Double-height foyer featuring a sculptural staircase or visible elevator, offering a grand welcome worthy of a high-end residence
Open-concept main living room seamlessly connected to the indoor garden through floor-to-ceiling glass panels, blending indoor and outdoor spaces while enhancing spatial volume
Gourmet kitchen with central island, wood finishes, and premium fixtures, plus access to a discreet butler’s pantry-style terrace — perfect for hosting events without disrupting the social area
Mid-Level – Guest & Entertainment Zone
Three independent suites, each with a private bathroom and integrated closet, ensuring comfort and privacy for guests or family members
Wide hallway functioning as a gallery, illuminated by indirect lighting and ideal for displaying artwork or curated greenery
Covered terrace with refined landscaping — an ideal setting to enjoy the area’s climate or create a stylish outdoor lounge
Top Floor – Master Suite & Private Retreat
Expansive bedroom area with custom walk-in closet
Spa-inspired main bathroom featuring double vanity, rain shower, and premium finishes — designed to offer a luxurious wellness experience
Private balcony with panoramic views — a peaceful spot to enjoy the surrounding nature in complete privacy
Architectural & Design Highlights
Fluid circulation across all levels through wide staircases and a private elevator, enhancing ease and sophistication
Generous ceiling heights with decorative features such as moldings and recessed ceilings, adding volume and character
Premium materials: exotic hardwood floors, marble or quartz countertops, and refined metal or tempered glass accents, aligned with top-tier design trends
Strategic lighting: a curated mix of recessed lights, statement fixtures, and accent lighting to craft elegant atmospheres throughout
Full home automation: smart control of lighting, climate, and irrigation systems for comfort and efficiency at your fingertips
A Perfect Balance of Opulence and Functionality
Each level of this residence is designed with a clear purpose:
Ground floor for reception and entertainment
Mid-level for guest comfort and social moments
Top floor as a serene, private sanctuary for the owners
Transitions between spaces are fluid and refined, with abundant natural light and high-end finishes that create a warm yet majestic ambiance.
Make an appointment
Mon
Tue
Wed
Thu
Fri
Sat
Sun
08:00 am
09:00 am
10:00 am
11:00 am
12:00 am
01:00 pm
02:00 pm
03:00 pm
04:00 pm
05:00 pm
06:00 pm
07:00 pm


