





House for sale in Heredia 18263
Category
Sale
Published
27/07/2026
Location
San José Capital
Price
$4,100,000
Price/M²
$3,710
Lot Size
7000
Address of Property
Heredia
Room Height
doble
Year of construction
2019
Stories
2
Balcony/Terrance
balcon
Swimming pool
yes
Type of Floor
Marble
Floor Number
2
Benefits
Near a School
Pet Friendly
Near Traffic
Mountain View
Roofed Parking
Maids Quarters
Laundry
Party Room
Breakfast Area
Patio
Central A/C
Dead End Street
Roofed Garage
Living room & Dinning room
Social Area
BBQ Area
Jacuzzi
Baño visitas
Servicios
Comedor de diario
Bodega
Patio trasero
Antejardín
Property
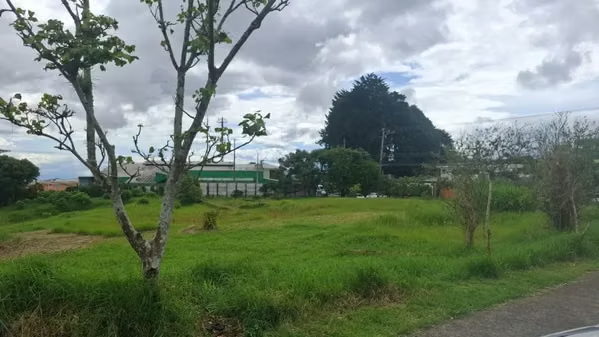
The property sits on 7,000 m² of land.
Located in a high-value area.
It has 1,105 m² of construction.
Ground floor:
Impressive entrance and foyer.
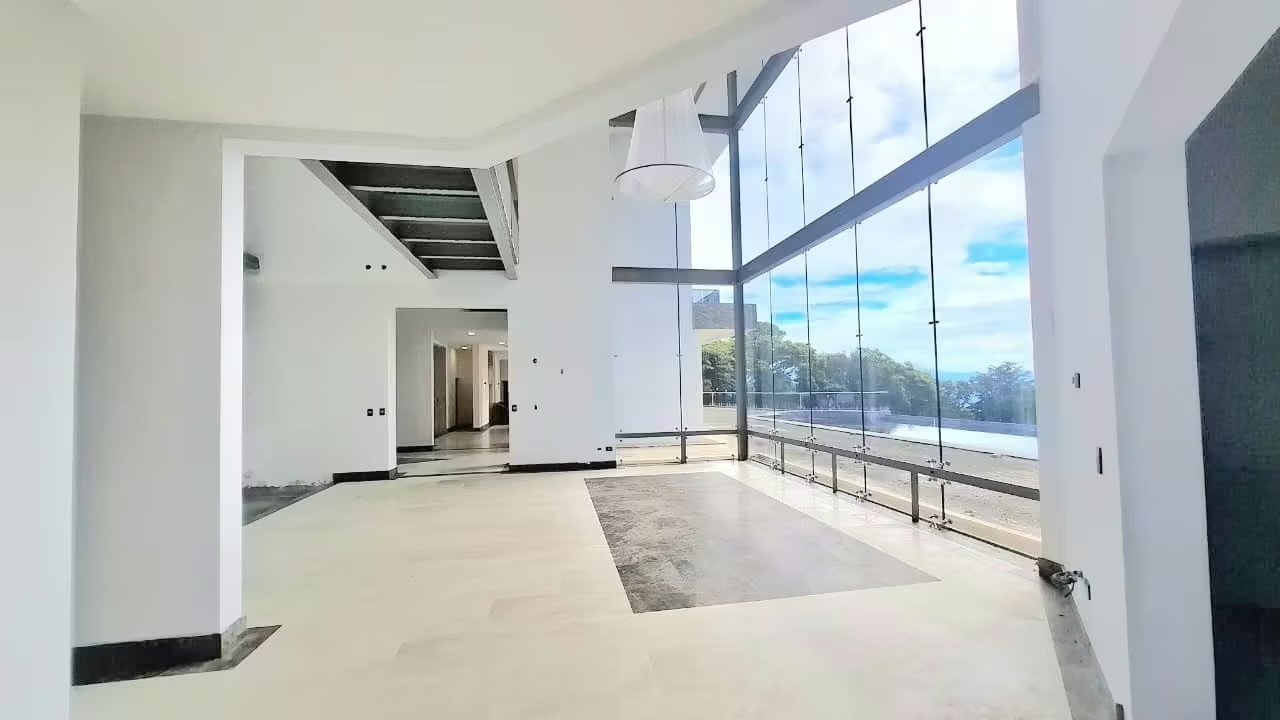
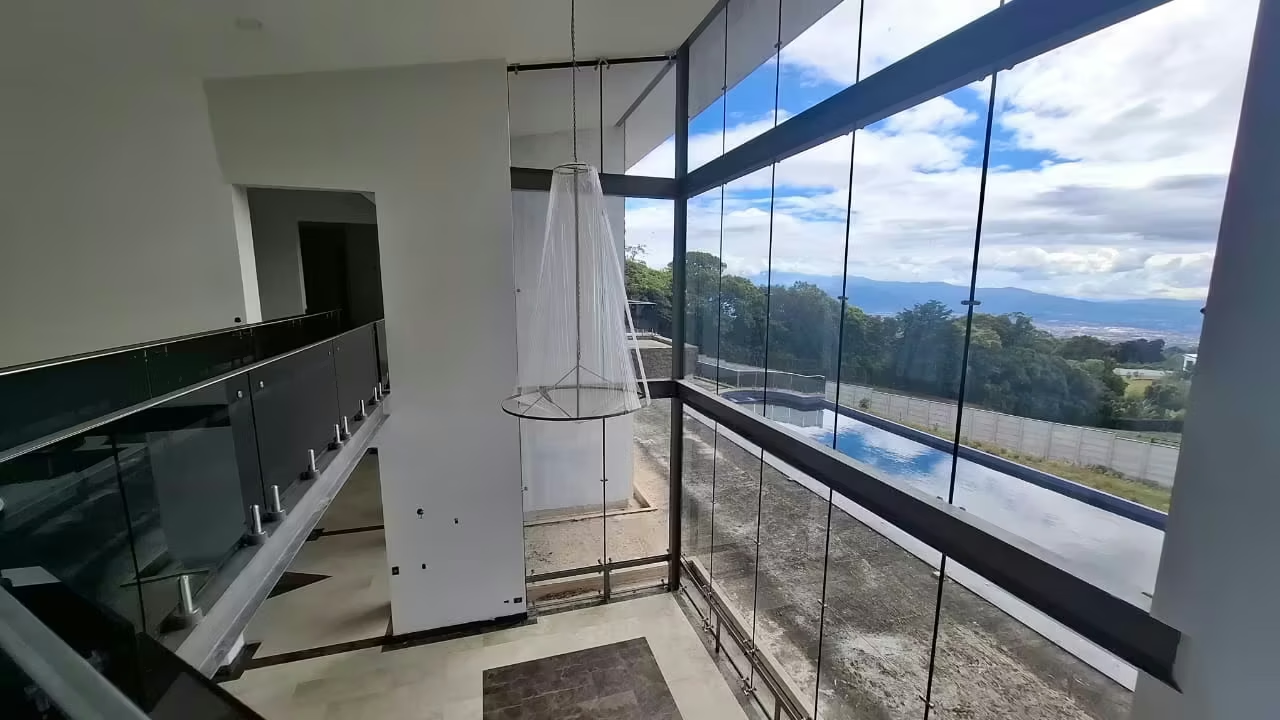
Open-plan living and dining room with floor-to-ceiling windows and a double-height ceiling.
Kitchen with solid wood cabinetry, ample space, and an island.
Indoor and outdoor fountains add life and decoration to the entire house. Travertine walls, marble floors, and solid wood accents lend elegance throughout.
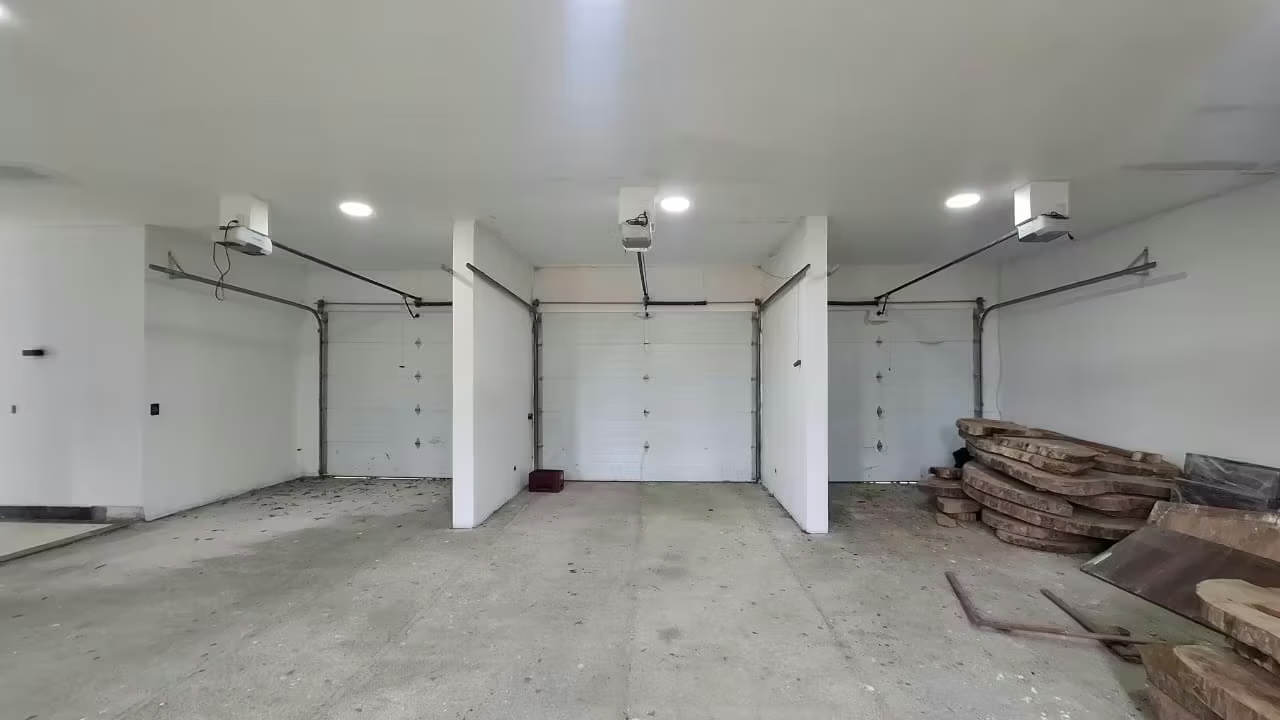
It includes a maid's quarters, an office, and a covered garage for six cars.
A terrace provides access to the pool area, complete with restrooms and changing rooms.
Laundry area.
Second floor:
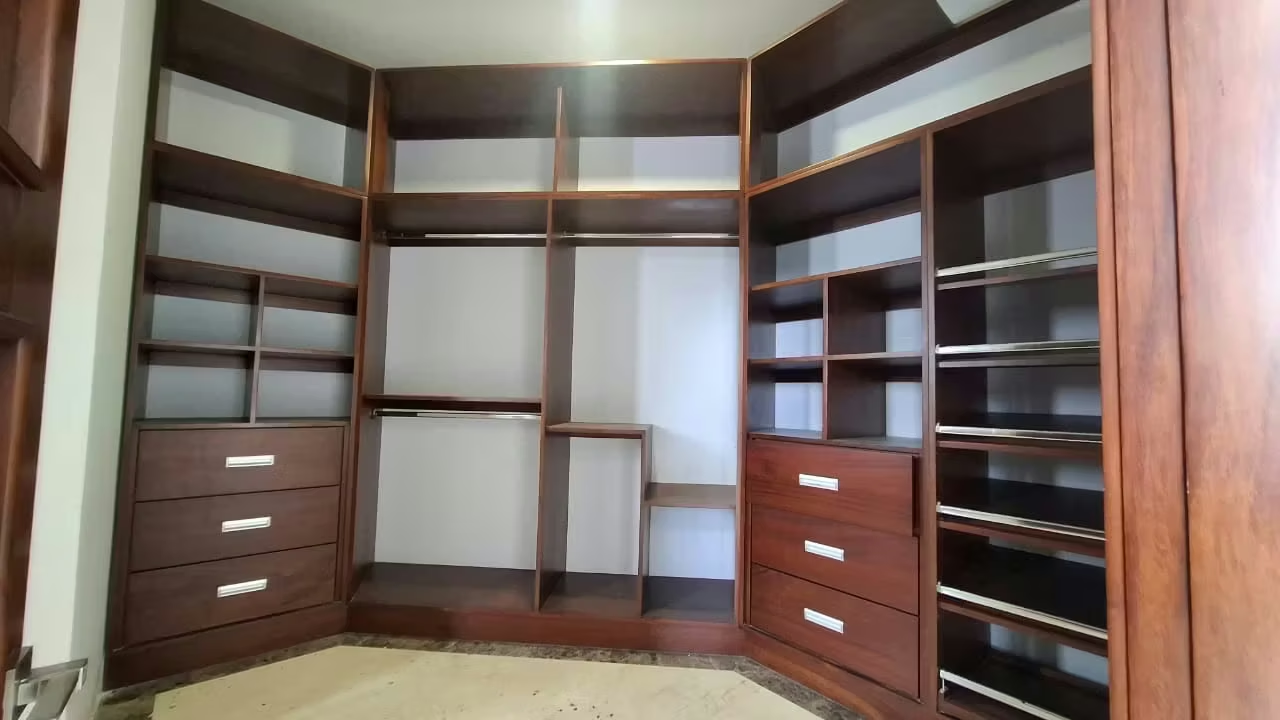
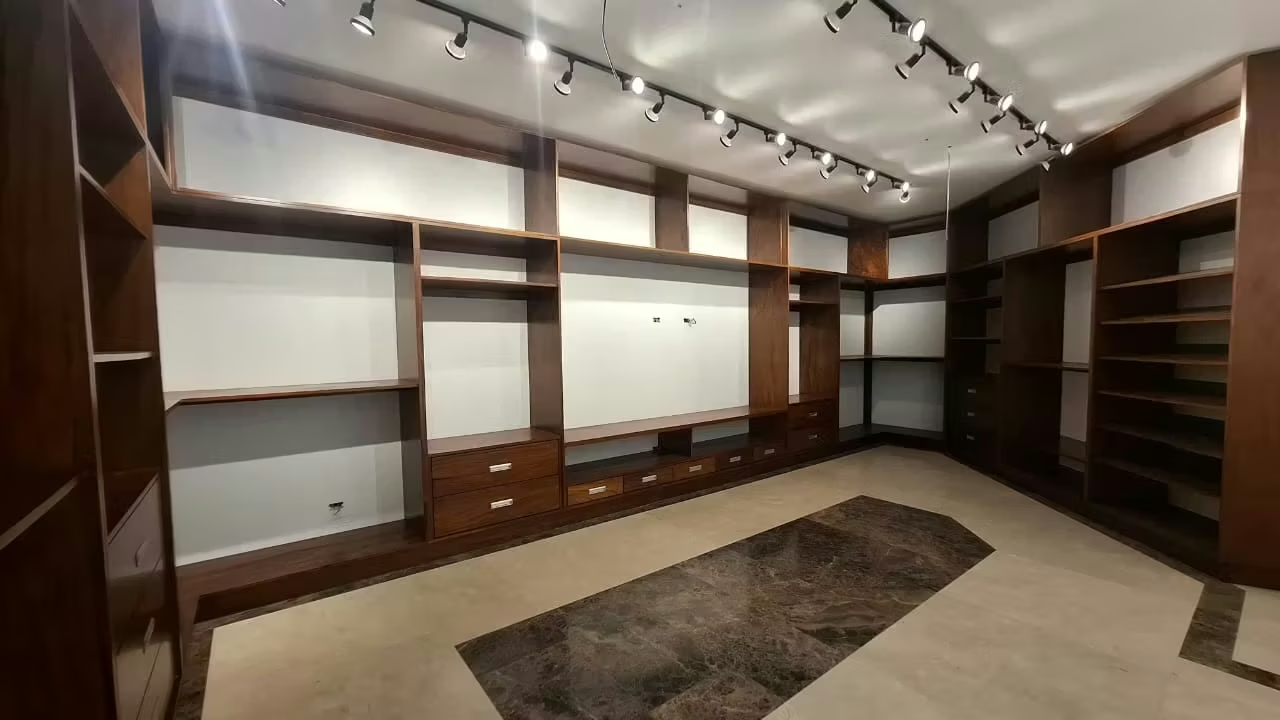
TV room, security room, and four secondary bedrooms, each with a walk-in closet, built-in wood cabinetry, and a private bathroom.
Master bedroom with a very spacious walk-in closet, bathroom with jacuzzi, shower area, and two separate toilets.
The house boasts views of the Central Valley and the airport.
It has a swimming pool and fountain in front of the house.
Surrounded by gardens. Outside, there is a wine cellar and a staff quarters.
Ideal for a restaurant or boutique hotel.
Located in a high-value area.
It has 1,105 m² of construction.
Ground floor:
Impressive entrance and foyer.
Open-plan living and dining room with floor-to-ceiling windows and a double-height ceiling.
Kitchen with solid wood cabinetry, ample space, and an island.
Indoor and outdoor fountains add life and decoration to the entire house. Travertine walls, marble floors, and solid wood accents lend elegance throughout.
It includes a maid's quarters, an office, and a covered garage for six cars.
A terrace provides access to the pool area, complete with restrooms and changing rooms.
Laundry area.
Second floor:
TV room, security room, and four secondary bedrooms, each with a walk-in closet, built-in wood cabinetry, and a private bathroom.
Master bedroom with a very spacious walk-in closet, bathroom with jacuzzi, shower area, and two separate toilets.
The house boasts views of the Central Valley and the airport.
It has a swimming pool and fountain in front of the house.
Surrounded by gardens. Outside, there is a wine cellar and a staff quarters.
Ideal for a restaurant or boutique hotel.
Make an appointment
Mon
Tue
Wed
Thu
Fri
Sat
Sun
08:00 am
09:00 am
10:00 am
11:00 am
12:00 am
01:00 pm
02:00 pm
03:00 pm
04:00 pm
05:00 pm
06:00 pm
07:00 pm