





House for sale in Heredia St Domingo | 300 m2 | EXC LOCATION | F 591
Category
Sale
Published
09/08/2026
Location
Santo Domingo
Price
$380,000
Price/M²
$1,266
Lot Size
300
Address of Property
Heredia, Santo Domingo
Room Height
3
Year of construction
2008
Stories
3
Balcony/Terrance
balcon
Swimming pool
no
Type of Floor
Porcelain
Floor Number
1
PDF with property information
Benefits
Near a School
Pet Friendly
Near Traffic
Mountain View
Roofed Parking
Guest Parking
24 hour Security
Laundry
1 Studio
Storage
Garden or Park
Kids Park
Breakfast Area
A/C
Corner Property
Dead End Street
Roofed Garage
Social Area
Walk-In Closet
Baño visitas
Bodega
Antejardín
Property
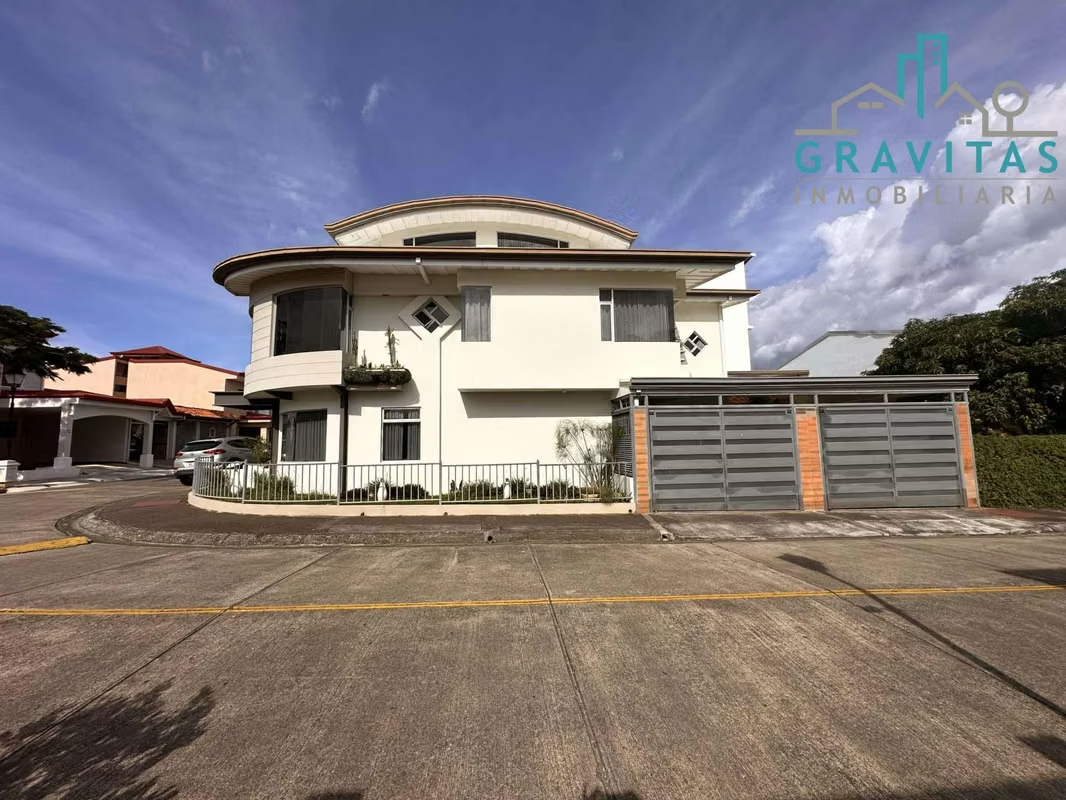
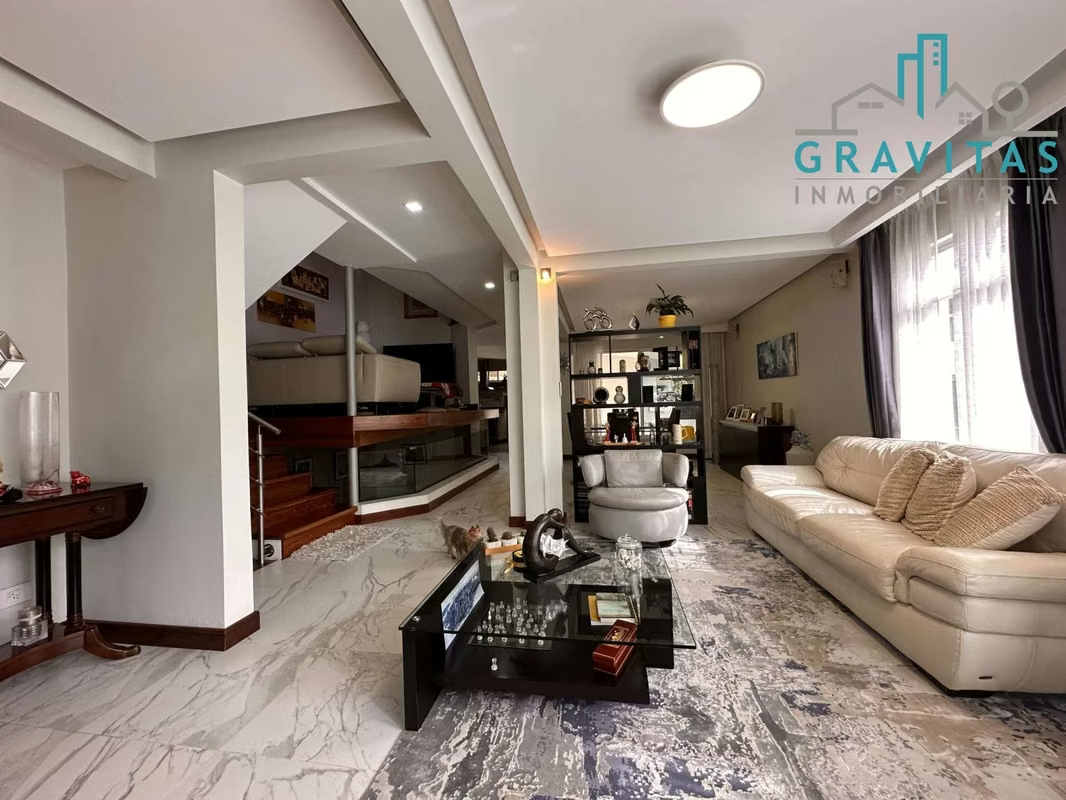
Beautiful corner house for sale in Santo Domingo de Heredia, in a quiet, private residential area, just 800 meters from Automercado and 3 minutes from Central Park.
It has the following features and layout:
Location: Heredia, Santo Domingo, San Vicente
Land area: 174.09 m2
Construction area: 300 m2
Street frontage: 26 m (2 sides)
First floor:
Front yard
Foyer
Half bath
Spacious living room
Dining room
TV room with raised platform
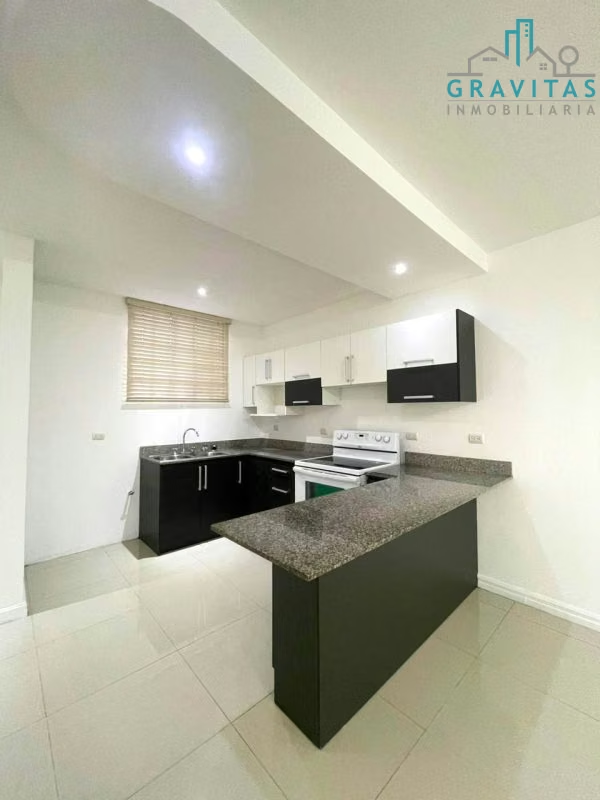
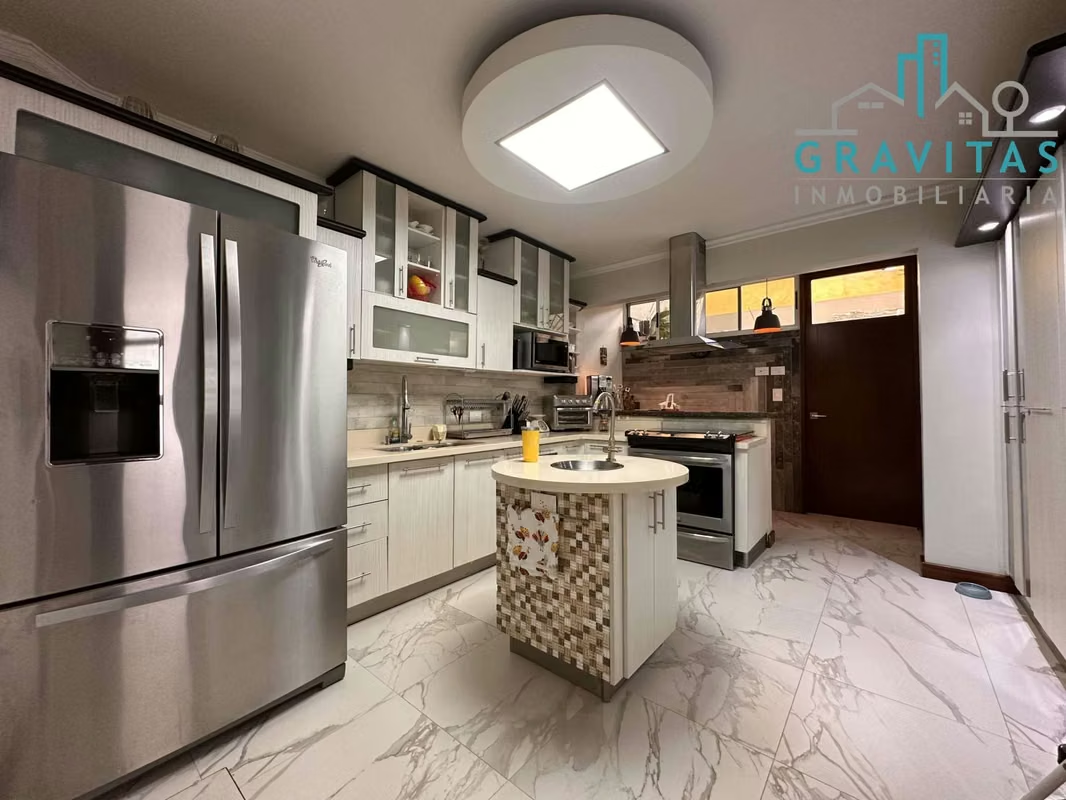
Kitchen with breakfast bar and quartz countertop island
Laundry area
Covered garage for 2 vehicles
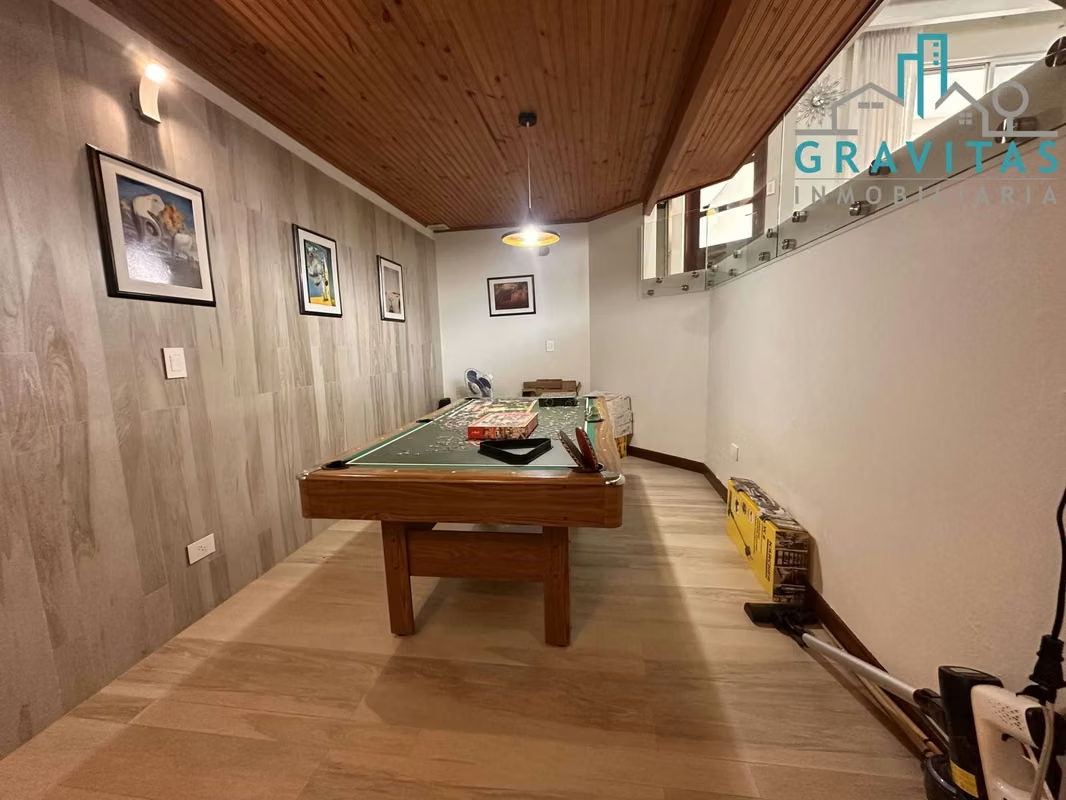
Basement/office/bedroom
Second floor:
Study/office/living room
Master bedroom with ensuite bathroom, walk-in closet, and balcony
Secondary bedroom with closet
Full bathroom
Third floor:
Spacious bedroom with closet and air conditioning
Full bathroom
Considerations:
Year built: 2008
Last remodeled: 2021
Matte marble floors Italian Style
Fernández Aguilar Finishes
1000 L Water Tank
Fine finishes, stainless steel railings
Residential fee: ¢70,000
24/7 Security, access control
Residential community with 2 parks and green areas
Sale price: $380,000
For more options, visit Gravitas Real Estate
It has the following features and layout:
Location: Heredia, Santo Domingo, San Vicente
Land area: 174.09 m2
Construction area: 300 m2
Street frontage: 26 m (2 sides)
First floor:
Front yard
Foyer
Half bath
Spacious living room
Dining room
TV room with raised platform
Kitchen with breakfast bar and quartz countertop island
Laundry area
Covered garage for 2 vehicles
Basement/office/bedroom
Second floor:
Study/office/living room
Master bedroom with ensuite bathroom, walk-in closet, and balcony
Secondary bedroom with closet
Full bathroom
Third floor:
Spacious bedroom with closet and air conditioning
Full bathroom
Considerations:
Year built: 2008
Last remodeled: 2021
Matte marble floors Italian Style
Fernández Aguilar Finishes
1000 L Water Tank
Fine finishes, stainless steel railings
Residential fee: ¢70,000
24/7 Security, access control
Residential community with 2 parks and green areas
Sale price: $380,000
For more options, visit Gravitas Real Estate
Make an appointment
Mon
Tue
Wed
Thu
Fri
Sat
Sun
08:00 am
09:00 am
10:00 am
11:00 am
12:00 am
01:00 pm
02:00 pm
03:00 pm
04:00 pm
05:00 pm
06:00 pm
07:00 pm