








House for sale in Escazú center, private complex
Category
Sale
Published
24/07/2026
Location
Escazú
Price
$425,000
Price/M²
$1,170
Lot Size
1023
Address of Property
Un kilometro de Centro Escazu
Year of construction
1994
Stories
1
Balcony/Terrance
terrace
Swimming pool
no
Type of Floor
Other
Floor Number
1
Benefits
Near a School
Pet Friendly
Near Traffic
Garden or Park
Breakfast Area
Roofed Garage
Social Area
Baño visitas
Comedor de diario
Bodega
Antejardín
Property
For Sale: $425,000
Offers considered, motivated seller
Land area: 1023 m²
Construction area: 363 m²
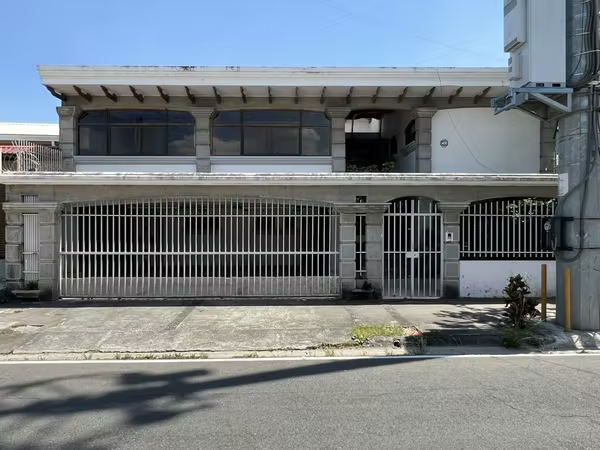
Spacious house located one kilometer from downtown Escazú.
The house is in good condition.
Features:
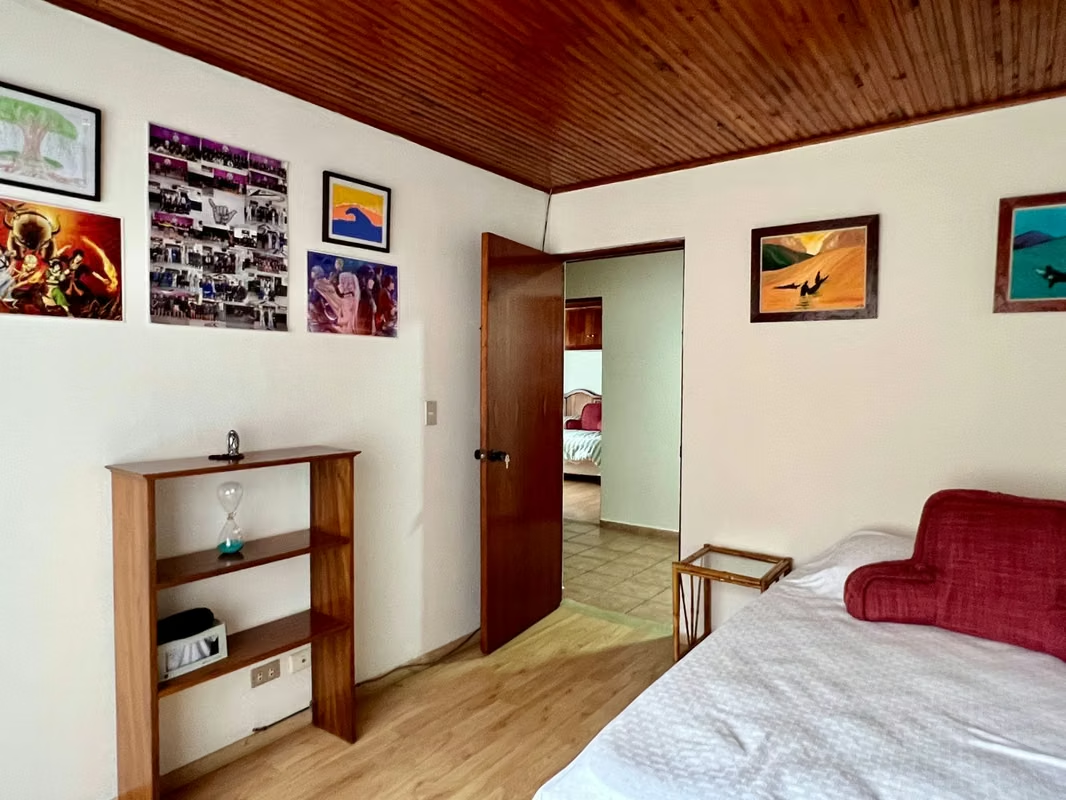
5 bedrooms
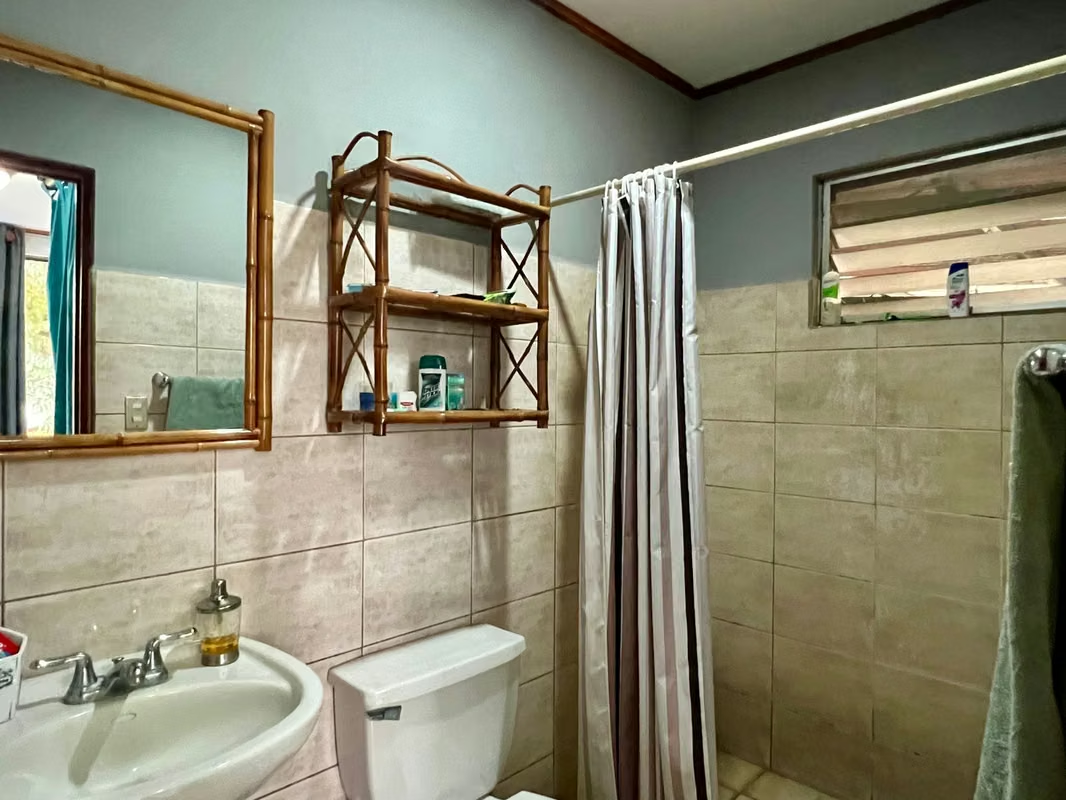
3.5 bathrooms
Maid¨s quarters
4 parking spaces
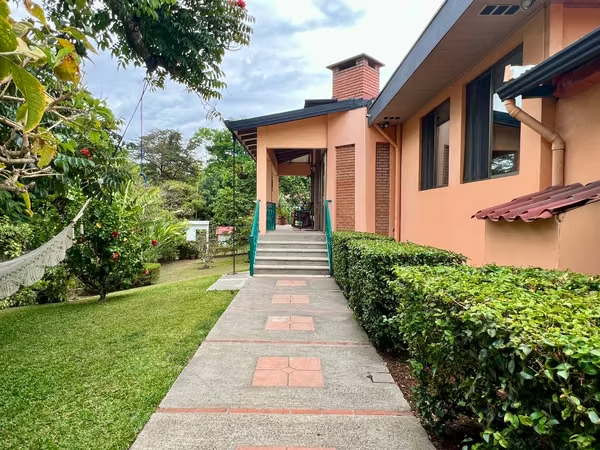
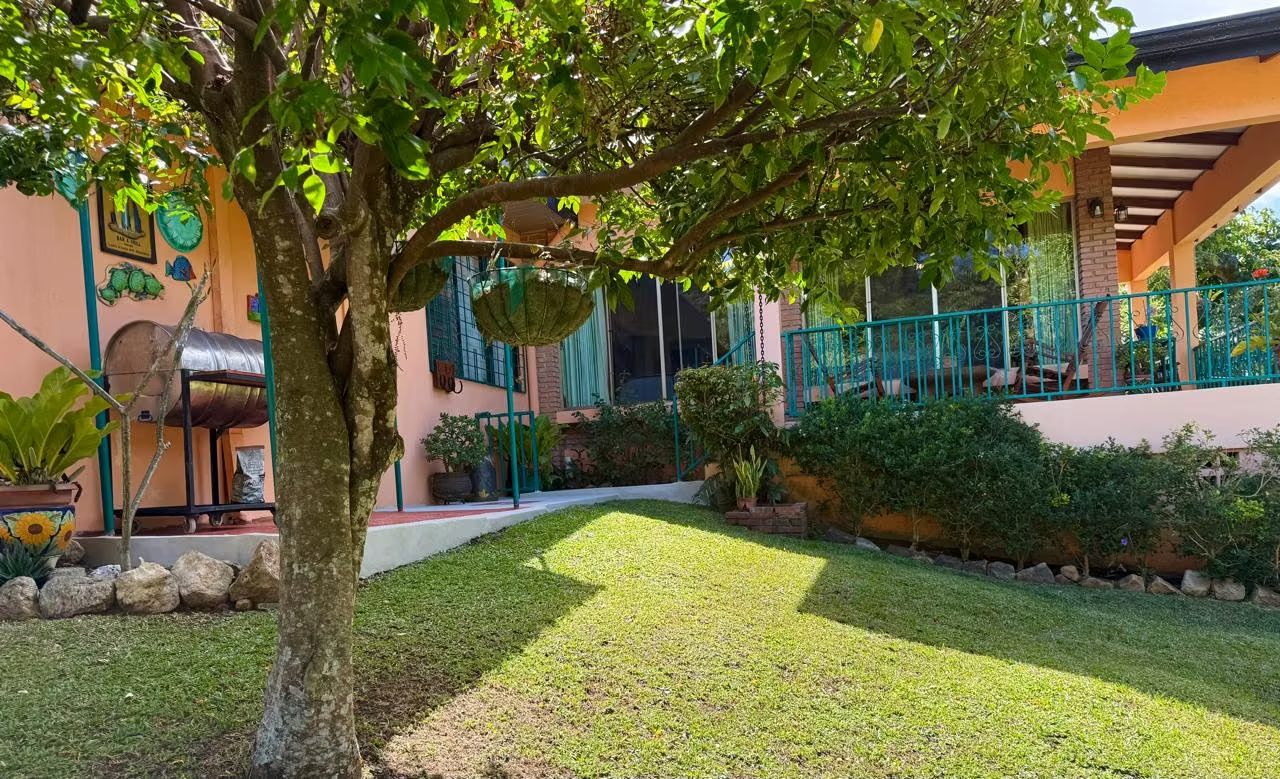
Large garden
DETAILED DESCRIPTION
Foyer
Living room
Large formal living room
Dining room
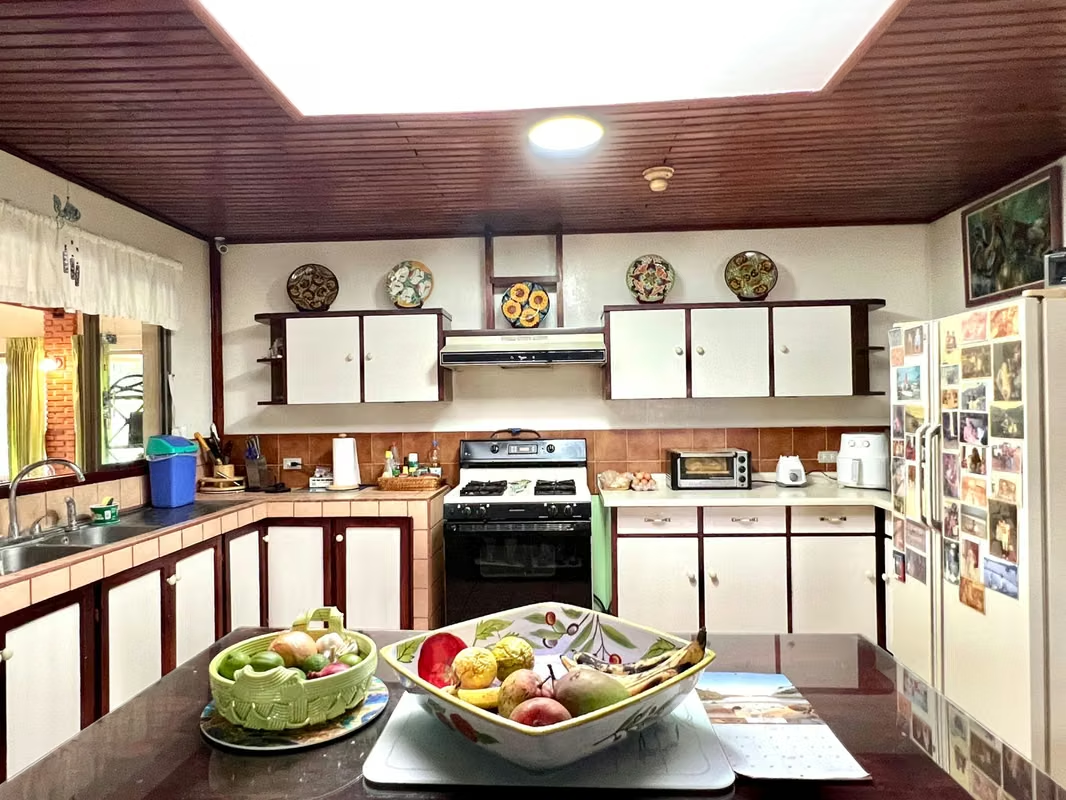
Kitchen with breakfast bar
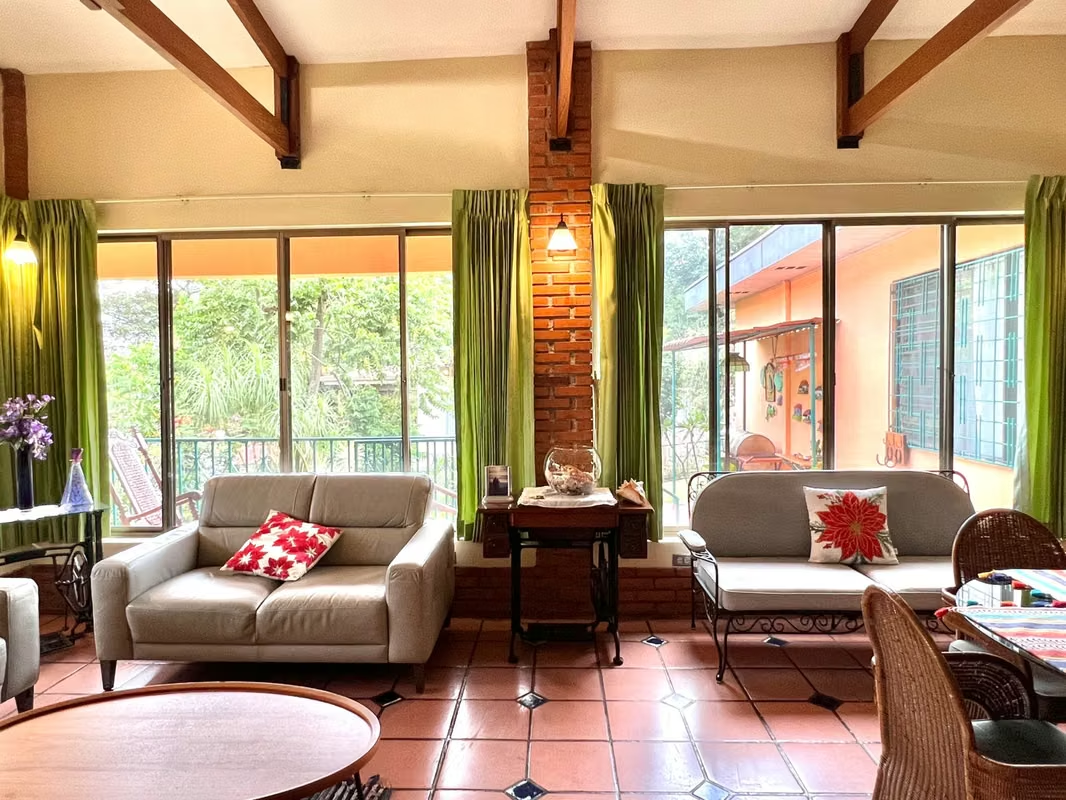
Open living room with bar area and access to a spacious covered terrace
Office
Two secondary bedrooms with shared bathroom
Very spacious master bedroom with ensuite bathroom
Bedroom with ensuite bathroom (can be used as a maid's quarters)
Laundry area
Service powder room
External storage room (20 m²)
Underground storage room (20 m²)
Parking for 2 vehicles under cover, two more in front of the property, possibility of expanding to 2 more vehicles
Other:
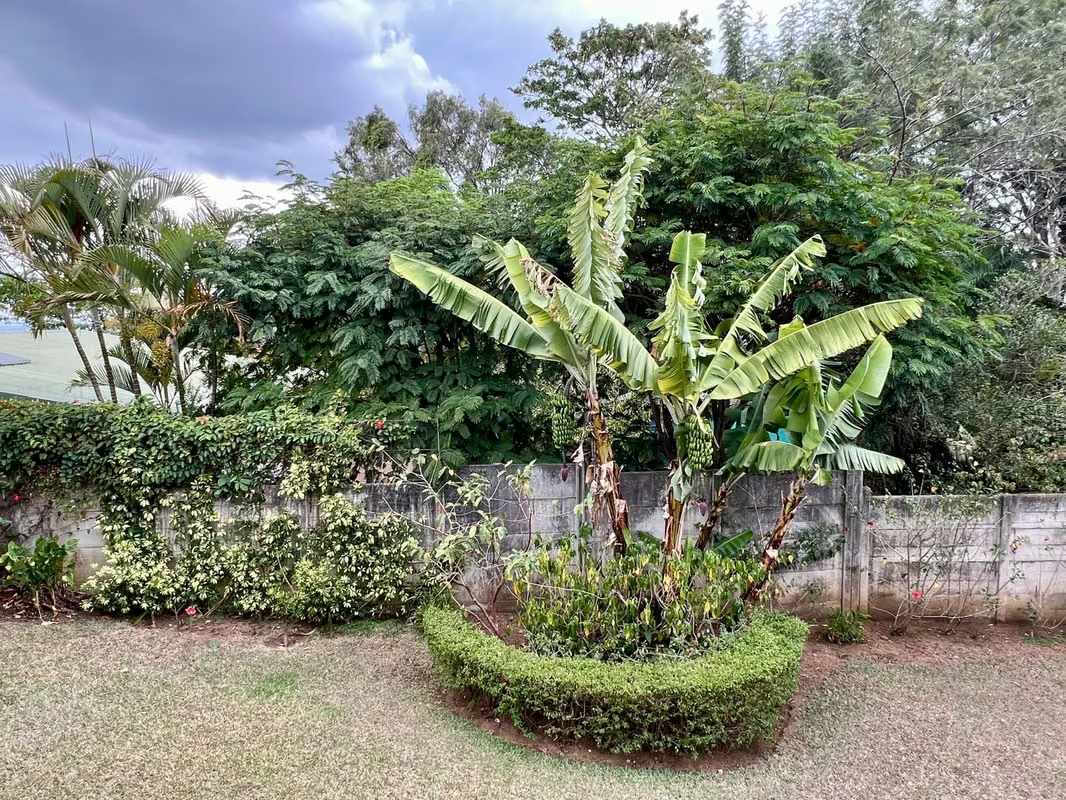
Large landscaped garden with a variety of orchids
Variety of fruit trees such as: guava, ylang-ylang, bananas, blackberry, papaya, starfruit, lemon, and pitanga
Water heater
Water tank and pump Water
Septic tank
Finishes: ceramic tile flooring, coffered ceilings, wooden beams, wooden doors, red brick columns
Land use: medium-high density
Access to the house is via a right-of-way shared with 6 other independent houses.
There is no fixed or monthly maintenance fee
Offers considered, motivated seller
Land area: 1023 m²
Construction area: 363 m²
Spacious house located one kilometer from downtown Escazú.
The house is in good condition.
Features:
5 bedrooms
3.5 bathrooms
Maid¨s quarters
4 parking spaces
Large garden
DETAILED DESCRIPTION
Foyer
Living room
Large formal living room
Dining room
Kitchen with breakfast bar
Open living room with bar area and access to a spacious covered terrace
Office
Two secondary bedrooms with shared bathroom
Very spacious master bedroom with ensuite bathroom
Bedroom with ensuite bathroom (can be used as a maid's quarters)
Laundry area
Service powder room
External storage room (20 m²)
Underground storage room (20 m²)
Parking for 2 vehicles under cover, two more in front of the property, possibility of expanding to 2 more vehicles
Other:
Large landscaped garden with a variety of orchids
Variety of fruit trees such as: guava, ylang-ylang, bananas, blackberry, papaya, starfruit, lemon, and pitanga
Water heater
Water tank and pump Water
Septic tank
Finishes: ceramic tile flooring, coffered ceilings, wooden beams, wooden doors, red brick columns
Land use: medium-high density
Access to the house is via a right-of-way shared with 6 other independent houses.
There is no fixed or monthly maintenance fee
Make an appointment
Mon
Tue
Wed
Thu
Fri
Sat
Sun
08:00 am
09:00 am
10:00 am
11:00 am
12:00 am
01:00 pm
02:00 pm
03:00 pm
04:00 pm
05:00 pm
06:00 pm
07:00 pm