

For sale house Condo Puebla Real- San Pablo Heredia
Category
Sale
Published
23/09/2026
Location
San Pablo
Price
$279,000 Reduced 2%
Price/M²
$1,213
Lot Size
223
Address of Property
Condominio La Puebla
Maintenance Costs
200
Year of construction
2007
Stories
2
Swimming pool
no
Type of Floor
Ceramic
Benefits
Near a School
Near Traffic
Roofed Parking
Guest Parking
24 hour Security
Laundry
Breakfast Area
Roofed Garage
Living room & Dinning room
Social Area
Walk-In Closet
Jacuzzi
Baño visitas
Servicios
Property
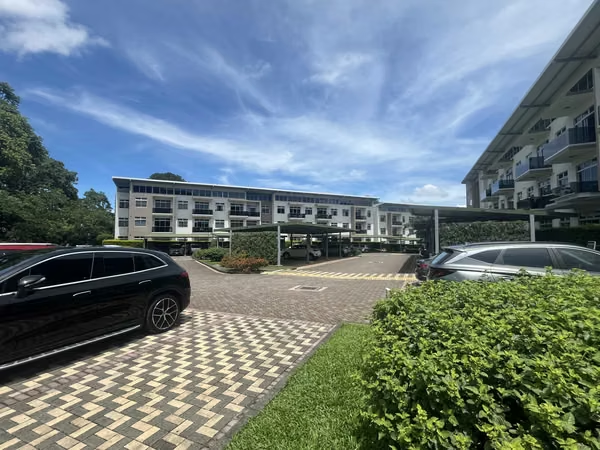
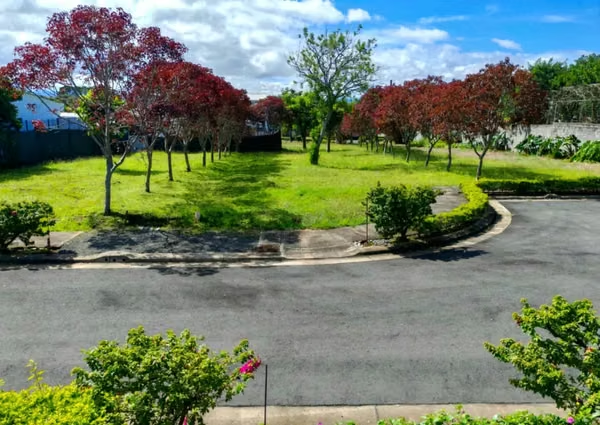
Located in one of the most established and sought-after gated communities in San Pablo de Heredia, this two-story corner home offers a living experience that goes beyond a standard residence.
The property stands out for its true double-height ceilings and a stunning inner garden with a waterfall and fish pond, creating a seamless connection between architecture, light, and nature throughout the social areas.
The layout is designed for both everyday comfort and entertaining:
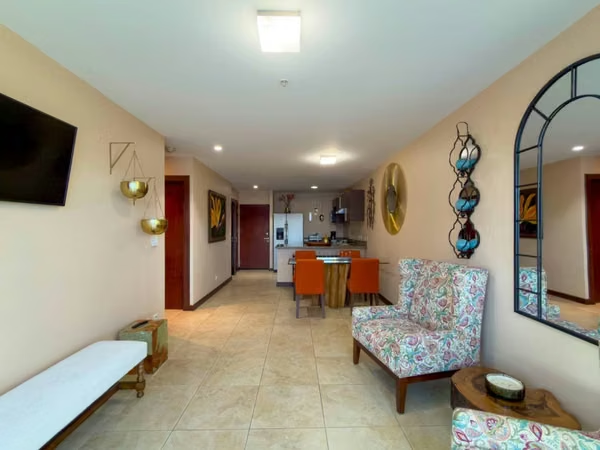
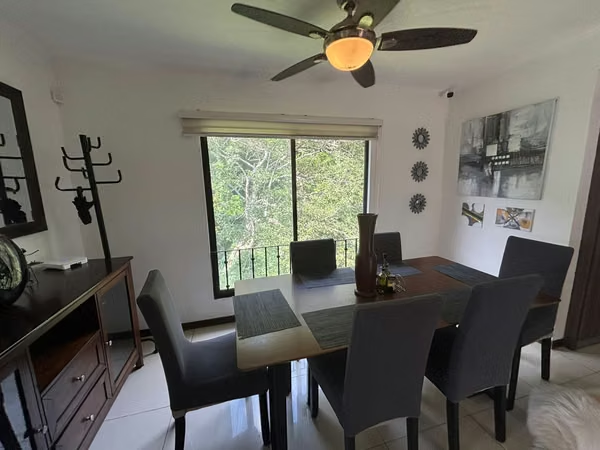
Spacious living and dining areas with floor-to-ceiling windows
Direct views to the inner garden, filling the home with natural light
Large, functional kitchen with granite countertops, central island, and excellent ventilation
Generous laundry room with practical layout
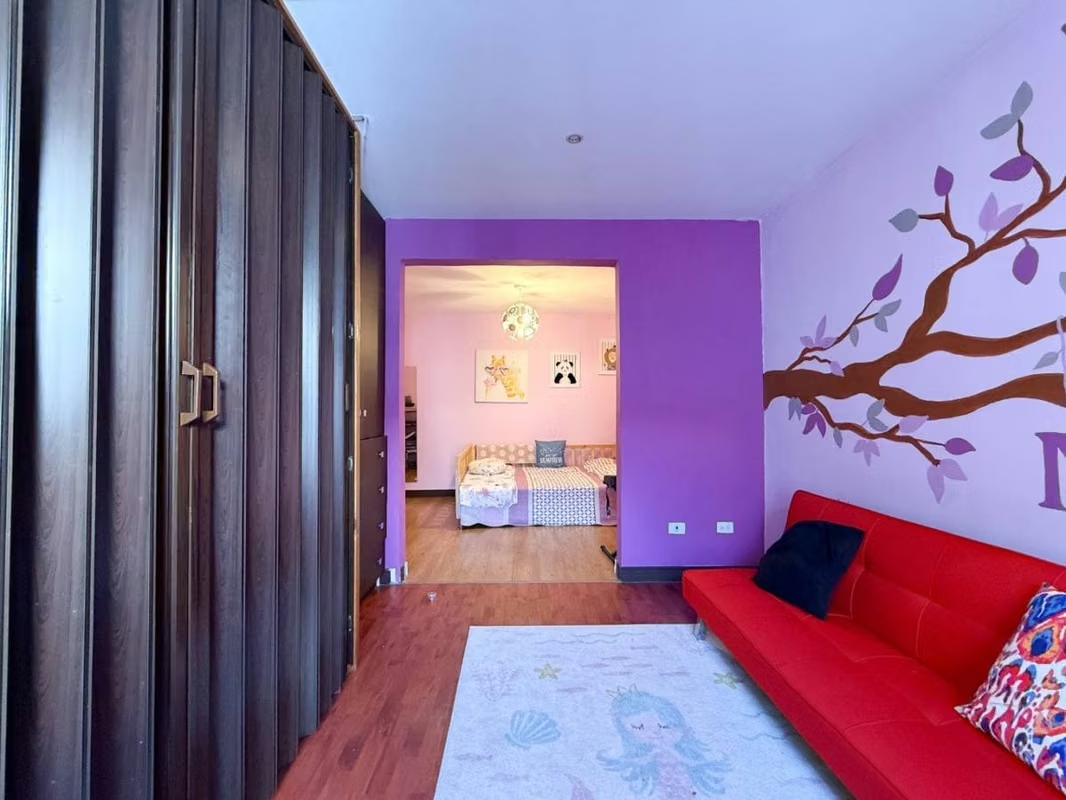
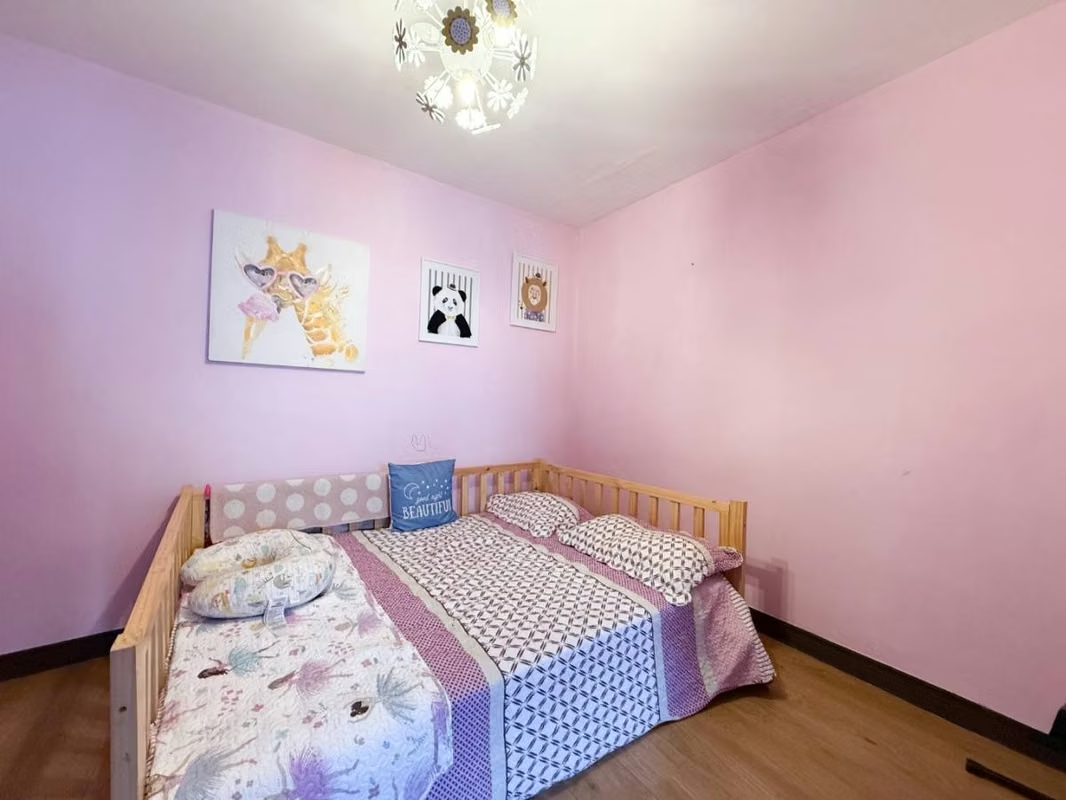
The second floor features three large bedrooms, including an expansive primary suite with:
Private sitting area
Walk-in closet
Bathroom with jacuzzi tub, designed as a private retreat
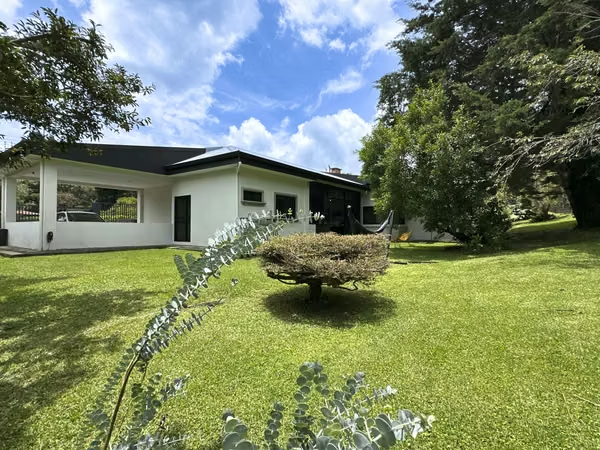
The home offers approximately 230 m² (2,475 sq. ft.) of construction on a 220 m² (2,368 sq. ft.) corner lot, providing additional privacy, green areas, and cross-ventilation.
This is not a cookie-cutter home.
It is ideal for buyers seeking character, architectural identity, natural light, and a true sense of home, all within a secure and well-located condominium.
The property stands out for its true double-height ceilings and a stunning inner garden with a waterfall and fish pond, creating a seamless connection between architecture, light, and nature throughout the social areas.
The layout is designed for both everyday comfort and entertaining:
Spacious living and dining areas with floor-to-ceiling windows
Direct views to the inner garden, filling the home with natural light
Large, functional kitchen with granite countertops, central island, and excellent ventilation
Generous laundry room with practical layout
The second floor features three large bedrooms, including an expansive primary suite with:
Private sitting area
Walk-in closet
Bathroom with jacuzzi tub, designed as a private retreat
The home offers approximately 230 m² (2,475 sq. ft.) of construction on a 220 m² (2,368 sq. ft.) corner lot, providing additional privacy, green areas, and cross-ventilation.
This is not a cookie-cutter home.
It is ideal for buyers seeking character, architectural identity, natural light, and a true sense of home, all within a secure and well-located condominium.
Make an appointment
Mon
Tue
Wed
Thu
Fri
Sat
Sun
08:00 am
09:00 am
10:00 am
11:00 am
12:00 am
01:00 pm
02:00 pm
03:00 pm
04:00 pm
05:00 pm
06:00 pm
07:00 pm