


HOUSE FOR SALE IN BOSQUES DE LINDORA
Category
Sale
Published
28/07/2026
Location
Santa Ana Centro
Price
$1,395,000
Price/M²
$2,708
Lot Size
750
Address of Property
Bosques de Lindora
Stories
1
Balcony/Terrance
terrace
Swimming pool
yes
Type of Floor
Porcelain
Benefits
Near a School
Pet Friendly
Near Traffic
Mountain View
Roofed Parking
Guest Parking
Maids Quarters
24 hour Security
Party Room
Garden or Park
Kids Park
Gym
Breakfast Area
A/C
Patio
Dead End Street
Roofed Garage
Living room & Dinning room
Social Area
Walk-In Closet
BBQ Area
Baño visitas
Cocina amoblada
Comedor de diario
Bodega
Aire acondicionado
Conserjería
Patio trasero
Antejardín
Property
Luxury Single-Story Residence for Sale
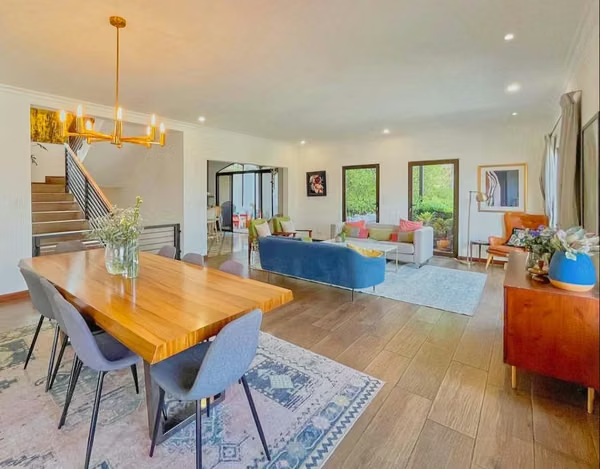
Experience this spectacular single-story home that combines modern architecture, luxury finishes, and exceptional comfort in one of the most exclusive and highest-value gated communities in the Greater Metropolitan Area (GAM).
Sale Price: USD $1,395,000 (Negotiable)
Location: Bosques de Lindora Gated Community, Santa Ana
Property Highlights:
• 515 m² of construction | 750 m² lot
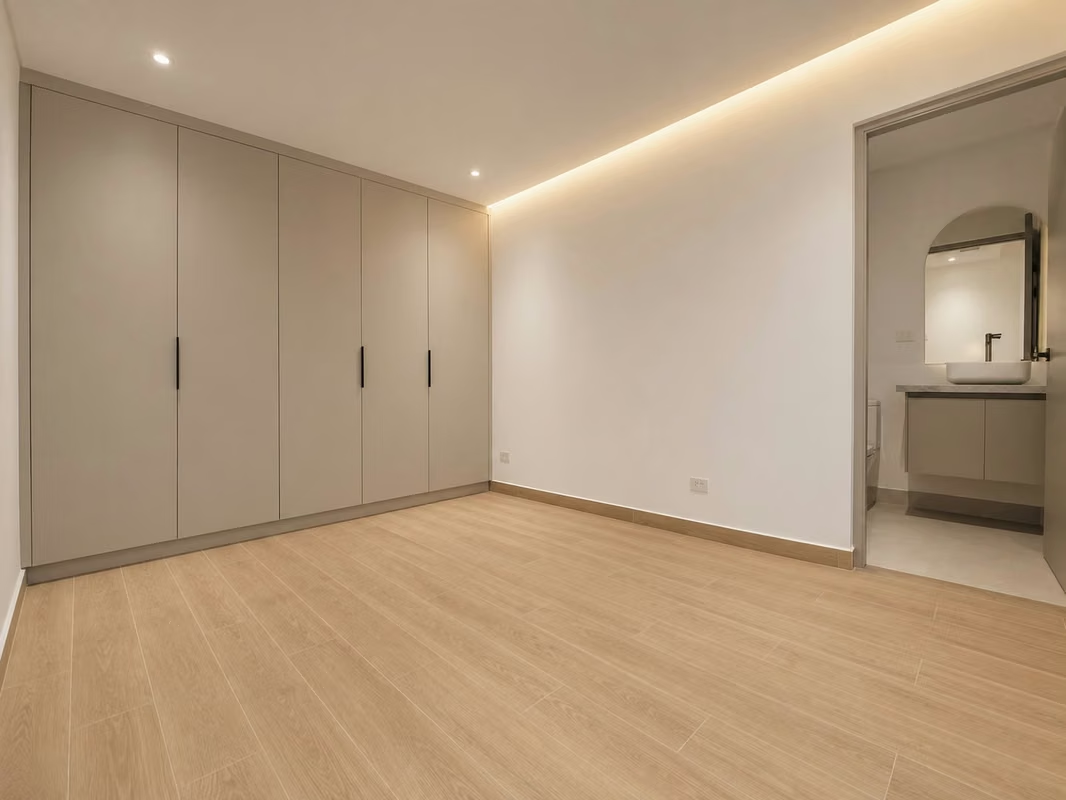
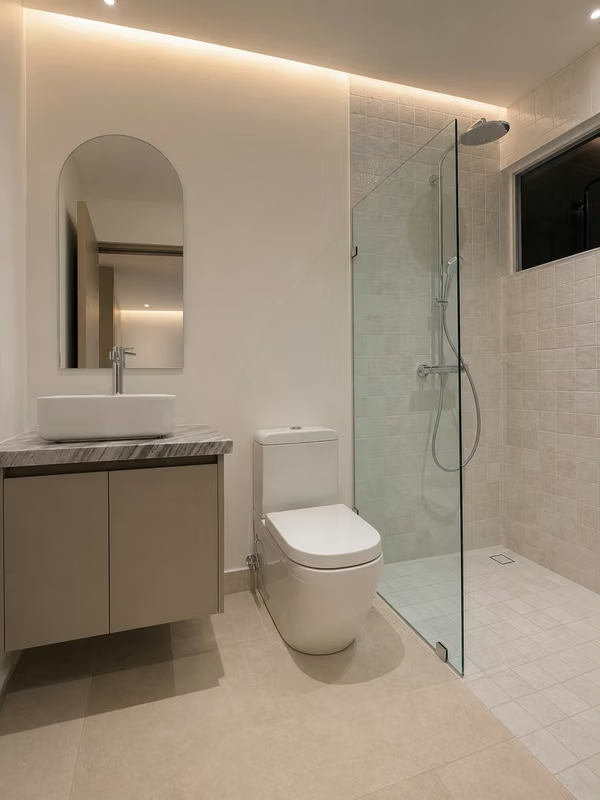
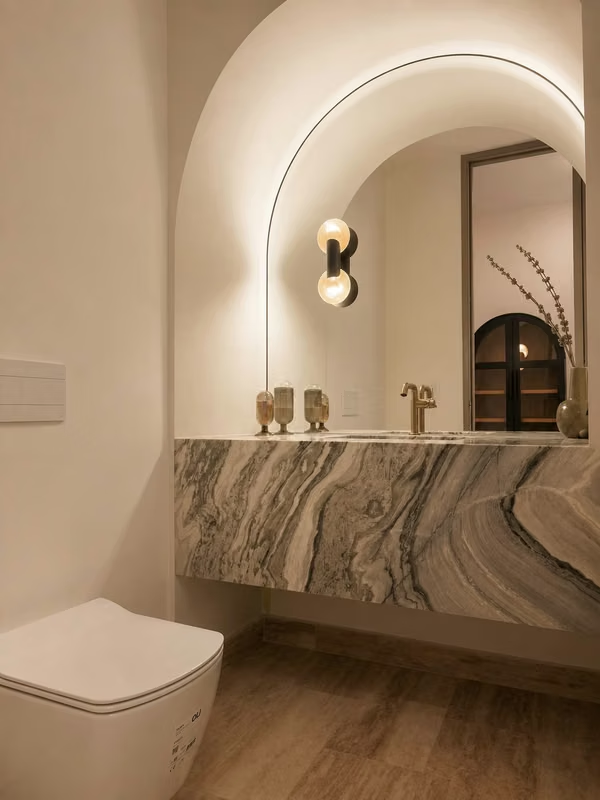
• 4 Bedrooms | 4 Full Bathrooms | 2 Half Bathrooms
• Private Office or Flexible Room
• TV Room
• Open-Concept Living and Dining Areas
• Service Bedroom with Private Bathroom
• Covered Garage + Attic Storage
Premium Features:
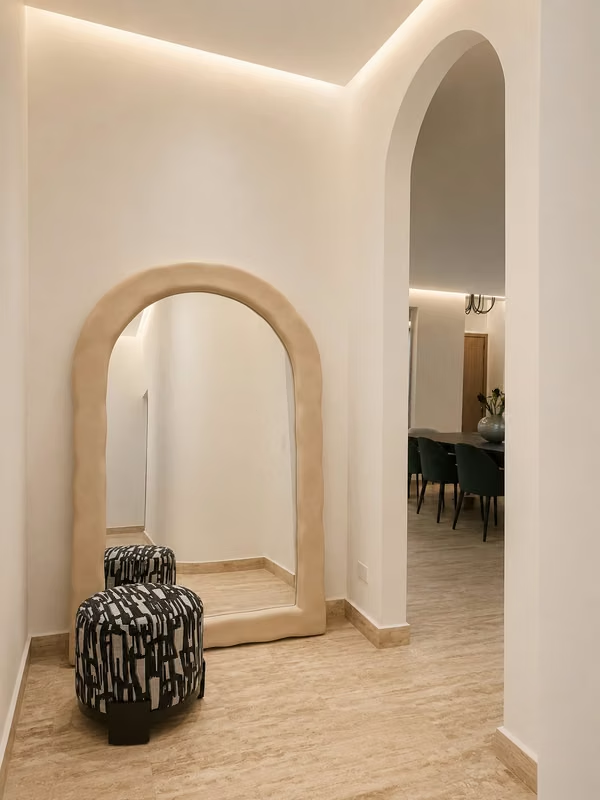
• Travertine marble flooring throughout
• Modern Italian designer kitchen
• Open-concept layout with abundant natural light
• Fully renovated, including all plumbing, electrical wiring, bathrooms, kitchen, and high-end finishes
Resort-Style Outdoor Living:
• Private swimming pool
• BBQ area
• Beautiful gardens and terraces, perfect for entertaining and relaxing
ID:
For more information, contact us at .
Experience this spectacular single-story home that combines modern architecture, luxury finishes, and exceptional comfort in one of the most exclusive and highest-value gated communities in the Greater Metropolitan Area (GAM).
Sale Price: USD $1,395,000 (Negotiable)
Location: Bosques de Lindora Gated Community, Santa Ana
Property Highlights:
• 515 m² of construction | 750 m² lot
• 4 Bedrooms | 4 Full Bathrooms | 2 Half Bathrooms
• Private Office or Flexible Room
• TV Room
• Open-Concept Living and Dining Areas
• Service Bedroom with Private Bathroom
• Covered Garage + Attic Storage
Premium Features:
• Travertine marble flooring throughout
• Modern Italian designer kitchen
• Open-concept layout with abundant natural light
• Fully renovated, including all plumbing, electrical wiring, bathrooms, kitchen, and high-end finishes
Resort-Style Outdoor Living:
• Private swimming pool
• BBQ area
• Beautiful gardens and terraces, perfect for entertaining and relaxing
ID:
For more information, contact us at .
Make an appointment
Mon
Tue
Wed
Thu
Fri
Sat
Sun
08:00 am
09:00 am
10:00 am
11:00 am
12:00 am
01:00 pm
02:00 pm
03:00 pm
04:00 pm
05:00 pm
06:00 pm
07:00 pm