




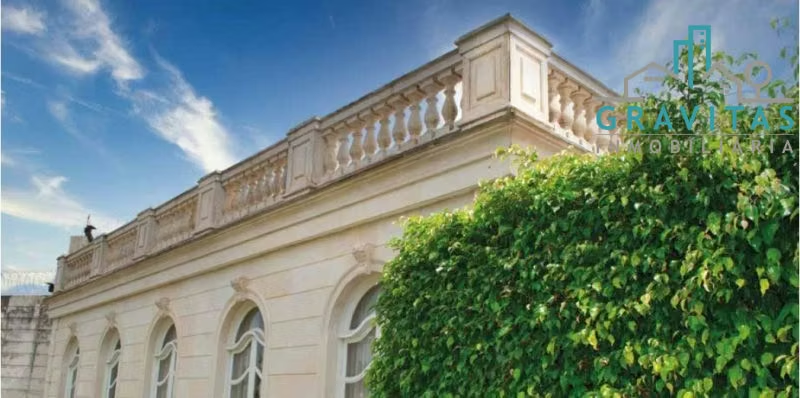


Luxury house for sale in San Pedro | 1360 m2 | Neoclassical design | F 537
Category
Sale
Published
09/08/2026
Location
San Pedro
Price
$3,500,000
Price/M²
$2,571
Lot Size
1374
Address of Property
San Pedro, Yoses
Room Height
4
Year of construction
2004
Stories
3
Balcony/Terrance
terrace
Swimming pool
yes
Type of Floor
Marble
Floor Number
1
PDF with property information
Benefits
Refrigerator
Microwave
Stove
Dishwasher
Icemaker
Instant Hot Water Dispenser
Washer
Dryer
Near a School
Pet Friendly
Near Traffic
Mountain View
Roofed Parking
Guest Parking
Maids Quarters
Laundry
1 Studio
2 o more Studio
Storage
Party Room
Garden or Park
Kids Park
Breakfast Area
A/C
Patio
Roofed Garage
Social Area
Walk-In Closet
BBQ Area
Lobby
Jacuzzi
Baño visitas
Servicios
Laundry
Despensa
Cocina amoblada
Comedor de diario
Bodega
Aire acondicionado
Conserjería
Riego automático
Patio trasero
Antejardín
Property
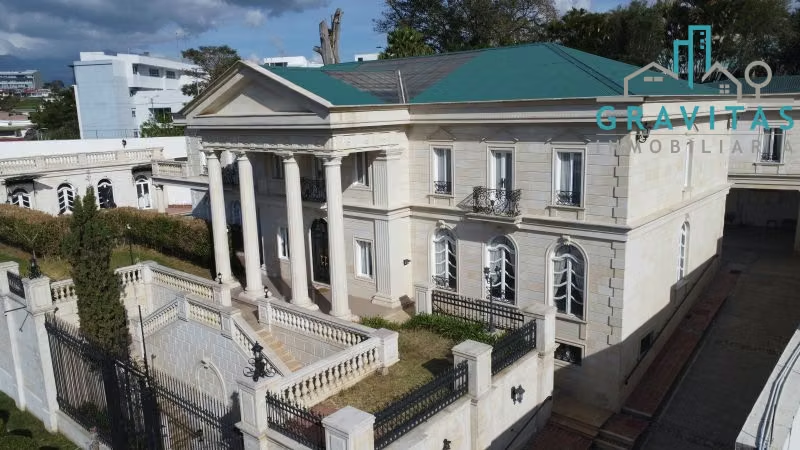
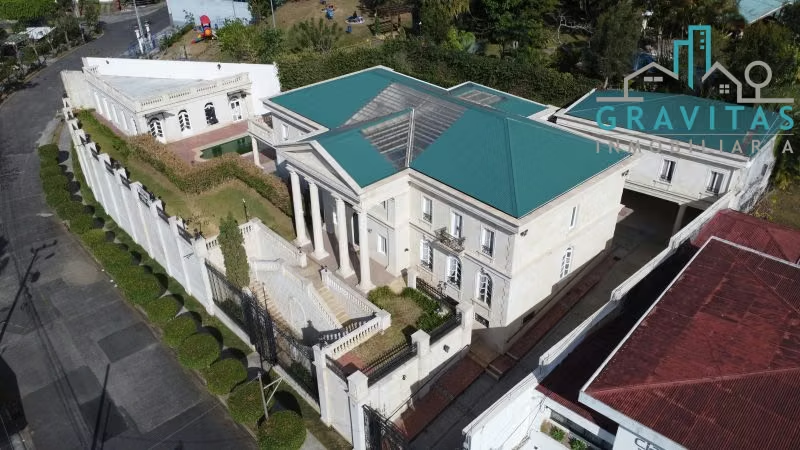
This magnificent neoclassical residence, inspired by Schönbrunn Palace in Vienna, Austria, is for sale.
It comprises three two-story buildings, including stunning areas for social events and elegant private quarters. The property is situated in a residential area just 800 meters from the ring road and 1 kilometer from the Rotonda de la Hispanidad roundabout. It features the following characteristics:
Location: Montes de Oca, San Pedro, Los Yoses
Land area: 1374.36 m2
Covered built area: 528.75 m2
Uncovered built area: 271.49 m2
Green space: 574.06 m2
Construction area: 1361.04 m2
First floor residence:
Main entrance adorned with 18 Indian laurel trees on the sidewalk
Atrium framed by 4 Tuscan columns
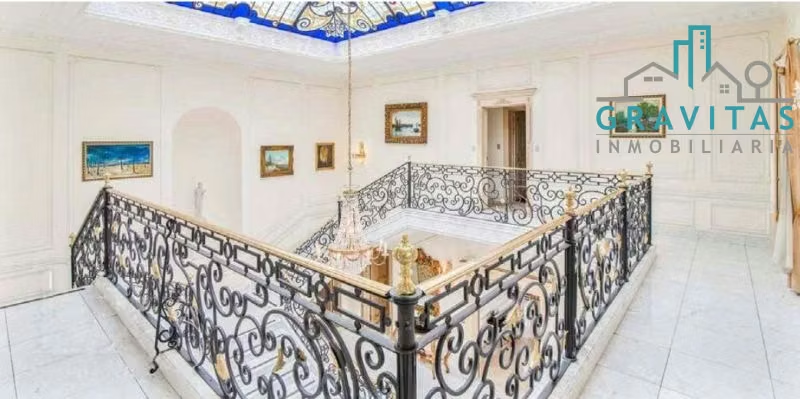
Vestibule with marble floors and a European stained-glass dome
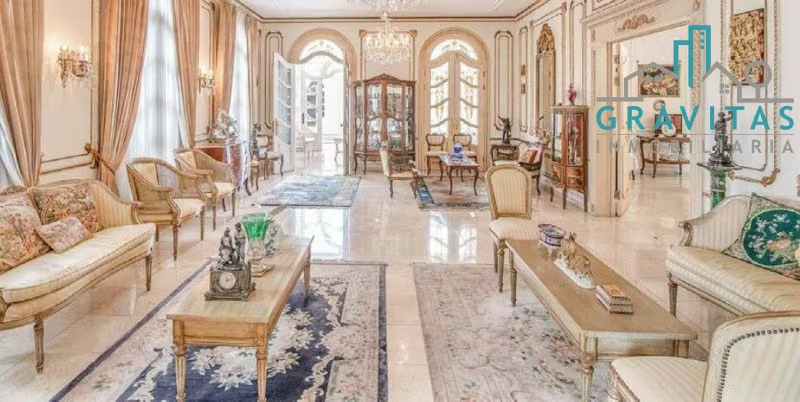
Golden Salon (inspired by the Yellow Room at Schönbrunn Palace)
Dining room with a mahogany table for 12 guests
Terrace
Kitchen with pantry
Breakfast nook
Study
Laundry area
Half bathroom
Second-floor residence:
Gallery
Office
1 master bedroom with terrace, study, 2 full bathrooms, walk-in closet, kitchenette, and balconies.
2 secondary bedrooms with closets and private bathrooms
Service foyer
Storage room
Terrace
Basement residence:
3 bedrooms
TV room
Wine cellar
Entertainment room:
Separate building
Bar area
3 bathrooms
Rooftop
Covered terrace
Machine room
Garage and attic:
Garage for 8+ vehicles
Bedroom with bathroom for driver or maintenance staff
Attic on the second floor with library and meeting room
Considerations:
Construction:
Integrated camera and sensor system with armed response
Marble floors
Swimming pool
Exterior sandstone walls (fine finish, does not heat up or develop mold)
European stained glass in various areas of the house
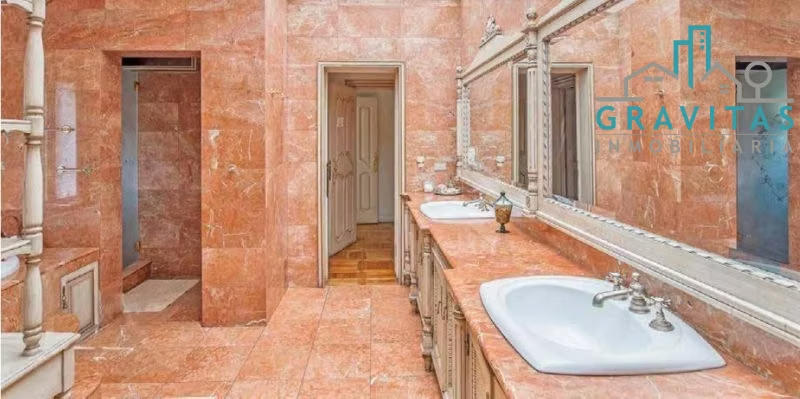
100% master bronze locks, hardware, and faucets imported from Spain
Exterior doors made of pochote wood
Exterior gates made of wrought iron
Sale price: $3,500,000
For more options, visit Gravitas Real Estate
It comprises three two-story buildings, including stunning areas for social events and elegant private quarters. The property is situated in a residential area just 800 meters from the ring road and 1 kilometer from the Rotonda de la Hispanidad roundabout. It features the following characteristics:
Location: Montes de Oca, San Pedro, Los Yoses
Land area: 1374.36 m2
Covered built area: 528.75 m2
Uncovered built area: 271.49 m2
Green space: 574.06 m2
Construction area: 1361.04 m2
First floor residence:
Main entrance adorned with 18 Indian laurel trees on the sidewalk
Atrium framed by 4 Tuscan columns
Vestibule with marble floors and a European stained-glass dome
Golden Salon (inspired by the Yellow Room at Schönbrunn Palace)
Dining room with a mahogany table for 12 guests
Terrace
Kitchen with pantry
Breakfast nook
Study
Laundry area
Half bathroom
Second-floor residence:
Gallery
Office
1 master bedroom with terrace, study, 2 full bathrooms, walk-in closet, kitchenette, and balconies.
2 secondary bedrooms with closets and private bathrooms
Service foyer
Storage room
Terrace
Basement residence:
3 bedrooms
TV room
Wine cellar
Entertainment room:
Separate building
Bar area
3 bathrooms
Rooftop
Covered terrace
Machine room
Garage and attic:
Garage for 8+ vehicles
Bedroom with bathroom for driver or maintenance staff
Attic on the second floor with library and meeting room
Considerations:
Construction:
Integrated camera and sensor system with armed response
Marble floors
Swimming pool
Exterior sandstone walls (fine finish, does not heat up or develop mold)
European stained glass in various areas of the house
100% master bronze locks, hardware, and faucets imported from Spain
Exterior doors made of pochote wood
Exterior gates made of wrought iron
Sale price: $3,500,000
For more options, visit Gravitas Real Estate
Make an appointment
Mon
Tue
Wed
Thu
Fri
Sat
Sun
08:00 am
09:00 am
10:00 am
11:00 am
12:00 am
01:00 pm
02:00 pm
03:00 pm
04:00 pm
05:00 pm
06:00 pm
07:00 pm