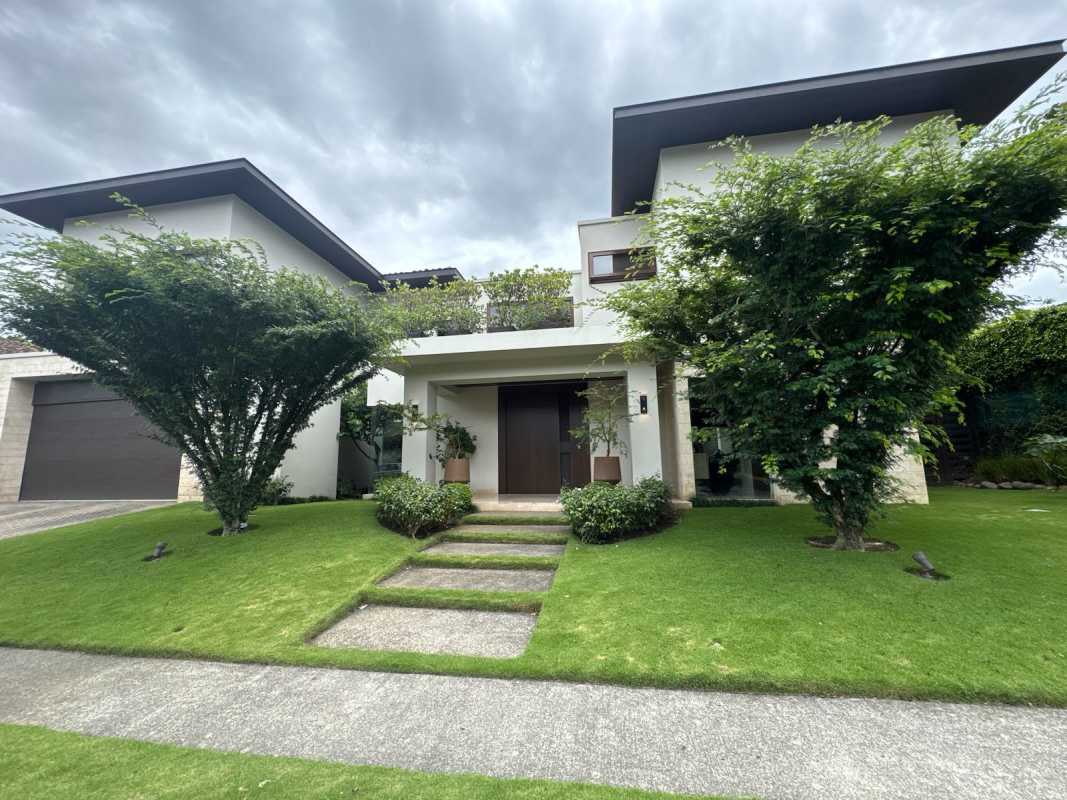
Sale of Luxury Home in La Hacienda Lindora, Santa Ana (AD)
Category
Sale
Published
02/07/2026
Location
Escazú
Price
$1,495,000
Price/M²
$1,990
Lot Size
918
Address of Property
Condominio La Hacienda Lindora
Maintenance Costs
338000
Year of construction
2017
Stories
2
Swimming pool
yes
Type of Floor
Porcelain
Benefits
Icemaker
Near a School
Pet Friendly
Near Traffic
Mountain View
Guest Parking
24 hour Security
Laundry
Garden or Park
Kids Park
Gym
Breakfast Area
Dead End Street
Roofed Garage
Living room & Dinning room
Social Area
Walk-In Closet
BBQ Area
Baño visitas
Despensa
Cocina amoblada
Bodega
Riego automático
Antejardín
Property
Located in the prestigious Hacienda Lindora gated community, this luxury residence combines contemporary architecture, spacious design, and top-quality finishes in one of the most exclusive and sought-after areas in the western part of San José. Designed for those who value security, comfort, and elegance, this property offers a high-end residential experience surrounded by nature, privacy, and exceptional amenities. Hacienda Lindora is just minutes away from Forum, Lindora Park, Terrazas de Lindora, international schools, hospitals, and gourmet restaurants, with immediate access to Route 27 and the main business centers of Santa Ana and Escazú.
• Land area: 918 m²
• Construction area: 751 m²
• Sale price: $1,495,000
• Year built: 2017
• Maintenance fee: 338,000/ month
Layout:
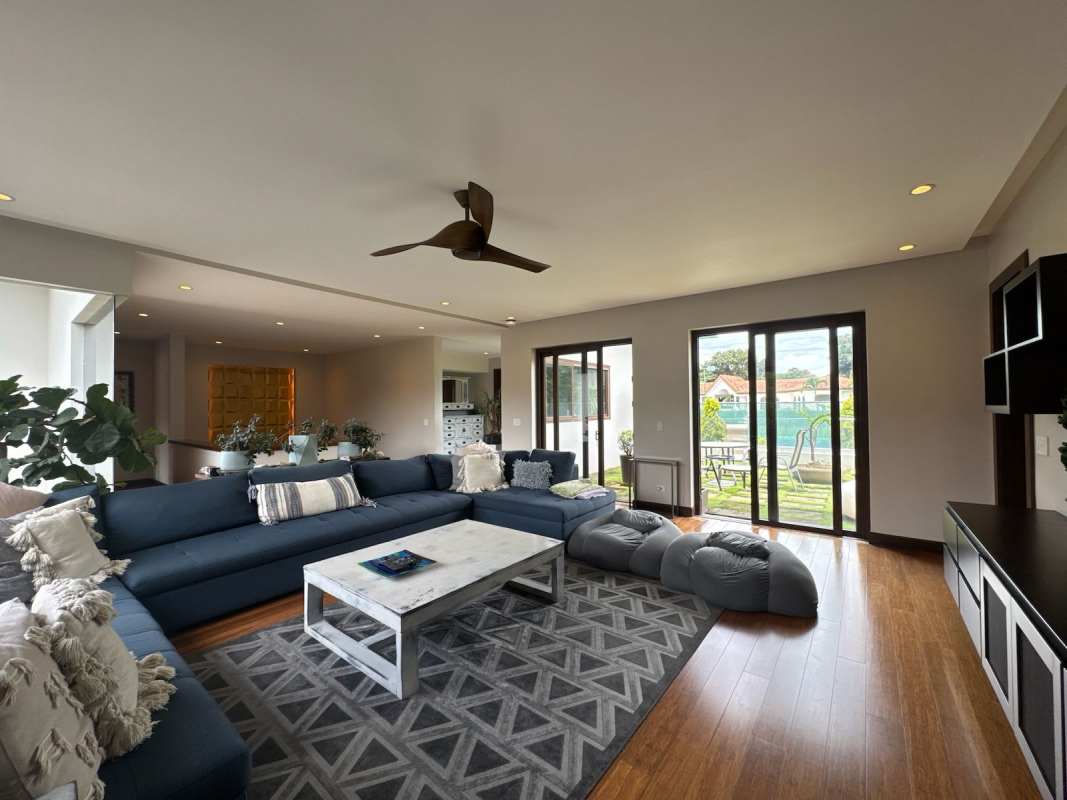
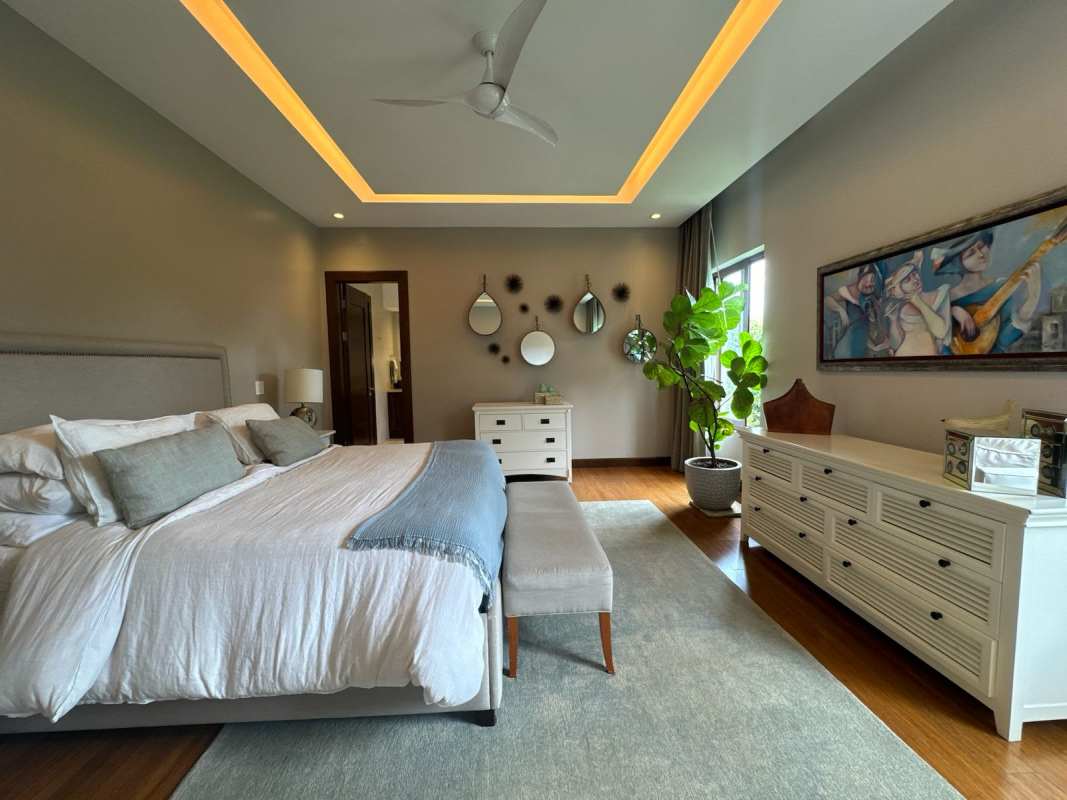
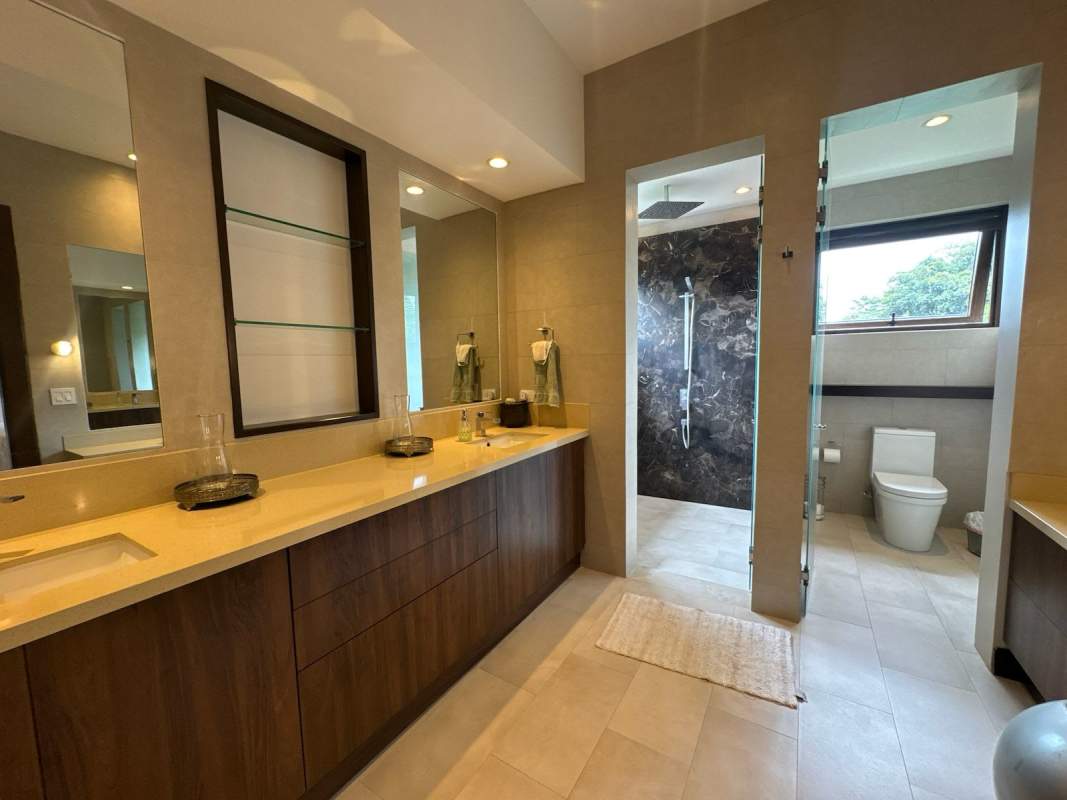
• 3 bedrooms with spacious closets (master with walk-in closet and marble bathroom)
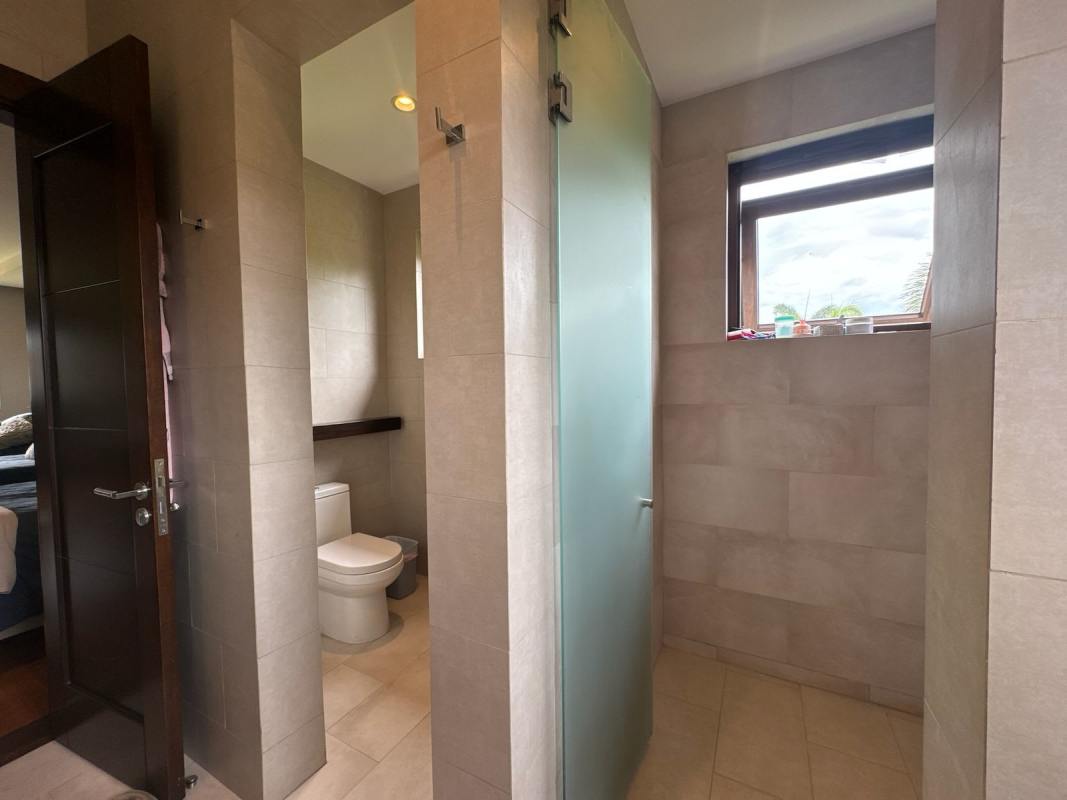
• 4.5 bathrooms
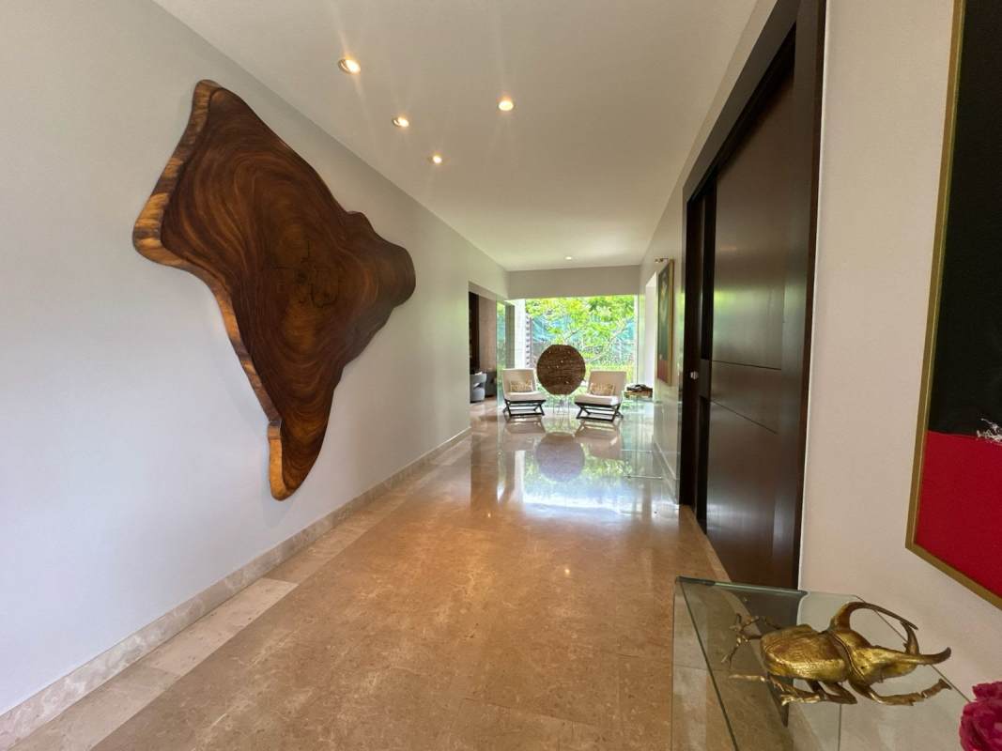
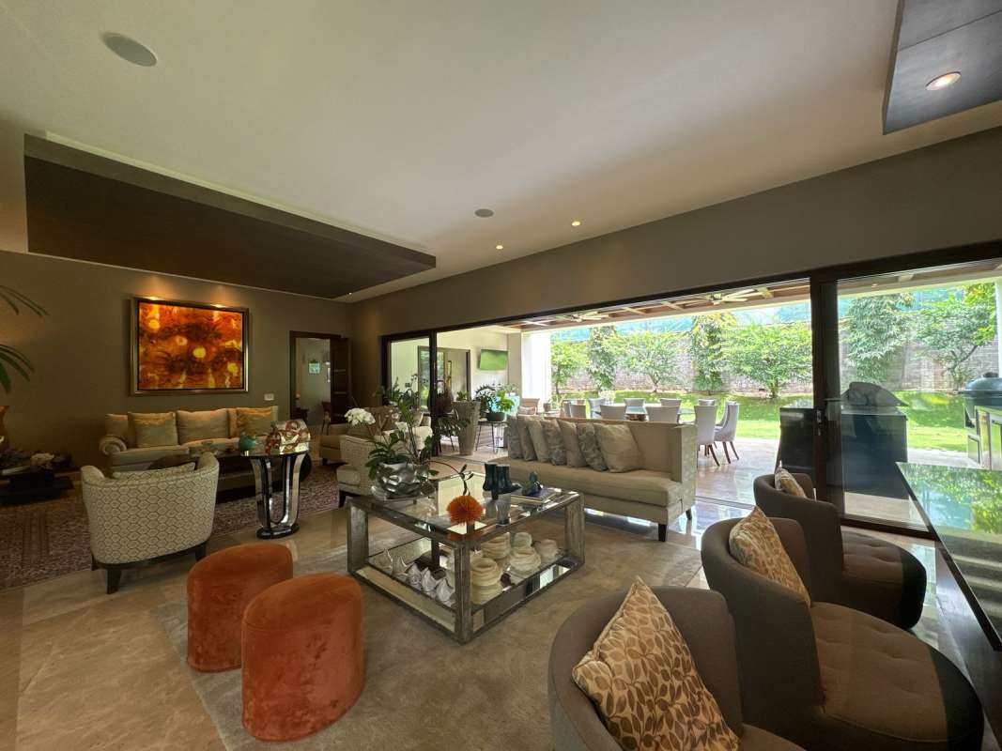
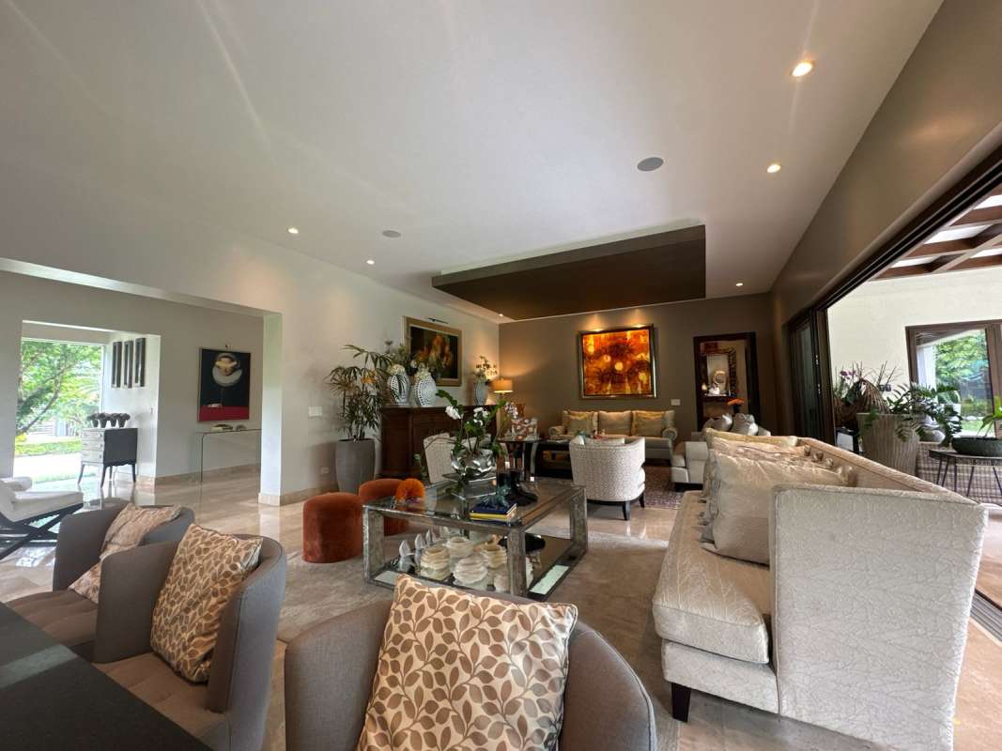
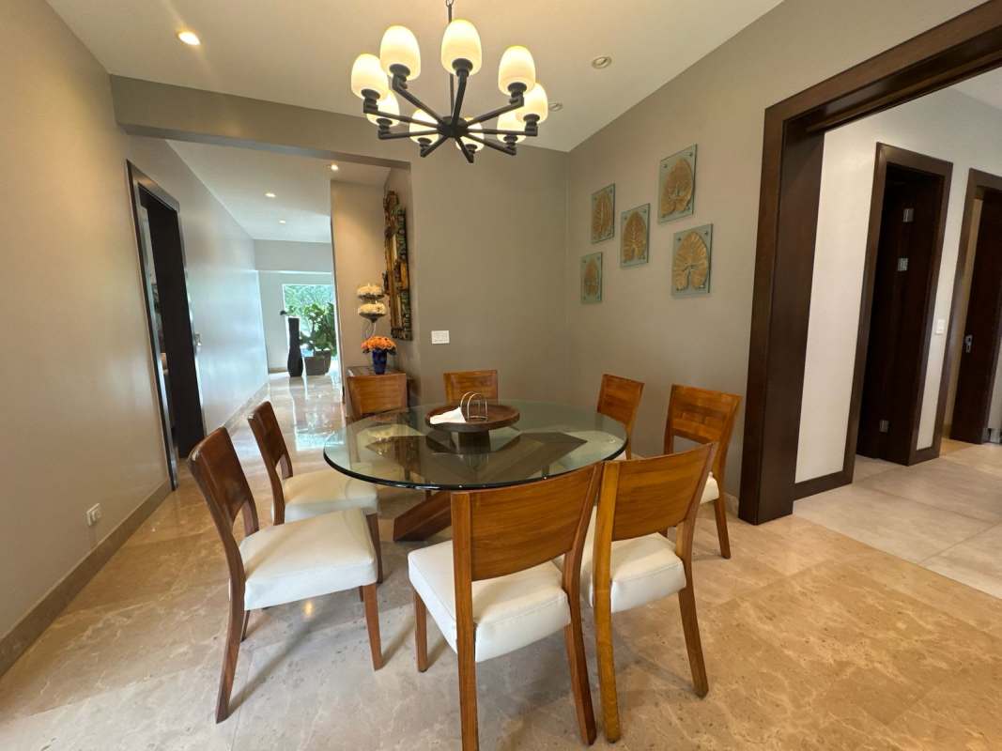
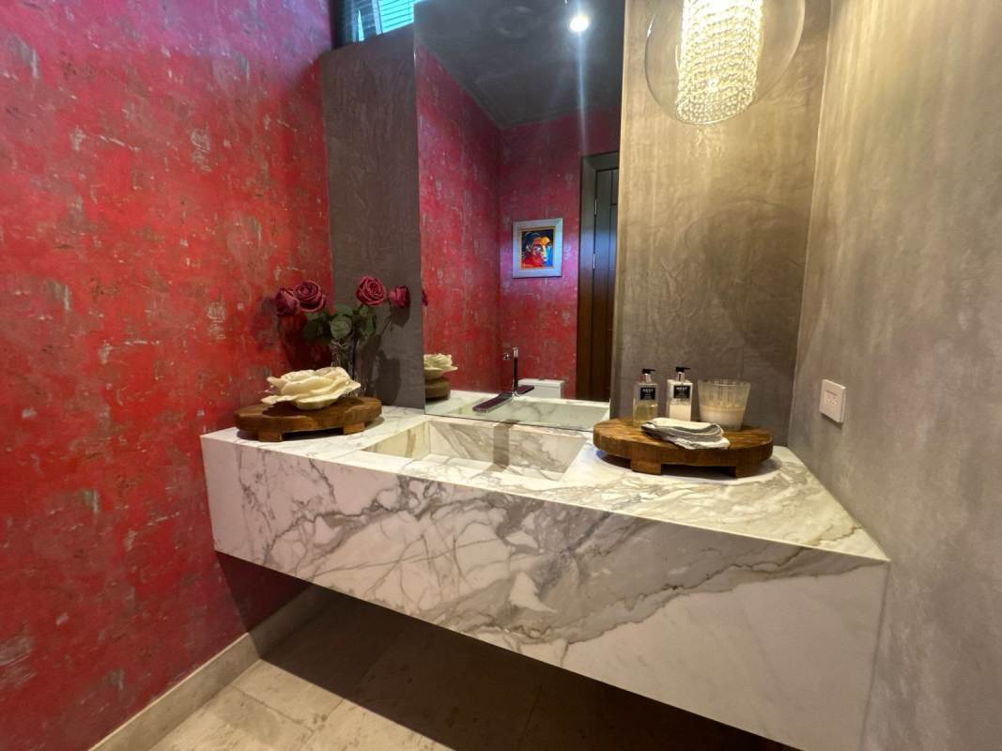
• Foyer, guest half-bath, living room with bar area, dining room
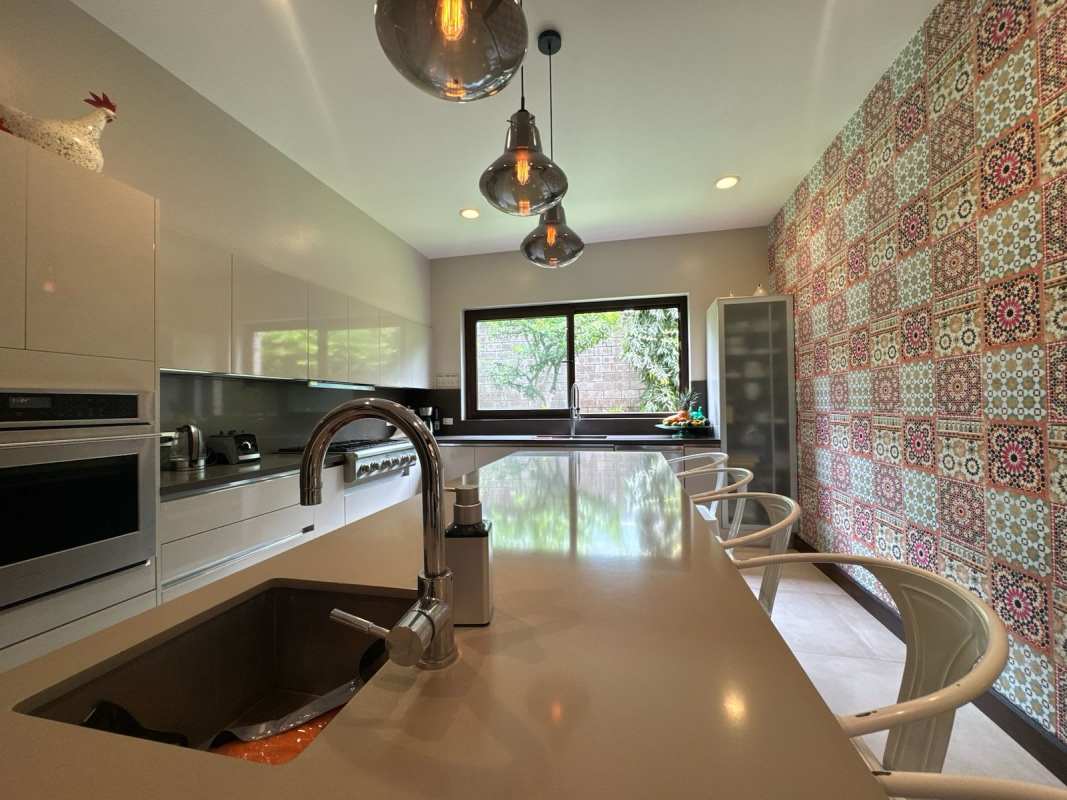
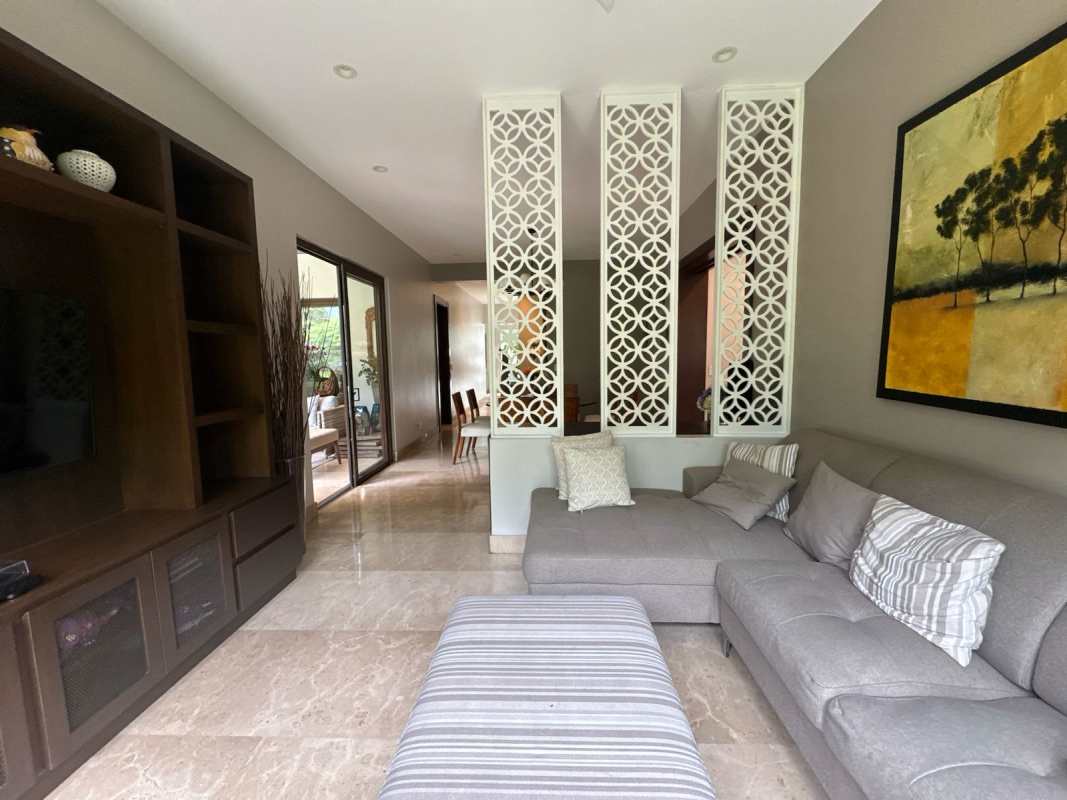
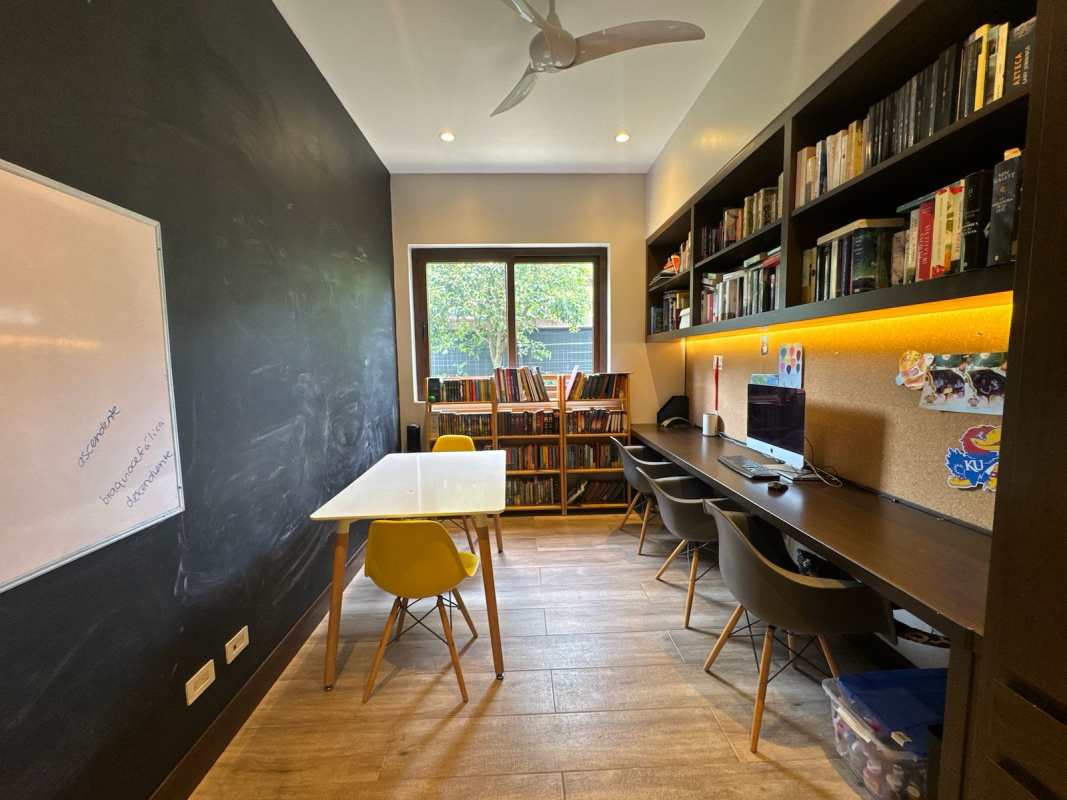
• TV room, study/office, breakfast area, kitchen with island
• Maid’s room with full bathroom, laundry area, storage room
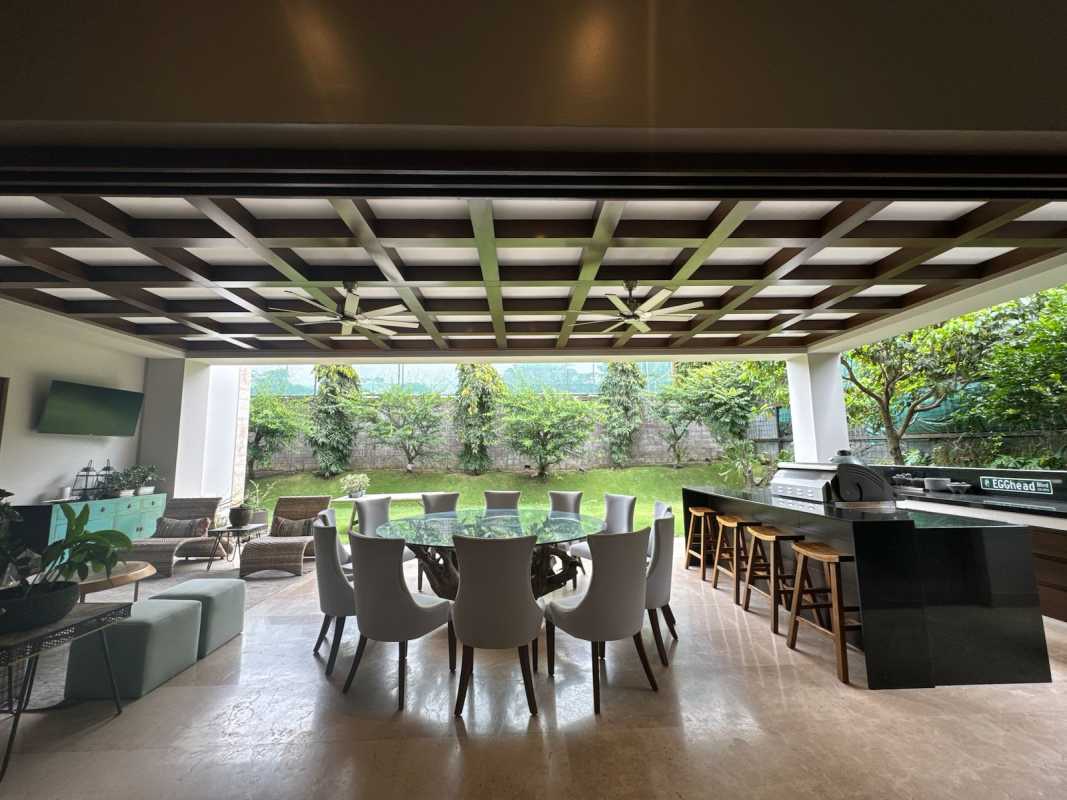
• Covered terrace with BBQ area and large 200 m² garden
• Covered garage for 2 vehicles plus additional guest parking
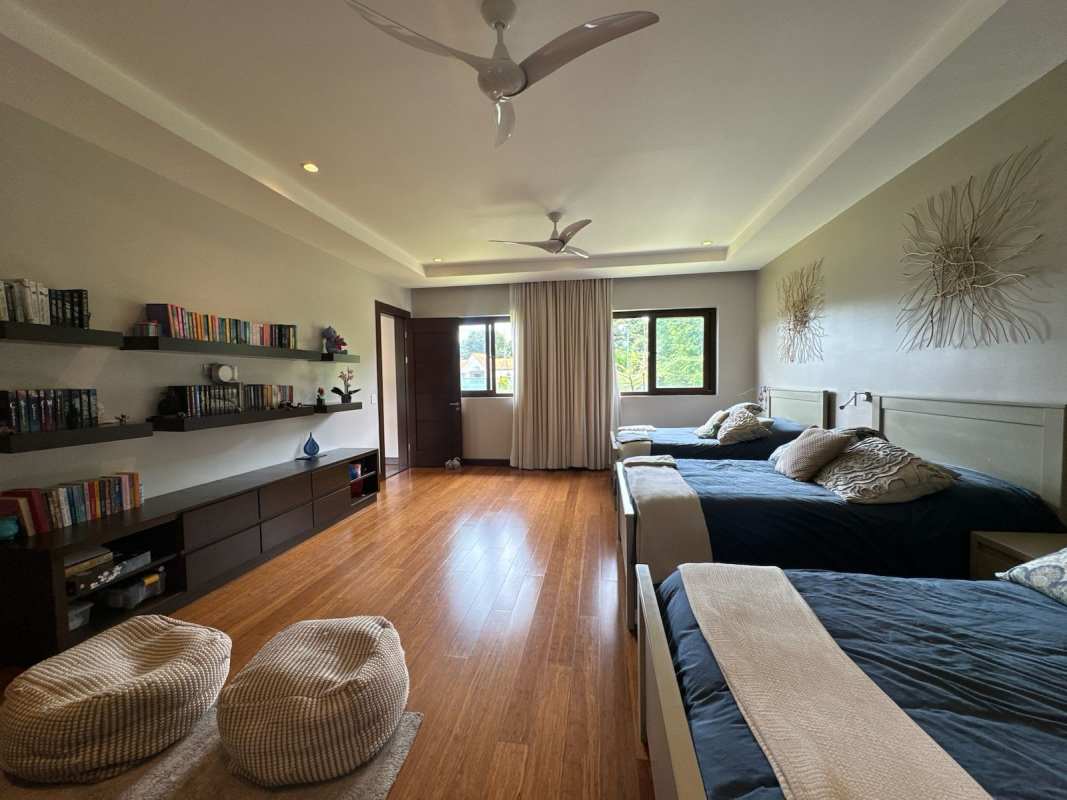
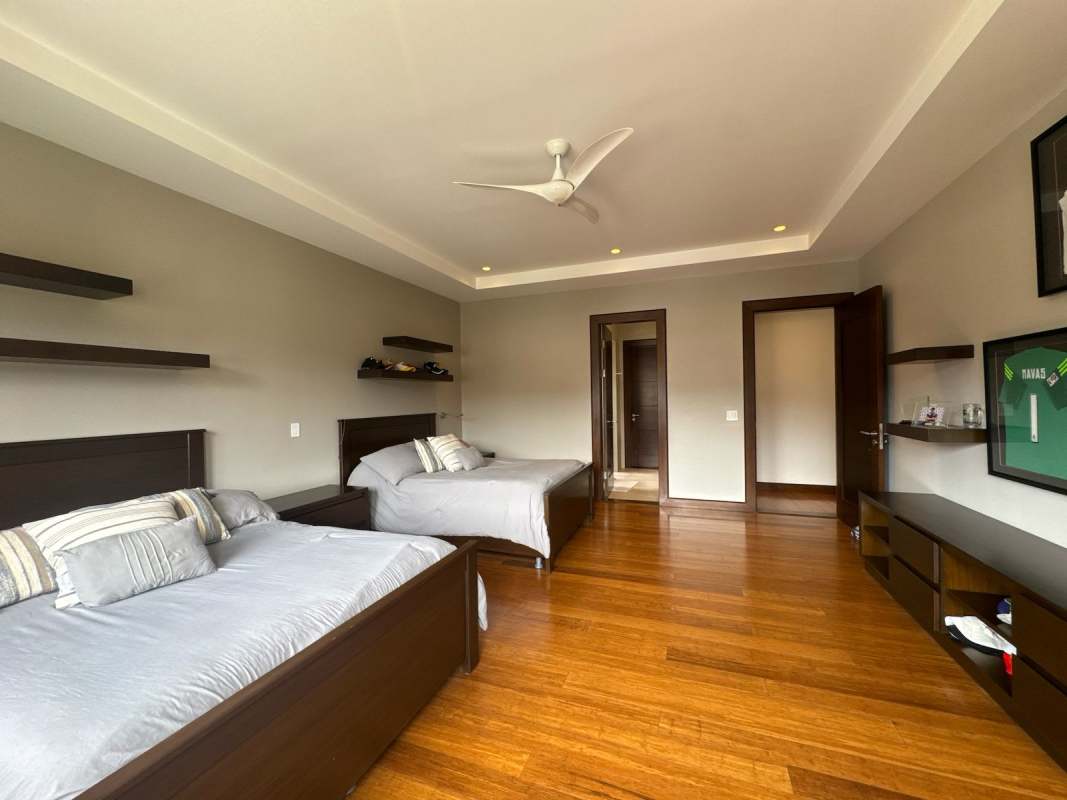
• Large TV room with full bathroom (can be converted into an additional bedroom), 3 secondary bedrooms each with en-suite bathroom and walk-in closet
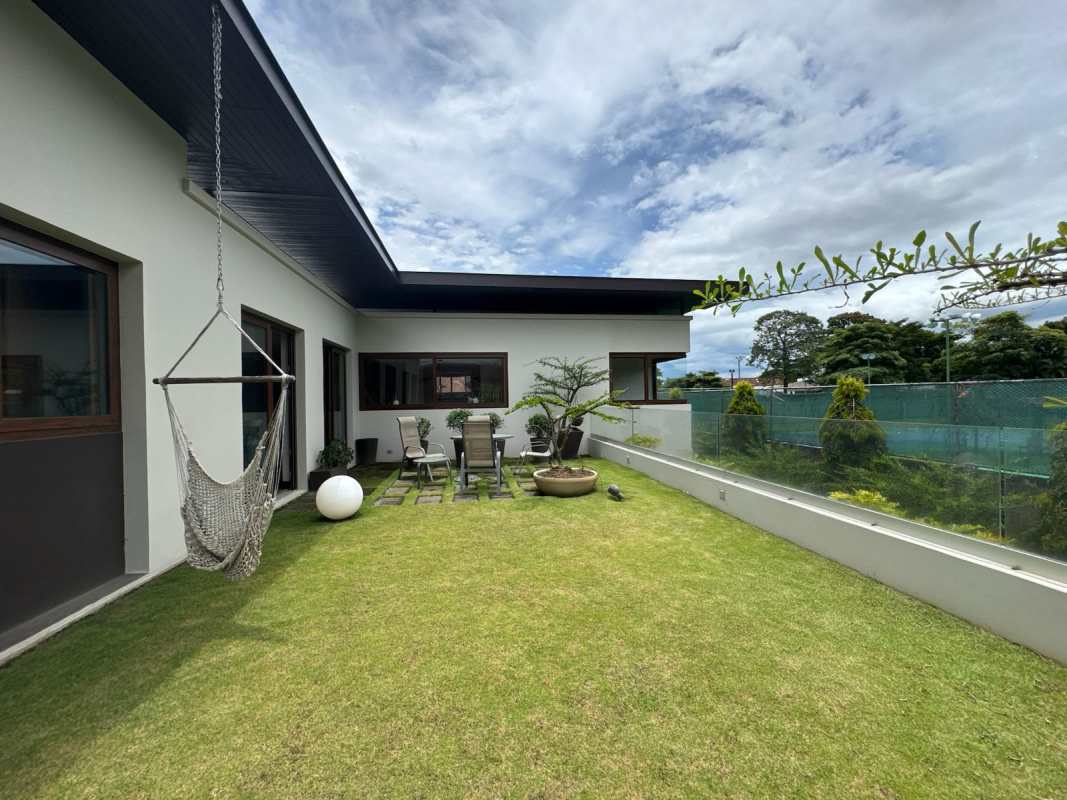
• Balcony with natural grass and extraordinary views
• Storage room, sewing room, gym, master bedroom with walk-in closet and full bathroom
Finishes and details:
• Porcelain and laminated wood floors
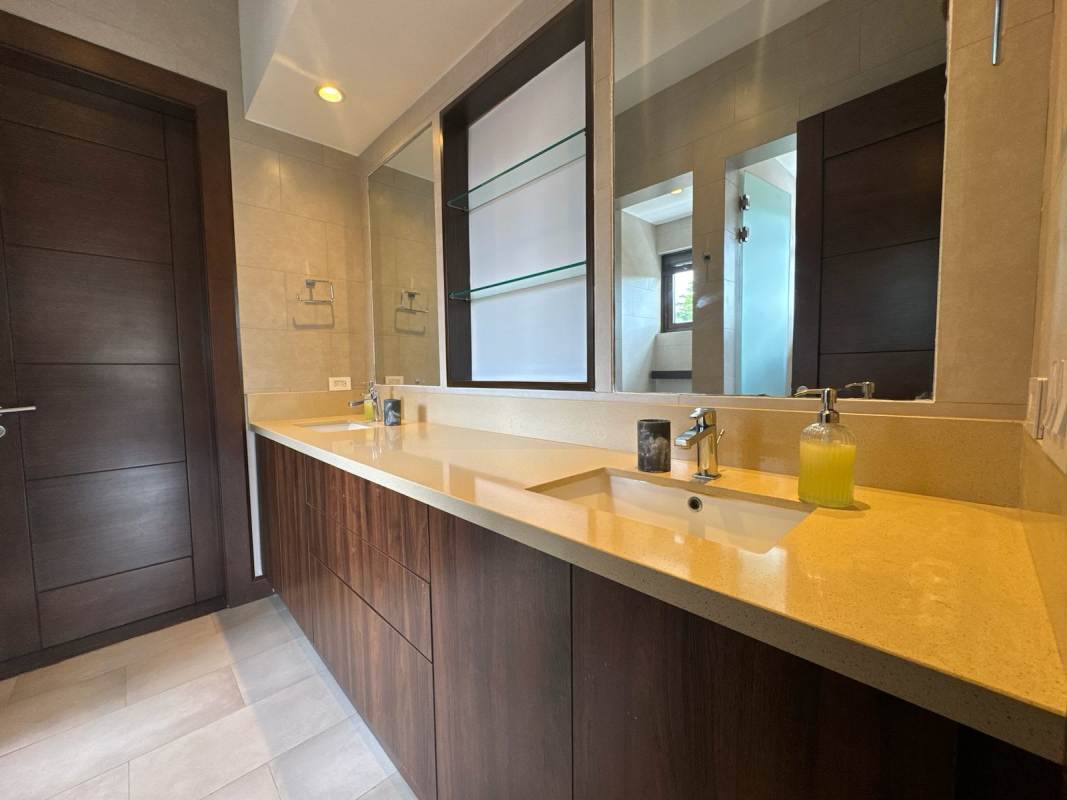
• Quartz countertops and waterproof melamine cabinetry
• Gypsum ceilings with recessed lighting
• Surround sound system
• Solar panels and gas water heater
• Garden with automatic irrigation system
Community amenities:
• 24/7 security with controlled access
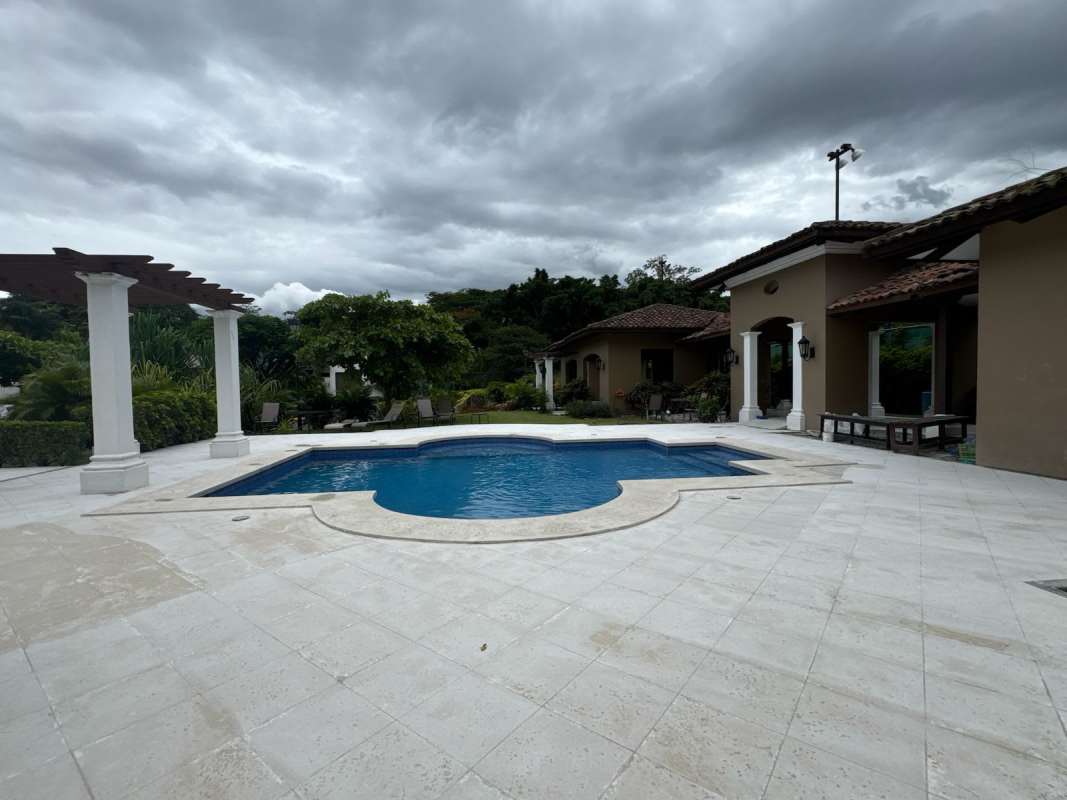
• Heated swimming pool and clubhouse for social activities
• Tennis court and children’s play area
• Land area: 918 m²
• Construction area: 751 m²
• Sale price: $1,495,000
• Year built: 2017
• Maintenance fee: 338,000/ month
Layout:
• 3 bedrooms with spacious closets (master with walk-in closet and marble bathroom)
• 4.5 bathrooms
• Foyer, guest half-bath, living room with bar area, dining room
• TV room, study/office, breakfast area, kitchen with island
• Maid’s room with full bathroom, laundry area, storage room
• Covered terrace with BBQ area and large 200 m² garden
• Covered garage for 2 vehicles plus additional guest parking
• Large TV room with full bathroom (can be converted into an additional bedroom), 3 secondary bedrooms each with en-suite bathroom and walk-in closet
• Balcony with natural grass and extraordinary views
• Storage room, sewing room, gym, master bedroom with walk-in closet and full bathroom
Finishes and details:
• Porcelain and laminated wood floors
• Quartz countertops and waterproof melamine cabinetry
• Gypsum ceilings with recessed lighting
• Surround sound system
• Solar panels and gas water heater
• Garden with automatic irrigation system
Community amenities:
• 24/7 security with controlled access
• Heated swimming pool and clubhouse for social activities
• Tennis court and children’s play area
Make an appointment
Mon
Tue
Wed
Thu
Fri
Sat
Sun
08:00 am
09:00 am
10:00 am
11:00 am
12:00 am
01:00 pm
02:00 pm
03:00 pm
04:00 pm
05:00 pm
06:00 pm
07:00 pm


