



House for sale - Daniel Flores, Pérez Zeledón
Category
Sale
Published
08/10/2026
Location
San Isidro del General
Price
₡52,000,000
Price/M²
₡406,250
Lot Size
224
Address of Property
Daniel Flores, San José, Pérez Zeledón, Costa Rica
Year of construction
2004
Stories
1
Balcony/Terrance
terrace
Type of Floor
Ceramic
Benefits
Baño visitas
Near a School
Despensa
Bodega
Cocina amoblada
Property
Single-Story Home for Sale – 4 Bedrooms, 2 Bathrooms
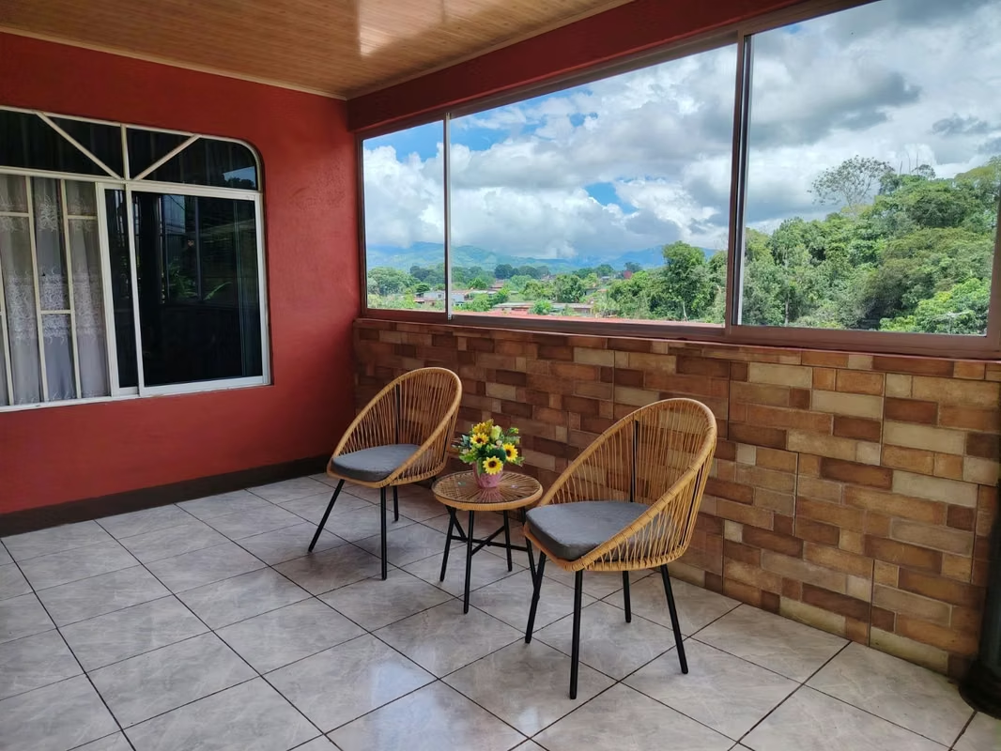
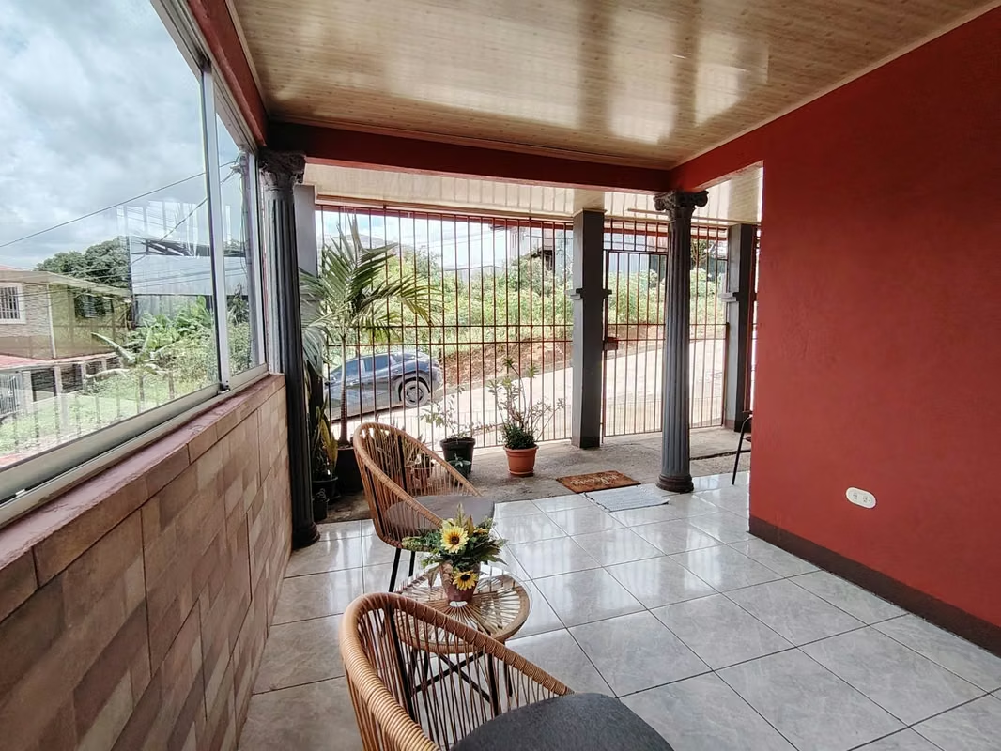
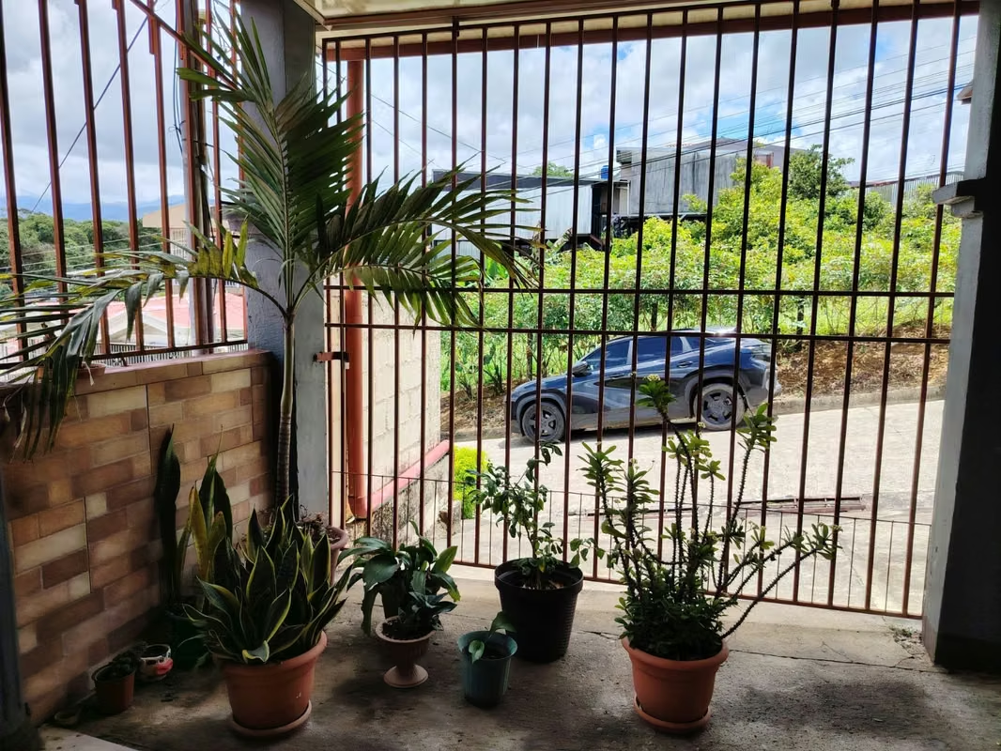
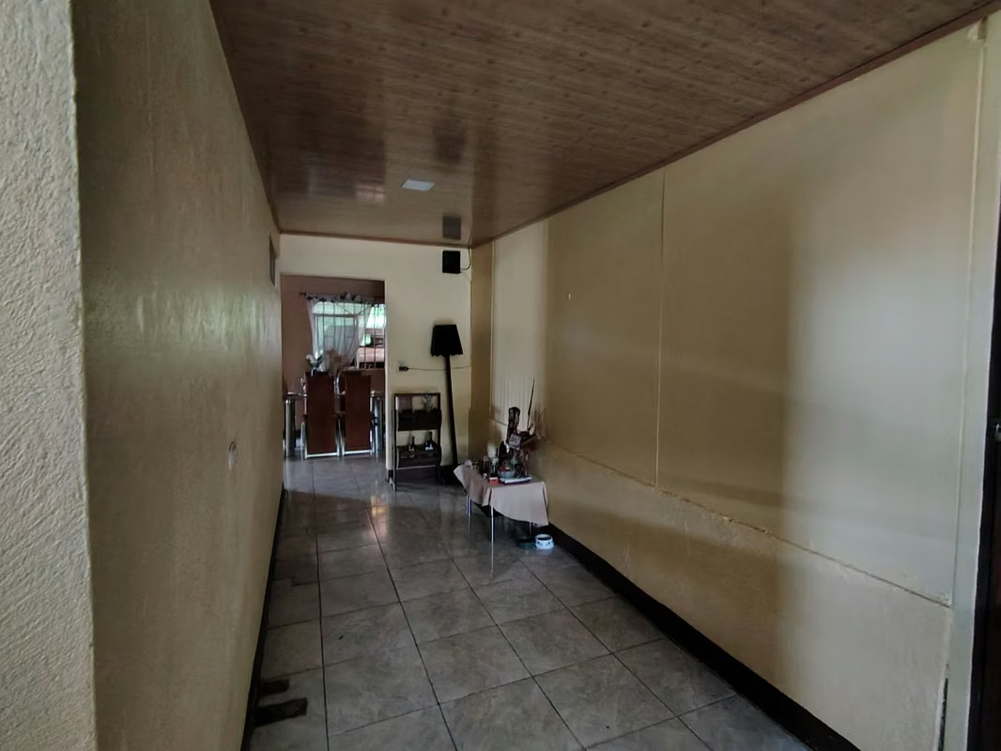
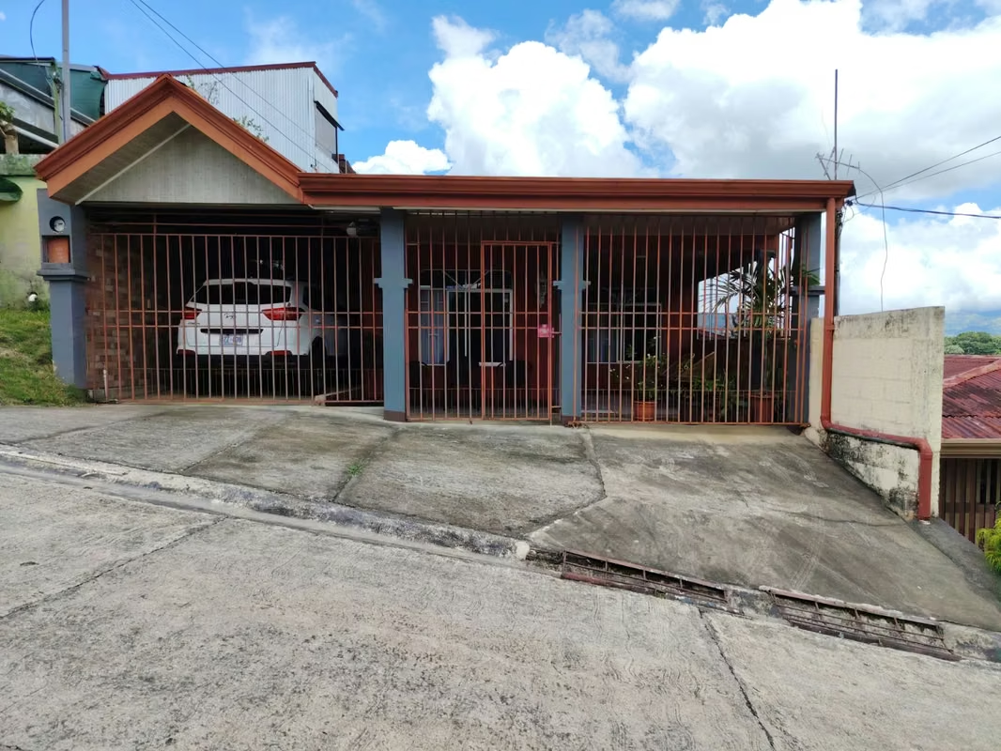
Spacious single-story home located in a quiet residential area, with excellent views of the surrounding mountains and green spaces. The property features a covered carport with space for one vehicle, protected by a gate and security bars across the entire front, plus a covered corridor at the main entrance.
Interior Layout:
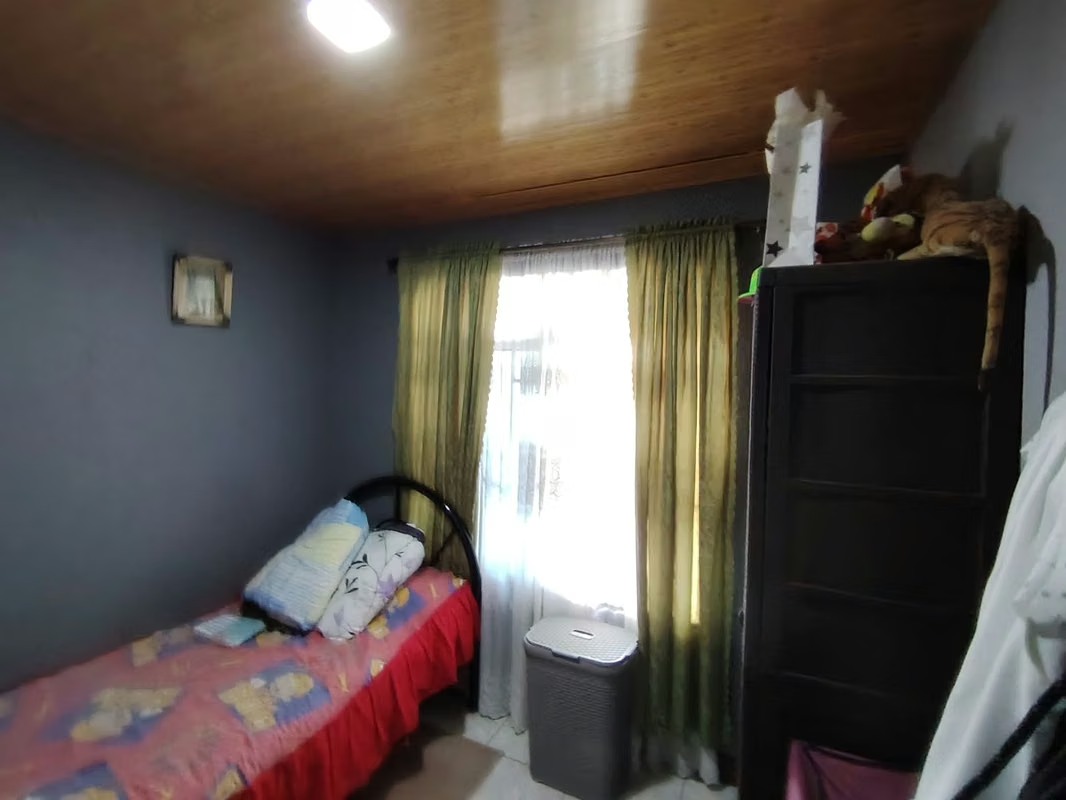
4 bedrooms, one featuring a single bed, closet, and a curtained window
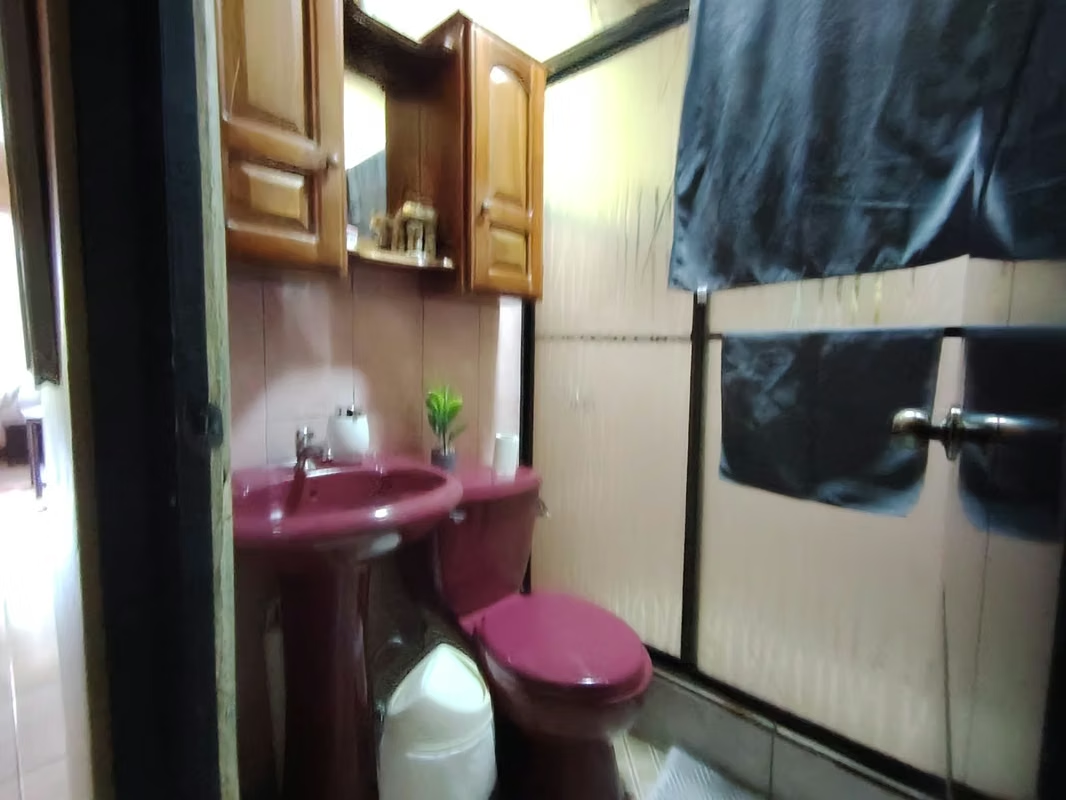
2 full bathrooms
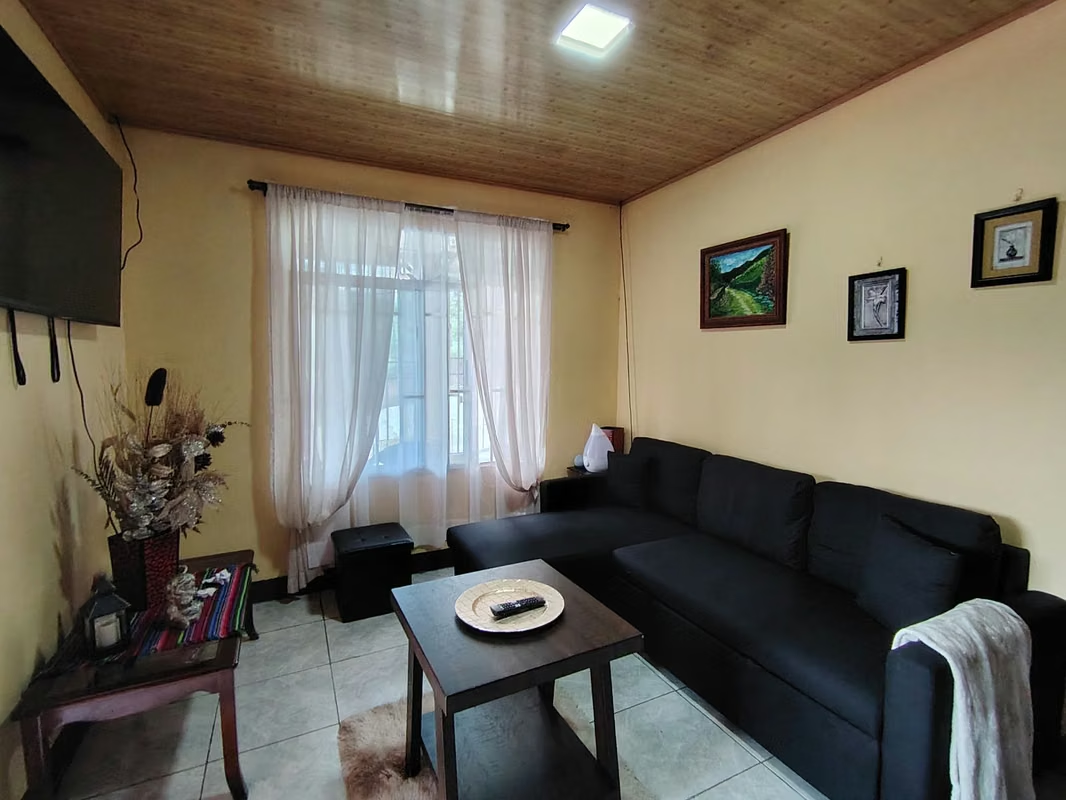
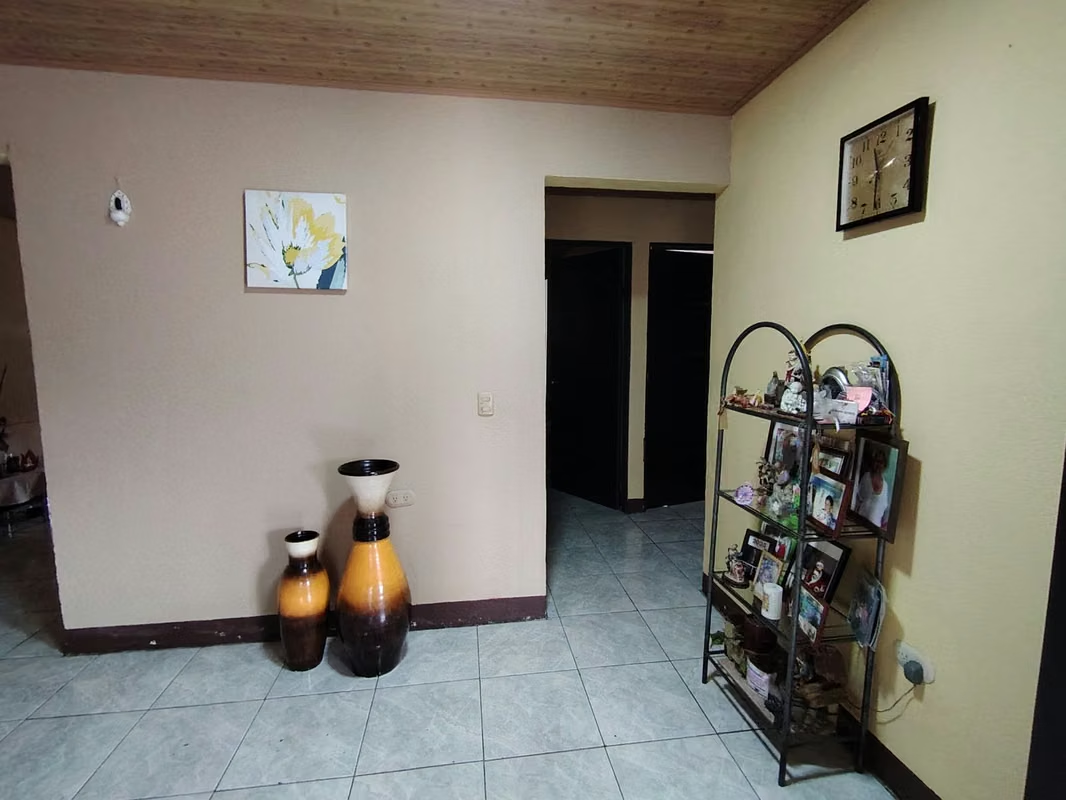
Spacious living room with tile flooring, wood ceiling, and space for a sectional sofa
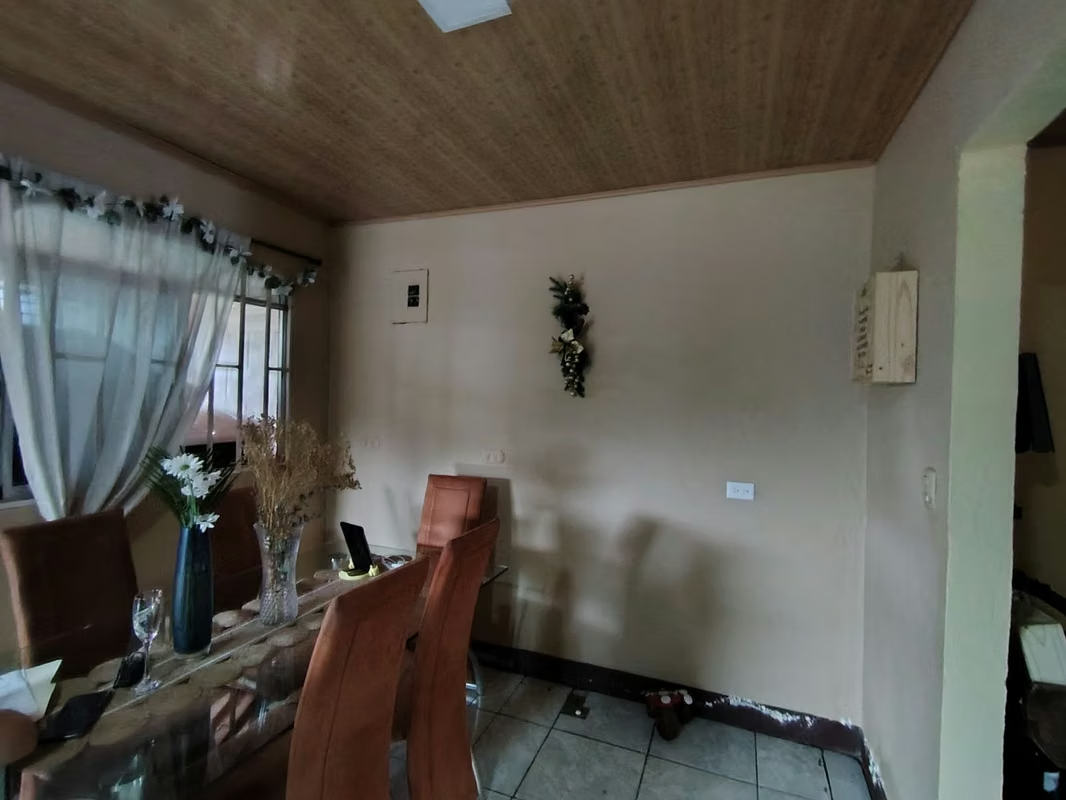
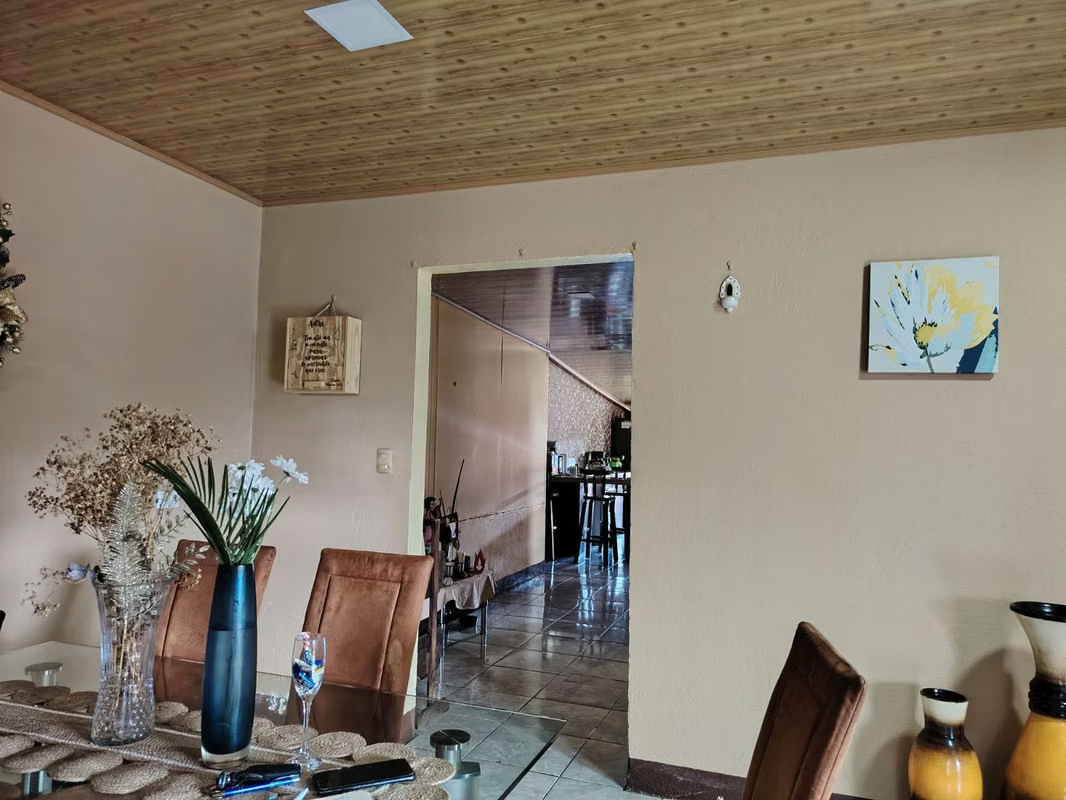
Separate formal dining room with a window
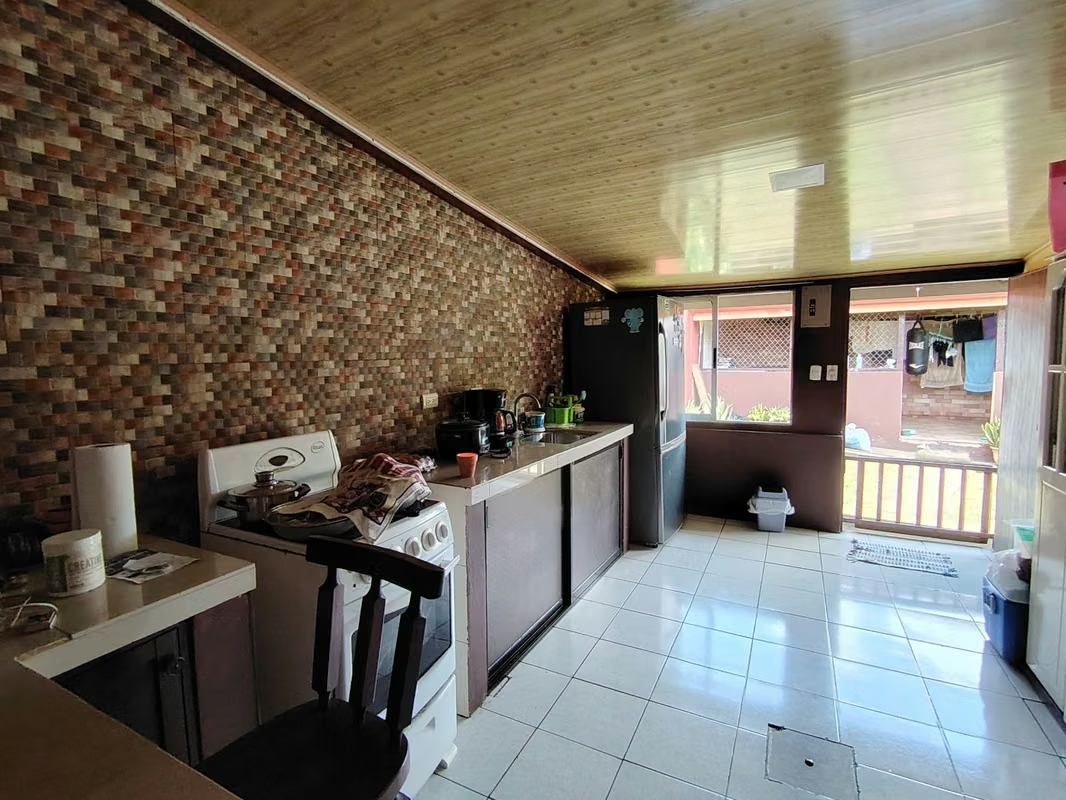
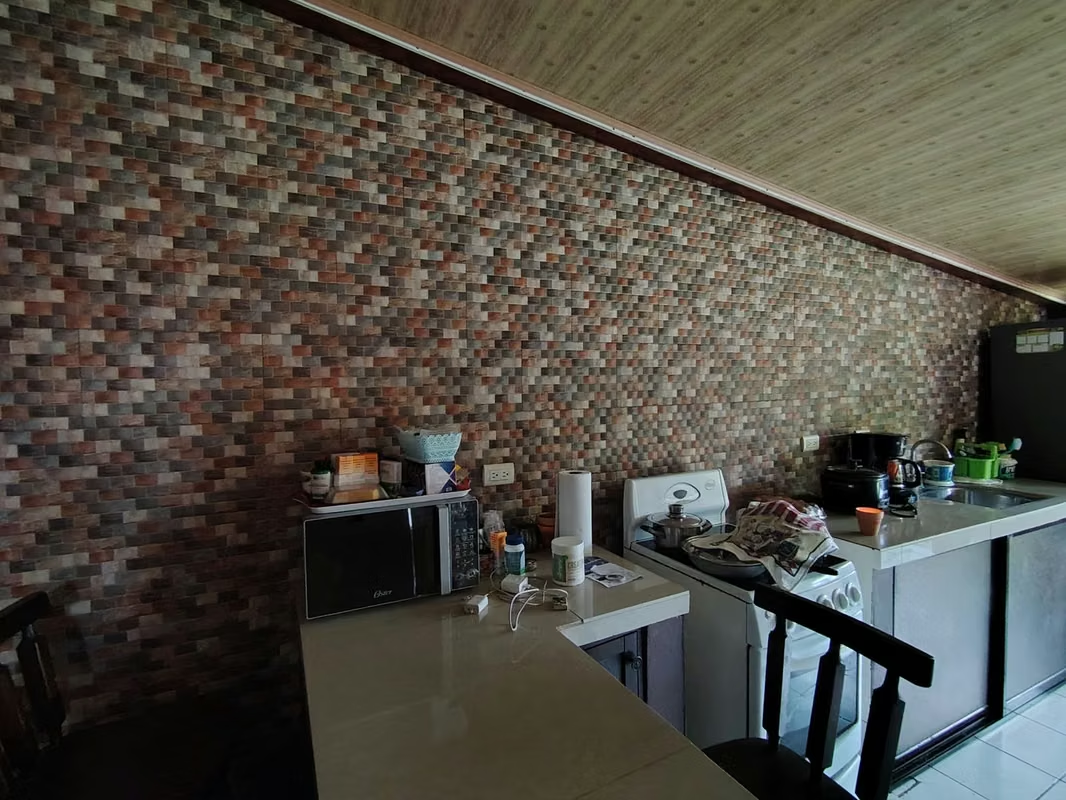
Fully equipped kitchen with cabinetry, range hood, and bar-style breakfast counter, with a decorative accent wall
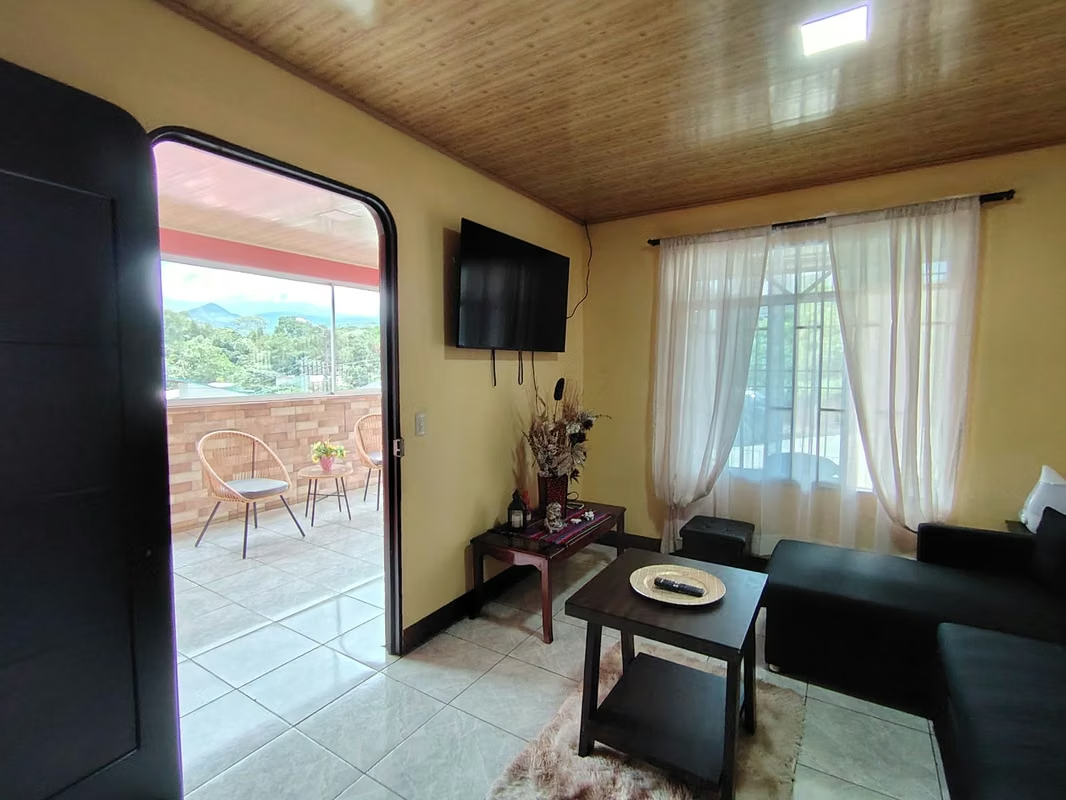
Additional social area — a covered balcony/lookout with panoramic views of the wooded area, perfect for enjoying the cool climate
Exterior Areas:
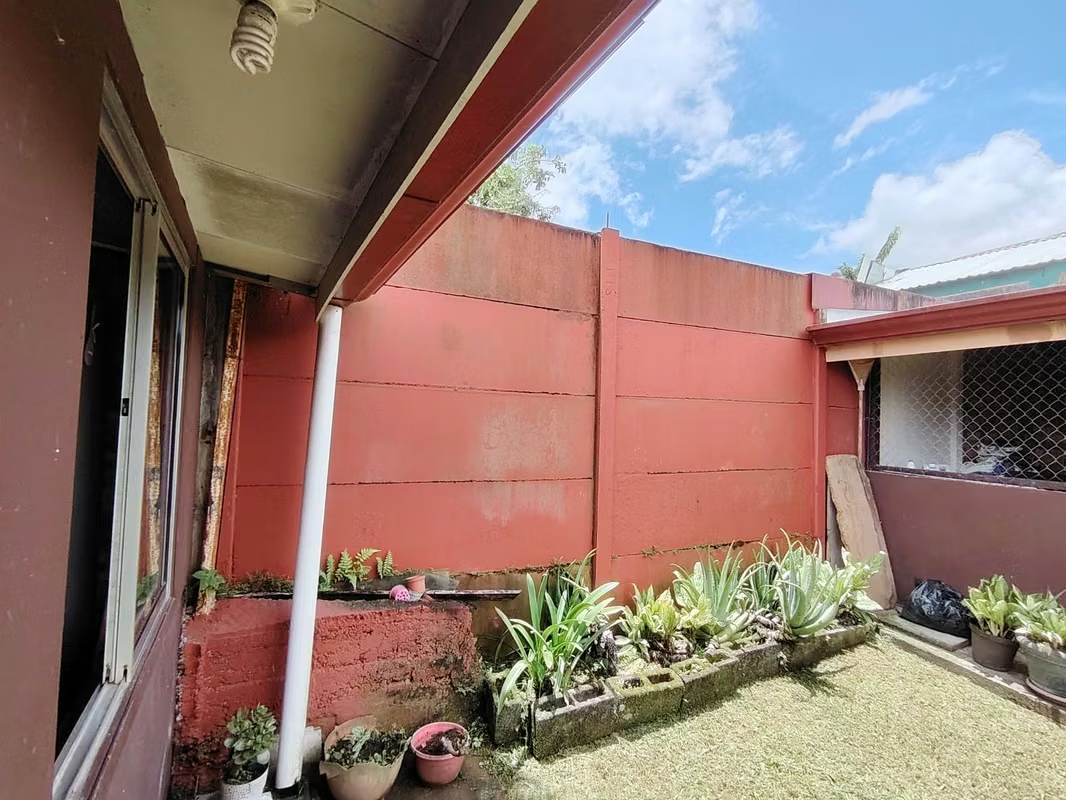
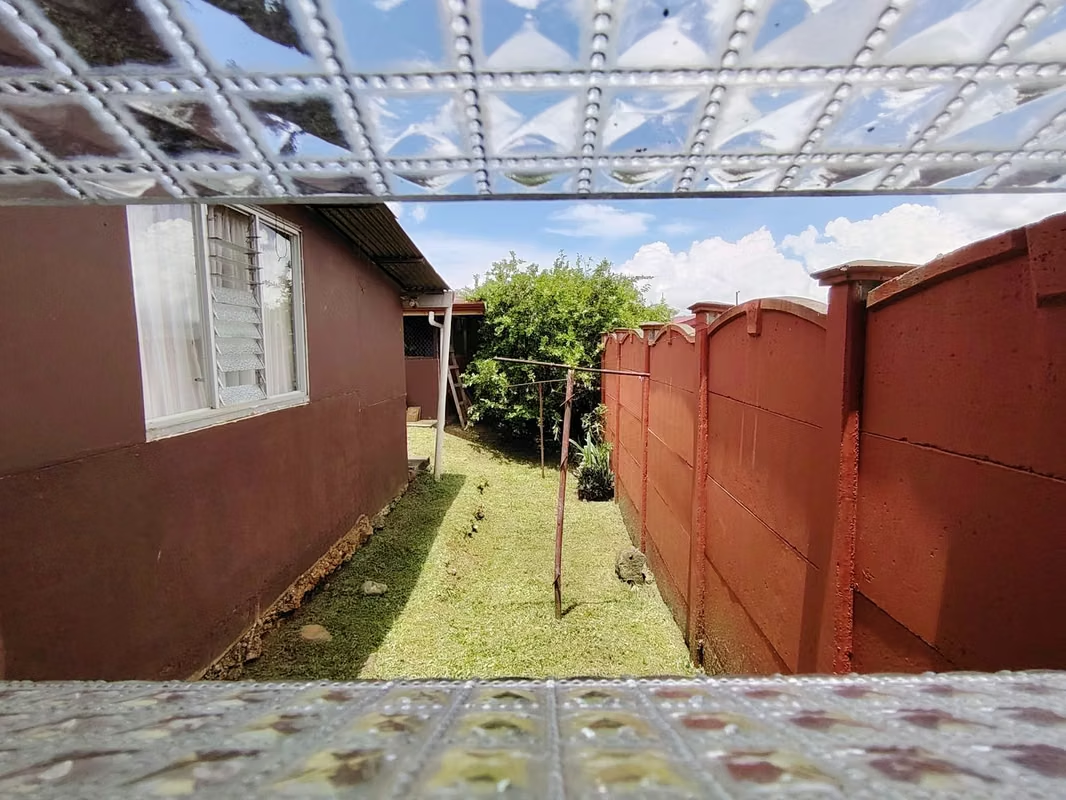
Backyard with green space, enclosed by a painted block perimeter wall
Covered laundry and drying area
Additional space for a gym or exercise area
Gates and security bars at main access points
Additional Details:
Tile flooring throughout
Wood ceilings in the living room, dining room, and bedrooms
Good natural light throughout
Easy vehicle access, concrete street
Ideal property for a family, in good overall condition and move-in ready.
Spacious single-story home located in a quiet residential area, with excellent views of the surrounding mountains and green spaces. The property features a covered carport with space for one vehicle, protected by a gate and security bars across the entire front, plus a covered corridor at the main entrance.
Interior Layout:
4 bedrooms, one featuring a single bed, closet, and a curtained window
2 full bathrooms
Spacious living room with tile flooring, wood ceiling, and space for a sectional sofa
Separate formal dining room with a window
Fully equipped kitchen with cabinetry, range hood, and bar-style breakfast counter, with a decorative accent wall
Additional social area — a covered balcony/lookout with panoramic views of the wooded area, perfect for enjoying the cool climate
Exterior Areas:
Backyard with green space, enclosed by a painted block perimeter wall
Covered laundry and drying area
Additional space for a gym or exercise area
Gates and security bars at main access points
Additional Details:
Tile flooring throughout
Wood ceilings in the living room, dining room, and bedrooms
Good natural light throughout
Easy vehicle access, concrete street
Ideal property for a family, in good overall condition and move-in ready.
Make an appointment
Mon
Tue
Wed
Thu
Fri
Sat
Sun
08:00 am
09:00 am
10:00 am
11:00 am
12:00 am
01:00 pm
02:00 pm
03:00 pm
04:00 pm
05:00 pm
06:00 pm
07:00 pm


