








Single-story house for sale in Barrio Escalante, San José.
Category
Sale
Published
21/07/2026
Location
Occidental
Price
$850,000
Price/M²
$2,146
Lot Size
984
Address of Property
SJ
Maintenance Costs
1
Room Height
1
Year of construction
1986
Stories
1
Balcony/Terrance
terrace
Swimming pool
no
Type of Floor
Granite
Benefits
Roofed Parking
Guest Parking
Maids Quarters
Laundry
1 Studio
Storage
Garden or Park
Patio
Roofed Garage
Living room & Dinning room
Walk-In Closet
Patio trasero
Antejardín
Property
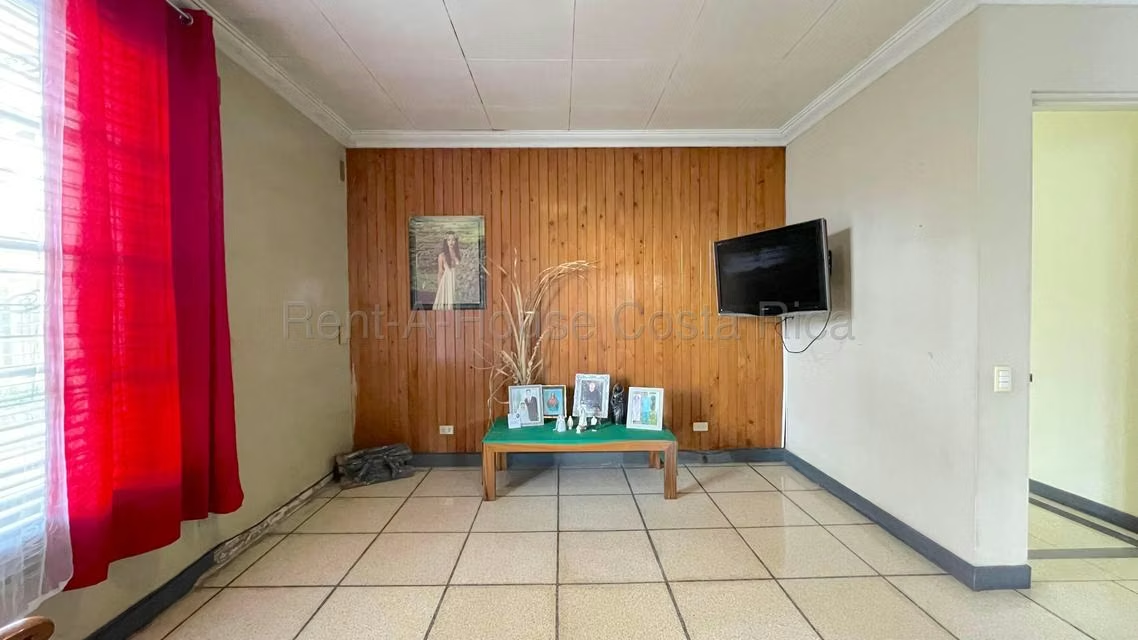
RAH 27-167 Single-story house located in one of San José’s most established neighborhoods with high appreciation potential. It features a neoclassical style—complete with a columned portico and pediment—situated on a 958 m² lot with 30 meters of street frontage, one of the most generous frontages in the area.
Barrio Escalante has undergone a constant transformation in recent years, evolving from a traditional residential area into one of the capital's most sought-after hubs for dining and offices, with sustained growth that has steadily increased property values throughout the sector.
Property features:
396 m² of construction on a 958 m² lot, all on a single level
3 bedrooms + maid's quarters
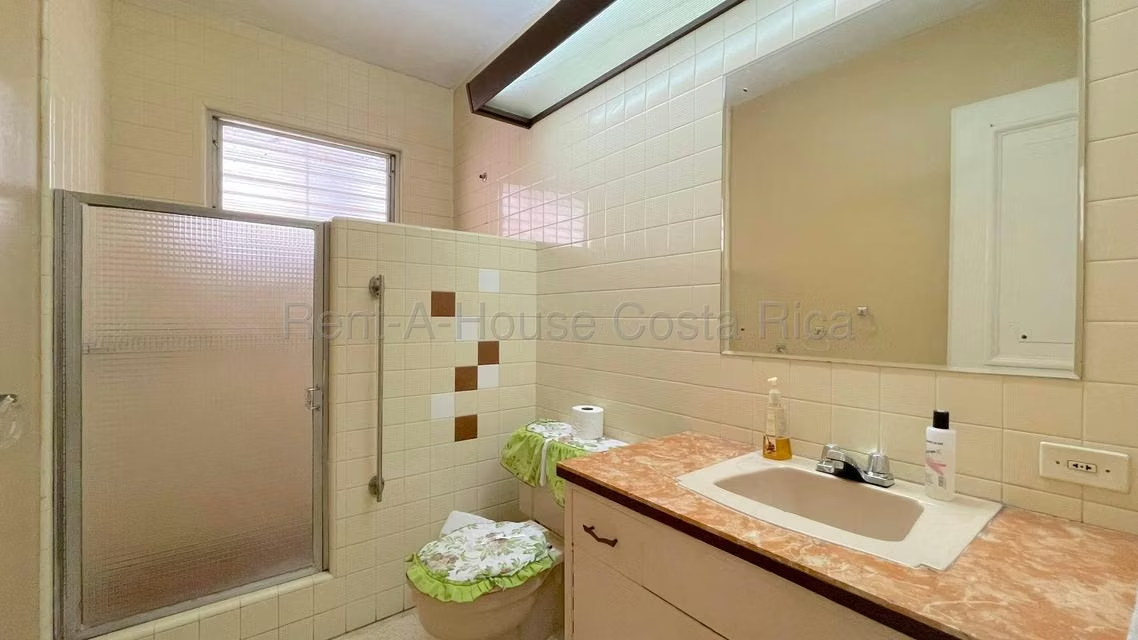
3 bathrooms
Private office
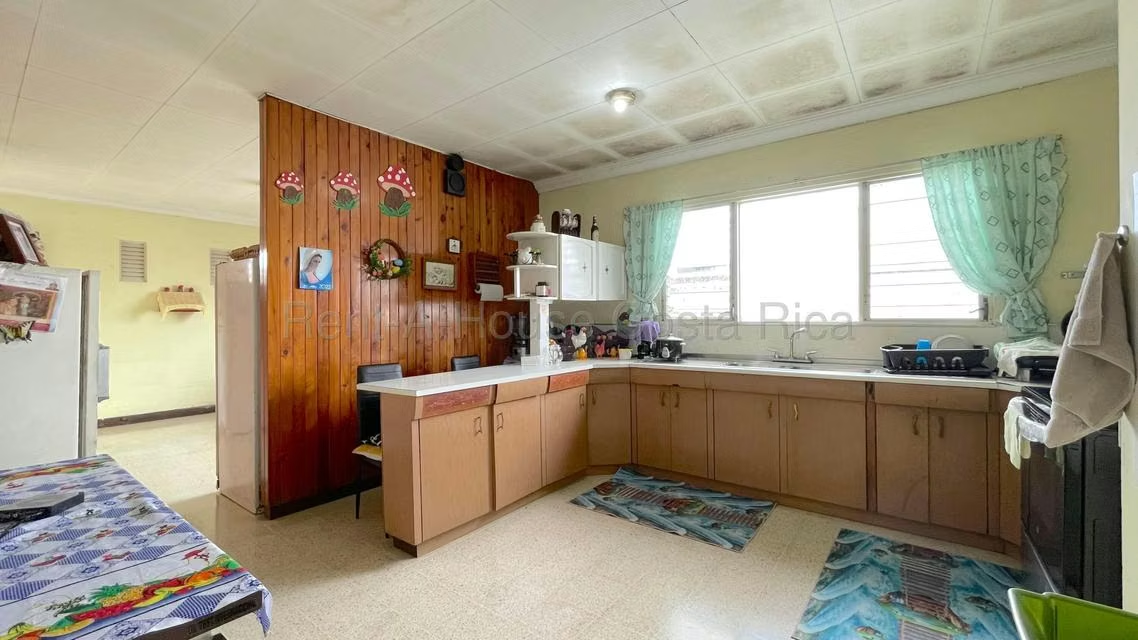
Spacious kitchen
Large laundry/utility area
Garden
Covered garage for 2 vehicles + additional space for over 6 vehicles
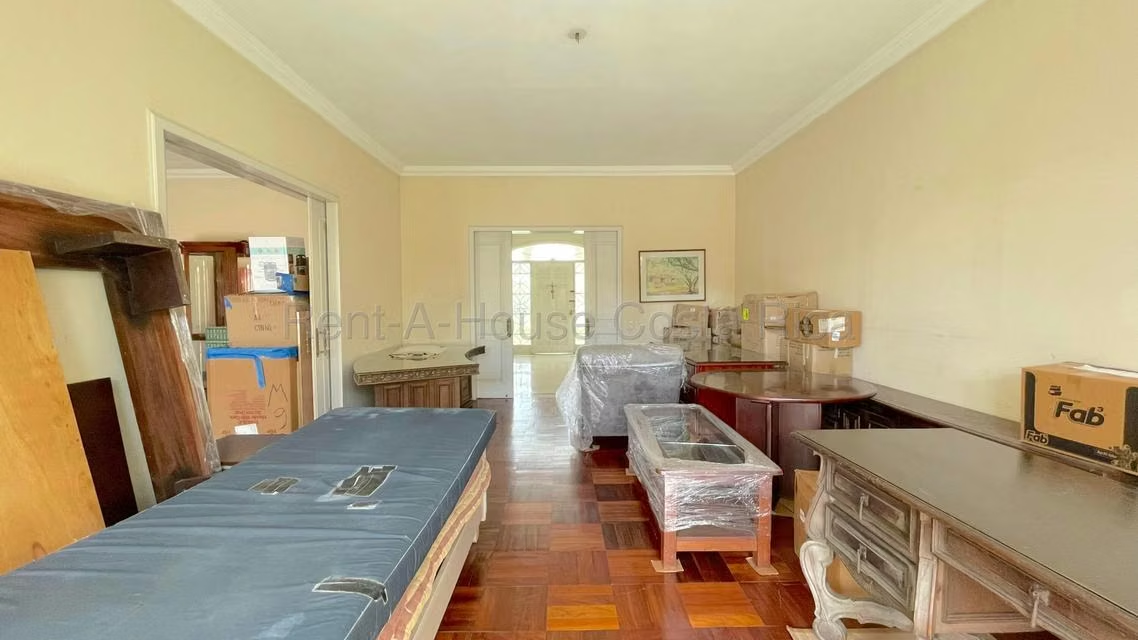
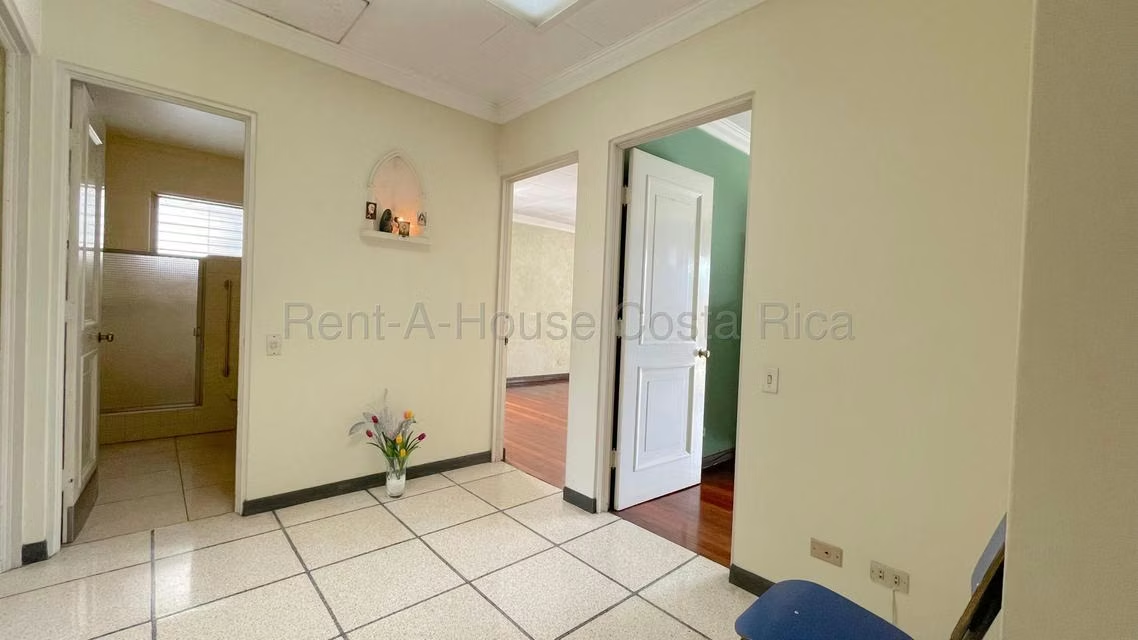
Original polished granite and wood flooring; period finishes.
All utilities available: electricity, water, and internet.
Location: steps away—within walking distance—from restaurants, cafés, offices, and the corridor leading to Los Yoses.
Given its lot size and street frontage, this property offers potential for residential use or conversion into offices, a restaurant, or a new development, aligning with the mixed-use character that already dominates the block.
Contact me to schedule a visit.
Barrio Escalante has undergone a constant transformation in recent years, evolving from a traditional residential area into one of the capital's most sought-after hubs for dining and offices, with sustained growth that has steadily increased property values throughout the sector.
Property features:
396 m² of construction on a 958 m² lot, all on a single level
3 bedrooms + maid's quarters
3 bathrooms
Private office
Spacious kitchen
Large laundry/utility area
Garden
Covered garage for 2 vehicles + additional space for over 6 vehicles
Original polished granite and wood flooring; period finishes.
All utilities available: electricity, water, and internet.
Location: steps away—within walking distance—from restaurants, cafés, offices, and the corridor leading to Los Yoses.
Given its lot size and street frontage, this property offers potential for residential use or conversion into offices, a restaurant, or a new development, aligning with the mixed-use character that already dominates the block.
Contact me to schedule a visit.
Make an appointment
Mon
Tue
Wed
Thu
Fri
Sat
Sun
08:00 am
09:00 am
10:00 am
11:00 am
12:00 am
01:00 pm
02:00 pm
03:00 pm
04:00 pm
05:00 pm
06:00 pm
07:00 pm


