




House for sale in San Rafael, Heredia, in the exclusive Aves del Paraíso Residential complex
Category
Sale
Published
29/07/2026
Location
San Rafael
Price
$380,000
Price/M²
$844.44
Lot Size
1234
Address of Property
Residencial Aves del Paraíso, San Rafael de Heredia
Year of construction
2005
Stories
2
Balcony/Terrance
terrace
Type of Floor
Ceramic
Benefits
Microwave
Stove
Instant Hot Water Dispenser
Near a School
Pet Friendly
Near Traffic
Mountain View
Roofed Parking
Guest Parking
24 hour Security
Laundry
Party Room
Garden or Park
Breakfast Area
Patio
Roofed Garage
Living room & Dinning room
Social Area
Walk-In Closet
BBQ Area
Lobby
Baño visitas
Despensa
Comedor de diario
Bodega
Patio trasero
Property
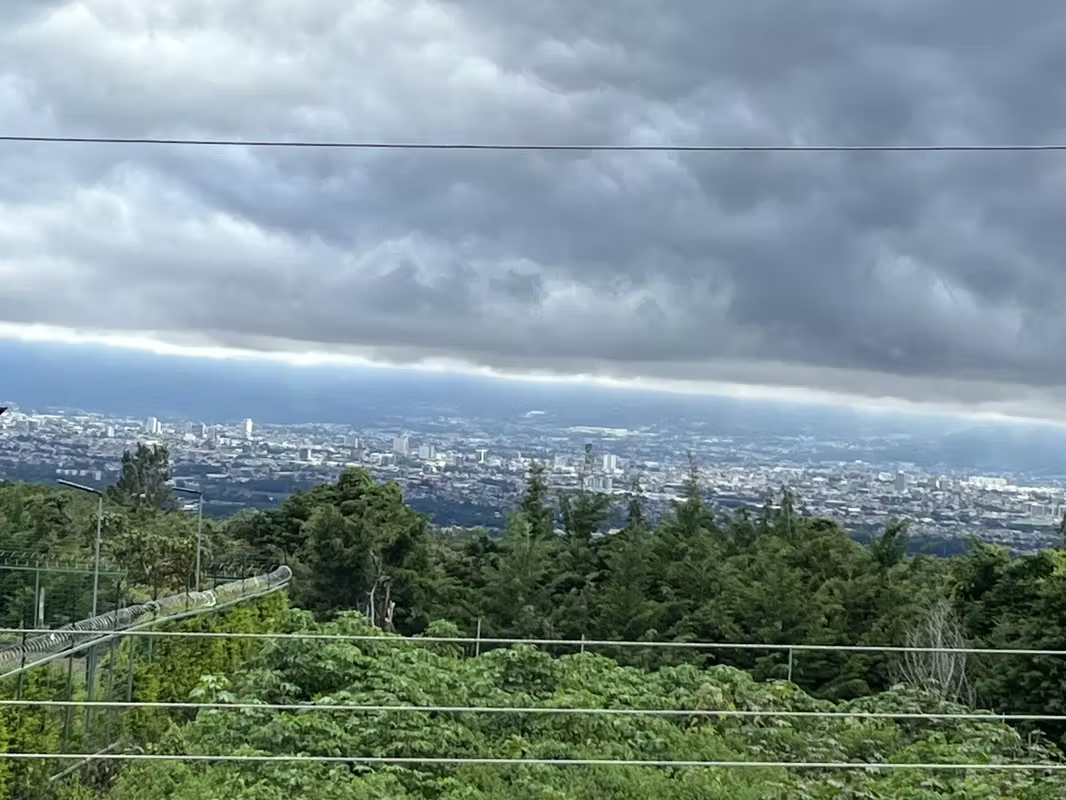
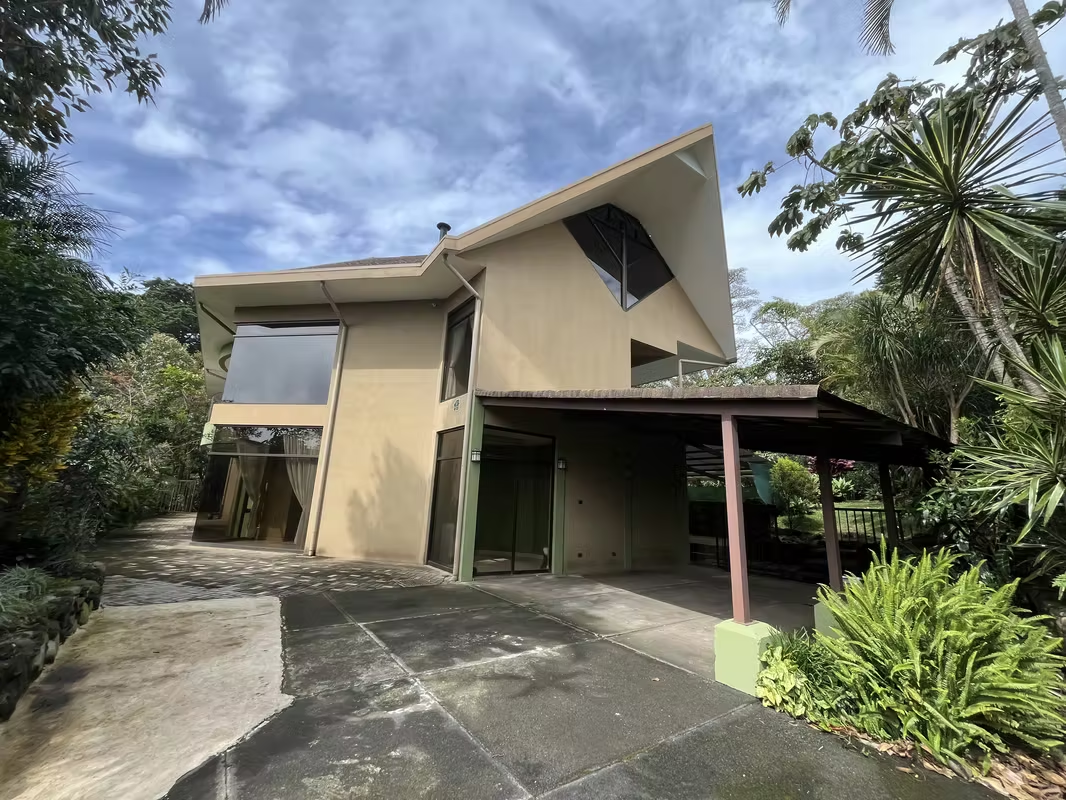
Aves del Paraíso Residential Complex, San Rafael de Heredia. This house boasts an excellent location within a beautiful private mountain community, offering a tranquil atmosphere surrounded by nature and a privileged view of the city, with the option of enjoying sunrise views from the bedroom.
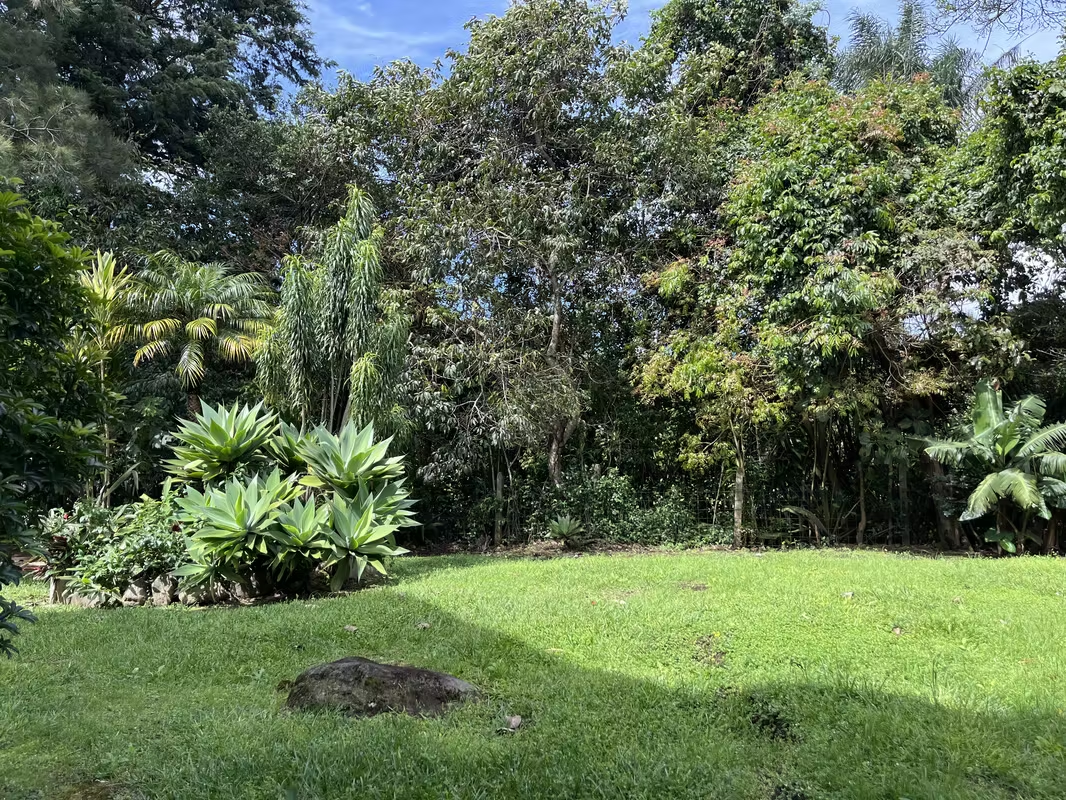
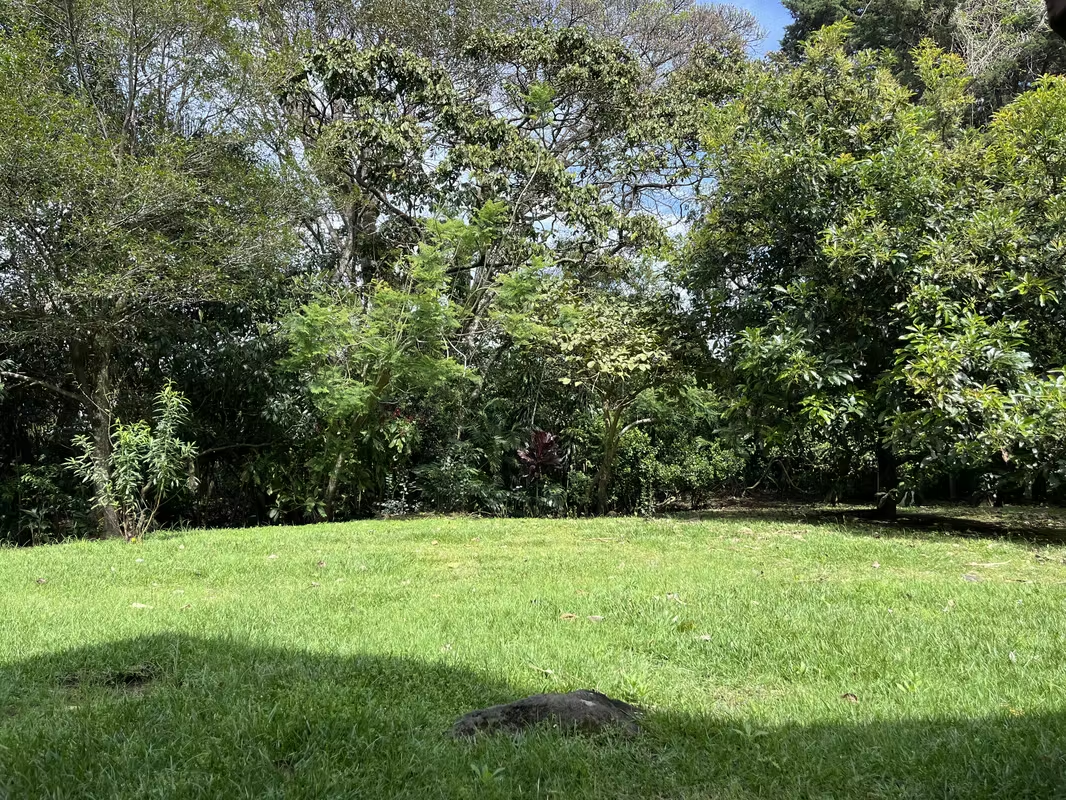
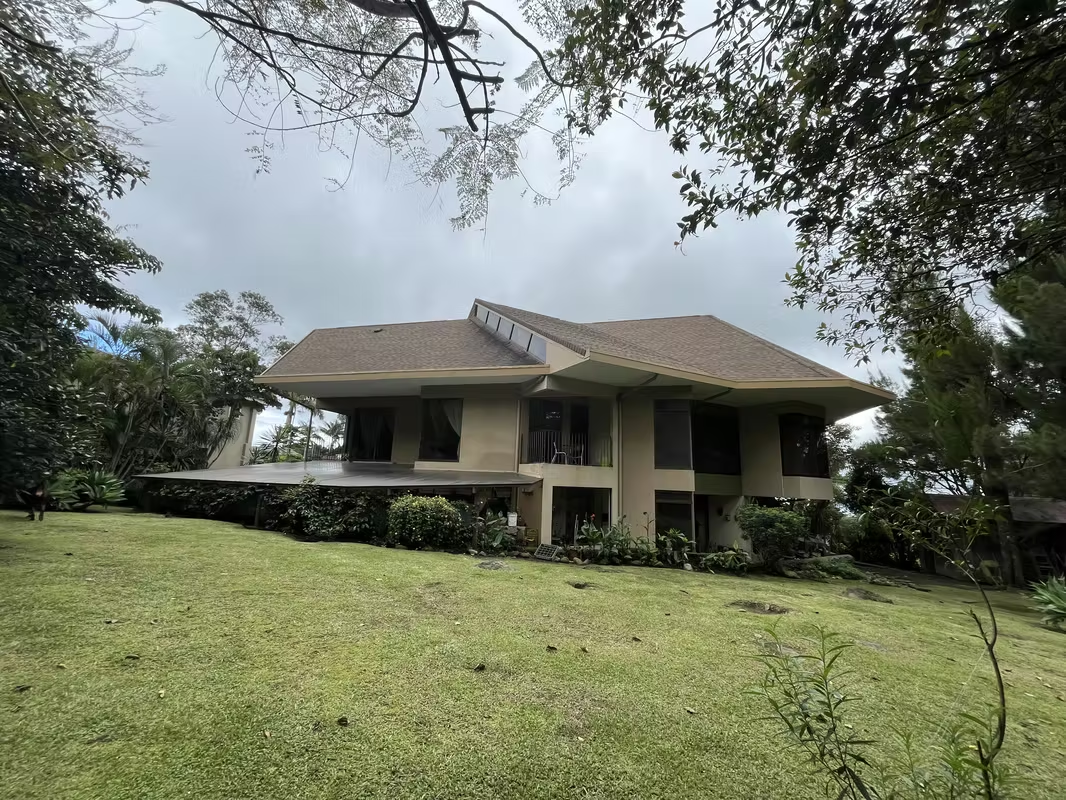
The house is on a corner lot, and one side is a protected area, meaning it only has one neighbor, ensuring a high degree of privacy. The house is also centrally located on the property, surrounded by green spaces and trees.
The house is distributed over three floors, providing ample natural light and ventilation, with views of the trees and mountains. The first floor houses the spacious social areas, two large outdoor terraces connected by a cobblestone path that encircles the house, and a large study/office.
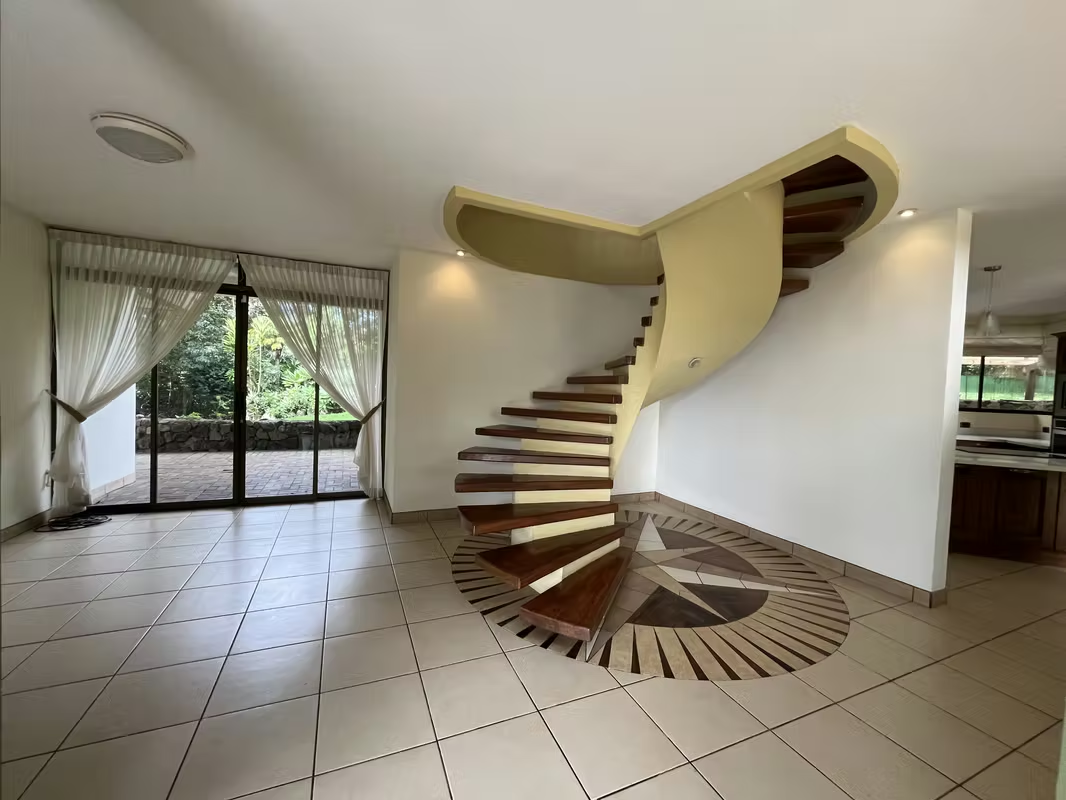
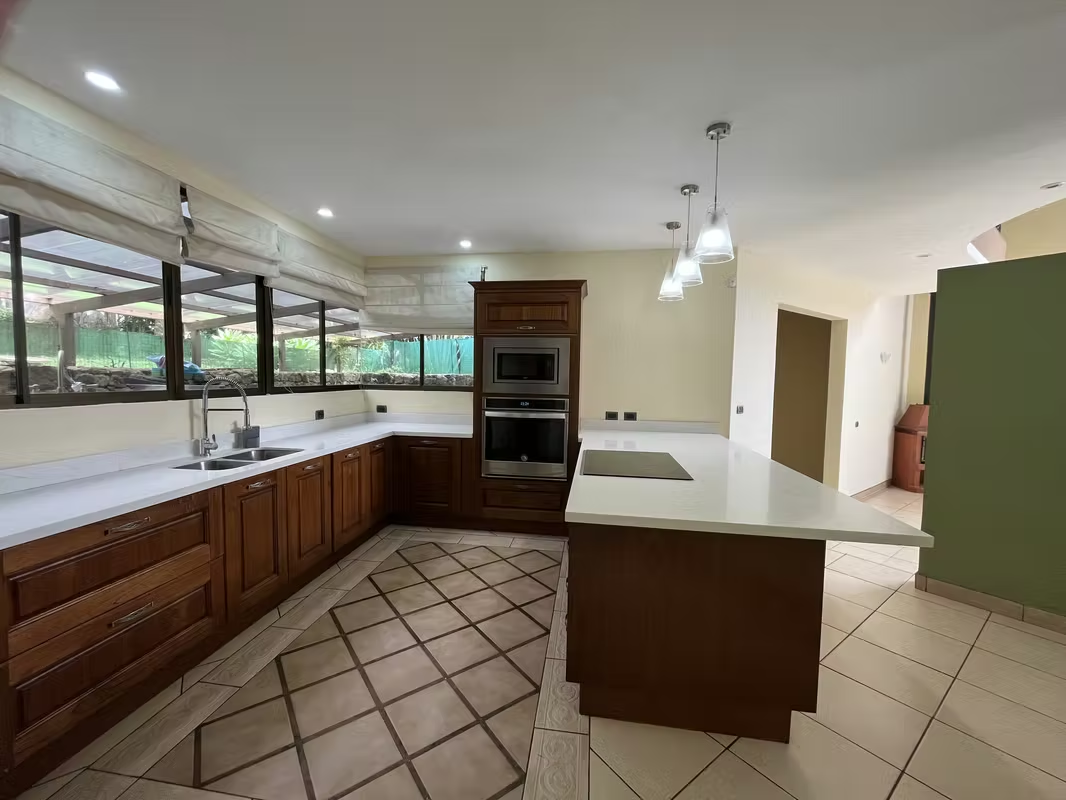
The second floor features the bedrooms and beautiful balconies with views, while the third floor offers a very spacious office or private apartment. Among the materials featured are solid almond wood beams and steps, a brick fireplace, wrought iron railings, glass, and a solid quartzite stone countertop in the kitchen, along with a very spacious kitchen cabinetry. The roof is made of high-resistance asphalt shingles.
The garden boasts fruit trees including lemon, mandarin, naranjilla, loquat, peach, and avocado.
It also includes an external storage shed, a camera surveillance system, and an alarm system.
Dimensions:
Lot: 1,234 m2
Construction on three levels: 428 m2
Layout:
Covered garage for two cars, and uncovered parking space for three more cars.
External office with access from the garage.
First level:
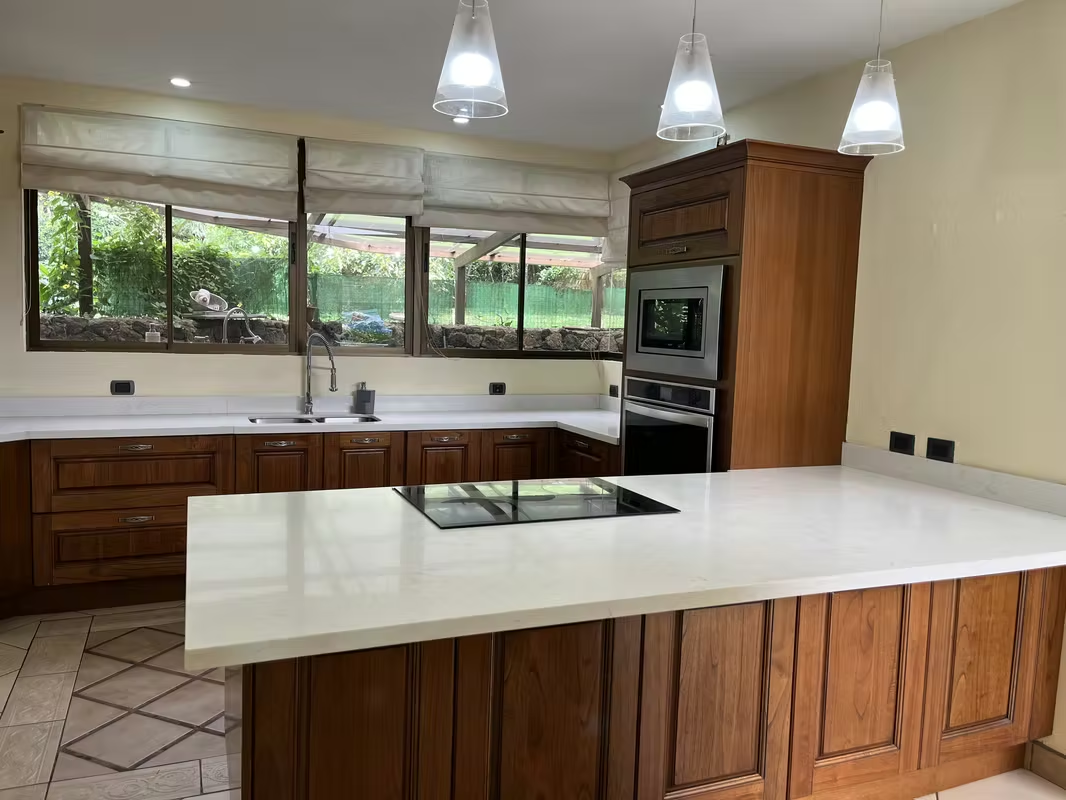
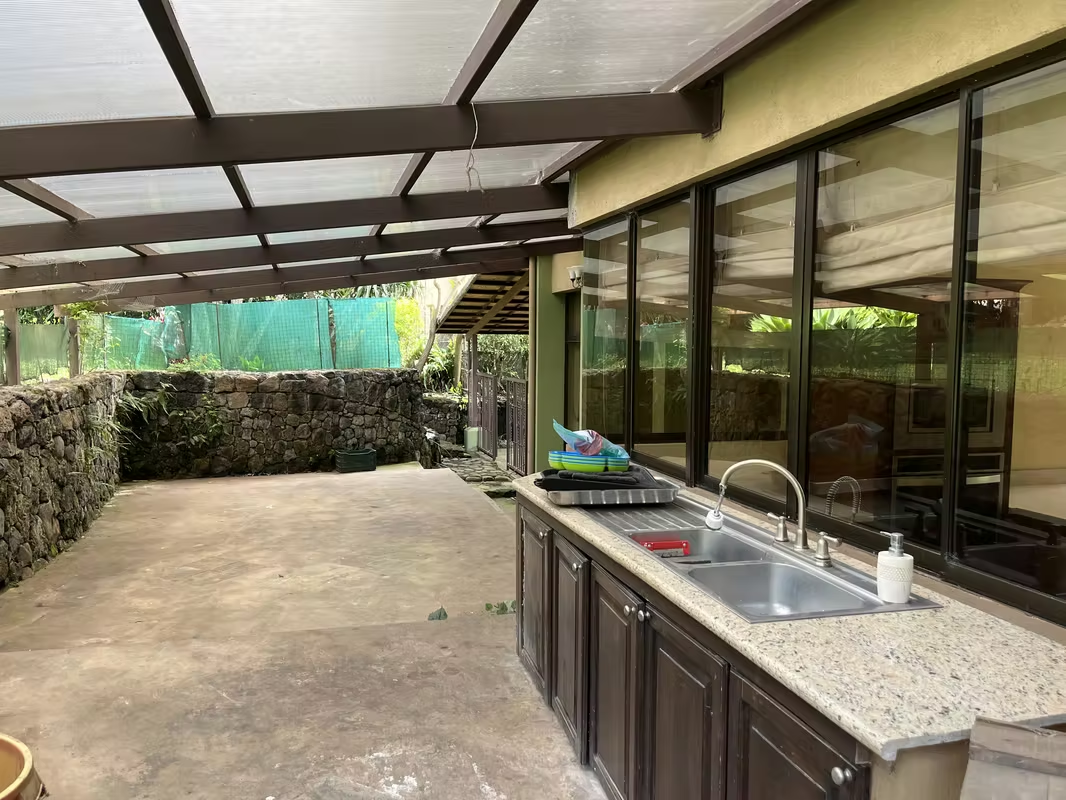
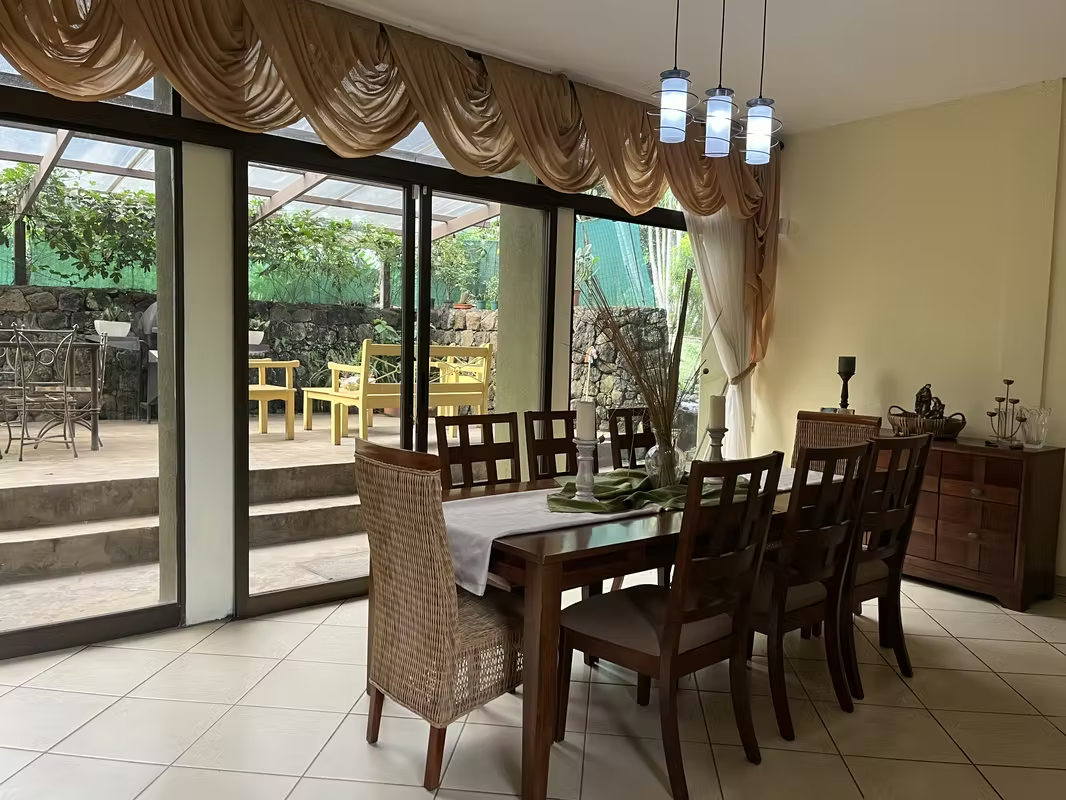
Foyer, very spacious library with beautiful windows opening onto the terrace through glass doors, powder room. To the other side of the foyer is the formal living room with a fireplace and windows, and the formal dining room with access to a large covered terrace with a grill and sink. The terrace features rustic stone finishes and polycarbonate ceilings, providing ample natural light and a beautiful mountain feel. There is also an anteroom overlooking the green area. The kitchen is very spacious, with a large and sophisticated Euromobilia cabinetry featuring quartz countertops and solid wood cabinetry, a built-in stove, conventional oven, and built-in microwave. There is also a pantry. The kitchen connects to the dining room but is separate from it. A very spacious laundry room with wooden cabinetry and 220V outlets completes the laundry area.
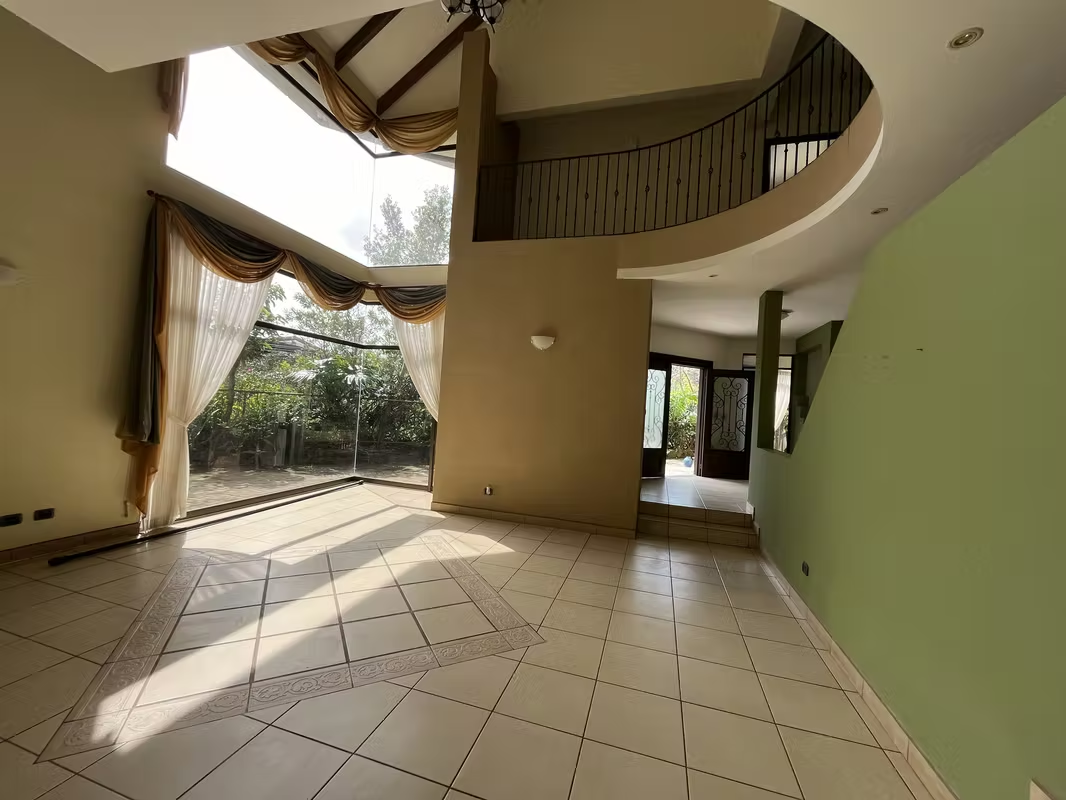
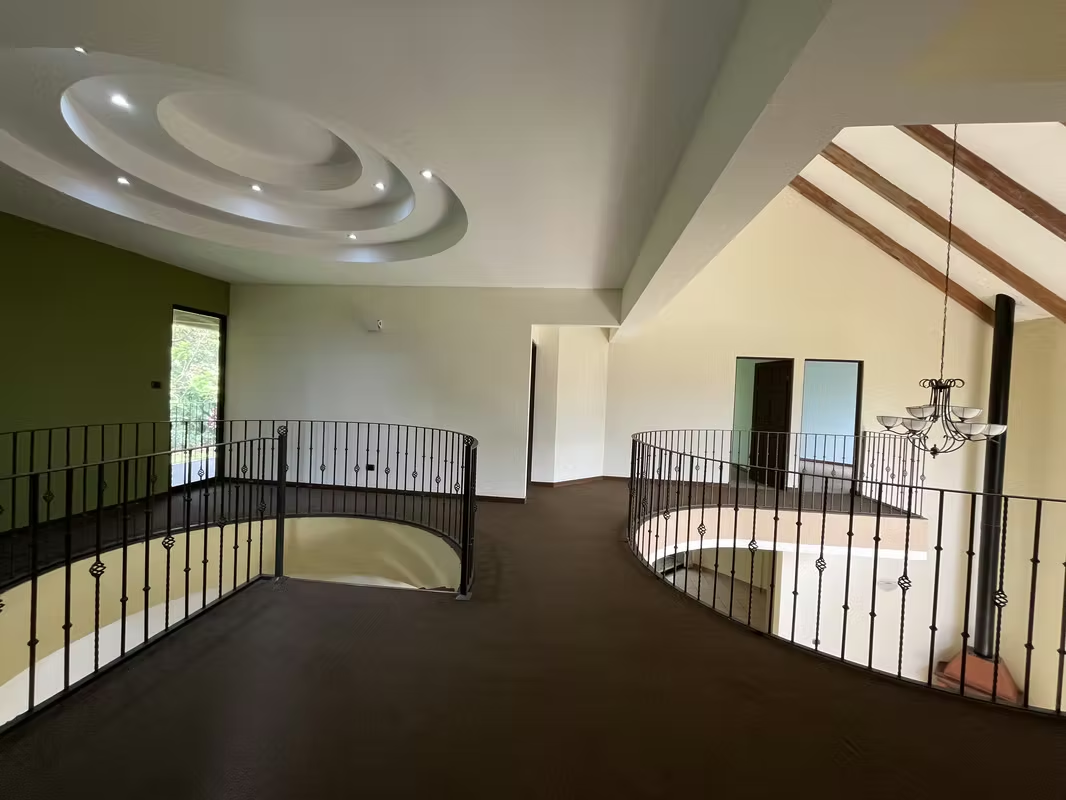
Second level: The entire floor is carpeted, adding warmth to the house. It is designed with an elegant mezzanine that allows the social area of the first floor to look sophisticated and elegant.
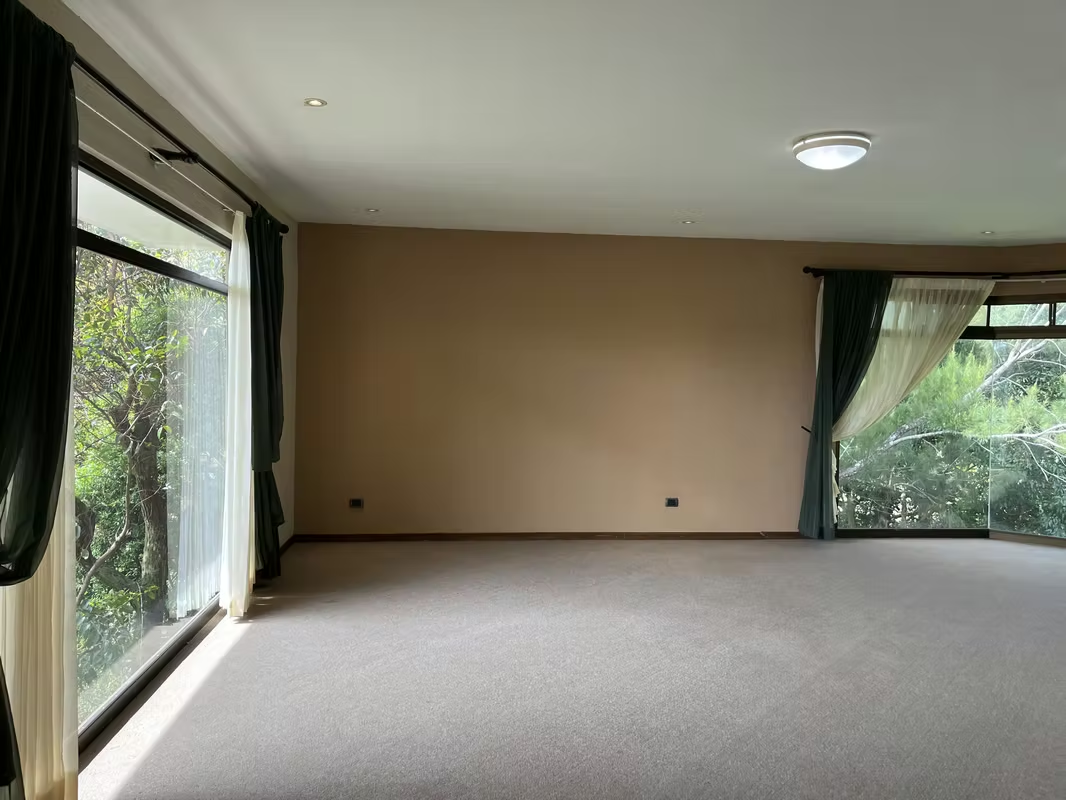
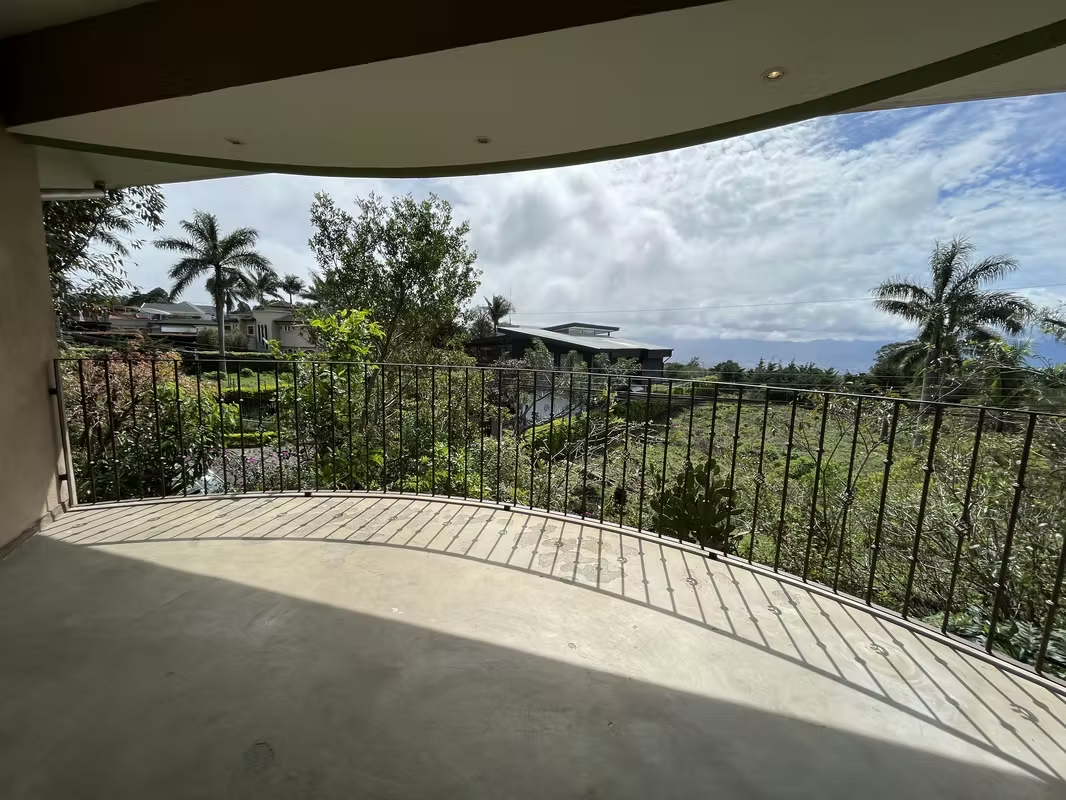
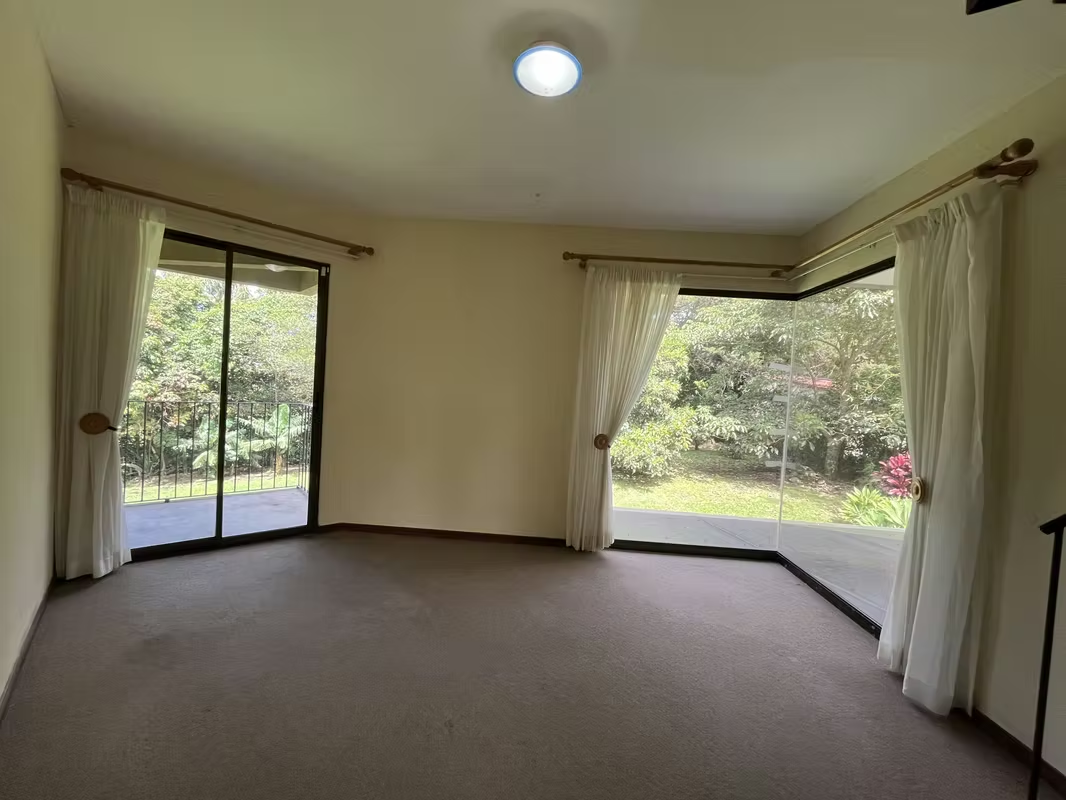
It features a spacious TV room, four bedrooms (the secondary bedrooms are 12 square meters each, and two of them share a large balcony), and a third bedroom with a private balcony. There is also a large office and a spacious storage room on the third level, which is connected to the bedroom. The master suite includes a sitting area, a very large balcony with expansive views, a bathroom, and a walk-in closet.
The building is very solid and boasts luxury finishes. It is constructed entirely of concrete block, has an 8-year-old asphalt shingle roof, and is surrounded by cobblestones. It also features a double circuit breaker and excellent lighting.
The house is on a corner lot, and one side is a protected area, meaning it only has one neighbor, ensuring a high degree of privacy. The house is also centrally located on the property, surrounded by green spaces and trees.
The house is distributed over three floors, providing ample natural light and ventilation, with views of the trees and mountains. The first floor houses the spacious social areas, two large outdoor terraces connected by a cobblestone path that encircles the house, and a large study/office.
The second floor features the bedrooms and beautiful balconies with views, while the third floor offers a very spacious office or private apartment. Among the materials featured are solid almond wood beams and steps, a brick fireplace, wrought iron railings, glass, and a solid quartzite stone countertop in the kitchen, along with a very spacious kitchen cabinetry. The roof is made of high-resistance asphalt shingles.
The garden boasts fruit trees including lemon, mandarin, naranjilla, loquat, peach, and avocado.
It also includes an external storage shed, a camera surveillance system, and an alarm system.
Dimensions:
Lot: 1,234 m2
Construction on three levels: 428 m2
Layout:
Covered garage for two cars, and uncovered parking space for three more cars.
External office with access from the garage.
First level:
Foyer, very spacious library with beautiful windows opening onto the terrace through glass doors, powder room. To the other side of the foyer is the formal living room with a fireplace and windows, and the formal dining room with access to a large covered terrace with a grill and sink. The terrace features rustic stone finishes and polycarbonate ceilings, providing ample natural light and a beautiful mountain feel. There is also an anteroom overlooking the green area. The kitchen is very spacious, with a large and sophisticated Euromobilia cabinetry featuring quartz countertops and solid wood cabinetry, a built-in stove, conventional oven, and built-in microwave. There is also a pantry. The kitchen connects to the dining room but is separate from it. A very spacious laundry room with wooden cabinetry and 220V outlets completes the laundry area.
Second level: The entire floor is carpeted, adding warmth to the house. It is designed with an elegant mezzanine that allows the social area of the first floor to look sophisticated and elegant.
It features a spacious TV room, four bedrooms (the secondary bedrooms are 12 square meters each, and two of them share a large balcony), and a third bedroom with a private balcony. There is also a large office and a spacious storage room on the third level, which is connected to the bedroom. The master suite includes a sitting area, a very large balcony with expansive views, a bathroom, and a walk-in closet.
The building is very solid and boasts luxury finishes. It is constructed entirely of concrete block, has an 8-year-old asphalt shingle roof, and is surrounded by cobblestones. It also features a double circuit breaker and excellent lighting.