





House for sale in Ipís de Goicoechea, San José.
Category
Sale
Published
21/07/2026
Location
Ipis
Price
₡169,000,000
Price/M²
₡543,408
Lot Size
462
Address of Property
SJ
Maintenance Costs
1
Room Height
4
Year of construction
2005
Stories
4
Balcony/Terrance
terrace
Swimming pool
no
Type of Floor
Other
Benefits
Roofed Parking
Guest Parking
Laundry
Garden or Park
Patio
Roofed Garage
Living room & Dinning room
Social Area
Walk-In Closet
BBQ Area
Baño visitas
Bodega
Patio trasero
Property
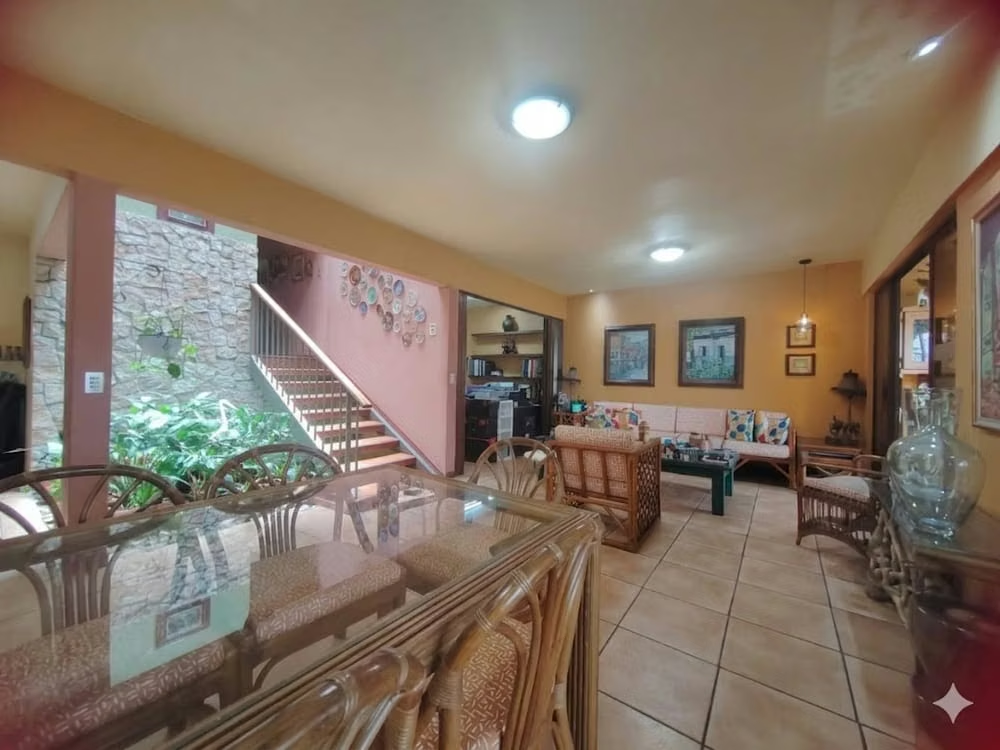
This Latin American rustic-style house incorporates elements of tropical bioclimatic architecture and features high-quality wood. Situated on a 462.50 square meter lot with 311 square meters of construction, this mixed-use property boasts a four-level layout (split-level) with numerous social areas (three living rooms, a dining room, a terrace, and a spacious patio). The central atrium floods the entire space with natural light. The property offers ample business opportunities, from a bed and breakfast or spa/wellness center to an art gallery with a café, a day center, or an academy—all types of businesses have enormous potential. Its rustic and inviting architecture creates a space that beckons you to linger.
House Overview
The property is designed as a split-level single-family home, focusing on visual spaciousness, cross-ventilation, and maximizing natural light.
1. Layout and Connectivity (Open Concept)
The house features a very fluid layout. From the upper levels, the main social area (dining room and living rooms) is visible, creating a loft-like or partially double-height space that visually connects all levels. Transitions between rooms are separated by wooden doors, allowing spaces to be opened or closed as needed.
2. The Central Atrium (The Heart of the House)
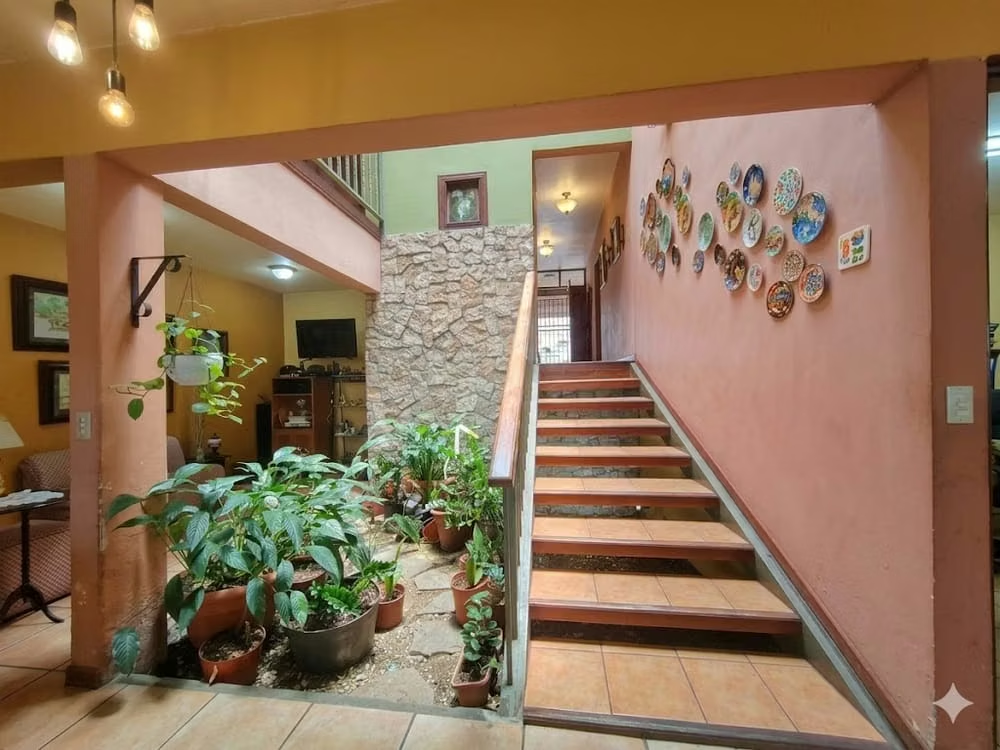
One of the most important architectural features is the atrium, or internal garden, located next to the main staircase. This space not only adds an aesthetic and natural element (with large-leaved tropical plants), but also functions according to bioclimatic principles:
• It is crowned by a polycarbonate or translucent glass skylight that floods the entire core of the structure with natural light.
• It acts as a temperature regulator and a green lung for the common areas.
3. Social Areas and Terraces
The dining and living areas extend to the exterior through large sliding glass doors with dark aluminum frames. These connect directly to terraces protected by safety railings, ideal for the tropical climate, merging the interior of the house with the exterior gardens (where colorful plants such as Cordyline can be appreciated).
The property offers:
• 4 bedrooms
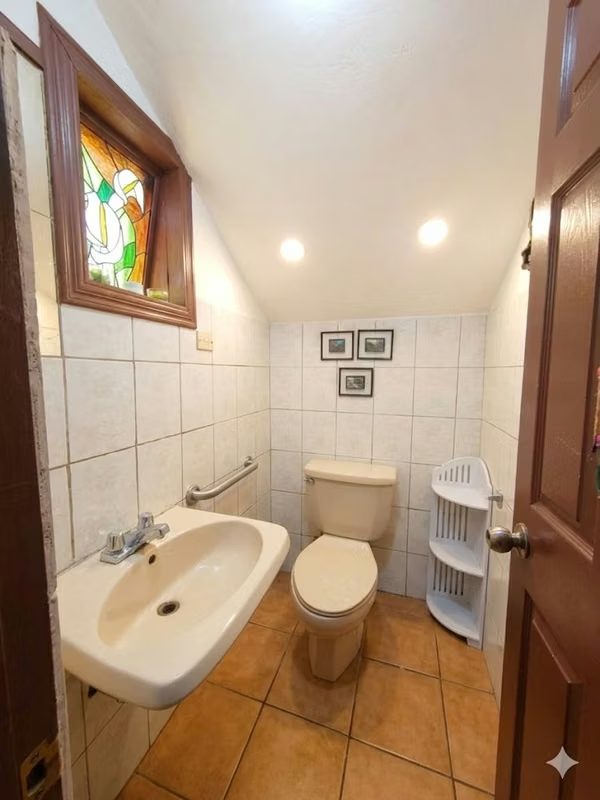
• 3.5 bathrooms
• Kitchen
• Laundry room
• Living room and two additional sitting rooms
• Dining room
• Large terrace
• 2 office rooms
• Storage room
• Covered parking for three vehicles and three additional parking spaces
Located in the commercial area of Ipís de Guadalupe.
House Overview
The property is designed as a split-level single-family home, focusing on visual spaciousness, cross-ventilation, and maximizing natural light.
1. Layout and Connectivity (Open Concept)
The house features a very fluid layout. From the upper levels, the main social area (dining room and living rooms) is visible, creating a loft-like or partially double-height space that visually connects all levels. Transitions between rooms are separated by wooden doors, allowing spaces to be opened or closed as needed.
2. The Central Atrium (The Heart of the House)
One of the most important architectural features is the atrium, or internal garden, located next to the main staircase. This space not only adds an aesthetic and natural element (with large-leaved tropical plants), but also functions according to bioclimatic principles:
• It is crowned by a polycarbonate or translucent glass skylight that floods the entire core of the structure with natural light.
• It acts as a temperature regulator and a green lung for the common areas.
3. Social Areas and Terraces
The dining and living areas extend to the exterior through large sliding glass doors with dark aluminum frames. These connect directly to terraces protected by safety railings, ideal for the tropical climate, merging the interior of the house with the exterior gardens (where colorful plants such as Cordyline can be appreciated).
The property offers:
• 4 bedrooms
• 3.5 bathrooms
• Kitchen
• Laundry room
• Living room and two additional sitting rooms
• Dining room
• Large terrace
• 2 office rooms
• Storage room
• Covered parking for three vehicles and three additional parking spaces
Located in the commercial area of Ipís de Guadalupe.
Make an appointment
Mon
Tue
Wed
Thu
Fri
Sat
Sun
08:00 am
09:00 am
10:00 am
11:00 am
12:00 am
01:00 pm
02:00 pm
03:00 pm
04:00 pm
05:00 pm
06:00 pm
07:00 pm


