





Two-Story House for Sale in Downtown Coronado
Category
Sale
Published
23/07/2026
Location
Vázquez de Coronado
Price
$320,000
Price/M²
$914.28
Benefits
Near a School
Near Traffic
Mountain View
Roofed Parking
Breakfast Area
Patio
Roofed Garage
Living room & Dinning room
Comedor de diario
Bodega
Patio trasero
Property
COD 148845
House for Sale — Downtown Coronado, San José
Price: $320,000
Lot size: 289.82 m²
Construction: 350 m²
This two-story residential property is located in the heart of Coronado, built in 2006 and remodeled in 2009. It is ideal for families seeking space, functionality, and a strategic location in one of the most desirable areas of the Greater Metropolitan Area.
Ground floor:
Covered garage for 2 large vehicles with electric gate
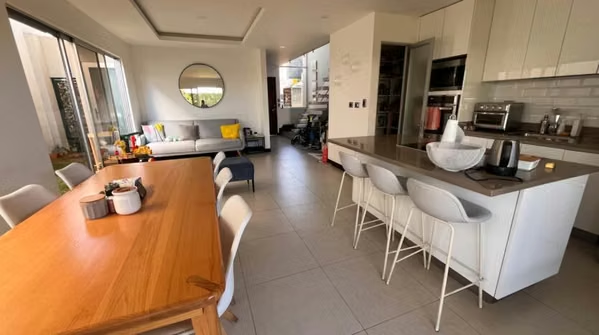
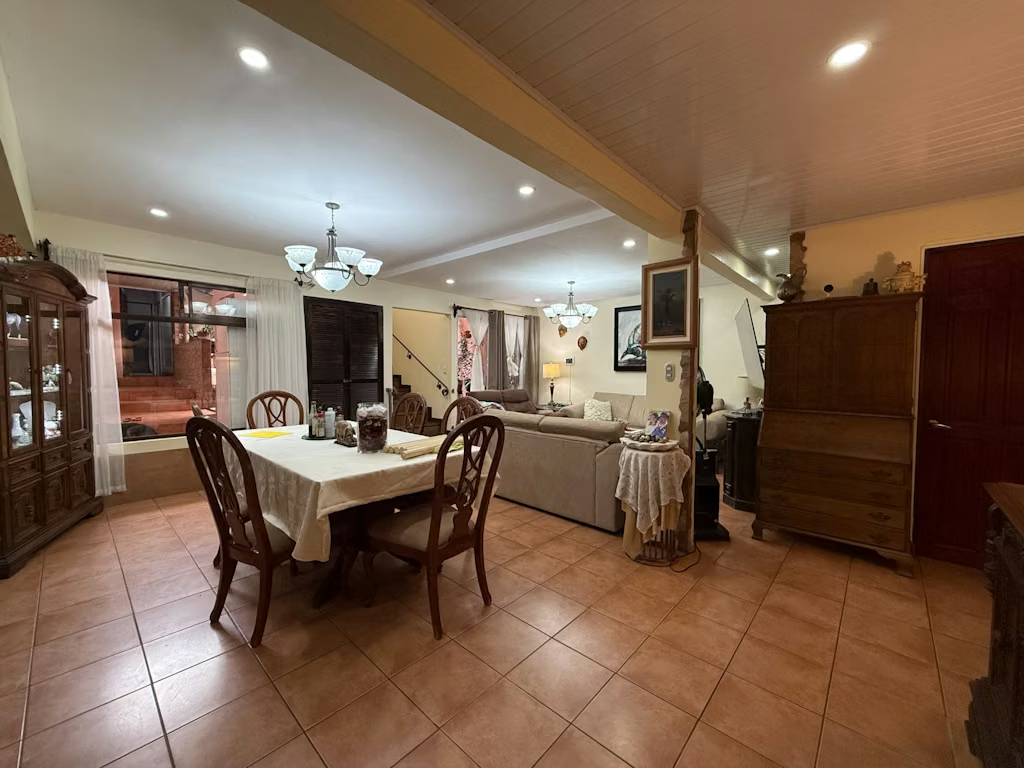
Integrated living room, dining room, and kitchen with quartz breakfast bar
1.5 bathrooms
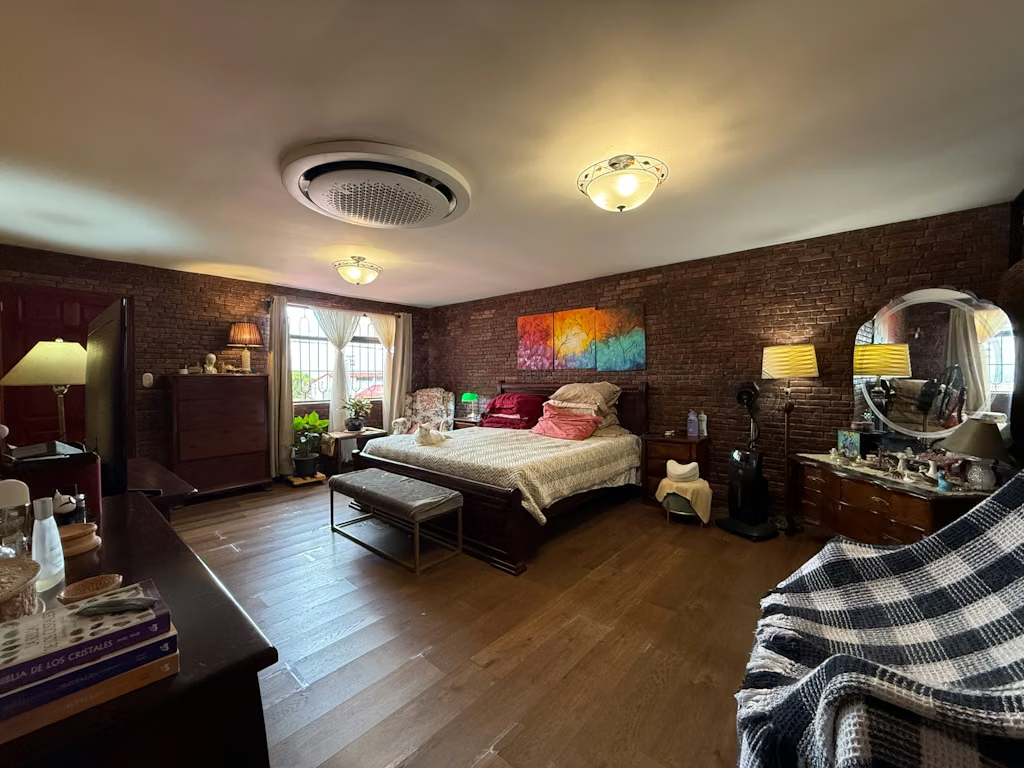
7 m x 4.5 m bedroom, spacious and versatile
Office/bedroom with air conditioning
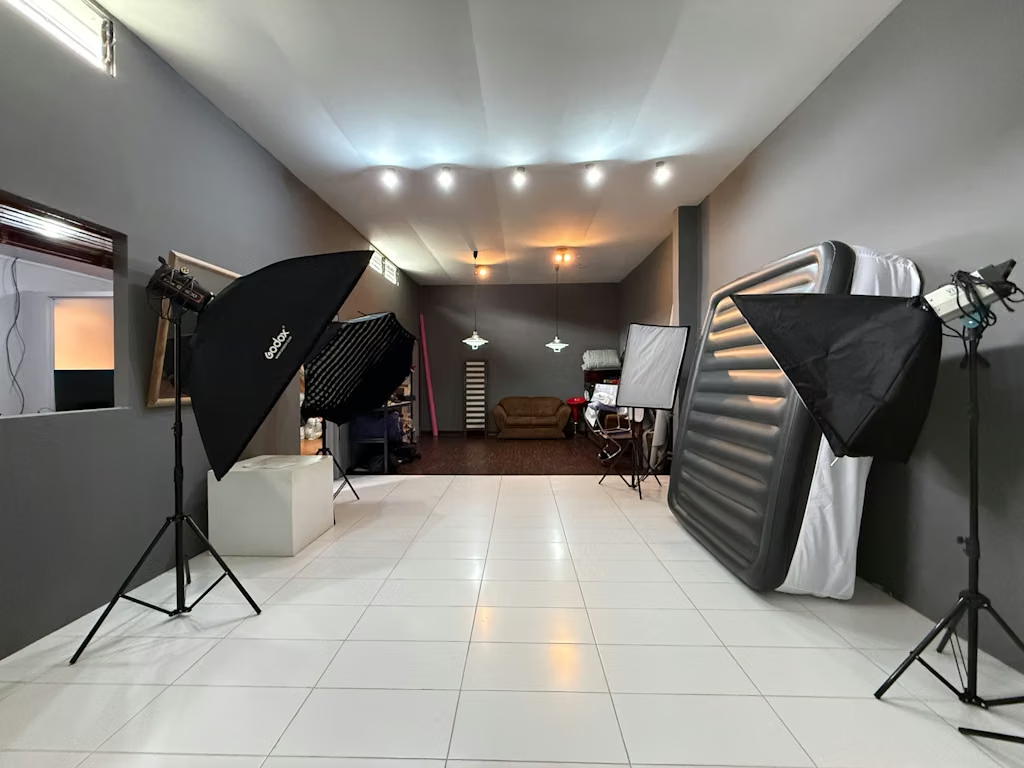
9.60 m x 4.40 m photography studio, which can be adapted into a workshop, gym, or business space
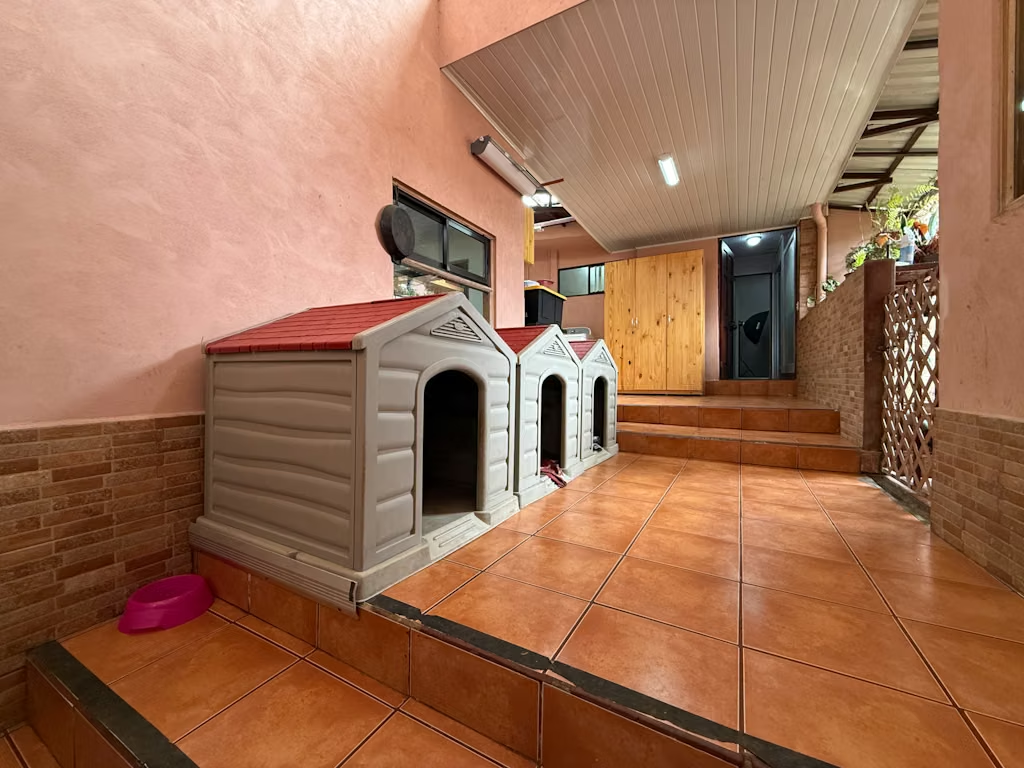
Terrace and backyard with private green area
Storage room and laundry area
Private septic tank
Upper floor (lightweight construction):
3 bedrooms, including a primary suite with walk-in closet and private full bathroom
2 additional full bathrooms
Security and features:
Active ADT alarm system (sensors only, 25,000/month)
5 security cameras included
Individual water heaters in each bathroom
Location: Just minutes from supermarkets, schools, clinics, restaurants, and public transportation. Peaceful residential setting with easy access to main roads.
Personalized assistance 7 days a week. Guidance throughout the financing process. Schedule your visit today!
House for Sale — Downtown Coronado, San José
Price: $320,000
Lot size: 289.82 m²
Construction: 350 m²
This two-story residential property is located in the heart of Coronado, built in 2006 and remodeled in 2009. It is ideal for families seeking space, functionality, and a strategic location in one of the most desirable areas of the Greater Metropolitan Area.
Ground floor:
Covered garage for 2 large vehicles with electric gate
Integrated living room, dining room, and kitchen with quartz breakfast bar
1.5 bathrooms
7 m x 4.5 m bedroom, spacious and versatile
Office/bedroom with air conditioning
9.60 m x 4.40 m photography studio, which can be adapted into a workshop, gym, or business space
Terrace and backyard with private green area
Storage room and laundry area
Private septic tank
Upper floor (lightweight construction):
3 bedrooms, including a primary suite with walk-in closet and private full bathroom
2 additional full bathrooms
Security and features:
Active ADT alarm system (sensors only, 25,000/month)
5 security cameras included
Individual water heaters in each bathroom
Location: Just minutes from supermarkets, schools, clinics, restaurants, and public transportation. Peaceful residential setting with easy access to main roads.
Personalized assistance 7 days a week. Guidance throughout the financing process. Schedule your visit today!
Make an appointment
Mon
Tue
Wed
Thu
Fri
Sat
Sun
08:00 am
09:00 am
10:00 am
11:00 am
12:00 am
01:00 pm
02:00 pm
03:00 pm
04:00 pm
05:00 pm
06:00 pm
07:00 pm