Strategic Commercial Hub in Santo Domingo: Mixed-Use, Offices, and Unmatched Highway Exposure
Category
Sale
Published
18/07/2026
Location
Santo Domingo
Price
₡250,000,000
Price/M²
₡625,000
Lot Size
450
Address of Property
Heredia, Santo Domingo
Room Height
1
Year of construction
2003
Stories
1
Balcony/Terrance
terrace
Swimming pool
no
Type of Floor
Ceramic
Floor Number
planta baja
Benefits
Near Traffic
Maids Quarters
2 o more Studio
Garden or Park
Patio
Roofed Garage
Walk-In Closet
Baño visitas
Patio trasero
Property
Maximize your brand's visibility and optimize your business logistics in a truly elite location.
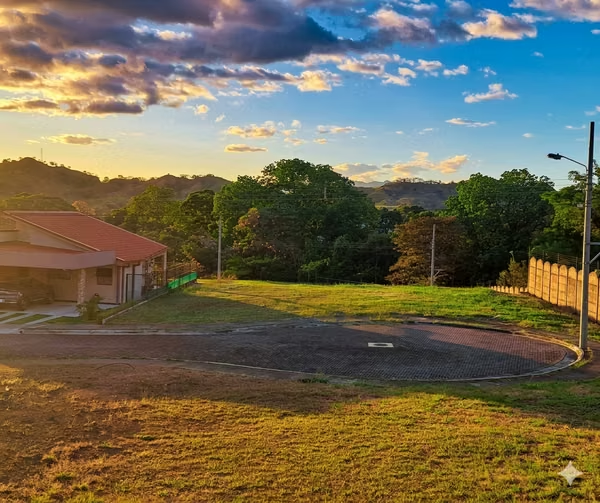
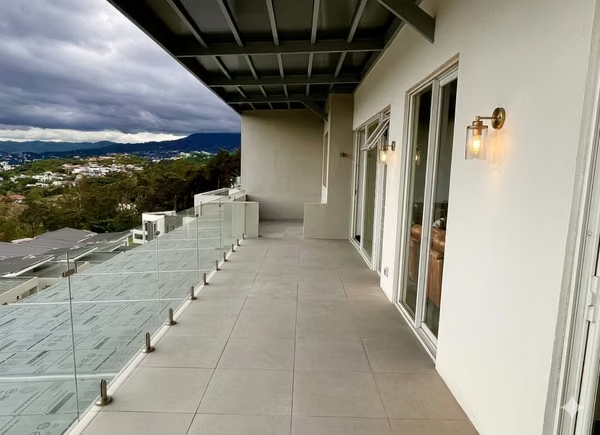
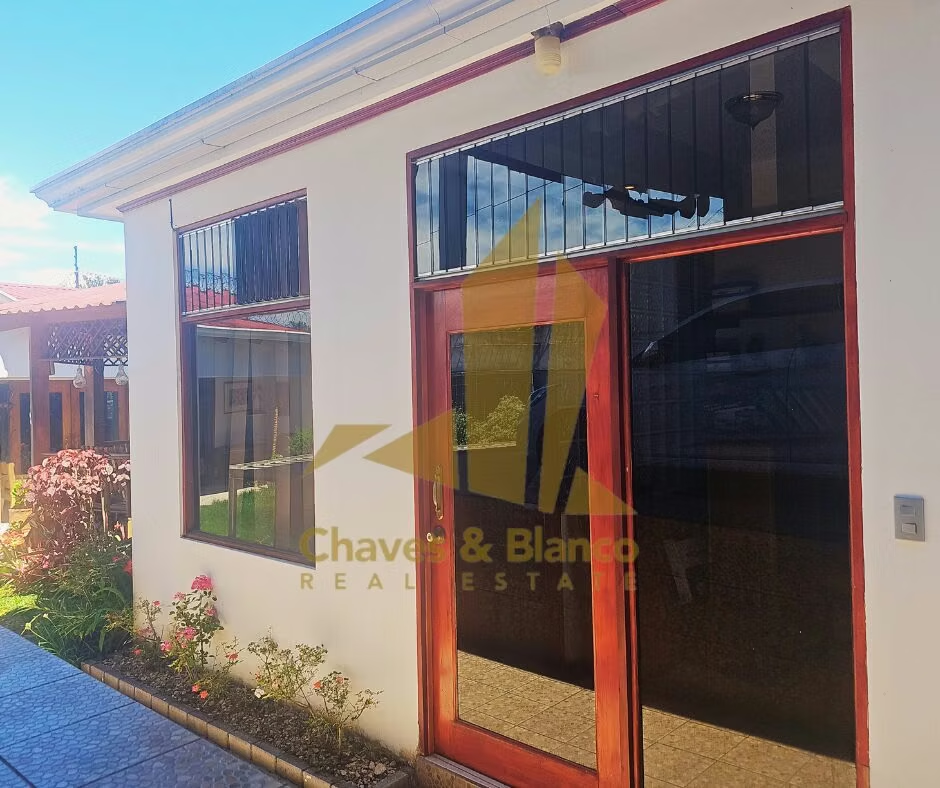
An unparalleled real estate opportunity designed for corporations, medical clinics, law firms, or savvy investors who understand the immense value of visual exposure. Located parallel to the highway in Santo Domingo, Heredia, this imposing 400 m² (approx. 4,305 sq. ft.) property built on a 450 m² lot offers the perfect balance between immediate connectivity to San José, Heredia, and Alajuela, and a premium architectural space backed by a valuable Mixed-Use Zoning.
High-Profile Location & Exceptional LogisticsThe greatest asset of this property is its strategic geographical positioning:
Unbeatable Exposure: Running parallel to the main highway, it offers exceptional brand visibility to thousands of passing vehicles daily—acting as an organic, high-impact advertising billboard for your business.
Impeccable Connectivity: Immediate access to the country's primary transport arteries, bypassing inner-city traffic jams and facilitating seamless commutes for clients, suppliers, and executives.
Turnkey Corporate InfrastructureEngineered to operate with maximum efficiency from day one:
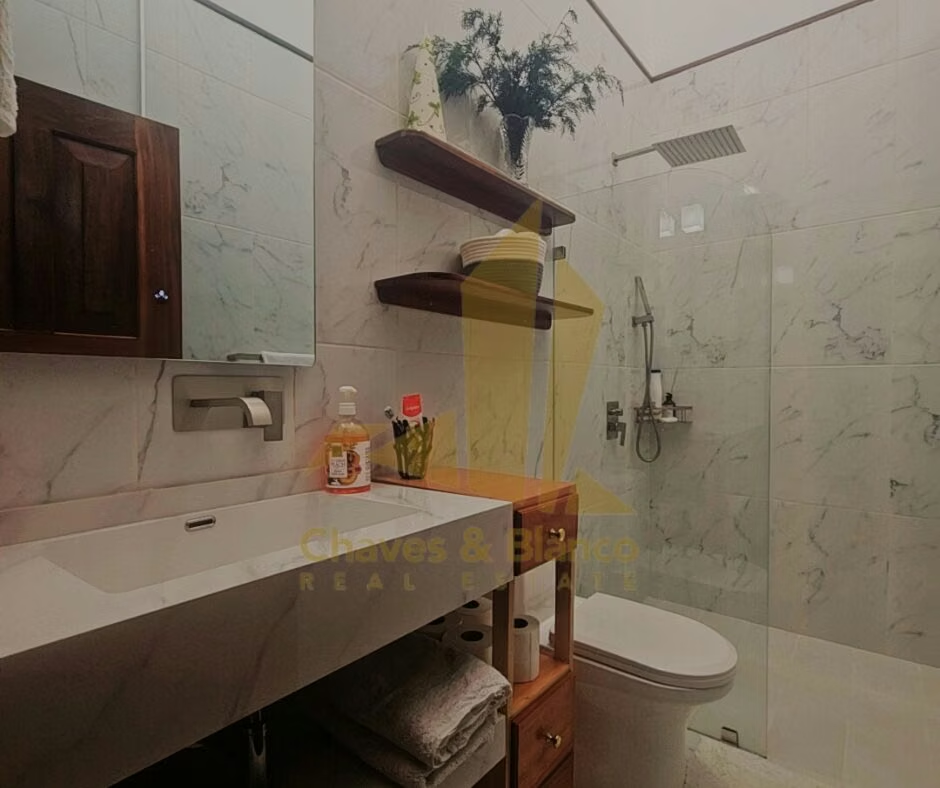
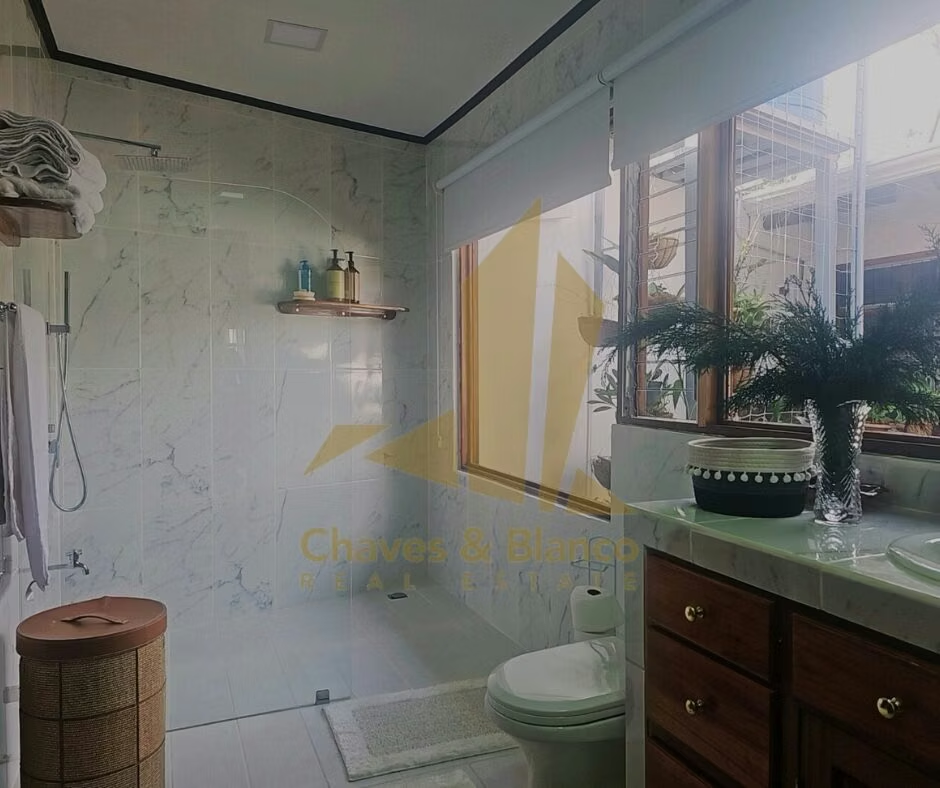
Executive Office Module: Features 2 spacious, independent offices perfect for consultation rooms, executive desks, or boardrooms, supported by a highly functional layout of 3.5 total bathrooms.
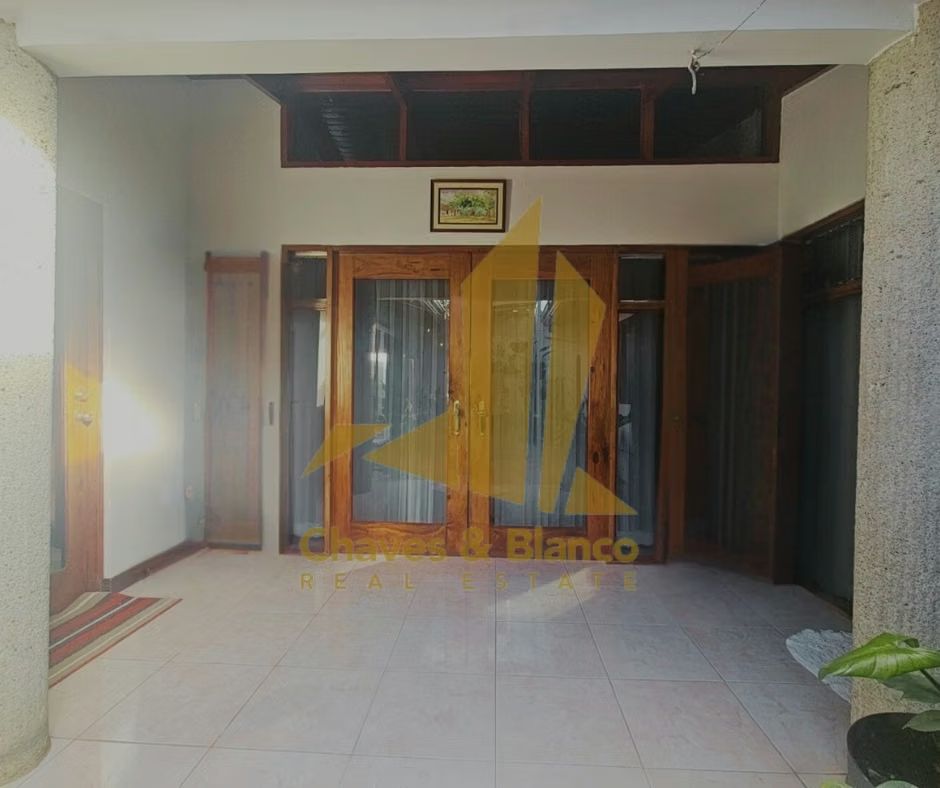
Advanced Security Suite: Fortified with a high perimeter wall, perimeter electric fencing, an integrated security alarm system, and a secure covered garage for 2 vehicles.
Operational Cost Efficiency: Equipped with a state-of-the-art Solar Panel System that drastically slashes monthly electricity overheads, alongside a high-capacity Water Reserve Tank to guarantee business continuity.
Signature Architecture & Versatile LayoutWhether you choose to combine your business headquarters with a luxury residence, or utilize the entire building for corporate departments:
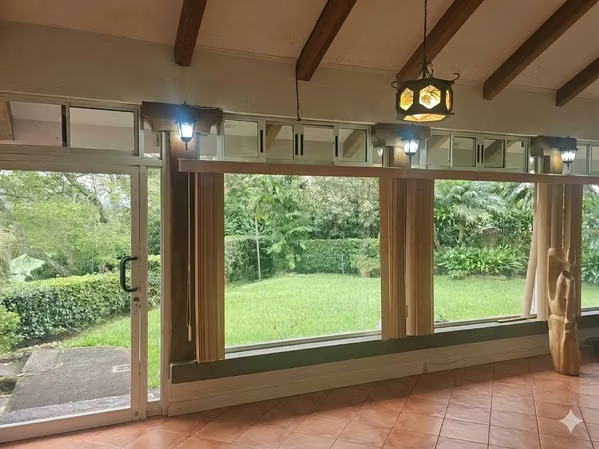
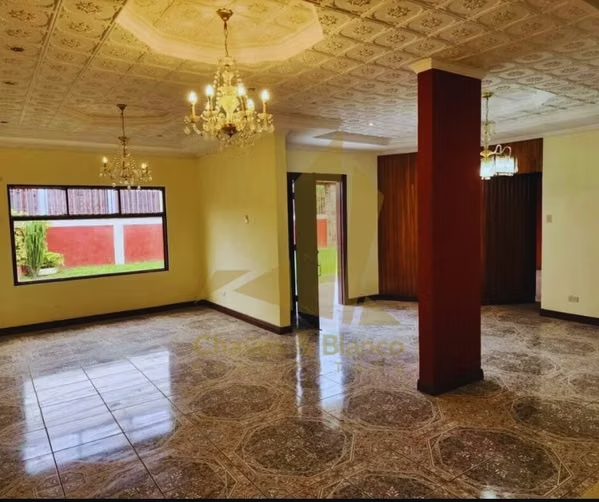
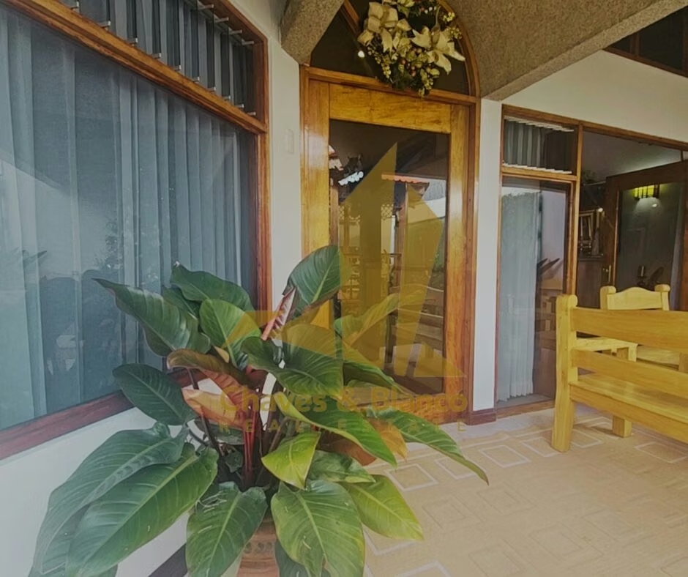
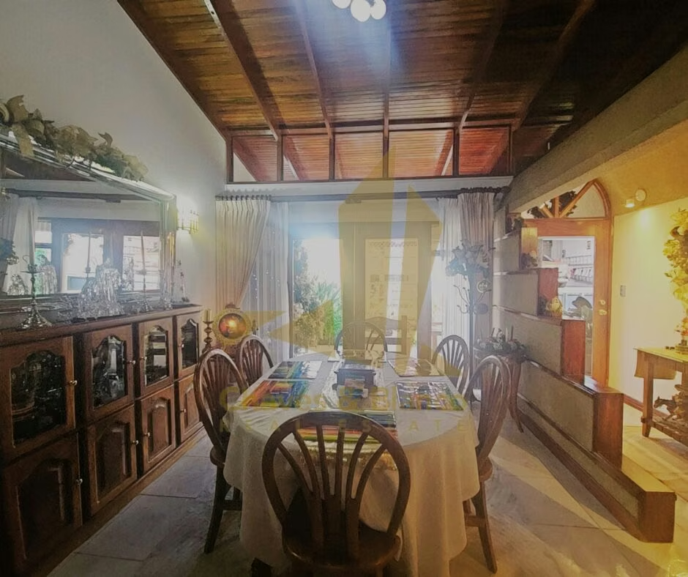
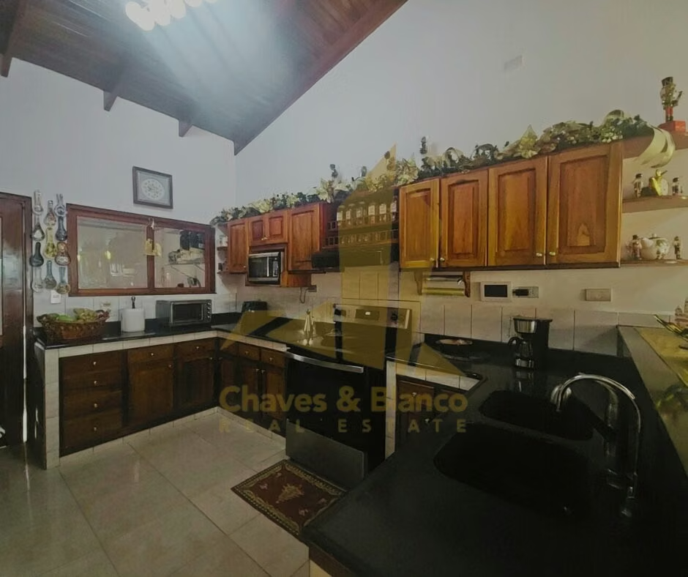
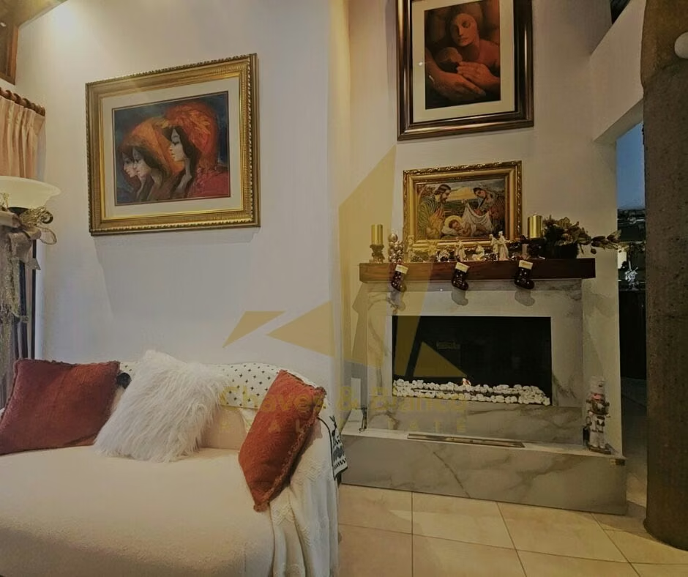
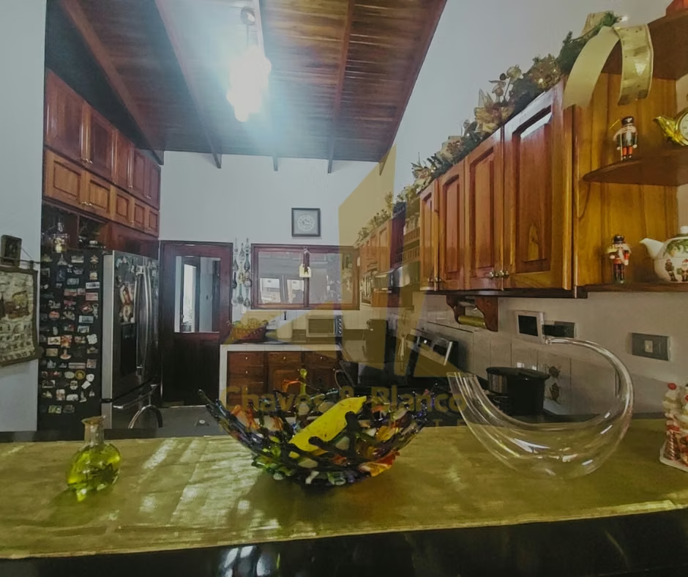
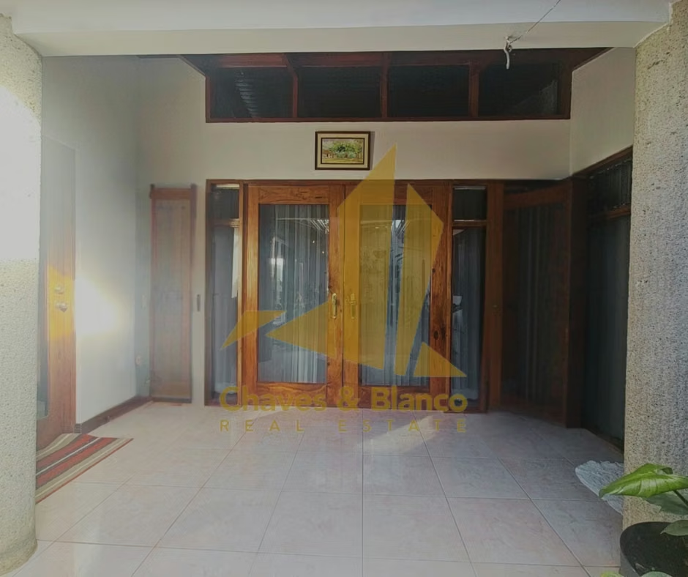
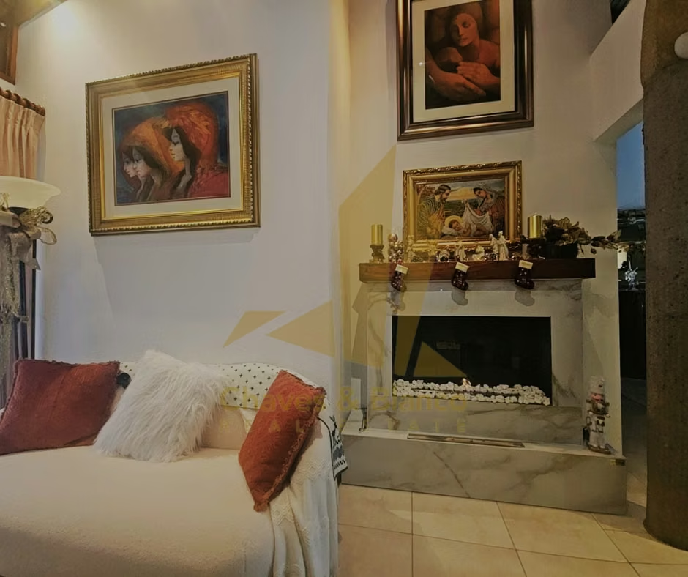
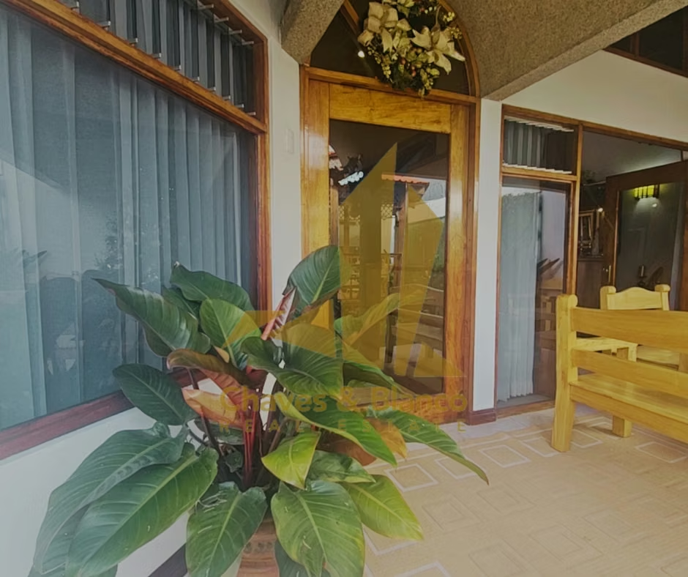
Luxury Craftsman Details: Beautifully crafted coffered ceilings with fine Almond wood beams and Surá wood paneling, delivering immediate executive prestige and elegance.
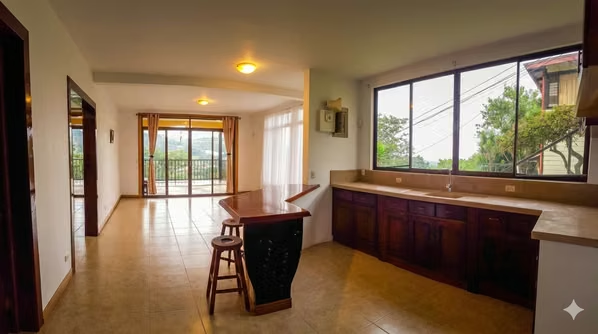
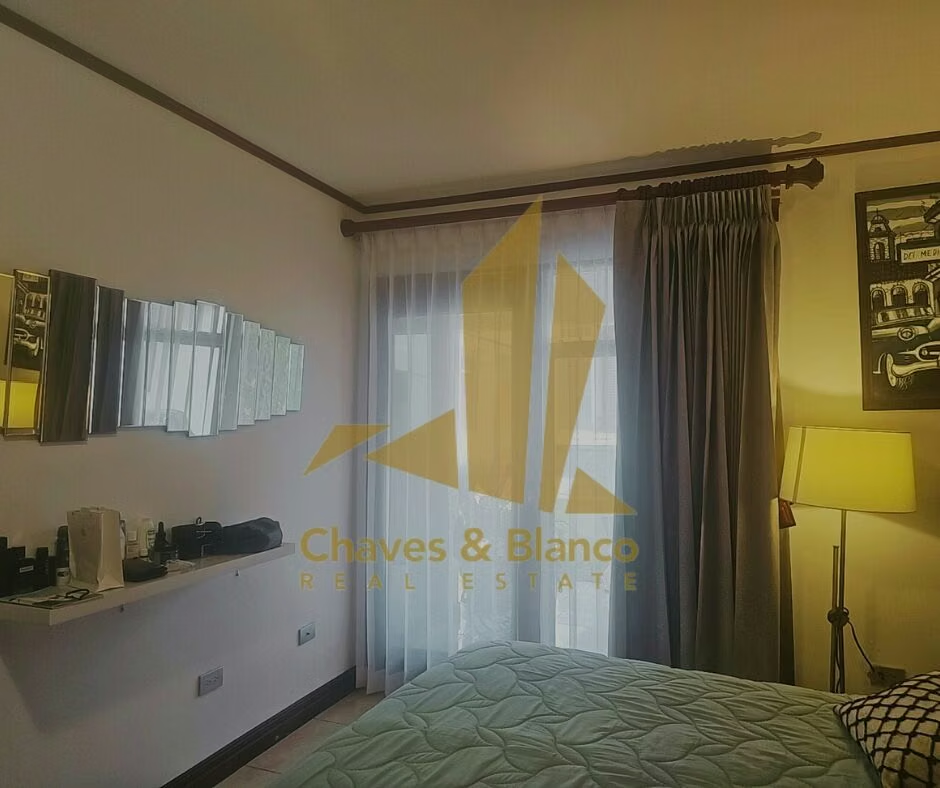
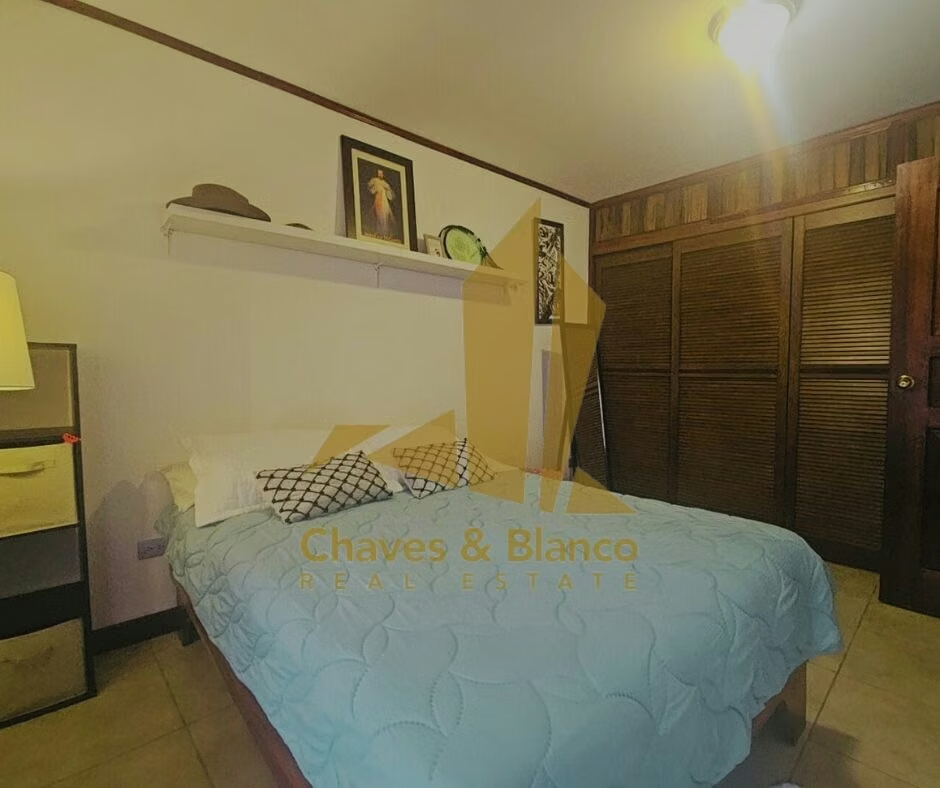
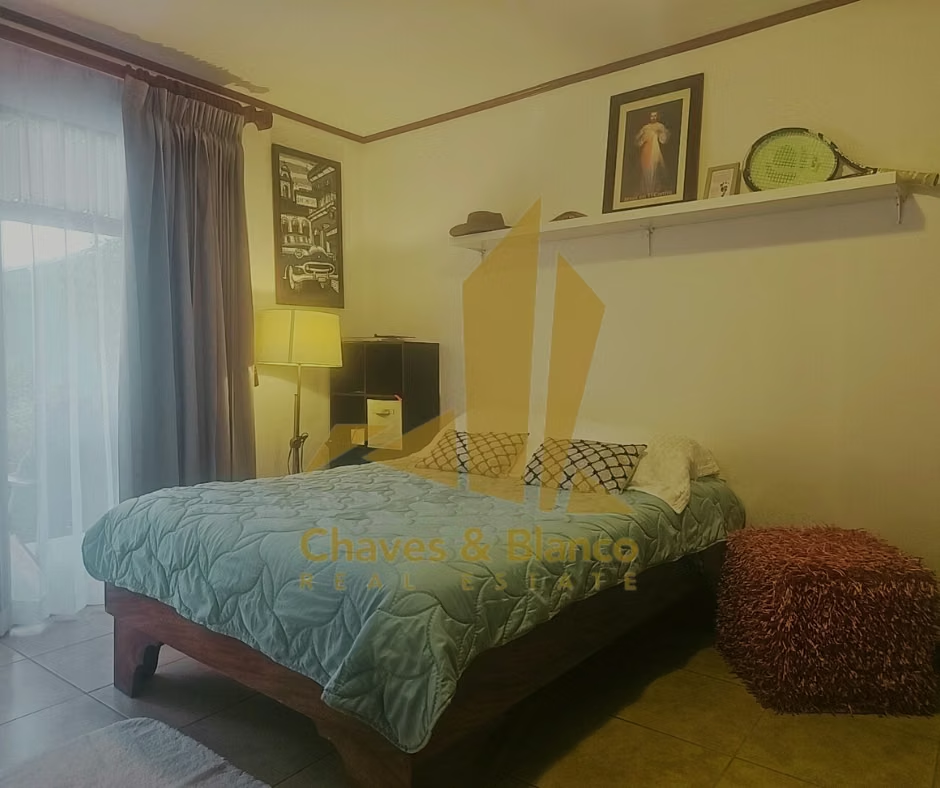
Adaptable Spaces: 4 additional large rooms that can easily be transformed into collaborative workspaces, a product showroom, a corporate dining hall, or a formal lounge.
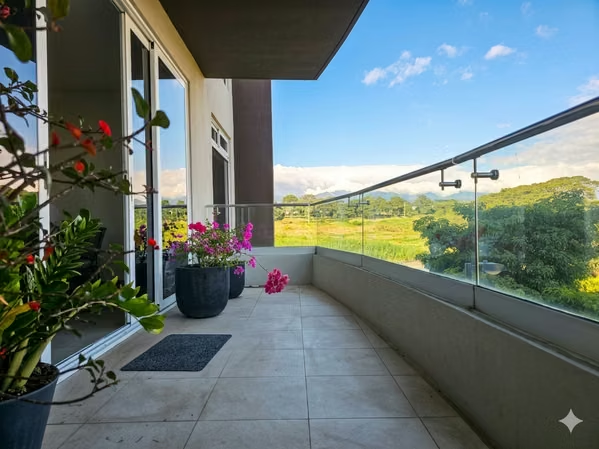
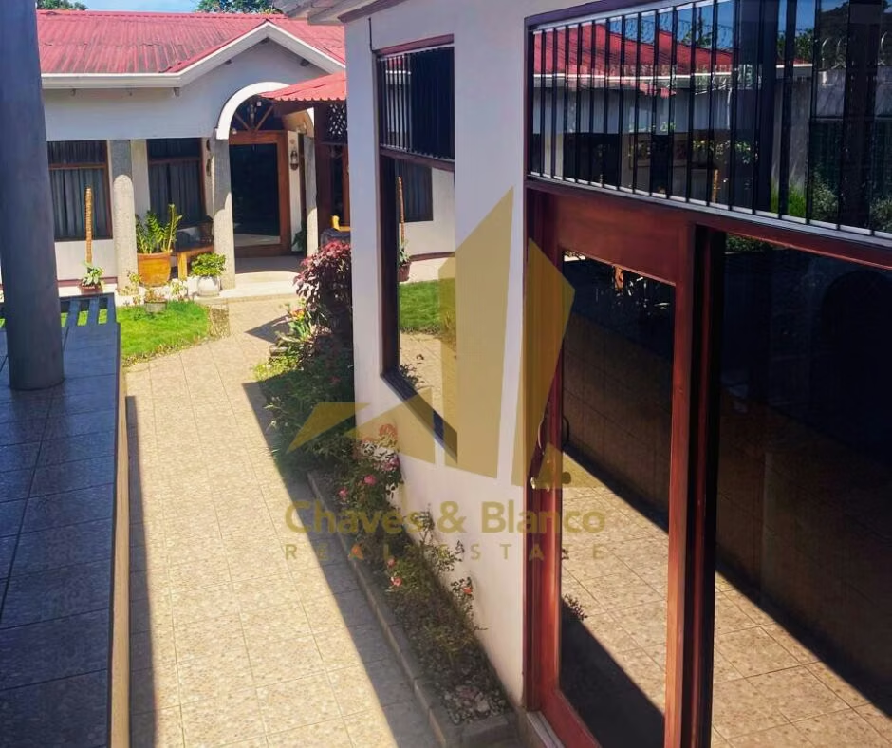
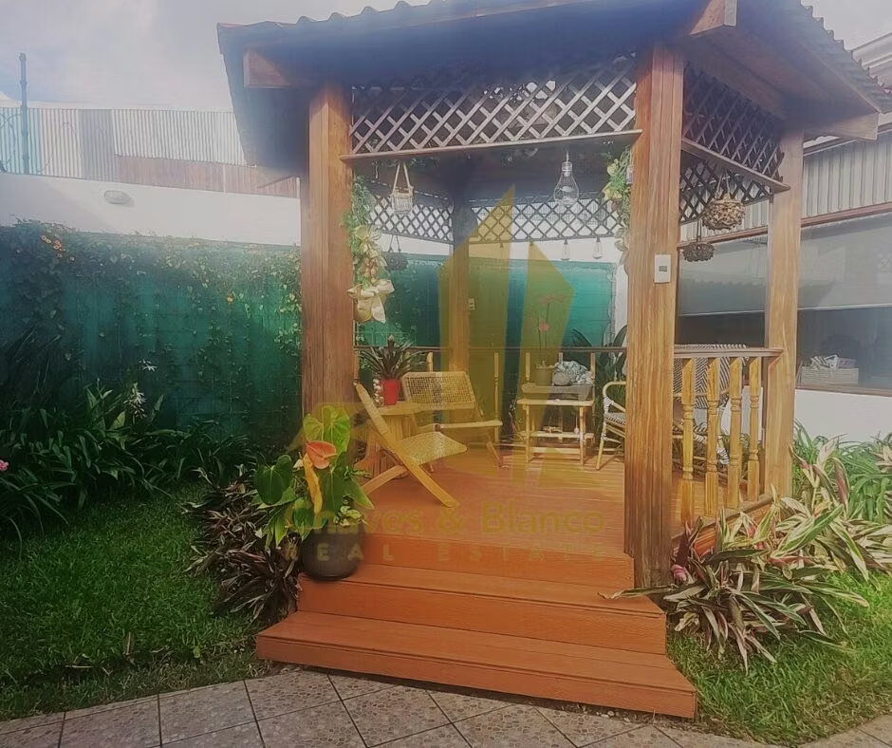
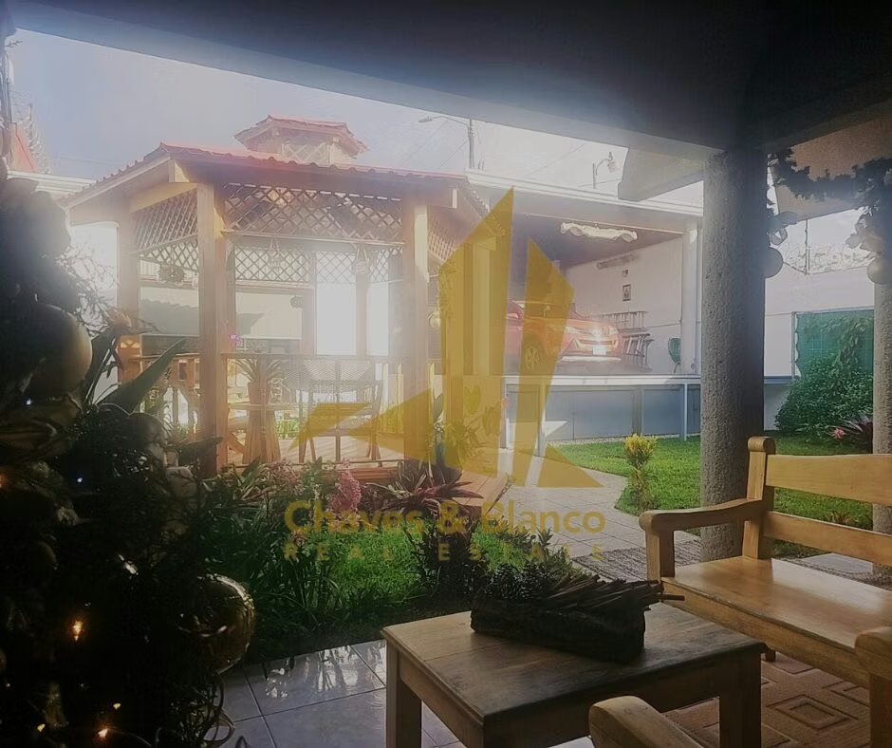
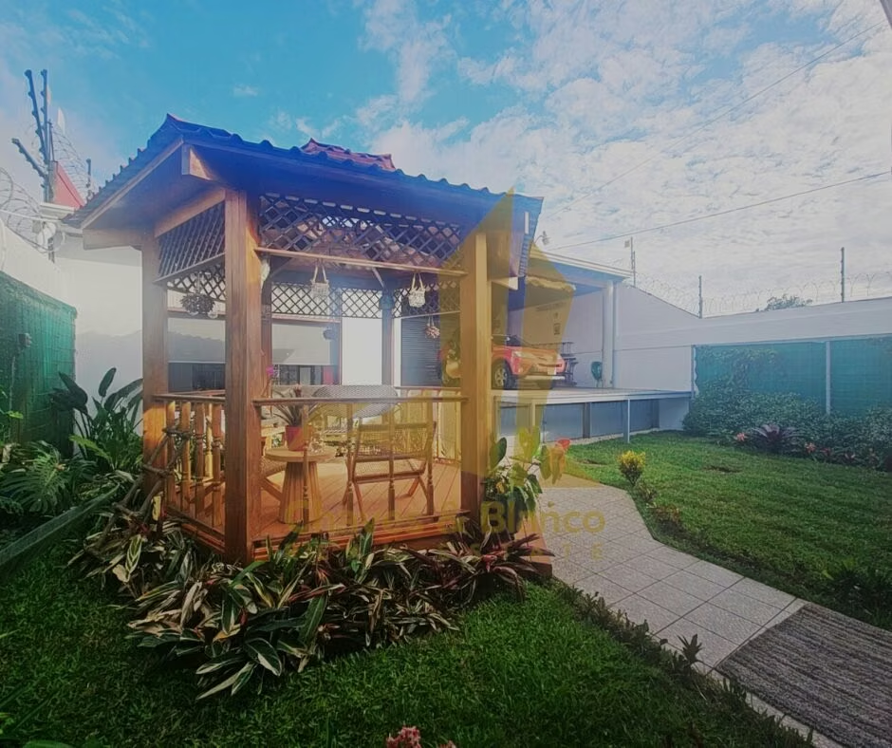
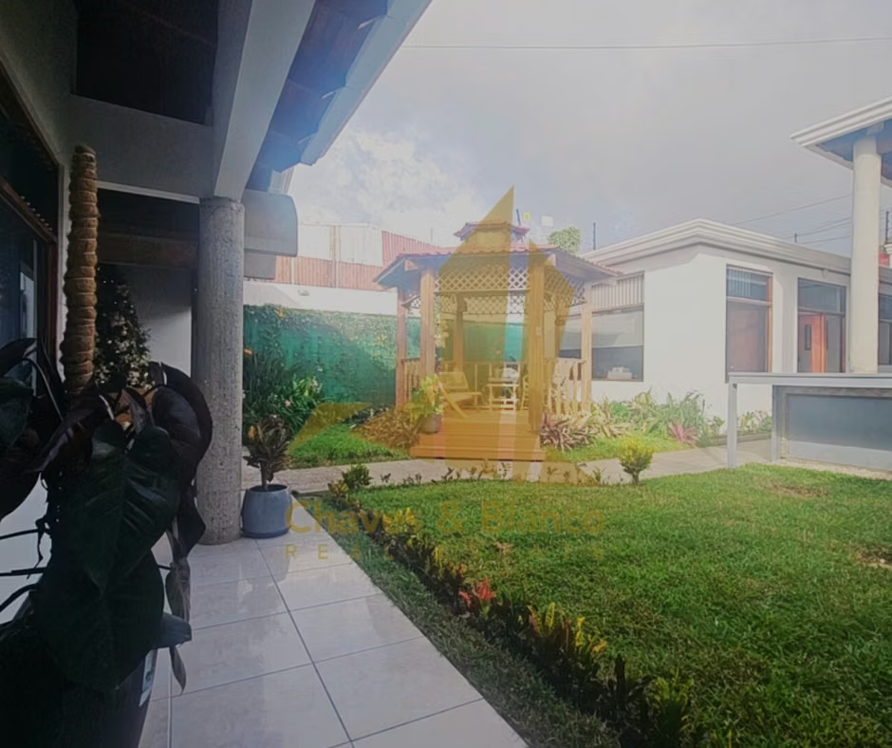
Green Oasis: Expansive manicured green zones and interior gardens that provide excellent natural light, ventilation, and a refreshing outdoor break area for staff.
Property Technical Details
Investment Price: 250,000,000 (Highly competitive market price considering its highway location)
Zoning: Mixed-Use (Commercial / Residential)
Construction Area: 400 m² (approx. 4,305 sq. ft.)
Lot Size: 450 m² (approx. 4,843 sq. ft.)
Layout: 2 Independent Offices + 4 Large Bedrooms | 3.5 Bathrooms | 2 Covered Parking Spaces
An unparalleled real estate opportunity designed for corporations, medical clinics, law firms, or savvy investors who understand the immense value of visual exposure. Located parallel to the highway in Santo Domingo, Heredia, this imposing 400 m² (approx. 4,305 sq. ft.) property built on a 450 m² lot offers the perfect balance between immediate connectivity to San José, Heredia, and Alajuela, and a premium architectural space backed by a valuable Mixed-Use Zoning.
High-Profile Location & Exceptional LogisticsThe greatest asset of this property is its strategic geographical positioning:
Unbeatable Exposure: Running parallel to the main highway, it offers exceptional brand visibility to thousands of passing vehicles daily—acting as an organic, high-impact advertising billboard for your business.
Impeccable Connectivity: Immediate access to the country's primary transport arteries, bypassing inner-city traffic jams and facilitating seamless commutes for clients, suppliers, and executives.
Turnkey Corporate InfrastructureEngineered to operate with maximum efficiency from day one:
Executive Office Module: Features 2 spacious, independent offices perfect for consultation rooms, executive desks, or boardrooms, supported by a highly functional layout of 3.5 total bathrooms.
Advanced Security Suite: Fortified with a high perimeter wall, perimeter electric fencing, an integrated security alarm system, and a secure covered garage for 2 vehicles.
Operational Cost Efficiency: Equipped with a state-of-the-art Solar Panel System that drastically slashes monthly electricity overheads, alongside a high-capacity Water Reserve Tank to guarantee business continuity.
Signature Architecture & Versatile LayoutWhether you choose to combine your business headquarters with a luxury residence, or utilize the entire building for corporate departments:
Luxury Craftsman Details: Beautifully crafted coffered ceilings with fine Almond wood beams and Surá wood paneling, delivering immediate executive prestige and elegance.
Adaptable Spaces: 4 additional large rooms that can easily be transformed into collaborative workspaces, a product showroom, a corporate dining hall, or a formal lounge.
Green Oasis: Expansive manicured green zones and interior gardens that provide excellent natural light, ventilation, and a refreshing outdoor break area for staff.
Property Technical Details
Investment Price: 250,000,000 (Highly competitive market price considering its highway location)
Zoning: Mixed-Use (Commercial / Residential)
Construction Area: 400 m² (approx. 4,305 sq. ft.)
Lot Size: 450 m² (approx. 4,843 sq. ft.)
Layout: 2 Independent Offices + 4 Large Bedrooms | 3.5 Bathrooms | 2 Covered Parking Spaces
Make an appointment
Mon
Tue
Wed
Thu
Fri
Sat
Sun
08:00 am
09:00 am
10:00 am
11:00 am
12:00 am
01:00 pm
02:00 pm
03:00 pm
04:00 pm
05:00 pm
06:00 pm
07:00 pm