Spacious Home for Sale in Residencial Sierras de La Unión, Tres Ríos (AD)
Category
Sale
Published
05/08/2026
Location
San Rafael
Price
$435,000
Price/M²
$931.47
Lot Size
485
Address of Property
Residencial Sierras de la Unión
Room Height
Doble altura
Year of construction
2004
Stories
2
Balcony/Terrance
terrace
Swimming pool
no
Type of Floor
Ceramic
Benefits
Instant Hot Water Dispenser
Near a School
Pet Friendly
Near Traffic
Roofed Parking
Guest Parking
24 hour Security
Laundry
Garden or Park
Kids Park
Breakfast Area
Patio
Roofed Garage
Living room & Dinning room
Social Area
Walk-In Closet
BBQ Area
Bar
Baño visitas
Despensa
Comedor de diario
Bodega
Patio trasero
Property
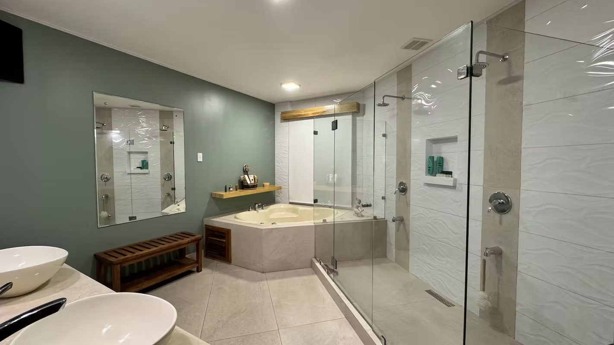
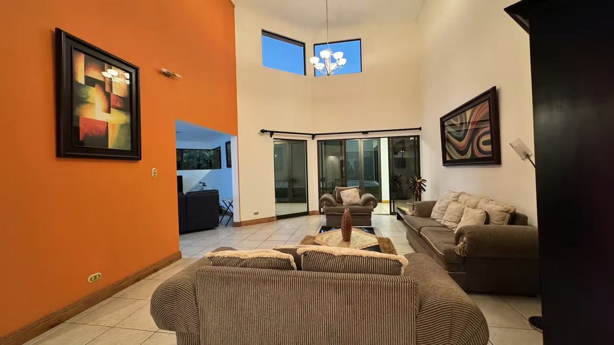
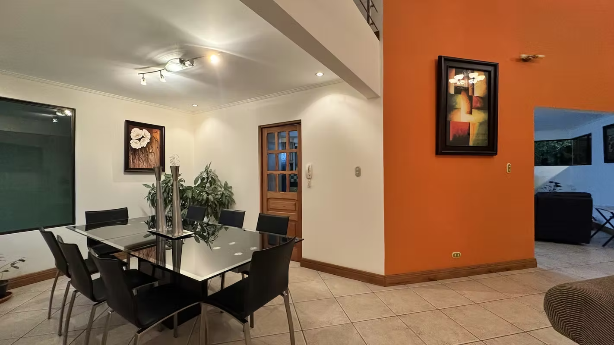
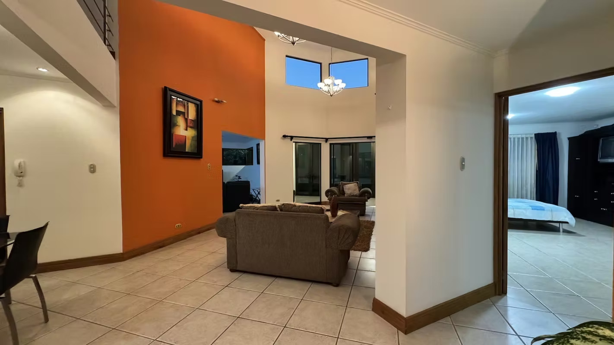
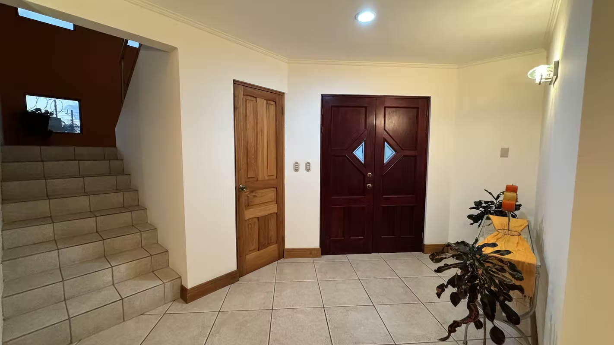
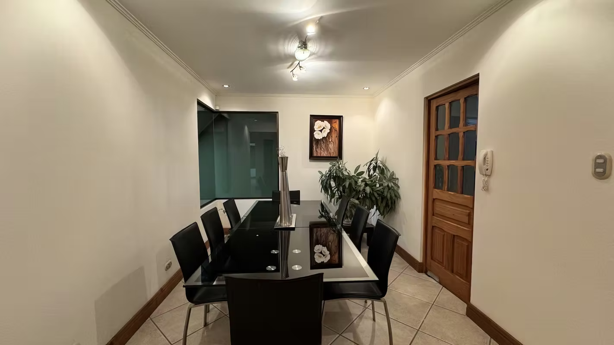
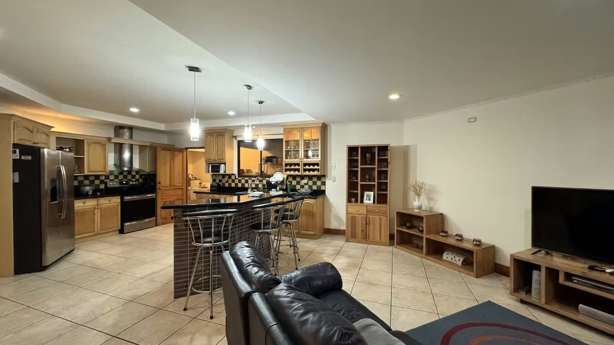
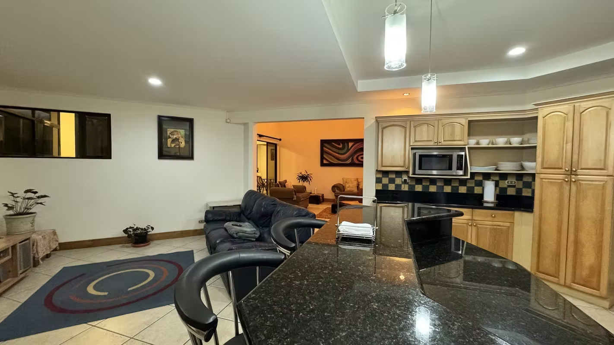
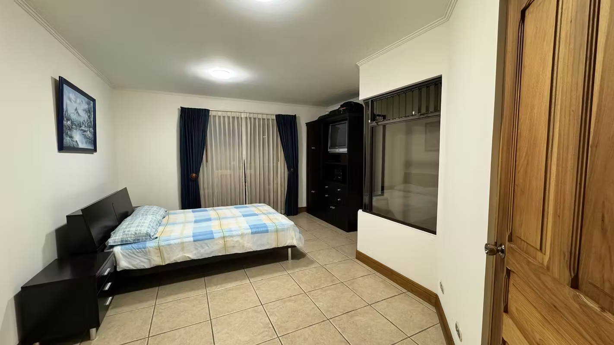
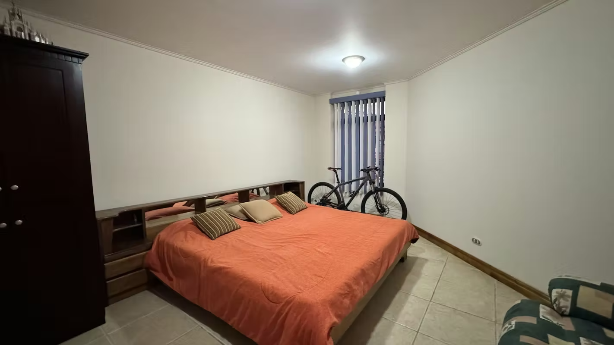
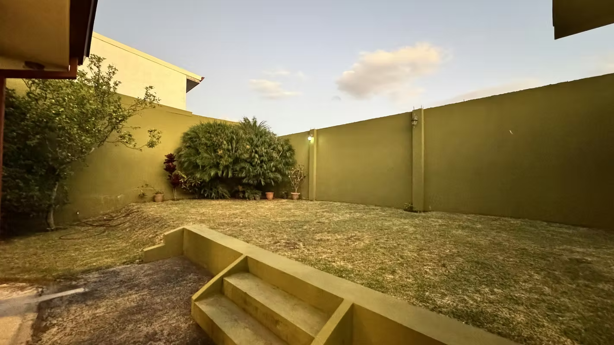
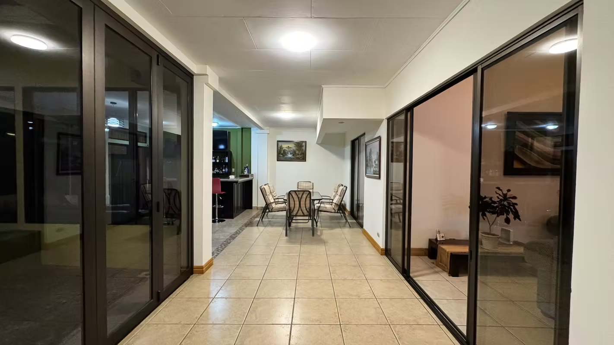
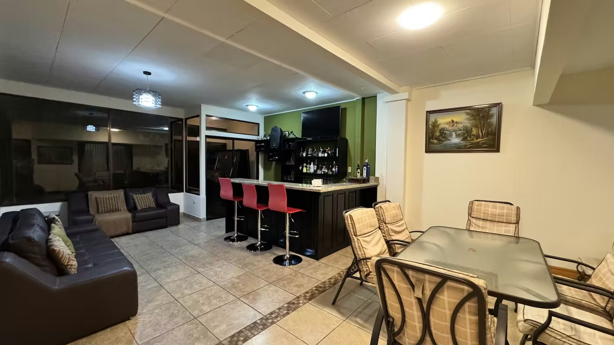
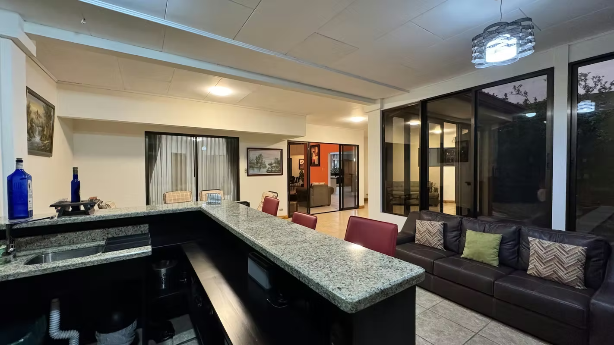
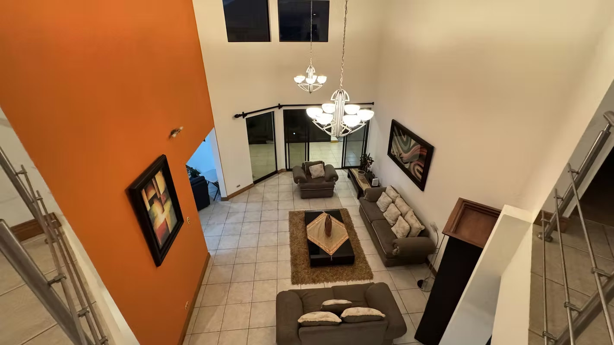
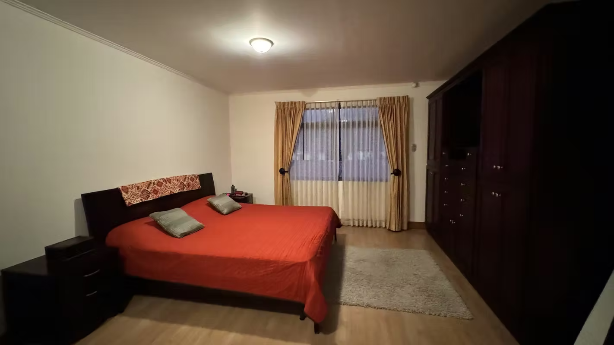
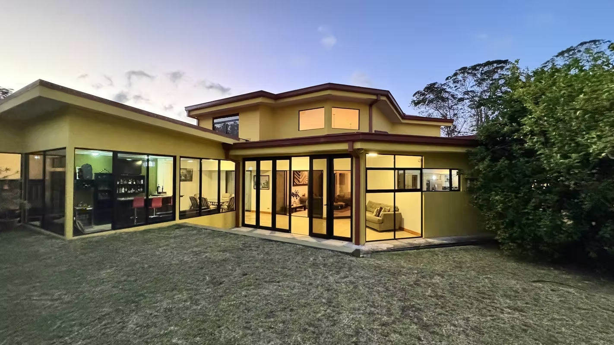
Located in the exclusive Residencial Sierras de La Unión in Tres Ríos, this elegant two-story residence offers spacious living areas, privacy, and an excellent floor plan. Surrounded by nature and conveniently close to prestigious schools, supermarkets, Cartago’s free trade zones, and all essential services, this home is ideal for families seeking comfort and a prime location. The property features an impressive double-height foyer, generous social areas, a large kitchen integrated with the family room, expansive windows overlooking the garden, an entertainment terrace, and abundant natural light. Its layout includes two spacious secondary bedrooms on the main floor and a private primary suite on the second level.
• Lot size: 485.65 m² (5,227 sq. ft.)
• Construction: 467.17 m² (5,029 sq. ft.)
• Year built: 2004
• Two-story home
• 3 bedrooms
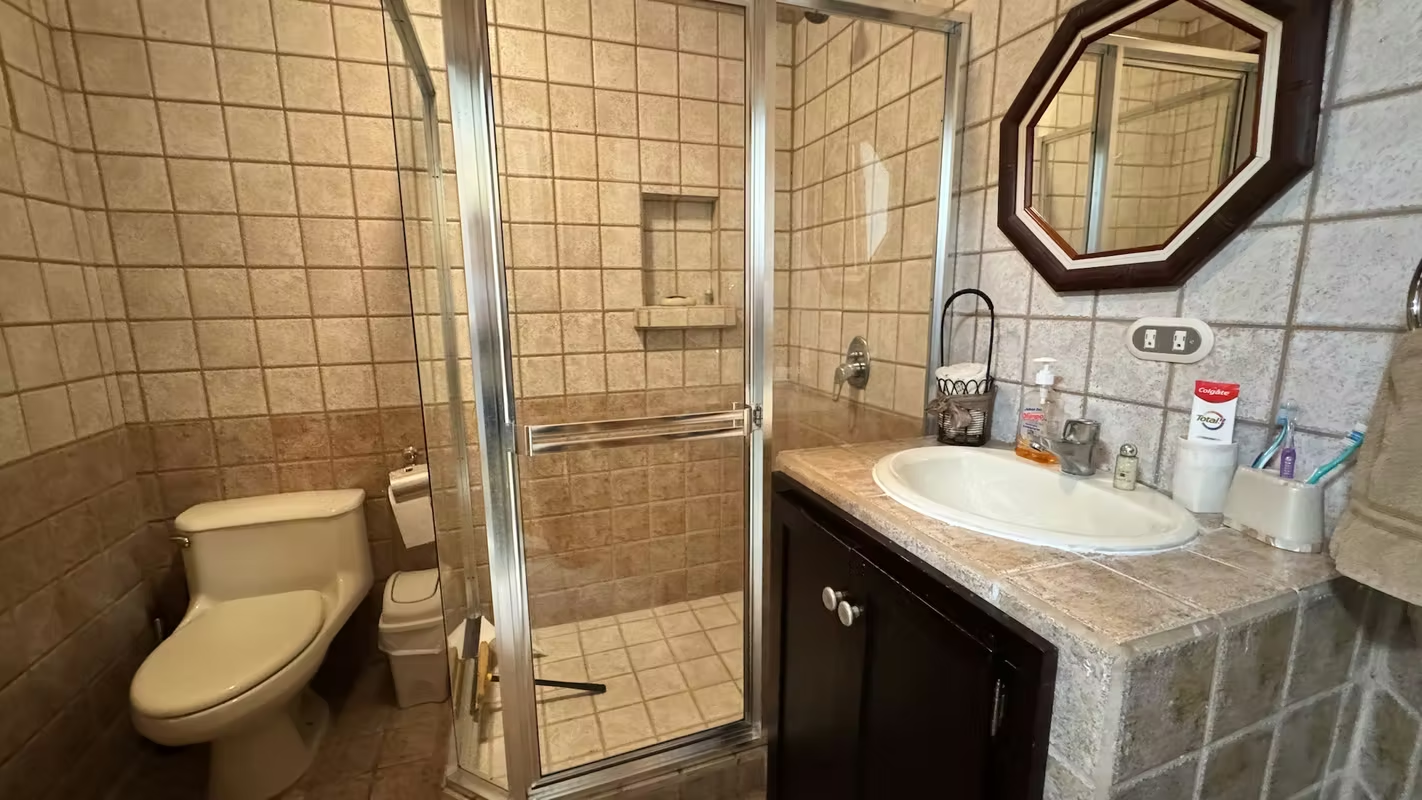
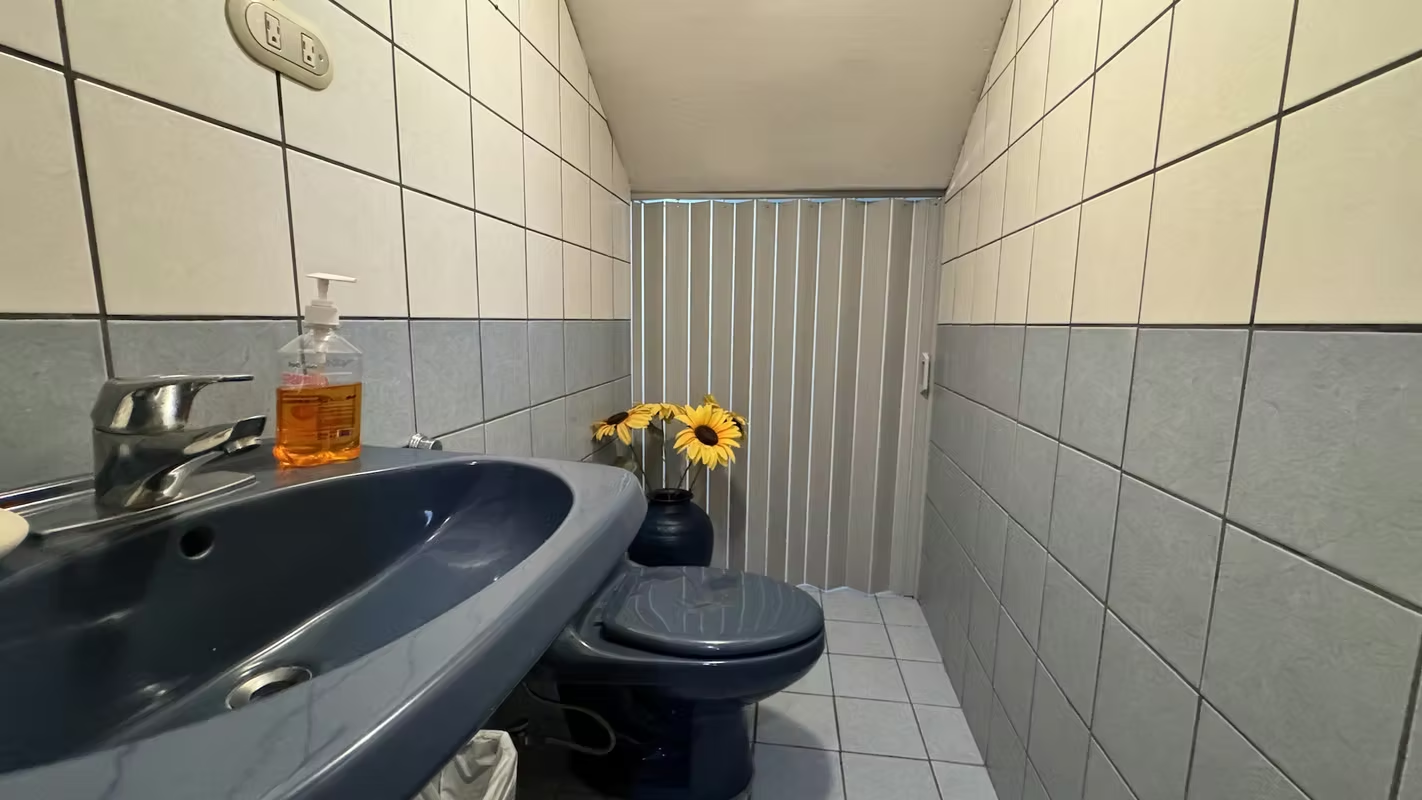
• 2.5 bathrooms
• Primary bedroom on the second floor with walk-in closet
• Two spacious secondary bedrooms on the main floor sharing a full bathroom
• Double-height foyer
• Spacious formal living room
• Separate dining room
• Integrated family/TV room
• Kitchen with breakfast island and granite countertops
• Breakfast area
• Pantry
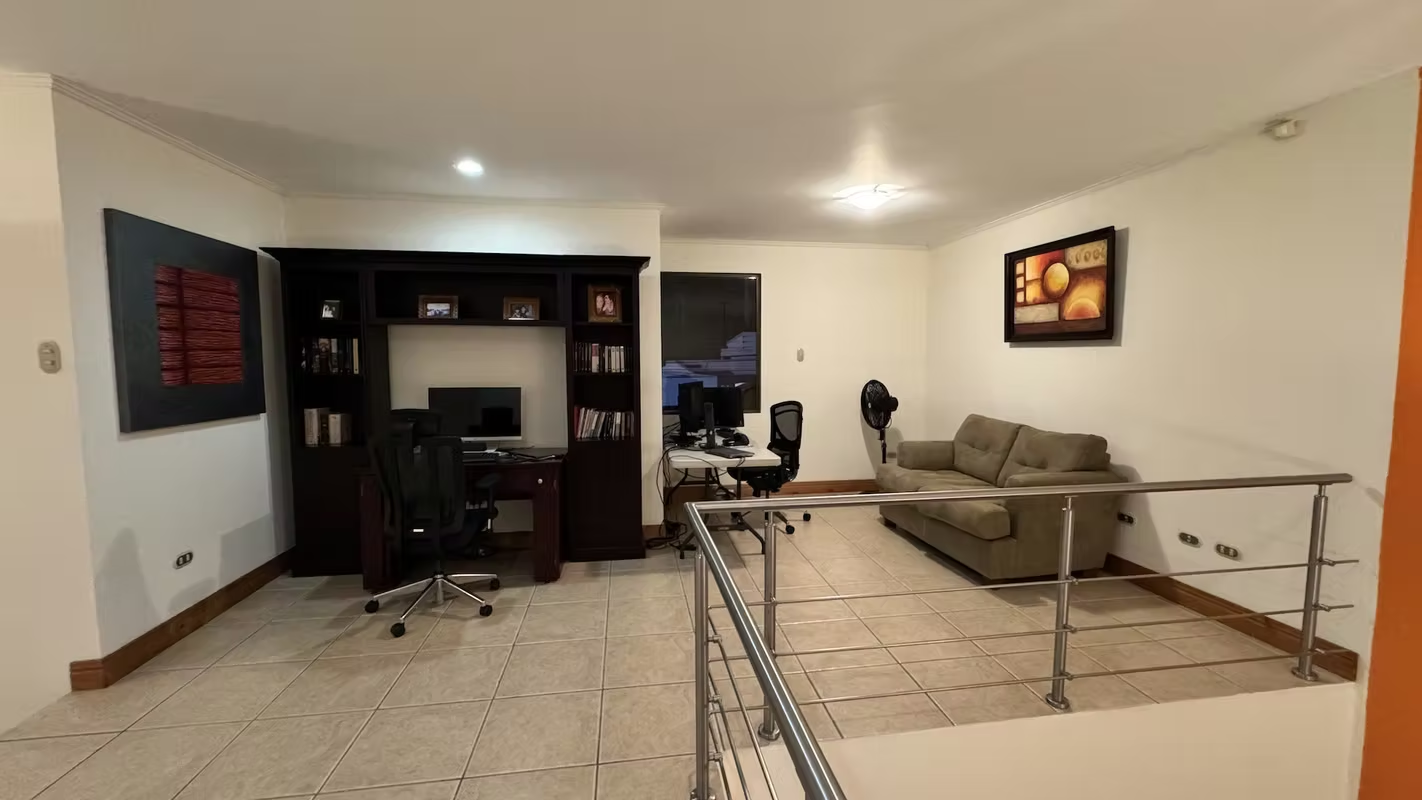
• Home office
• Terrace ideal for entertaining
• Bar area
• Large garden of approximately 80 m² (861 sq. ft.)
• Laundry room
• Storage room
• Covered garage for 2 vehicles
• Additional parking for 2 vehicles
• Solar panels
• Fiber optic internet available
• Electric gate
Sale Price US$435,000
• Lot size: 485.65 m² (5,227 sq. ft.)
• Construction: 467.17 m² (5,029 sq. ft.)
• Year built: 2004
• Two-story home
• 3 bedrooms
• 2.5 bathrooms
• Primary bedroom on the second floor with walk-in closet
• Two spacious secondary bedrooms on the main floor sharing a full bathroom
• Double-height foyer
• Spacious formal living room
• Separate dining room
• Integrated family/TV room
• Kitchen with breakfast island and granite countertops
• Breakfast area
• Pantry
• Home office
• Terrace ideal for entertaining
• Bar area
• Large garden of approximately 80 m² (861 sq. ft.)
• Laundry room
• Storage room
• Covered garage for 2 vehicles
• Additional parking for 2 vehicles
• Solar panels
• Fiber optic internet available
• Electric gate
Sale Price US$435,000
Make an appointment
Mon
Tue
Wed
Thu
Fri
Sat
Sun
08:00 am
09:00 am
10:00 am
11:00 am
12:00 am
01:00 pm
02:00 pm
03:00 pm
04:00 pm
05:00 pm
06:00 pm
07:00 pm


