






2 houses and an apartment in Turrubares, inside a residential.
Category
Sale
Published
21/08/2026
Location
San Pablo
Price
$475,000
Price/M²
$826.08
Lot Size
6553
Address of Property
Turrubares, San Pedro
Year of construction
2025
Stories
2
Balcony/Terrance
terrace
Swimming pool
yes
Type of Floor
Granite
Benefits
Near a School
Pet Friendly
Near Traffic
Mountain View
Guest Parking
Maids Quarters
24 hour Security
Laundry
Party Room
Kids Park
Breakfast Area
Dead End Street
Roofed Garage
Living room & Dinning room
Social Area
Walk-In Closet
BBQ Area
Bar
Baño visitas
Comedor de diario
Bodega
Property
For sale at cost.
Property located 2 km from San Pedro de Turrubares (San José canton) within the residential community known as Quintas Posada del Sol.
Located 55 km from San José, 15 km from Orotina, and 28 km from Puriscal, and less than an hour from the beaches.
Ideal for spending wonderful weekends with family or friends, and/or generating rental income through Airbnb or Booking.
Indeed, the canton is rich in tourist attractions, and a change of scenery is guaranteed.
Just a few minutes from the property, you can cool off by swimming under multiple and varied waterfalls, visit a very large coffee plantation that operates as a cooperative, a cigar factory, and you can also go horseback riding in the surrounding mountains.
The residential property is oriented toward the sunset, offering magnificent late-afternoon light.
The lot measures 6,553 m², with a total built area of 575 m² divided between two residential homes and a guest apartment.
The property is brand new!
In total, there are 6 bedrooms and 6 bathrooms, with 4 covered parking spaces.
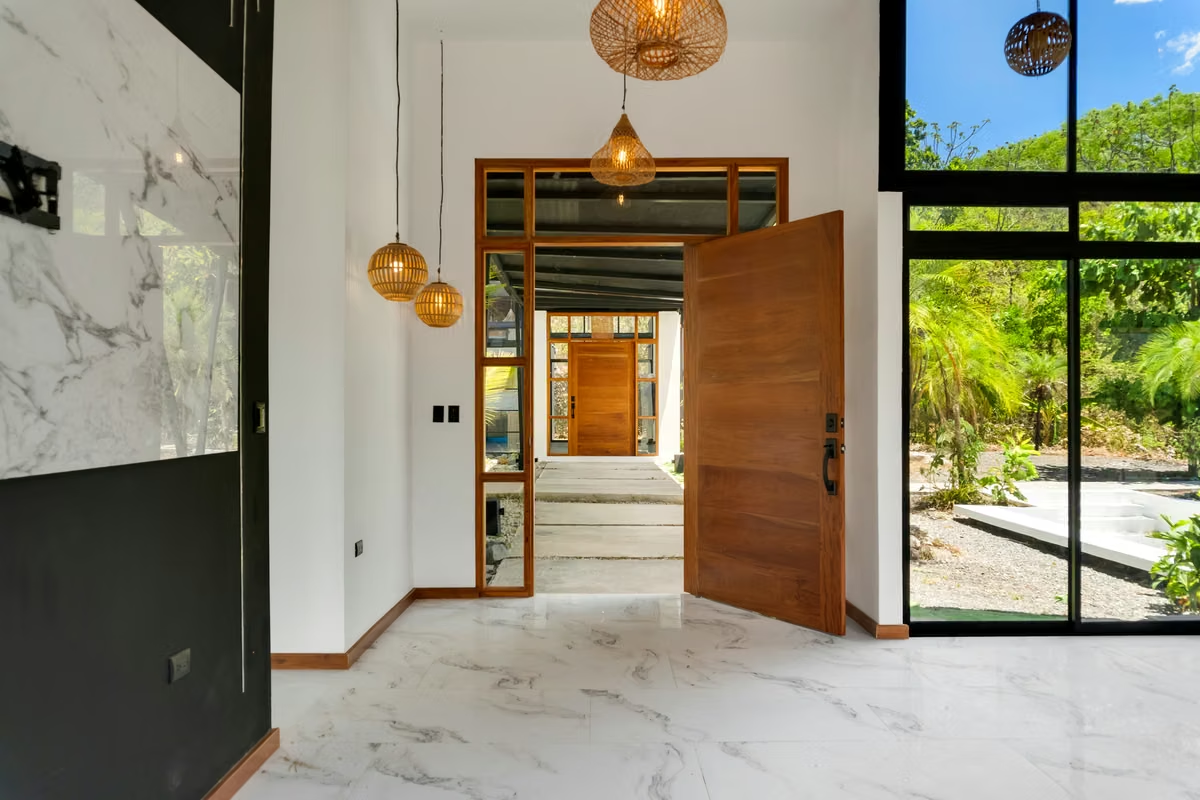
A modern-style home with wood finishes, located in a gated community.
The property consists of two houses sharing the same style, green spaces, and common areas, as well as a guest apartment.
House No. 1:
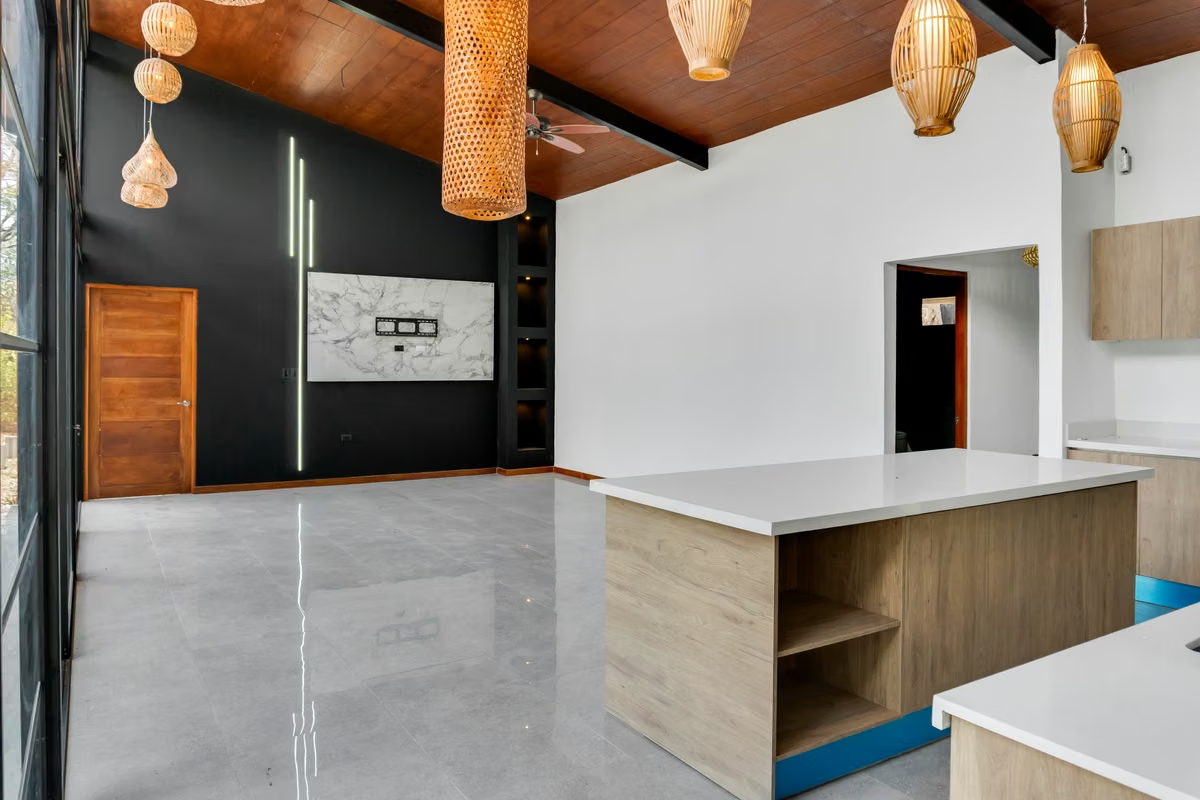
3 bedrooms / 2.5 bathrooms, located on the left side, featuring a spacious single-story layout with an open-concept kitchen, living room, and dining area. High ceilings and a spacious entryway.
Laundry area with natural light and ventilation. Courtyard, separate toilet. Master bedroom with walk-in closet and en-suite bathroom. Bathroom with double sinks and shower. Two additional bedrooms sharing a full bathroom. All rooms open to the outdoors through large picture windows and sliding doors.
House No. 2:
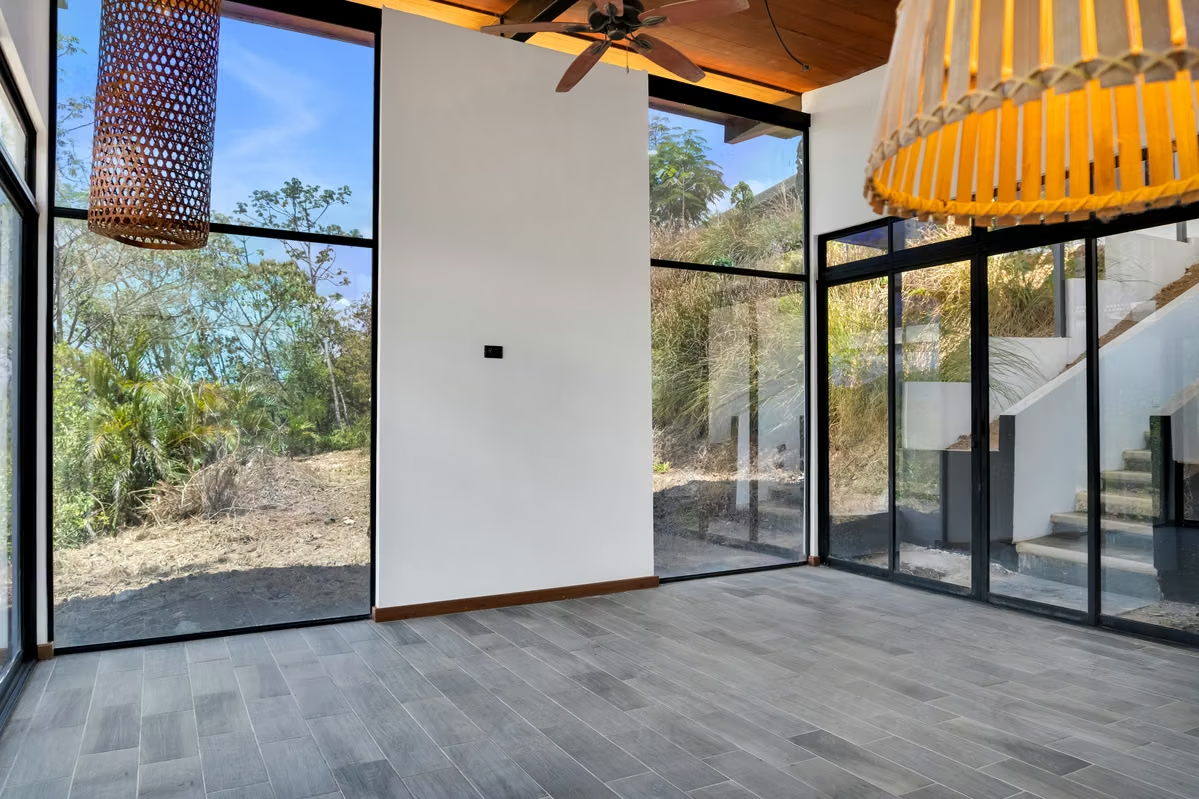
1 bedroom / 1.5 bathrooms, located on the right side, featuring an integrated kitchen, living room, and dining room. Laundry area, TV or office nook, bedroom with private full bathroom and walk-in closet. High ceilings, floor-to-ceiling windows, and access to the outdoors. Guest restroom.
This house is connected to House No. 3, which consists of a guest apartment located on the lower level, offering complete privacy in all areas of the property.
For more information, please feel free to contact me directly to schedule a tour.
Property located 2 km from San Pedro de Turrubares (San José canton) within the residential community known as Quintas Posada del Sol.
Located 55 km from San José, 15 km from Orotina, and 28 km from Puriscal, and less than an hour from the beaches.
Ideal for spending wonderful weekends with family or friends, and/or generating rental income through Airbnb or Booking.
Indeed, the canton is rich in tourist attractions, and a change of scenery is guaranteed.
Just a few minutes from the property, you can cool off by swimming under multiple and varied waterfalls, visit a very large coffee plantation that operates as a cooperative, a cigar factory, and you can also go horseback riding in the surrounding mountains.
The residential property is oriented toward the sunset, offering magnificent late-afternoon light.
The lot measures 6,553 m², with a total built area of 575 m² divided between two residential homes and a guest apartment.
The property is brand new!
In total, there are 6 bedrooms and 6 bathrooms, with 4 covered parking spaces.
A modern-style home with wood finishes, located in a gated community.
The property consists of two houses sharing the same style, green spaces, and common areas, as well as a guest apartment.
House No. 1:
3 bedrooms / 2.5 bathrooms, located on the left side, featuring a spacious single-story layout with an open-concept kitchen, living room, and dining area. High ceilings and a spacious entryway.
Laundry area with natural light and ventilation. Courtyard, separate toilet. Master bedroom with walk-in closet and en-suite bathroom. Bathroom with double sinks and shower. Two additional bedrooms sharing a full bathroom. All rooms open to the outdoors through large picture windows and sliding doors.
House No. 2:
1 bedroom / 1.5 bathrooms, located on the right side, featuring an integrated kitchen, living room, and dining room. Laundry area, TV or office nook, bedroom with private full bathroom and walk-in closet. High ceilings, floor-to-ceiling windows, and access to the outdoors. Guest restroom.
This house is connected to House No. 3, which consists of a guest apartment located on the lower level, offering complete privacy in all areas of the property.
For more information, please feel free to contact me directly to schedule a tour.
Make an appointment
Mon
Tue
Wed
Thu
Fri
Sat
Sun
08:00 am
09:00 am
10:00 am
11:00 am
12:00 am
01:00 pm
02:00 pm
03:00 pm
04:00 pm
05:00 pm
06:00 pm
07:00 pm


