






House for Sale, Needs Remodeling, Mixed-Use Zoning, San Francisco de Dos Ríos
Category
Sale
Published
10/05/2026
Location
San Francisco de Dos Ríos
Price
$292,000 Reduced 17%
Price/M²
$789.18
Lot Size
349.3
Address of Property
San francisco de dos rios
Stories
2
Swimming pool
no
Benefits
Near a School
Pet Friendly
Near Traffic
Roofed Parking
Laundry
Garden or Park
Breakfast Area
Patio
Roofed Garage
Living room & Dinning room
Social Area
Servicios
Cocina amoblada
Patio trasero
Property
It allows for multiple mixed uses in the ZC-1 zone: workshop, hotel, educational center, supermarket, restaurant, among many others.
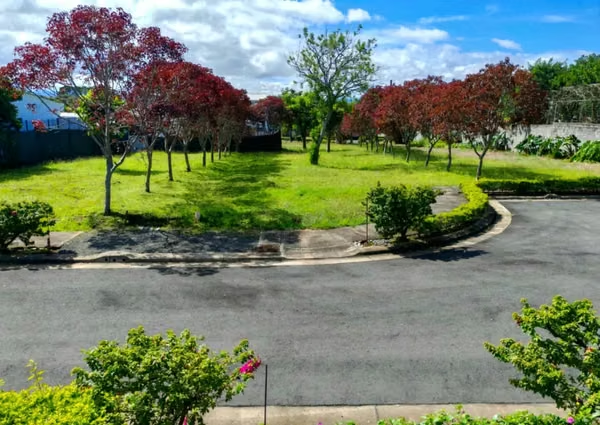
The property is conveniently located just five minutes from the main highways, providing easy access to key areas throughout the country. Essential services such as gas stations, supermarkets, banks, and shopping centers are a five-minute drive away. With mixed-use zoning, this site is ideal for developing a commercial and residential space.
Currently, the property features two existing constructions: a house on the first level and a small apartment on the second.
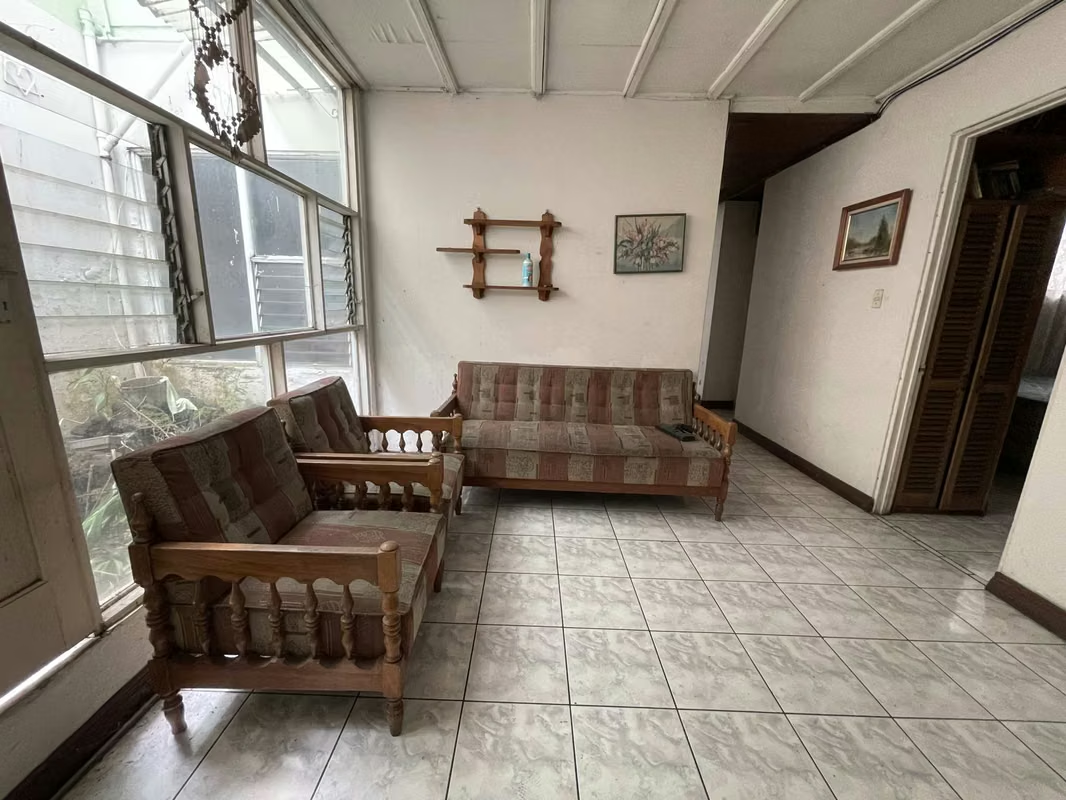
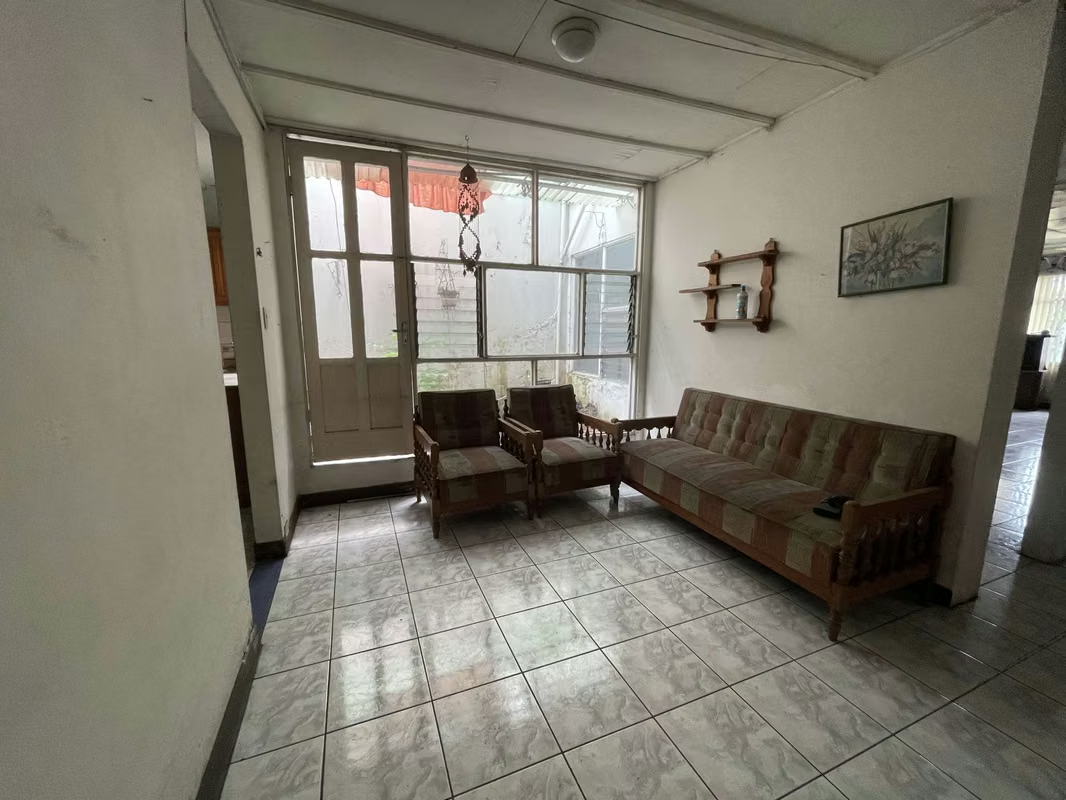
The main house on the first level includes:
* Three bedrooms
* Three full bathrooms
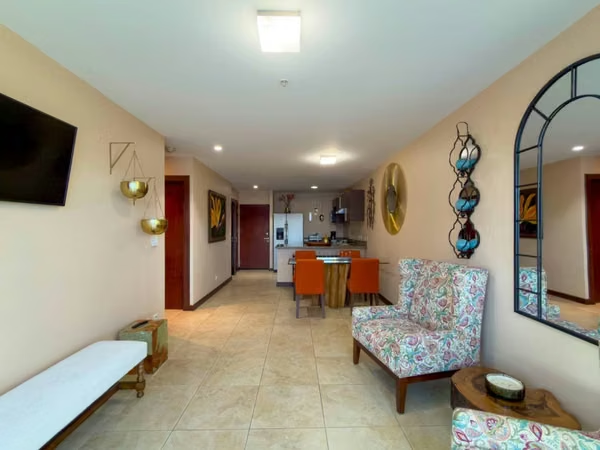
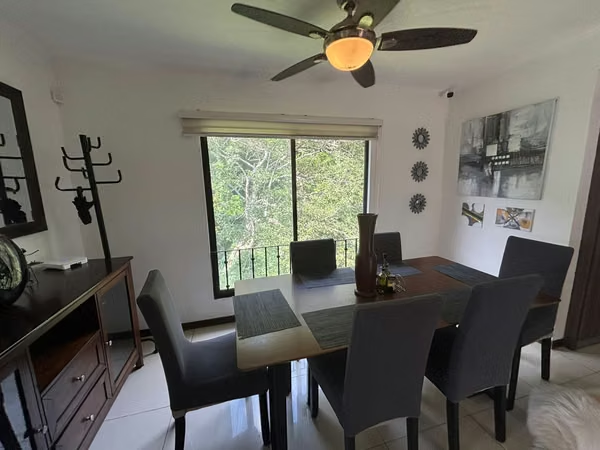
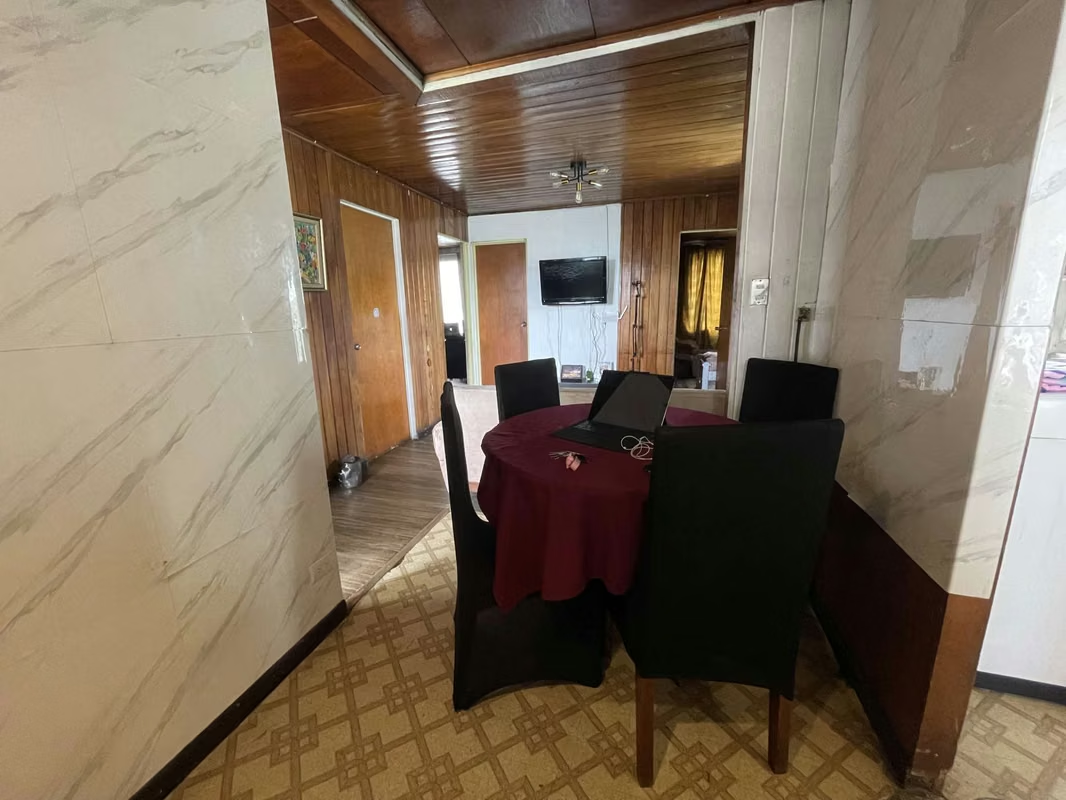
* Living and dining area
* Social area
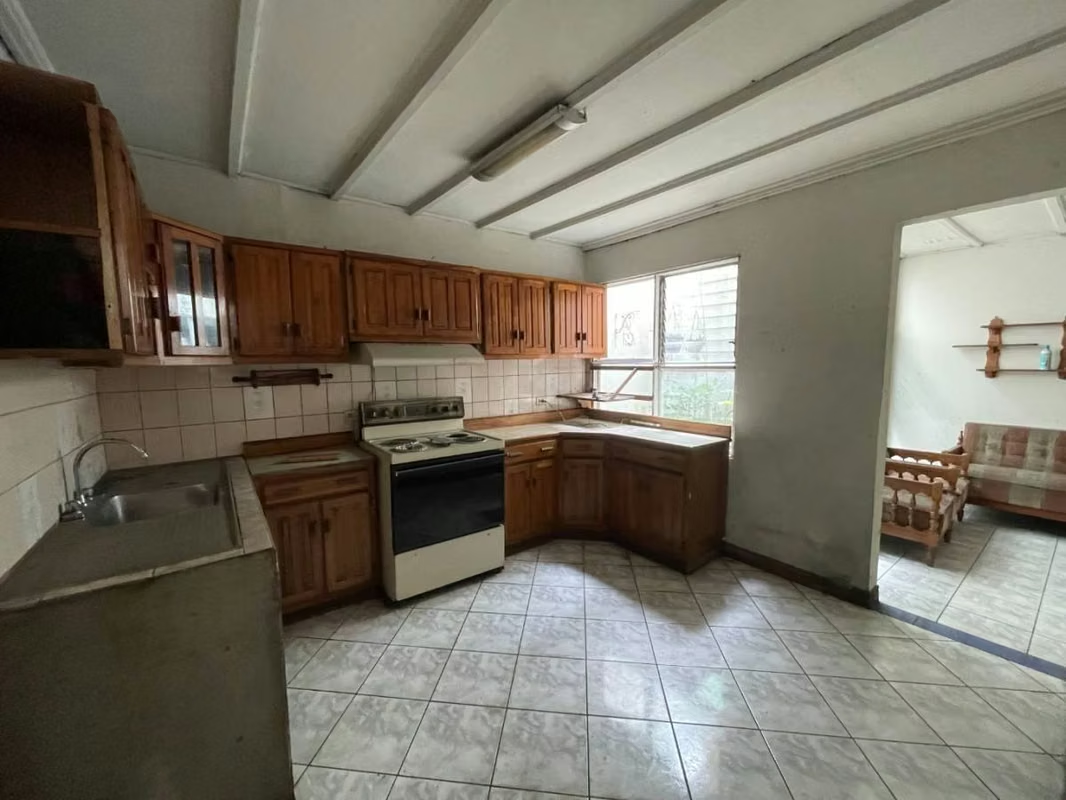
* Kitchen
* Light patio
* TV room
The second level apartment consists of:
* Three bedrooms
* One full bathroom
* Integrated living, dining, and kitchen area
* Small laundry area
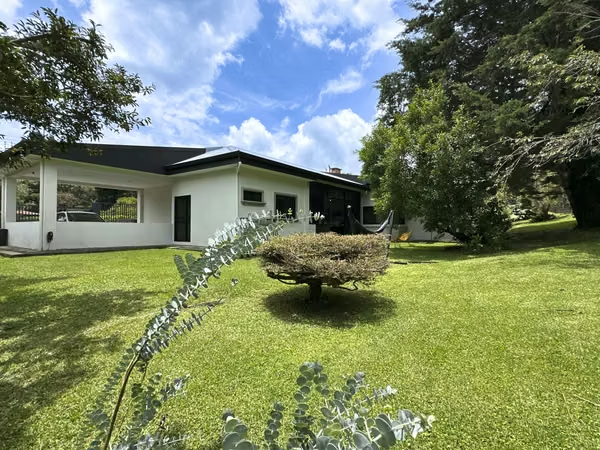
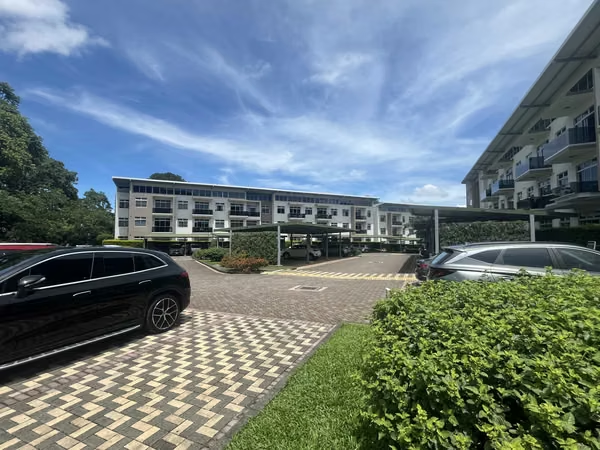
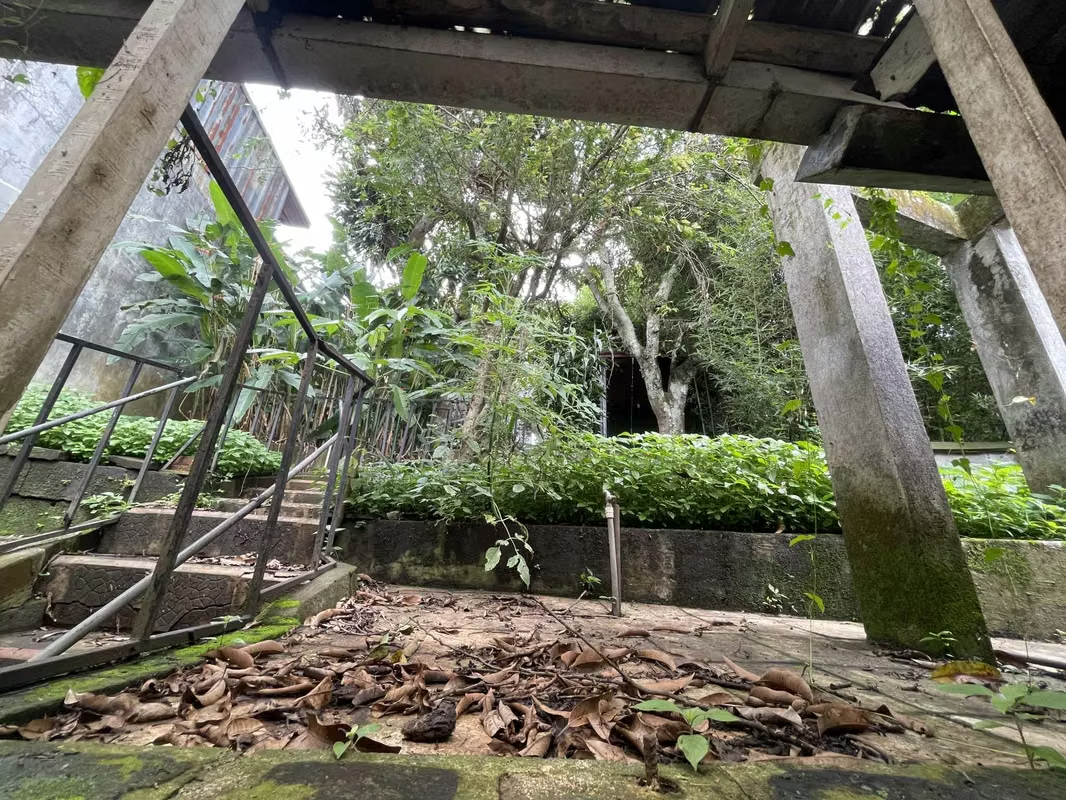
The property also boasts private parking for three vehicles and a backyard with a green area.
This is where your vision begins. Remodel or build anew and design your next project with complete freedom.
The property is conveniently located just five minutes from the main highways, providing easy access to key areas throughout the country. Essential services such as gas stations, supermarkets, banks, and shopping centers are a five-minute drive away. With mixed-use zoning, this site is ideal for developing a commercial and residential space.
Currently, the property features two existing constructions: a house on the first level and a small apartment on the second.
The main house on the first level includes:
* Three bedrooms
* Three full bathrooms
* Living and dining area
* Social area
* Kitchen
* Light patio
* TV room
The second level apartment consists of:
* Three bedrooms
* One full bathroom
* Integrated living, dining, and kitchen area
* Small laundry area
The property also boasts private parking for three vehicles and a backyard with a green area.
This is where your vision begins. Remodel or build anew and design your next project with complete freedom.
Make an appointment
Mon
Tue
Wed
Thu
Fri
Sat
Sun
08:00 am
09:00 am
10:00 am
11:00 am
12:00 am
01:00 pm
02:00 pm
03:00 pm
04:00 pm
05:00 pm
06:00 pm
07:00 pm