




Sale of Luxury Home "The Legacy House", Lomas de Ayarco Sur, Curridabat (AD)
Category
Sale
Published
25/07/2026
Location
Pozos
Price
$1,200,000
Price/M²
$1,895
Lot Size
1418.73
Address of Property
Ayarco
Year of construction
1980
Stories
1
Balcony/Terrance
terrace
Swimming pool
no
Type of Floor
Ceramic
Benefits
Instant Hot Water Dispenser
Near a School
Pet Friendly
Near Traffic
Roofed Parking
Guest Parking
Maids Quarters
Laundry
Garden or Park
Patio
Roofed Garage
Living room & Dinning room
Social Area
Walk-In Closet
BBQ Area
Power Generator
Jacuzzi
Baño visitas
Cocina amoblada
Comedor de diario
Bodega
Riego automático
Patio trasero
Antejardín
Property
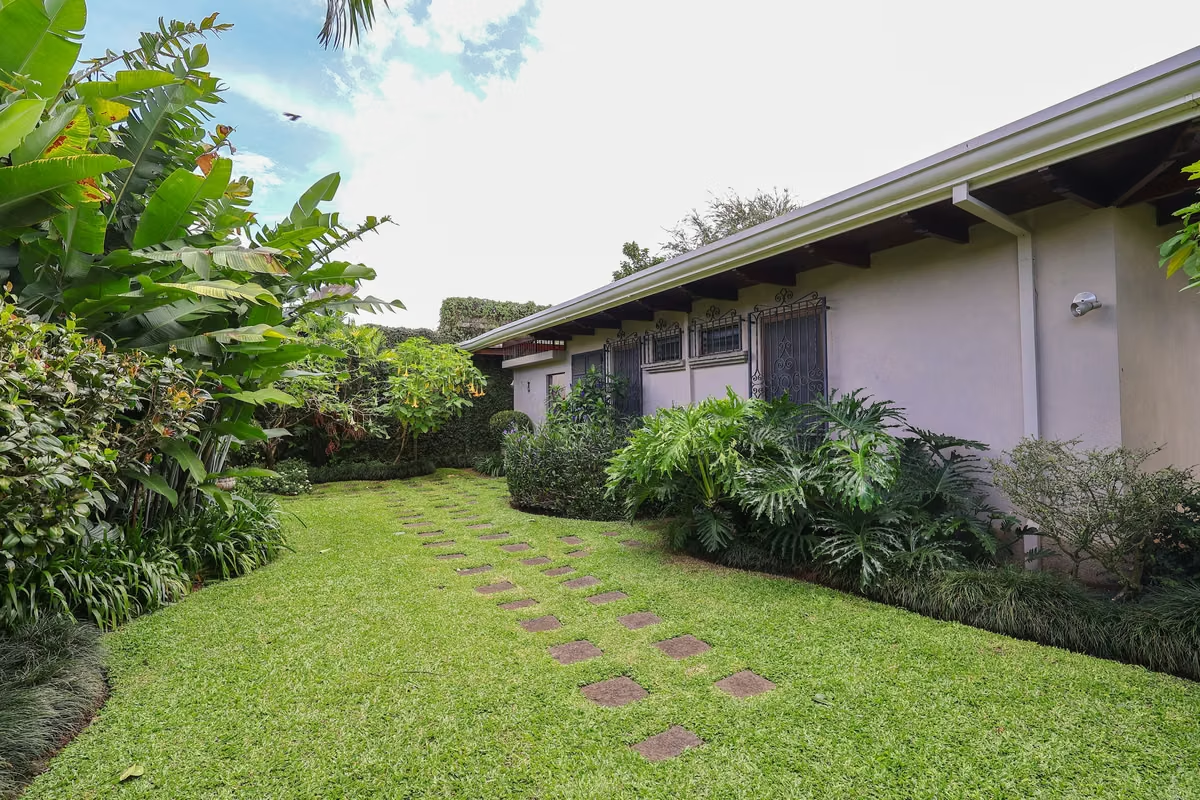
Located in the prestigious community of Lomas de Ayarco Sur, Curridabat, The Legacy House is an elegant single-story detached residence that combines spacious living, privacy, and exceptional construction quality. Surrounded by beautifully landscaped gardens and exquisite fine wood finishes, this remarkable home offers a sophisticated lifestyle in one of the most desirable residential neighborhoods in eastern San José.
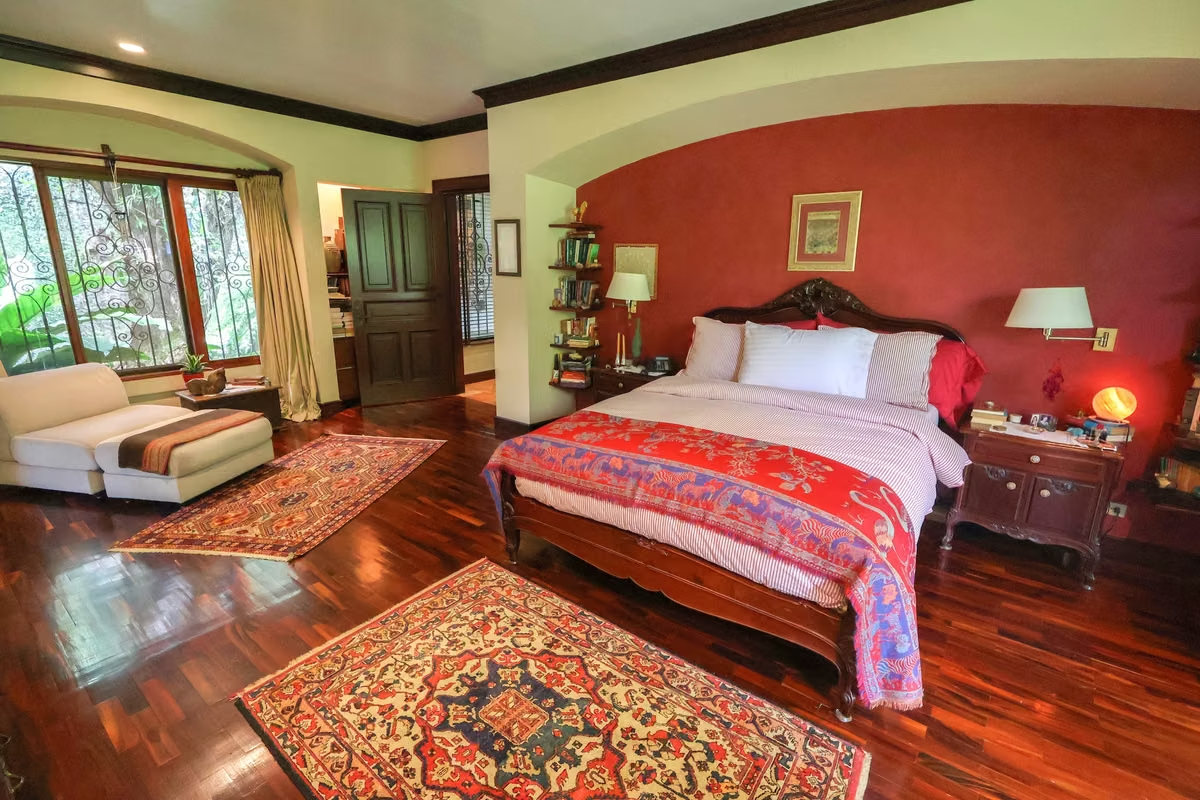
Crafted with premium mahogany, cedar, oak, and ron-ron hardwoods, the residence also features marble details, handcrafted coffered ceilings, a library with a fireplace, a steam room, a solarium, and spectacular gardens surrounding the property.
• Lot size: 1,418.73 m²
• Construction: 633 m²
• Single-story detached residence
• 4 bedrooms
• 3.5 bathrooms
• Library and formal living room with fireplace
• TV / Family room
• Formal dining room and breakfast area
• Spacious kitchen with two pantries, wine cellar, and pantry area
• Terrace overlooking the gardens
• 509 m² of landscaped gardens with irrigation system
• Maid's quarters with full bathroom
• Two-car enclosed garage plus parking for approximately 8 additional vehicles
• Storage room
• Primary suite with steam room and solarium
• Walk-in closet with secure safe room
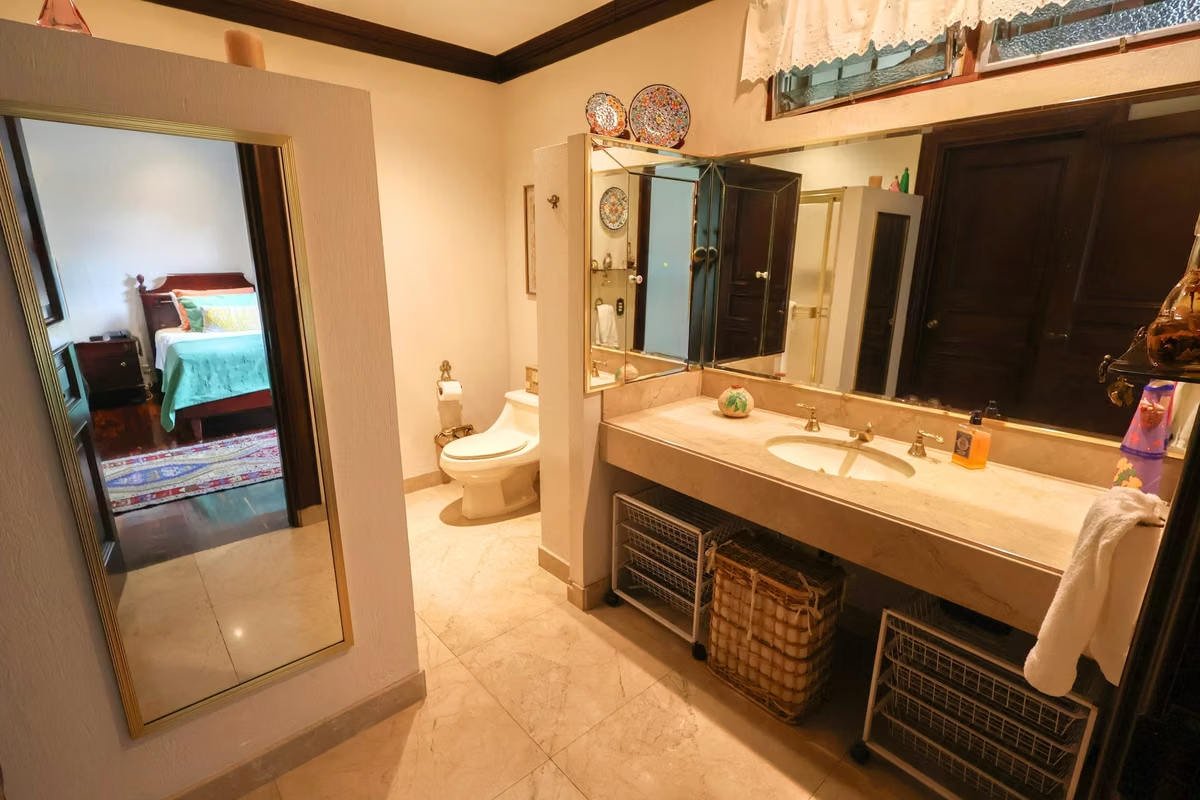
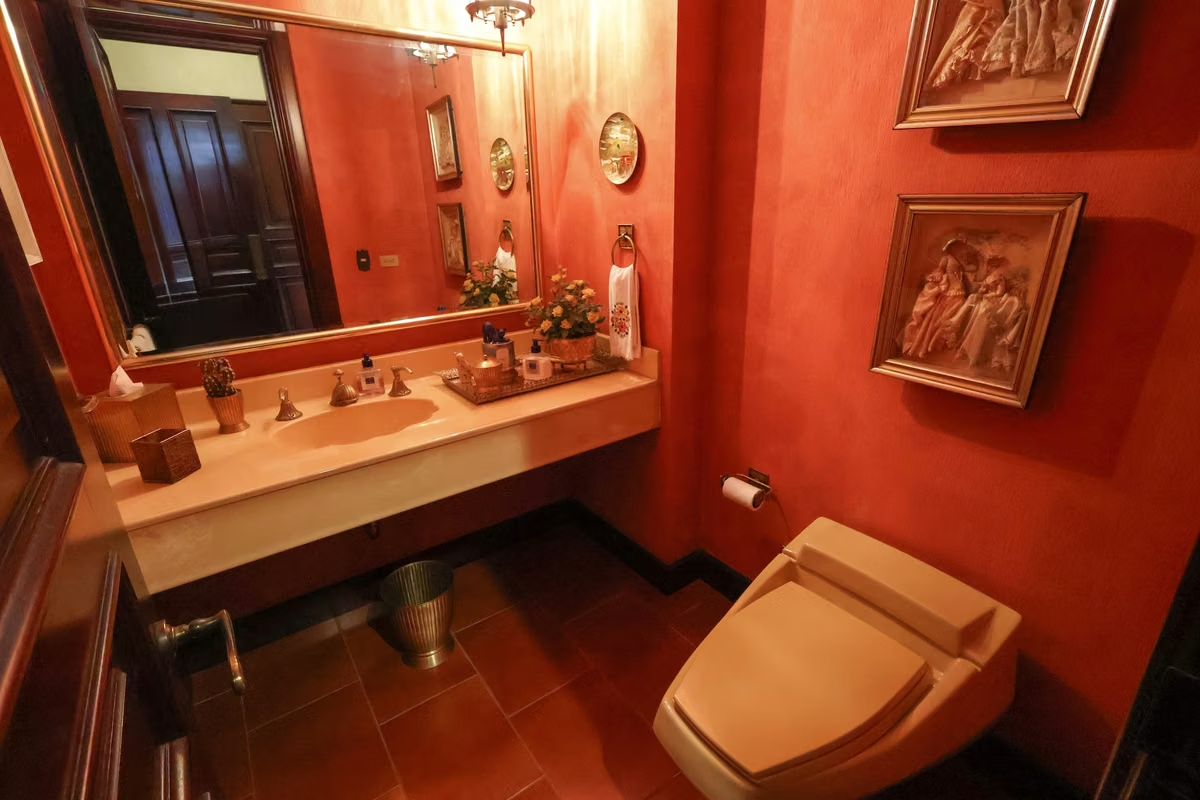
• Marble bathrooms with bronze fixtures
• Premium hardwood floors and custom woodwork (mahogany, cedar, oak, and ron-ron)
• Gas-powered hot water system
• Gas and electric cooking with built-in ovens
• Water storage tank and electric pump
• Central vacuum system
• Screened windows providing excellent natural ventilation
• Asking Price: US$1,200,000
Crafted with premium mahogany, cedar, oak, and ron-ron hardwoods, the residence also features marble details, handcrafted coffered ceilings, a library with a fireplace, a steam room, a solarium, and spectacular gardens surrounding the property.
• Lot size: 1,418.73 m²
• Construction: 633 m²
• Single-story detached residence
• 4 bedrooms
• 3.5 bathrooms
• Library and formal living room with fireplace
• TV / Family room
• Formal dining room and breakfast area
• Spacious kitchen with two pantries, wine cellar, and pantry area
• Terrace overlooking the gardens
• 509 m² of landscaped gardens with irrigation system
• Maid's quarters with full bathroom
• Two-car enclosed garage plus parking for approximately 8 additional vehicles
• Storage room
• Primary suite with steam room and solarium
• Walk-in closet with secure safe room
• Marble bathrooms with bronze fixtures
• Premium hardwood floors and custom woodwork (mahogany, cedar, oak, and ron-ron)
• Gas-powered hot water system
• Gas and electric cooking with built-in ovens
• Water storage tank and electric pump
• Central vacuum system
• Screened windows providing excellent natural ventilation
• Asking Price: US$1,200,000
Make an appointment
Mon
Tue
Wed
Thu
Fri
Sat
Sun
08:00 am
09:00 am
10:00 am
11:00 am
12:00 am
01:00 pm
02:00 pm
03:00 pm
04:00 pm
05:00 pm
06:00 pm
07:00 pm