
SALE OF HOUSE IN ECO RESIDENCIAL VILLA REAL, SANTA ANA*
Category
Sale
Published
25/05/2026
Location
Santa Ana
Price
$920,000
Price/M²
$2,067
Lot Size
1066
Address of Property
San Jose, Santa Ana
Stories
2
Balcony/Terrance
terrace
Benefits
Refrigerator
Microwave
Stove
Dishwasher
Icemaker
Instant Hot Water Dispenser
Washer
Dryer
Near a School
Pet Friendly
Near Traffic
Mountain View
Roofed Parking
Guest Parking
24 hour Security
Laundry
2 o more Studio
Party Room
Garden or Park
Kids Park
Breakfast Area
A/C
Patio
Roofed Garage
Social Area
Walk-In Closet
BBQ Area
Bar
Baño visitas
Servicios
Laundry
Cocina amoblada
Comedor de diario
Bodega
Patio trasero
Antejardín
Property
SALE OF HOUSE IN ECO RESIDENCIAL VILLA REAL, SANTA ANA*
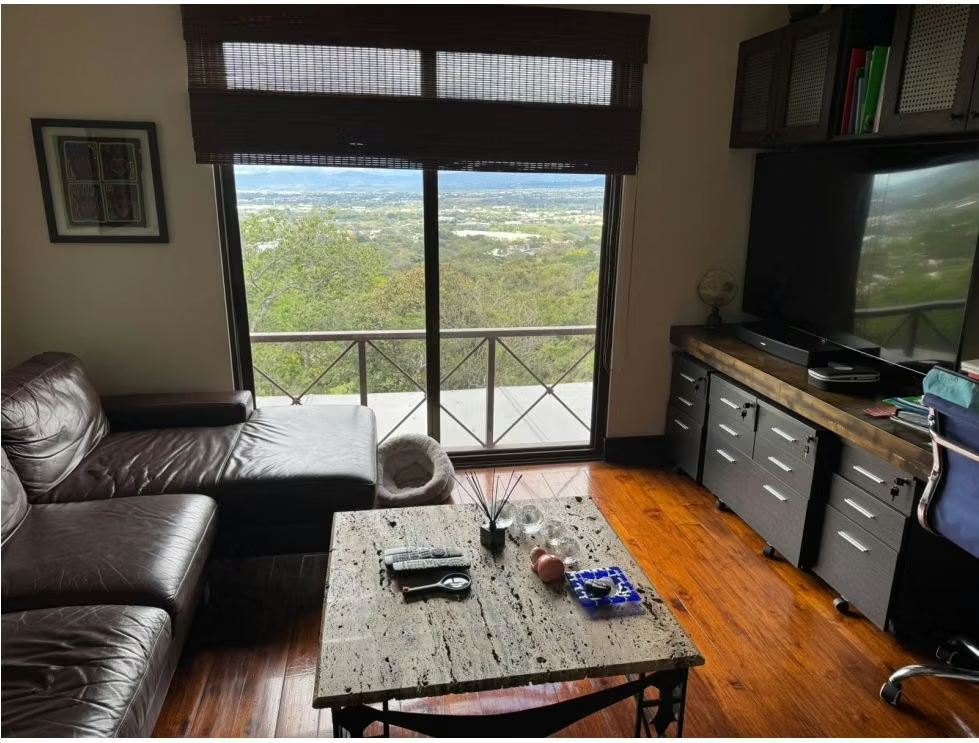
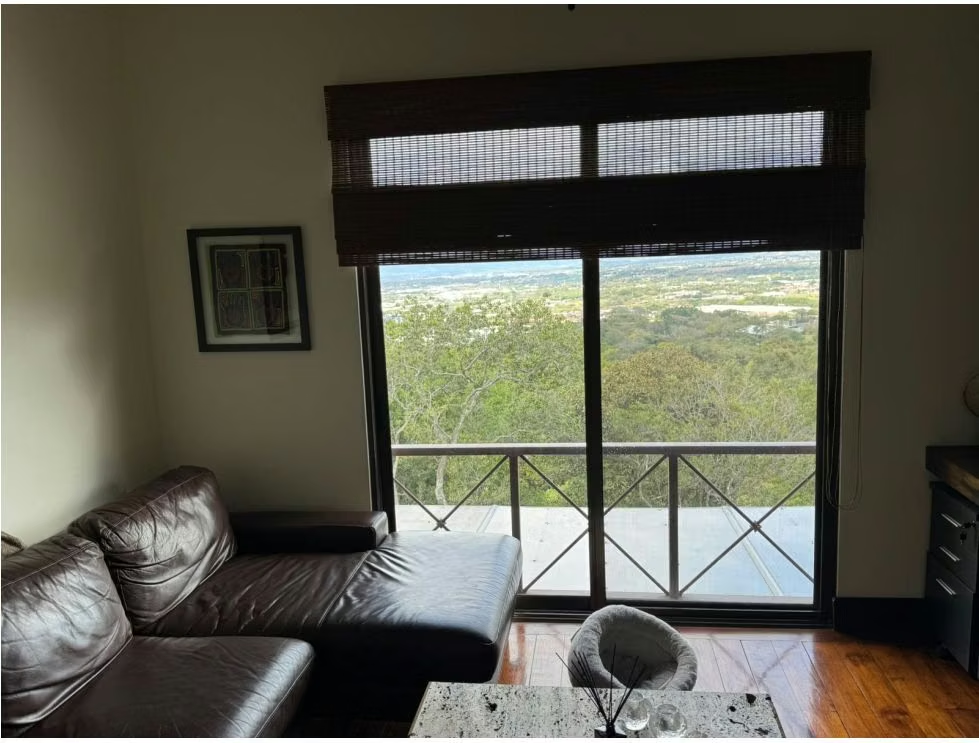
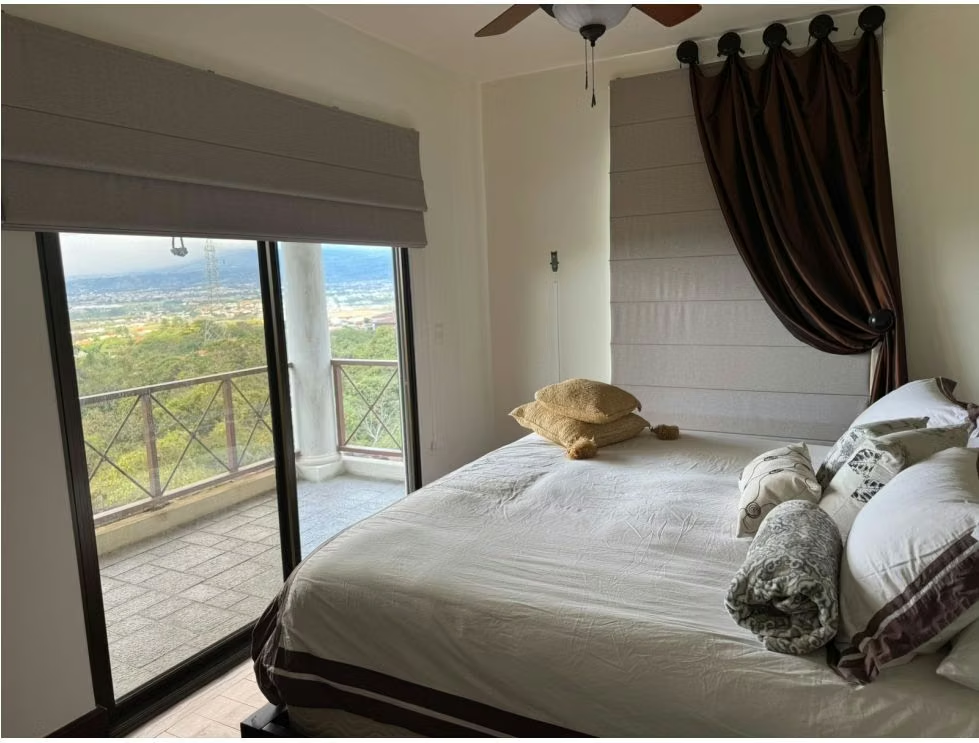
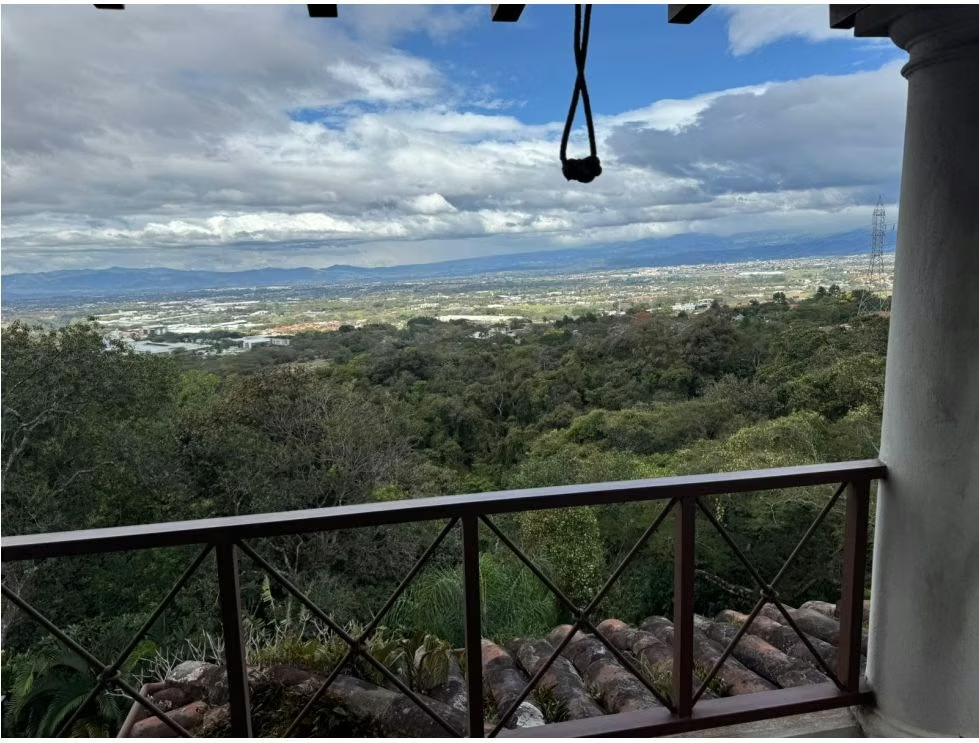
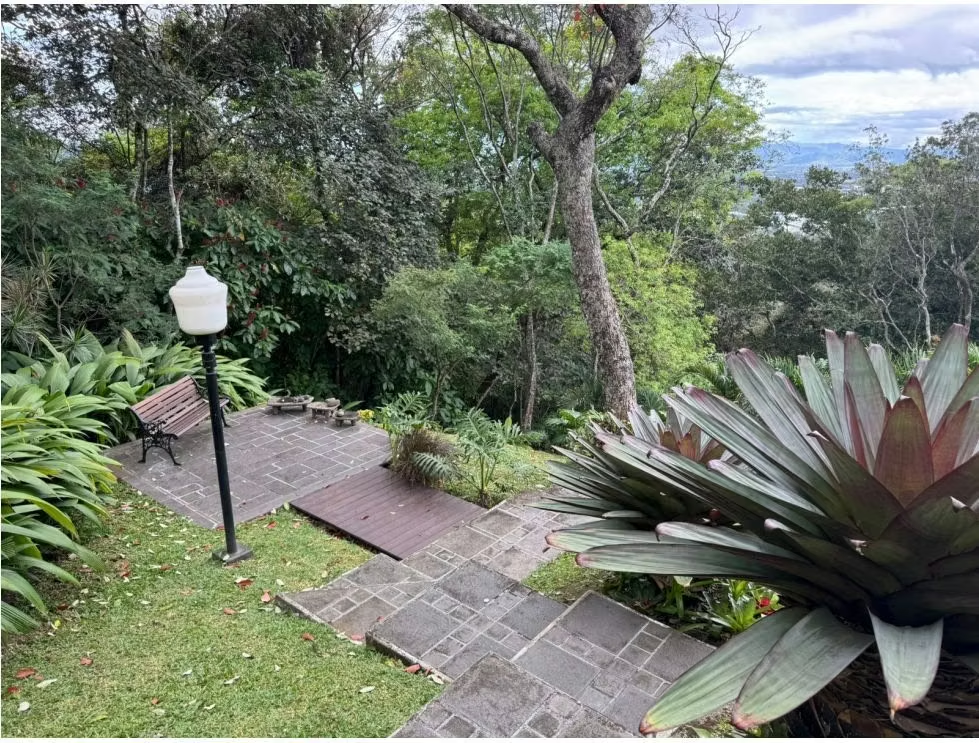
Exclusive Mediterranean-style residence located in one of the most prestigious gated communities in western San José, Eco Residencial Villa Real. The property borders a natural forest reserve on the side and back, offering absolute privacy and spectacular panoramic views towards Pozos, Belén, Alajuela, the Gulf, the Airport, and Poás and Barva volcanoes.
Property Description
• 445 m² of construction
• 1,066 m² lot size
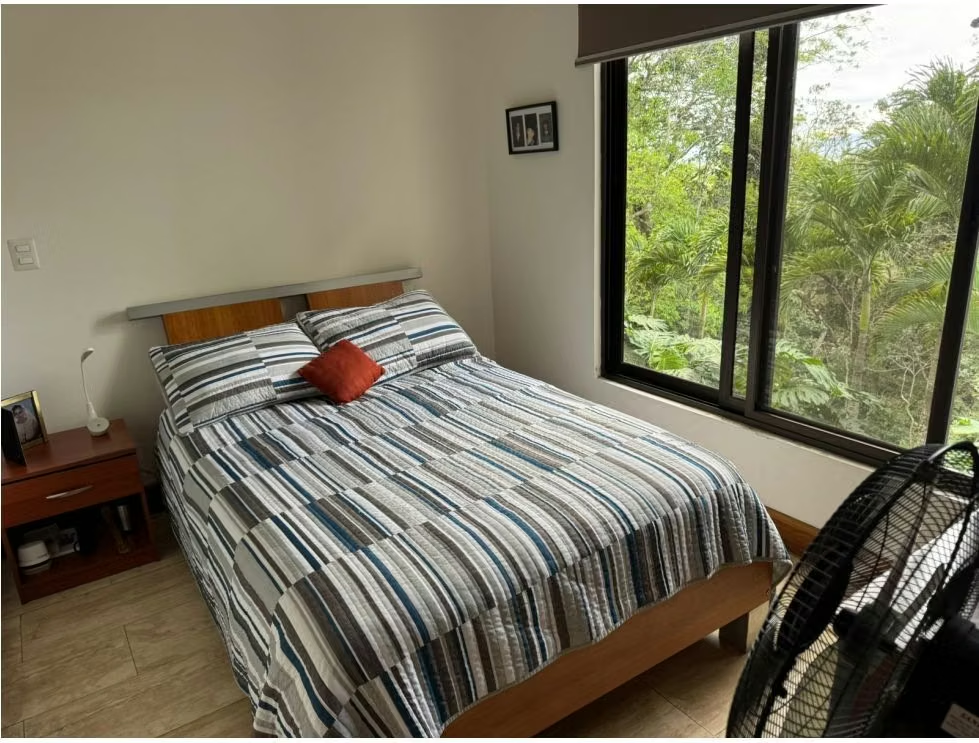
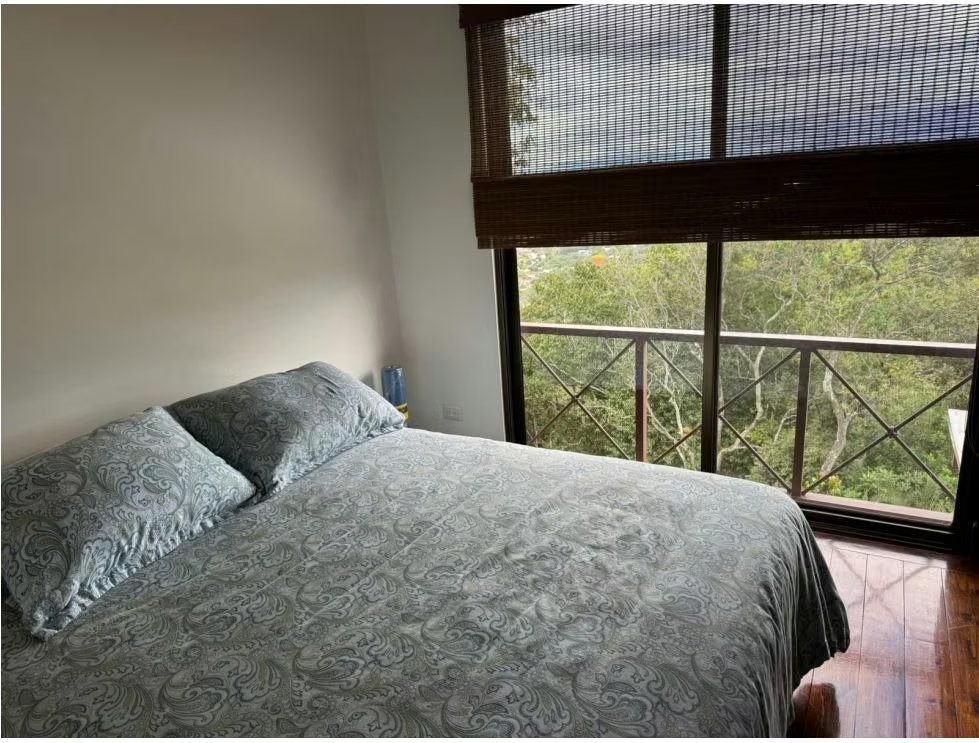
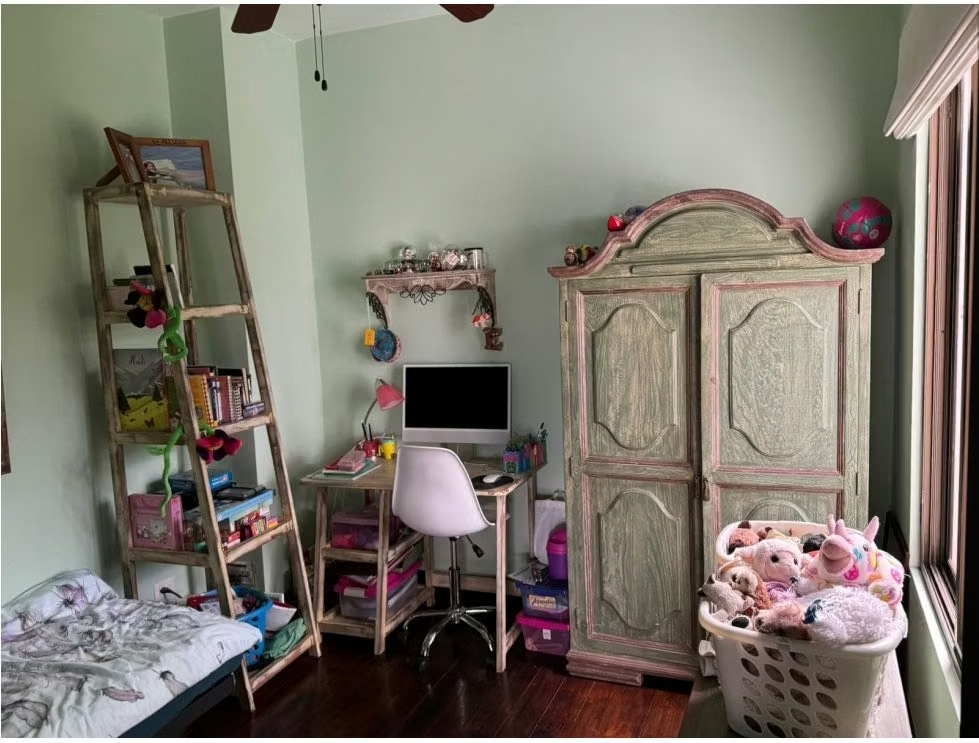
• 5 bedrooms total including service quarters
• 4.5 bathrooms total including service bathroom and guest bathroom
• Parking for 2 vehicles
• Independent studio apartment
• TV room
• Terrace
• Wine cellar
• Pantry
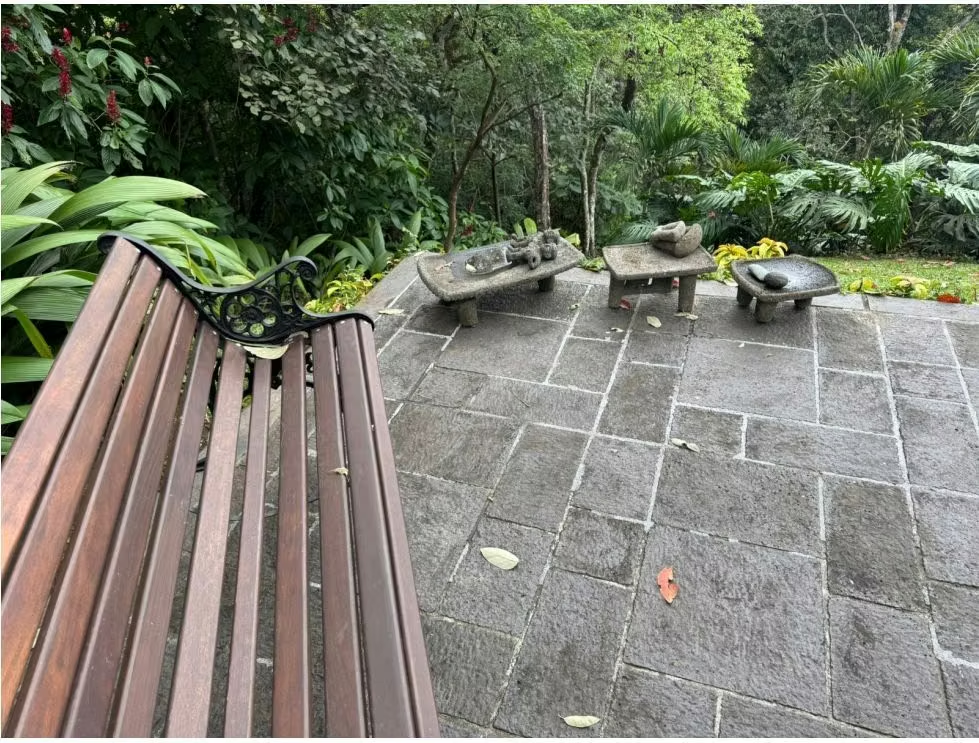
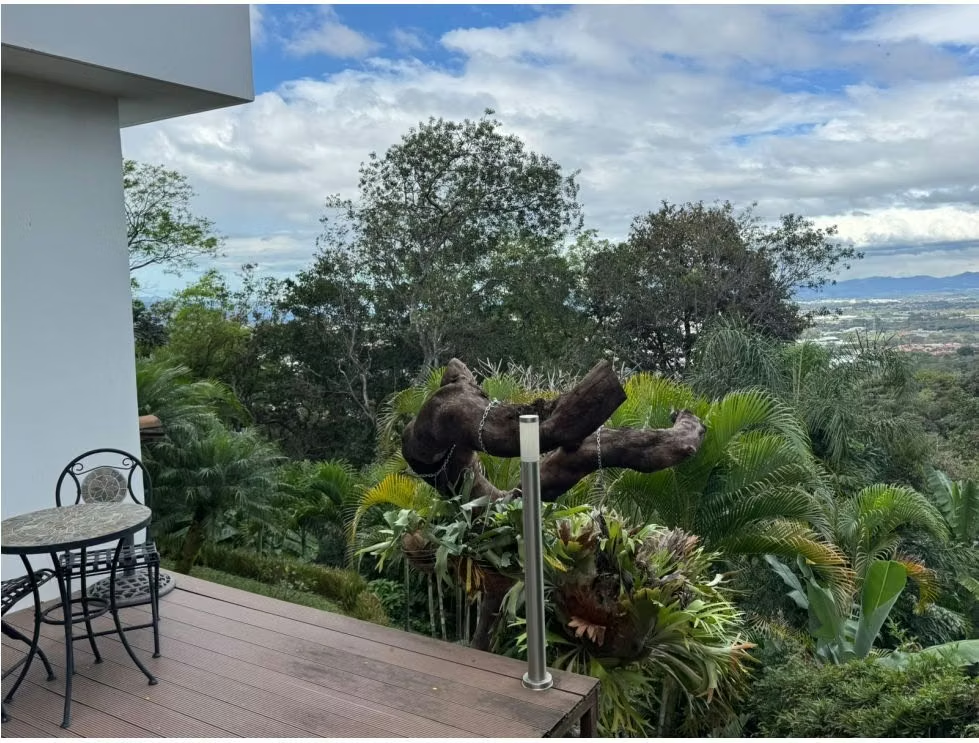
• Landscaped gardens with decorative stairs and platforms
• Possibility for future expansion
Layout
First Level
• Foyer
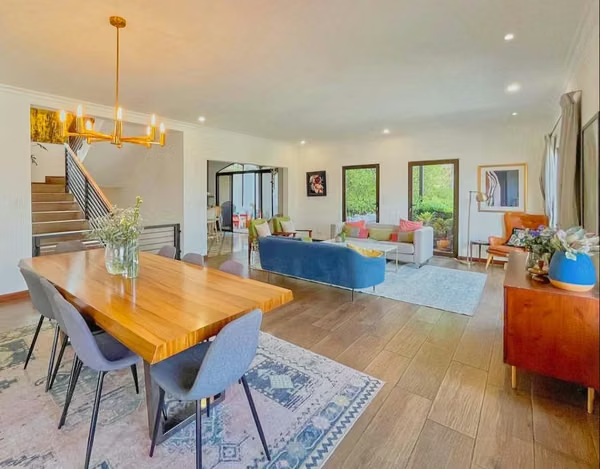
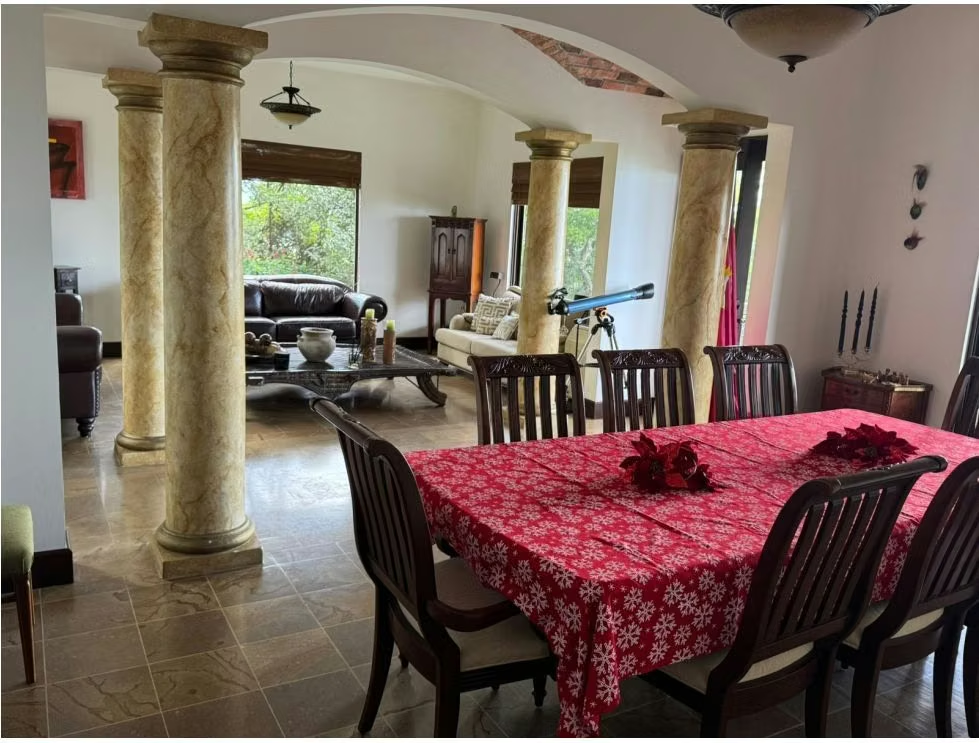
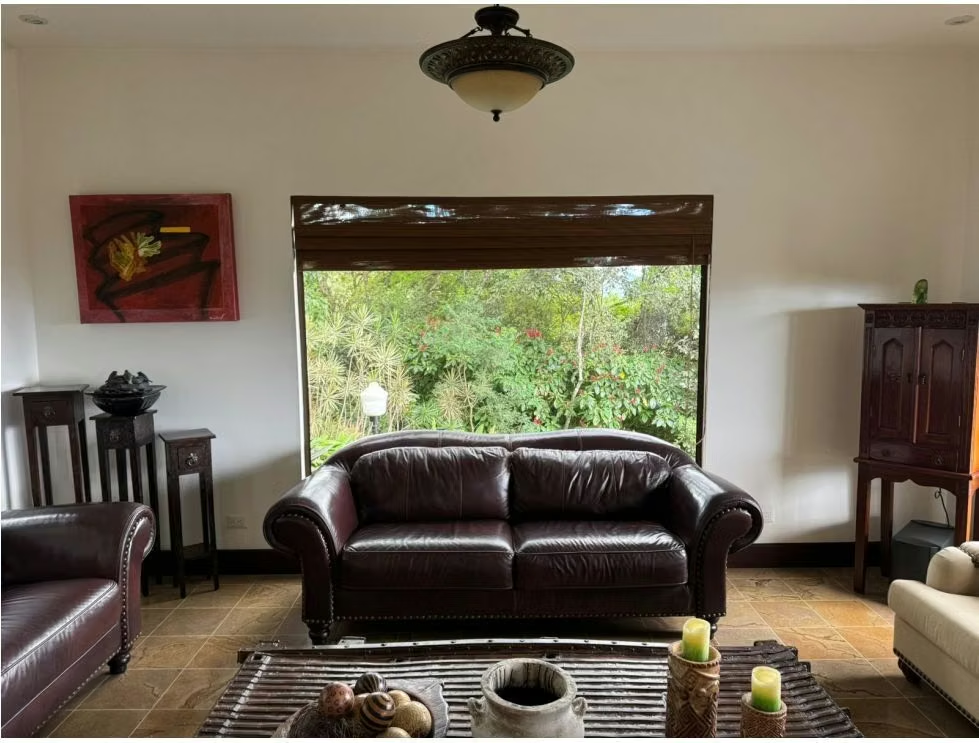
• Living room
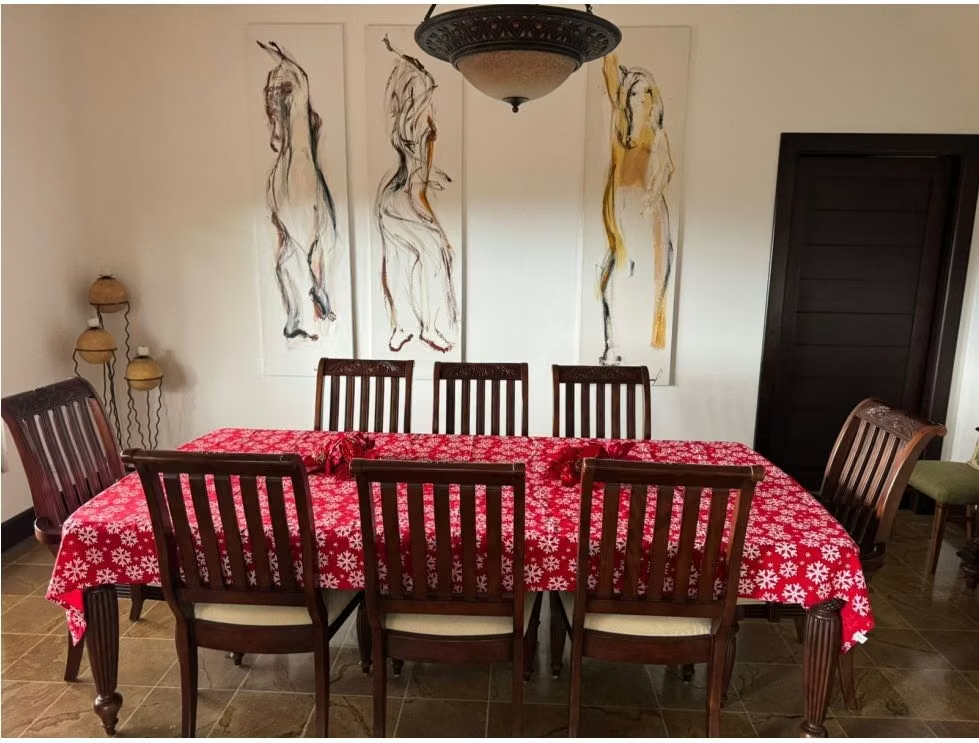
• Dining room
• Terrace
• Guest bathroom
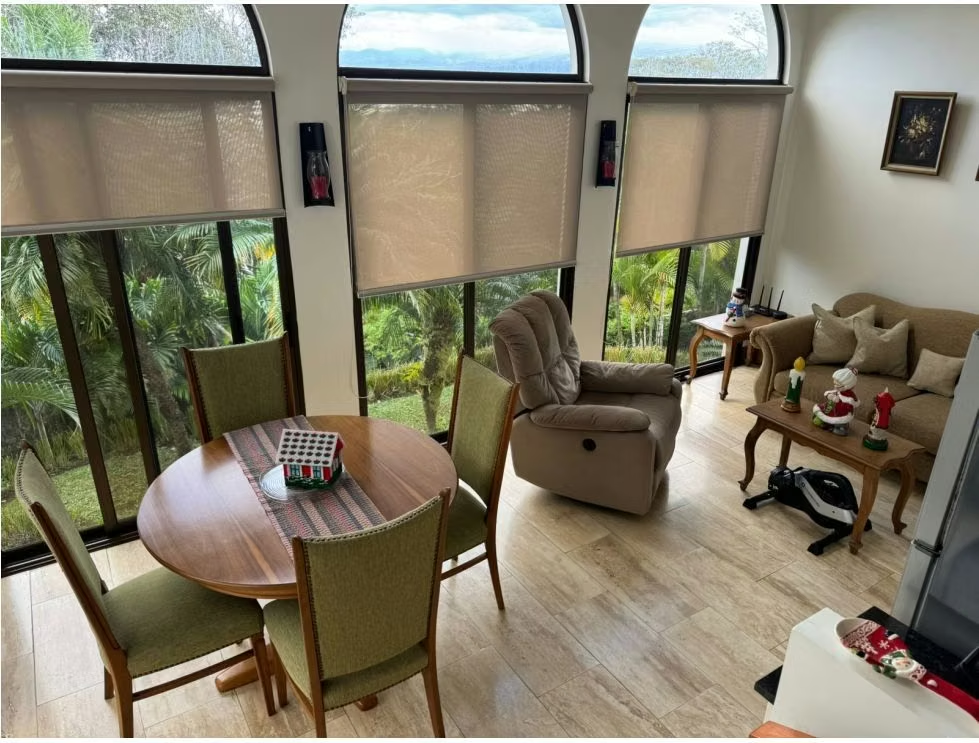
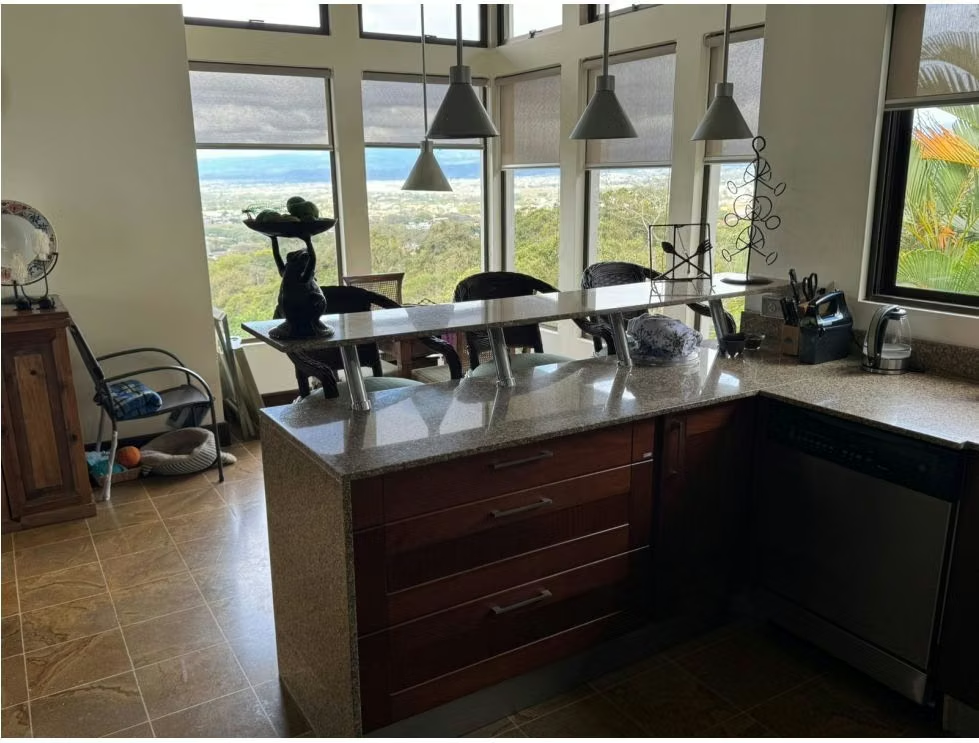
• Breakfast area
• Kitchen
• Pantry
• Wine cellar
• Garage for 2 vehicles
Second Level
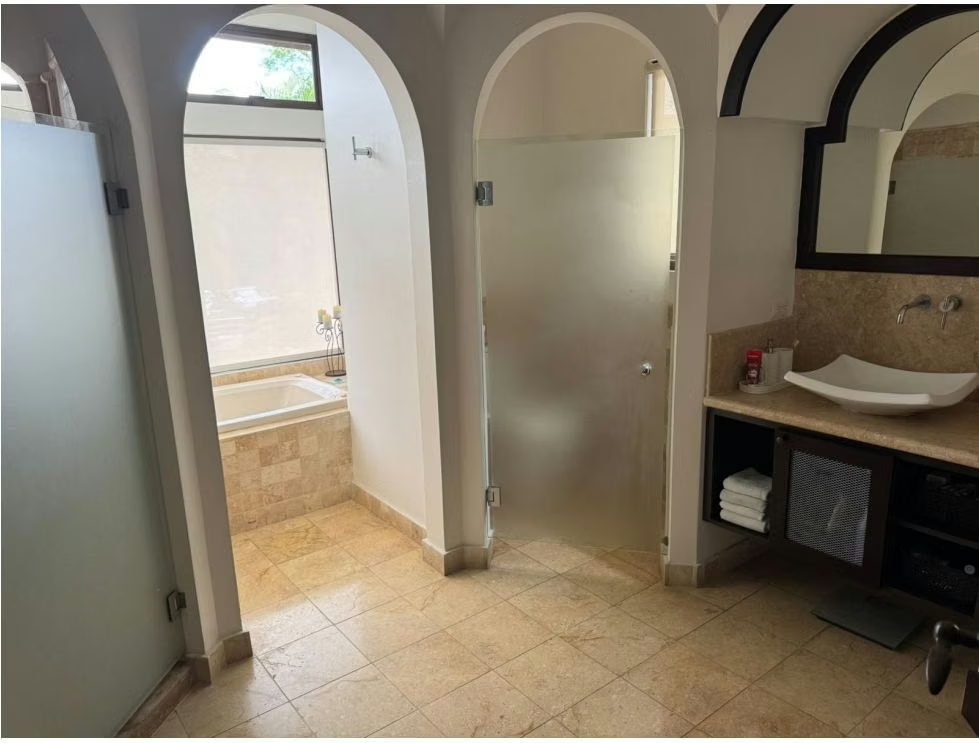
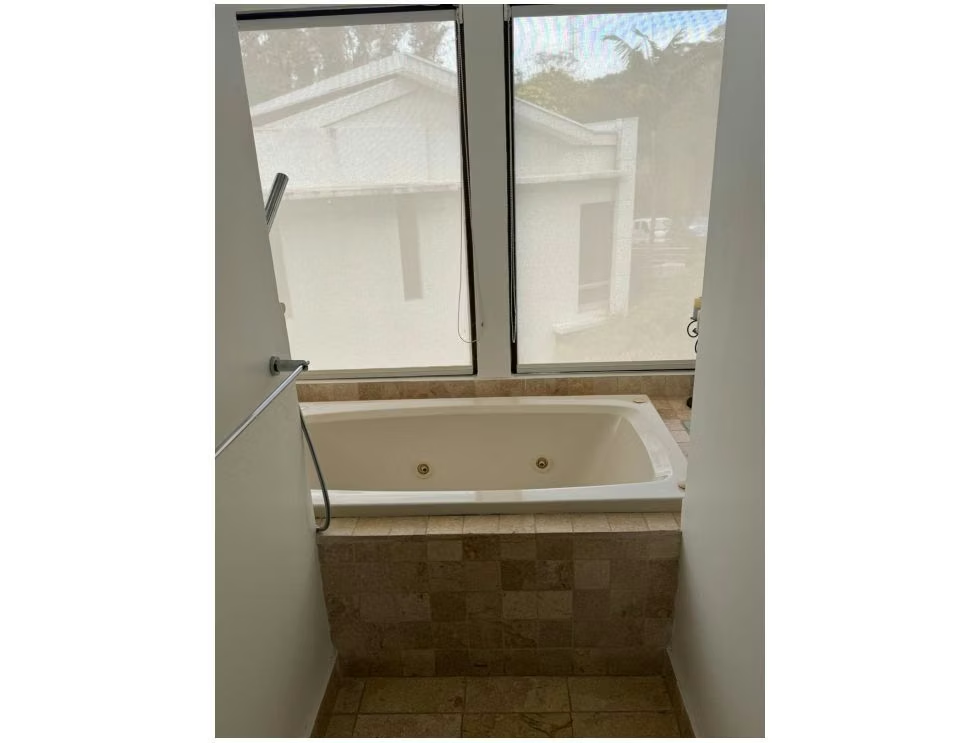
• Primary master suite with balcony, jacuzzi, walk-in closet, and full bathroom
• 2 secondary bedrooms
• 1 full bathroom
• TV room
Garden Level
• Independent studio apartment with:
1 bedroom
1 full bathroom
Living and dining area
Kitchen
Closet
Basement
• Service room with bathroom
• Laundry area
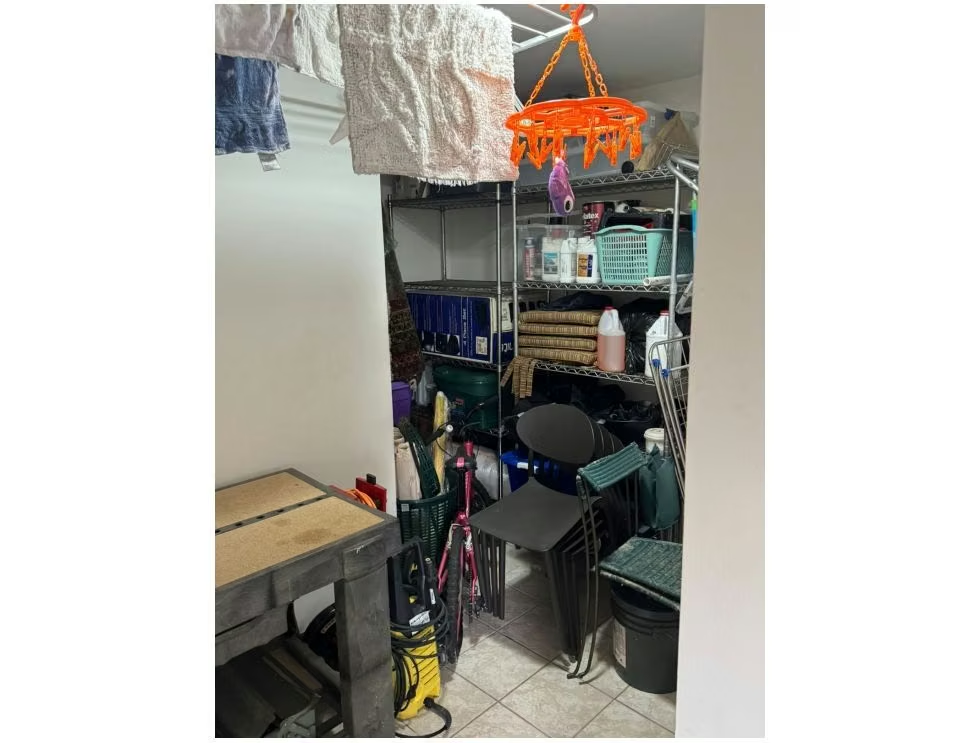
• Storage room
• Approx. 35 m² available for future expansion, ideal for a sauna, gym, or game room
Additional Features
• 3-level home
• Mediterranean style
• Architect: Rolf Ruge
• Builder: Chang Díaz & Associates
• Completed in December 2005
• Located on a quiet street with no outside noise
• Fully developed sector
• Panoramic views towards Pozos, Belén, Alajuela, the Gulf, and volcanoes
High-End Finishes
• Ceiling heights of 3 m and 2.80 m
• Ziruma marble flooring and countertops
• Solid teak wood flooring in bedrooms and staircases
• Exterior finishes in Barro Barroco “Cinco y Tres Tamaños”
• Vaulted brick ceilings
• Coffered ceilings and pergolas in teak wood and cane
• Solid wood doors with bronze hardware
• Johnson kitchen cabinetry with granite countertops
• Helvex fixtures and sanitary ware
• Bronze-tinted glass and aluminum frames
• Stucco and marbleized finishes
• Structured cabling throughout the house
• Water collection tank
• Hydropneumatic system
• Hot water tank
Included Appliances and Features
• Decoblinds window coverings
• Monry fans and lighting fixtures
• Unique handcrafted lamps
• Built-in vitroceramic cooktop
• Built-in GE oven
• Extractor hood
• GE dishwasher
• GE double-door refrigerator
• Whirlpool washer and dryer
• 2 telephone lines
Condominium maintenance fee: $320 monthly
ID:
Sale Price: US$920,000 USD
For more information contact us at .
Exclusive Mediterranean-style residence located in one of the most prestigious gated communities in western San José, Eco Residencial Villa Real. The property borders a natural forest reserve on the side and back, offering absolute privacy and spectacular panoramic views towards Pozos, Belén, Alajuela, the Gulf, the Airport, and Poás and Barva volcanoes.
Property Description
• 445 m² of construction
• 1,066 m² lot size
• 5 bedrooms total including service quarters
• 4.5 bathrooms total including service bathroom and guest bathroom
• Parking for 2 vehicles
• Independent studio apartment
• TV room
• Terrace
• Wine cellar
• Pantry
• Landscaped gardens with decorative stairs and platforms
• Possibility for future expansion
Layout
First Level
• Foyer
• Living room
• Dining room
• Terrace
• Guest bathroom
• Breakfast area
• Kitchen
• Pantry
• Wine cellar
• Garage for 2 vehicles
Second Level
• Primary master suite with balcony, jacuzzi, walk-in closet, and full bathroom
• 2 secondary bedrooms
• 1 full bathroom
• TV room
Garden Level
• Independent studio apartment with:
1 bedroom
1 full bathroom
Living and dining area
Kitchen
Closet
Basement
• Service room with bathroom
• Laundry area
• Storage room
• Approx. 35 m² available for future expansion, ideal for a sauna, gym, or game room
Additional Features
• 3-level home
• Mediterranean style
• Architect: Rolf Ruge
• Builder: Chang Díaz & Associates
• Completed in December 2005
• Located on a quiet street with no outside noise
• Fully developed sector
• Panoramic views towards Pozos, Belén, Alajuela, the Gulf, and volcanoes
High-End Finishes
• Ceiling heights of 3 m and 2.80 m
• Ziruma marble flooring and countertops
• Solid teak wood flooring in bedrooms and staircases
• Exterior finishes in Barro Barroco “Cinco y Tres Tamaños”
• Vaulted brick ceilings
• Coffered ceilings and pergolas in teak wood and cane
• Solid wood doors with bronze hardware
• Johnson kitchen cabinetry with granite countertops
• Helvex fixtures and sanitary ware
• Bronze-tinted glass and aluminum frames
• Stucco and marbleized finishes
• Structured cabling throughout the house
• Water collection tank
• Hydropneumatic system
• Hot water tank
Included Appliances and Features
• Decoblinds window coverings
• Monry fans and lighting fixtures
• Unique handcrafted lamps
• Built-in vitroceramic cooktop
• Built-in GE oven
• Extractor hood
• GE dishwasher
• GE double-door refrigerator
• Whirlpool washer and dryer
• 2 telephone lines
Condominium maintenance fee: $320 monthly
ID:
Sale Price: US$920,000 USD
For more information contact us at .
Make an appointment
Mon
Tue
Wed
Thu
Fri
Sat
Sun
08:00 am
09:00 am
10:00 am
11:00 am
12:00 am
01:00 pm
02:00 pm
03:00 pm
04:00 pm
05:00 pm
06:00 pm
07:00 pm