





Sale of Home in San Antonio de Desamparados (AD)
Category
Sale
Published
16/03/2026
Location
Desamparados
Price
$395,000
Price/M²
$1,053
Lot Size
420
Address of Property
San Antonio Desampáranos
Year of construction
1991
Stories
1
Balcony/Terrance
terrace
Swimming pool
no
Type of Floor
Ceramic
Benefits
Instant Hot Water Dispenser
Near a School
Pet Friendly
Near Traffic
Roofed Parking
Guest Parking
Laundry
Garden or Park
Breakfast Area
Patio
Roofed Garage
Living room & Dinning room
Social Area
Walk-In Closet
BBQ Area
Despensa
Comedor de diario
Property
Located in a residential area of San Antonio de Desamparados, this spacious single-level property offers an excellent combination of space, functionality, and potential, ideal for large families or those seeking a home with multiple living areas and generous social spaces. The property stands out for its large lot size, well-distributed layout, and recent renovations that enhance both comfort and functionality.
The home features expansive interior spaces, multiple living areas, and a versatile layout that adapts to different lifestyles, all within a , easily accessible residential setting.
• Land area: 420.19 m²
• Construction area: 375 m²
• Year built: 1991
• Renovation: 2022
• Levels: 1
• Bedrooms: 5
• Bathrooms: 4
• Sale price: $395,000
Layout and spaces
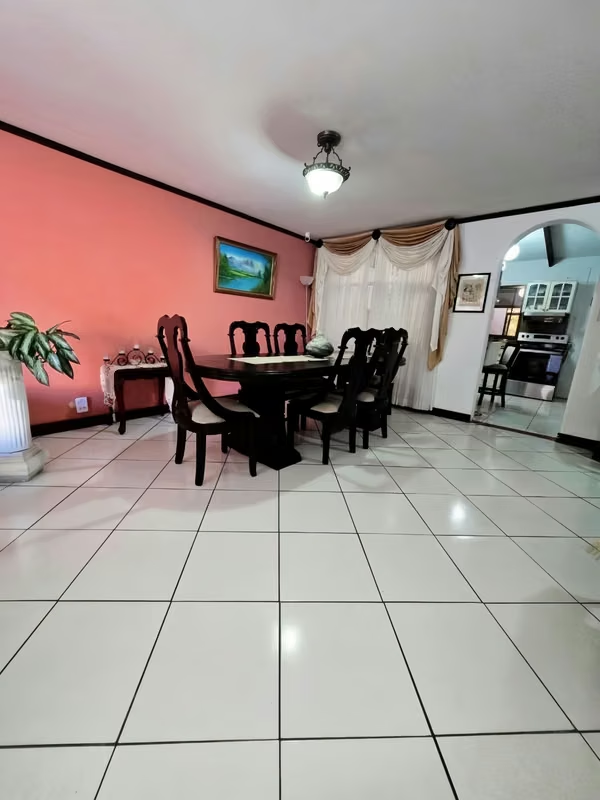
• Main living and dining areas integrated
• Additional living room and TV room
• Kitchen with wooden cabinetry and granite countertops
• Laundry area
• Terrace
• Garden
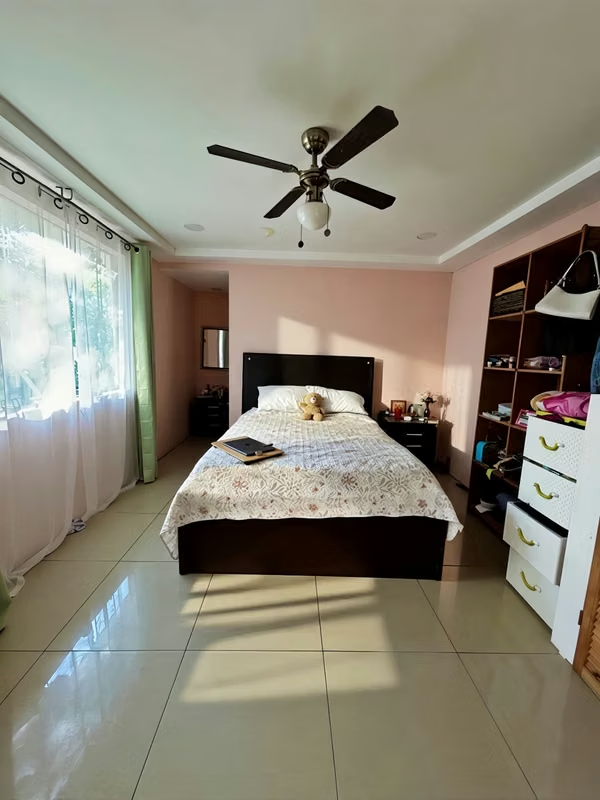
• 5 spacious bedrooms
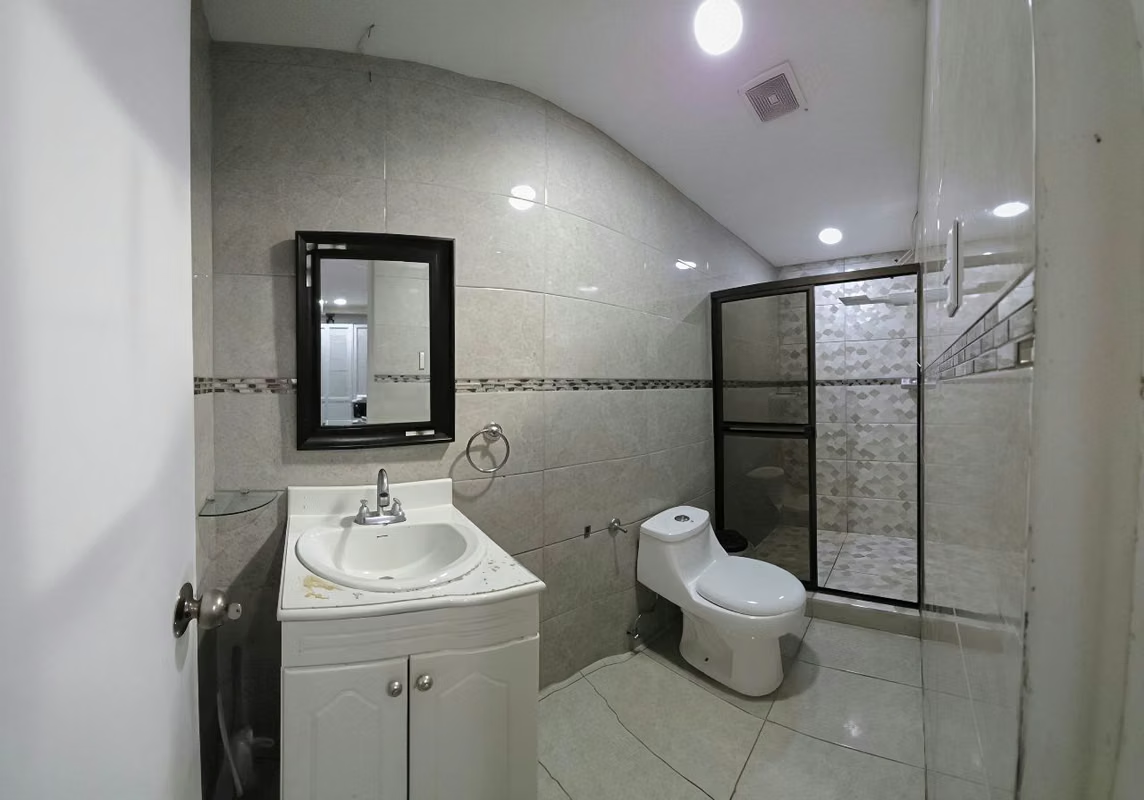
• 4 full bathrooms
• Garage for approximately 5 vehicles
Finishes and details
• Ceramic floors
• Gypsum ceilings
• Wooden doors
• Granite countertops
• Wooden kitchen cabinetry
• Concealed electrical wiring
• Recent renovations in key areas
• Excellent ventilation and interior distribution
The home features expansive interior spaces, multiple living areas, and a versatile layout that adapts to different lifestyles, all within a , easily accessible residential setting.
• Land area: 420.19 m²
• Construction area: 375 m²
• Year built: 1991
• Renovation: 2022
• Levels: 1
• Bedrooms: 5
• Bathrooms: 4
• Sale price: $395,000
Layout and spaces
• Main living and dining areas integrated
• Additional living room and TV room
• Kitchen with wooden cabinetry and granite countertops
• Laundry area
• Terrace
• Garden
• 5 spacious bedrooms
• 4 full bathrooms
• Garage for approximately 5 vehicles
Finishes and details
• Ceramic floors
• Gypsum ceilings
• Wooden doors
• Granite countertops
• Wooden kitchen cabinetry
• Concealed electrical wiring
• Recent renovations in key areas
• Excellent ventilation and interior distribution
Make an appointment
Mon
Tue
Wed
Thu
Fri
Sat
Sun
08:00 am
09:00 am
10:00 am
11:00 am
12:00 am
01:00 pm
02:00 pm
03:00 pm
04:00 pm
05:00 pm
06:00 pm
07:00 pm


