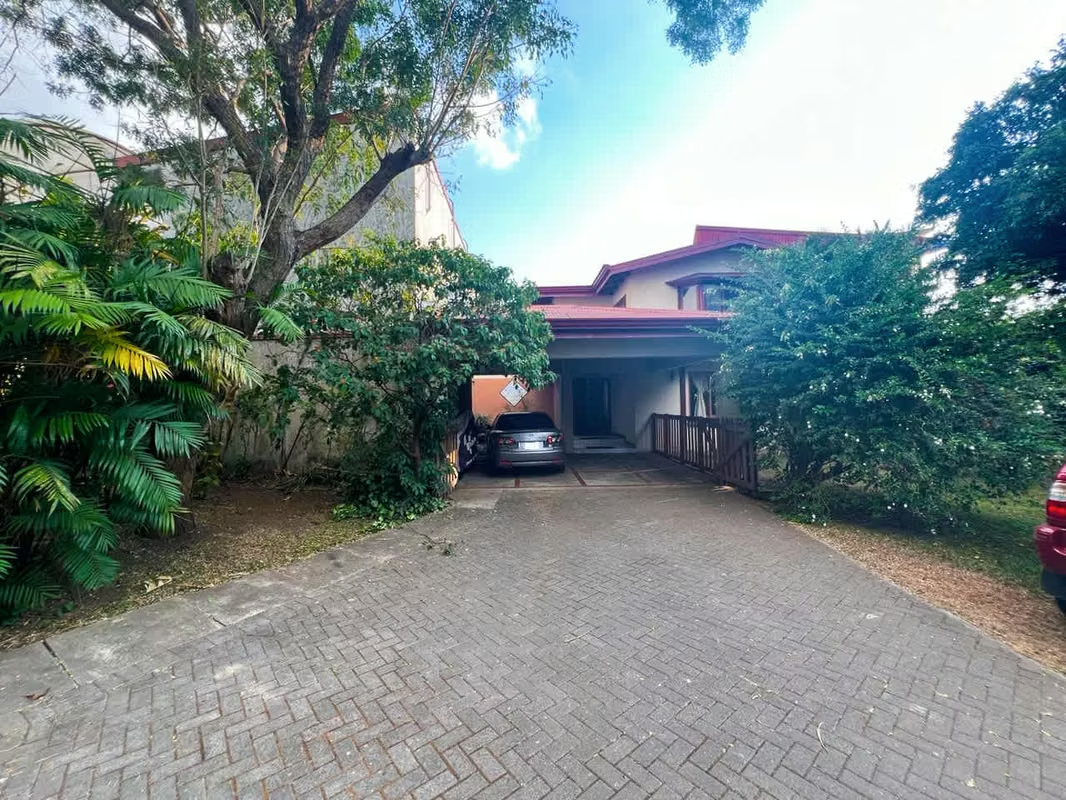


Property w/Mixed Land Use zoning for Sale in Aranjuez, San José (MA).
Category
Sale
Published
15/07/2026
Location
Barrio Escalante
Price
$2,100,000
Price/M²
$2,800
Lot Size
1.922
Address of Property
Aranjuez, San José
Year of construction
1960-1969
Stories
2
Balcony/Terrance
terrace
Swimming pool
yes
Type of Floor
Ceramic
Benefits
Instant Hot Water Dispenser
Near a School
Pet Friendly
Near Traffic
Roofed Parking
Guest Parking
Maids Quarters
1 Studio
Garden or Park
Patio
Living room & Dinning room
Walk-In Closet
Baño visitas
Despensa
Comedor de diario
Bodega
Patio trasero
Antejardín
Property
Discover an opportunity in the vibrant area of Aranjuez. This 1,922 m2 property, with Mixed Land Use, is a treasure for investors and entrepreneurs. Strategically located near the Calderón Guardia Hospital, it embraces the gastronomic boom of the area, adding an extra appeal to your investment.
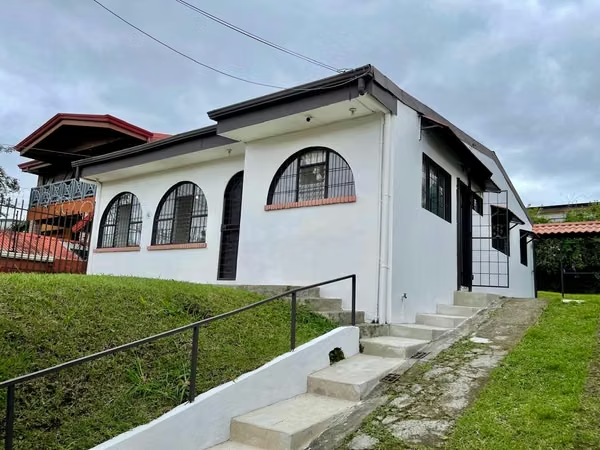
The property stands out for its spaciousness and versatility, offering extraordinary economic potential. With 750 m2 of construction, it includes a main house in art deco style with 450 m2, a second house with 250 m2, and a charming pergola of 50 m2.
Imagine the versatility provided by access from two streets to the property, giving a significant advantage for any project or business you wish to undertake. This unique feature expands logistical and visibility possibilities, providing you with a competitive edge.
But that's not all. The Mixed Land Use, combined with the generous land extension, opens the door to the construction of a tower, even without having to do away with the current structures. This opportunity is a magnet for visionary investors as it drastically expands business and project possibilities. From offices to restaurants, medical offices, private clinics, or even Airbnb services, the property becomes a blank canvas to materialize your entrepreneurial dreams.
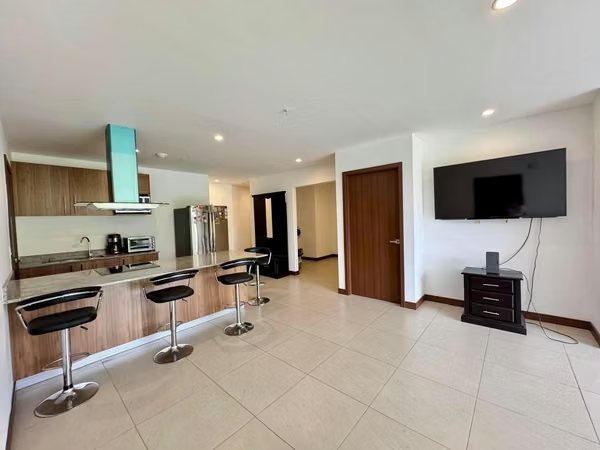
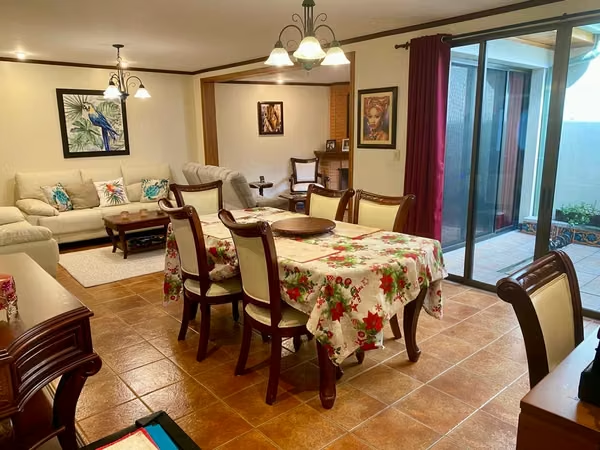
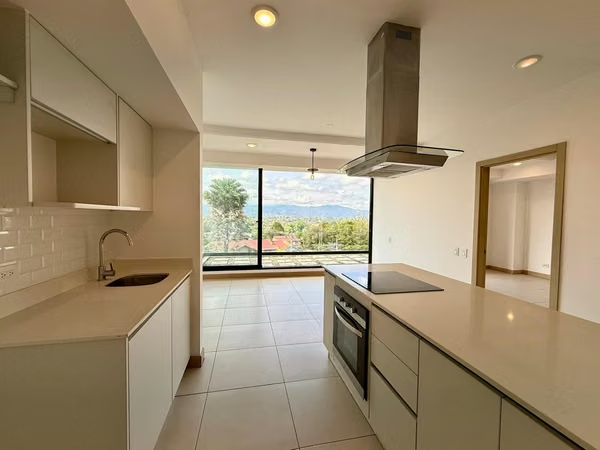
The main two-story house blends elegance and functionality. From the spacious living room to the art deco kitchen with furniture, every detail reflects thoughtful design. With 4 bedrooms, 3 full bathrooms, walk-in closet, TV room, and office, this property offers an exceptional lifestyle.
Enjoy moments of relaxation on the terrace, pergola, pool, or in the extensive gardens. The electric gate and covered garage for 2 vehicles provide convenience, while the generous visitor parking space adds practicality.
This unique property is not only an exceptional home but also a strategic investment. Take advantage of the Mixed Land Use to materialize your commercial or residential projects. Connect with the dynamism of Aranjuez, capitalize on the proximity to the Calderón Guardia Hospital, and discover the unlimited potential that this property offers.
Year of construction: 1960.
Land area: 1,922 m2.
Construction: 750 m2 (Main house: 450 m2, second house: 250 m2, and pergola: 50 m2).
Mixed Land Use.
The property stands out for its spaciousness and versatility, offering extraordinary economic potential. With 750 m2 of construction, it includes a main house in art deco style with 450 m2, a second house with 250 m2, and a charming pergola of 50 m2.
Imagine the versatility provided by access from two streets to the property, giving a significant advantage for any project or business you wish to undertake. This unique feature expands logistical and visibility possibilities, providing you with a competitive edge.
But that's not all. The Mixed Land Use, combined with the generous land extension, opens the door to the construction of a tower, even without having to do away with the current structures. This opportunity is a magnet for visionary investors as it drastically expands business and project possibilities. From offices to restaurants, medical offices, private clinics, or even Airbnb services, the property becomes a blank canvas to materialize your entrepreneurial dreams.
The main two-story house blends elegance and functionality. From the spacious living room to the art deco kitchen with furniture, every detail reflects thoughtful design. With 4 bedrooms, 3 full bathrooms, walk-in closet, TV room, and office, this property offers an exceptional lifestyle.
Enjoy moments of relaxation on the terrace, pergola, pool, or in the extensive gardens. The electric gate and covered garage for 2 vehicles provide convenience, while the generous visitor parking space adds practicality.
This unique property is not only an exceptional home but also a strategic investment. Take advantage of the Mixed Land Use to materialize your commercial or residential projects. Connect with the dynamism of Aranjuez, capitalize on the proximity to the Calderón Guardia Hospital, and discover the unlimited potential that this property offers.
Year of construction: 1960.
Land area: 1,922 m2.
Construction: 750 m2 (Main house: 450 m2, second house: 250 m2, and pergola: 50 m2).
Mixed Land Use.
Make an appointment
Mon
Tue
Wed
Thu
Fri
Sat
Sun
08:00 am
09:00 am
10:00 am
11:00 am
12:00 am
01:00 pm
02:00 pm
03:00 pm
04:00 pm
05:00 pm
06:00 pm
07:00 pm