






Property for Sale – Commercial and Institutional Use, Sabana, San José (AD)
Category
Sale
Published
04/09/2026
Location
Mata Redonda
Price
$1,300,000
Price/M²
$2,152
Lot Size
880.56
Address of Property
Mata Redonda
Room Height
3mts
Year of construction
1989
Balcony/Terrance
terrace
Type of Floor
Ceramic
Benefits
Dishwasher
Near a School
Pet Friendly
Near Traffic
Guest Parking
Laundry
Garden or Park
Breakfast Area
Living room & Dinning room
Lobby
Despensa
Cocina amoblada
Comedor de diario
Bodega
Antejardín
Property
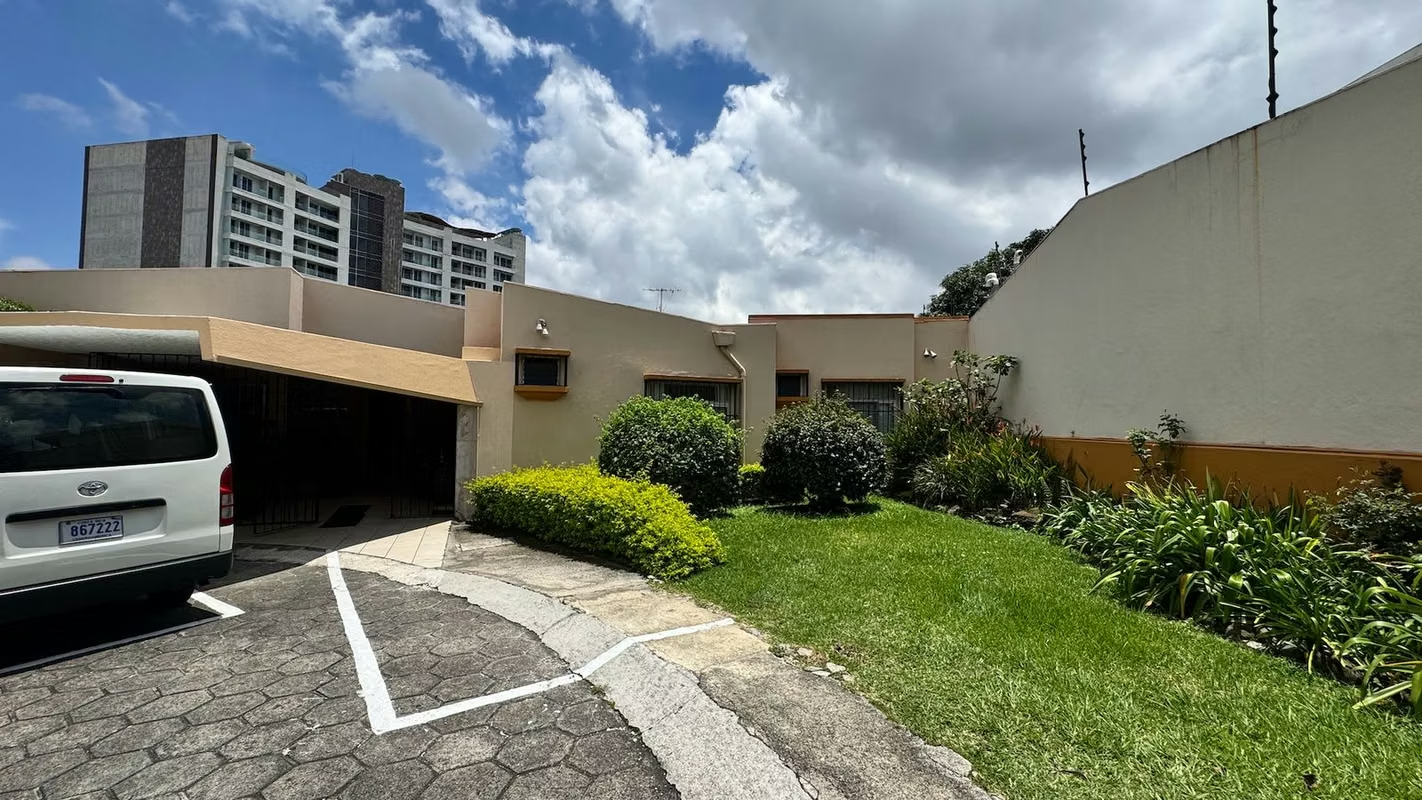
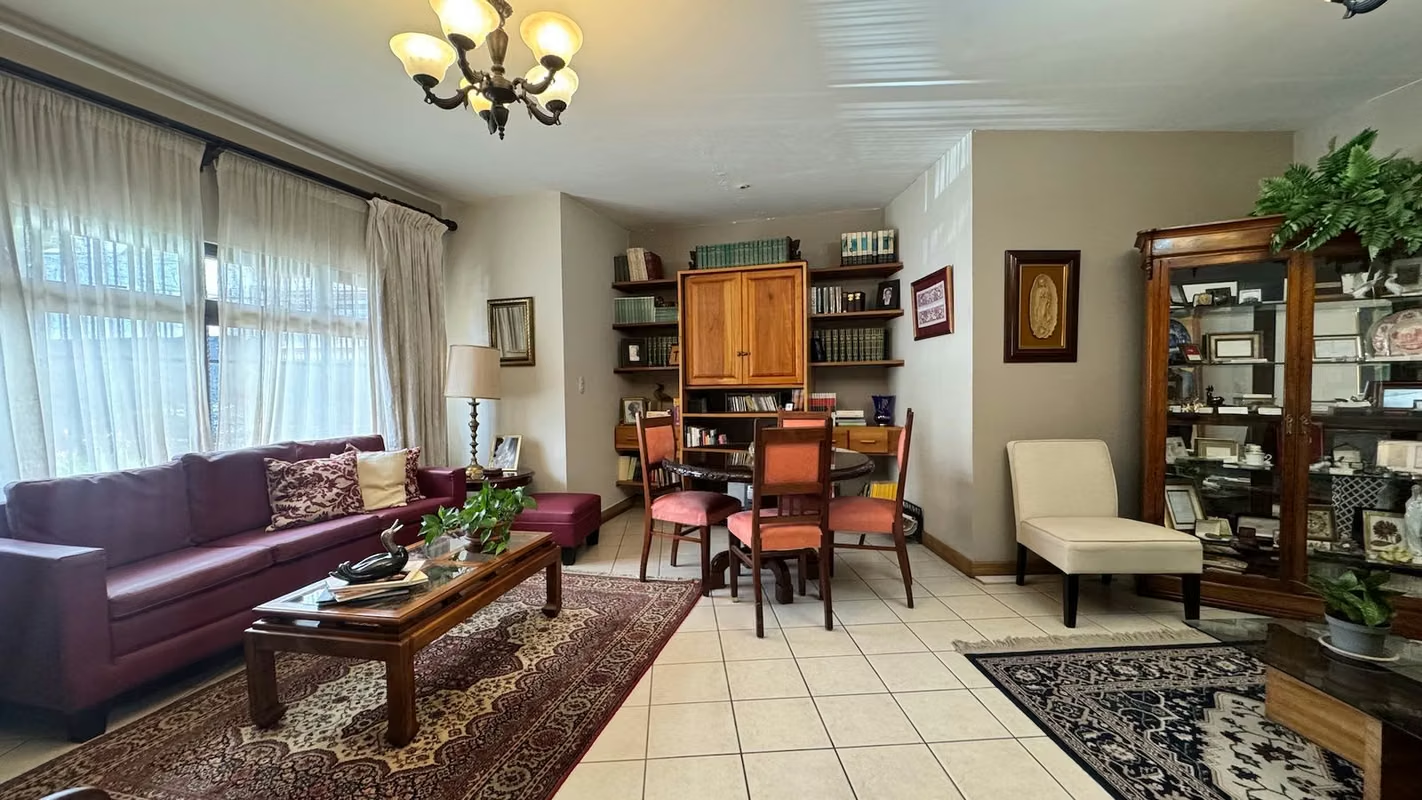
Located in one of the most strategic areas of San José, this unique property combines ample spaces, an excellent location, and the versatility of having residential, commercial, and institutional land use. With more than 800 m² of construction and an ideal layout for multiple purposes, it is perfect for educational institutions, health centers, corporate offices, student residences, senior housing, hospitality, or mixed-use projects. A one-of-a-kind property, ideal for high-impact projects in one of the most dynamic and central areas of the capital.
Main Features:
• Lot Size: 880 m²
• Construction Area: 604 m²
• Single-story
• Land Use: residential, commercial, and institutional
• Year Built: 1989 (remodeled in 2002)
• Spacious and versatile layout:
o Foyer and entrance hall
o Waiting room
o 2 main living rooms
o Chapel and confessional room
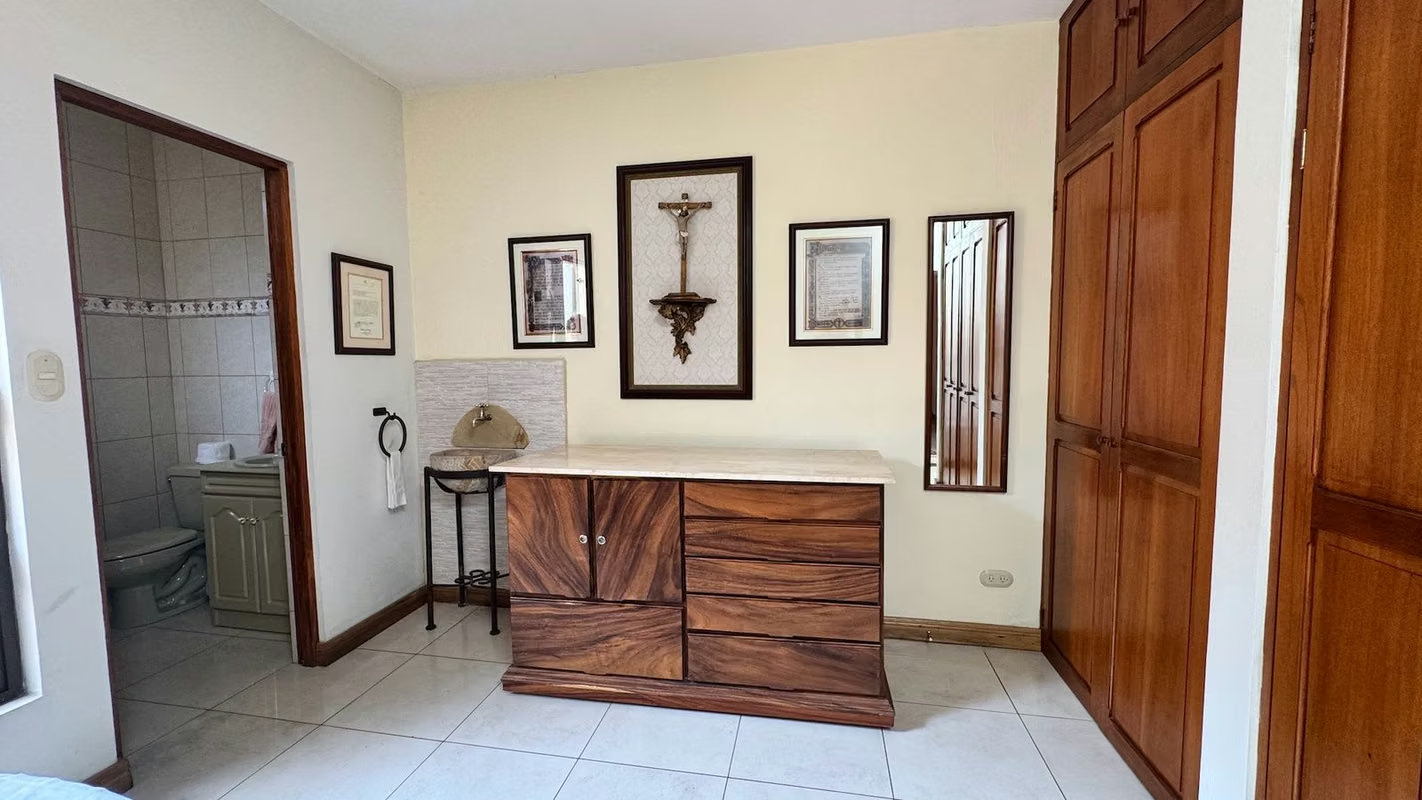
o Sacristy with sink
o 2 offices
o Dining room and fully equipped kitchen with pantry
o Laundry area and service room
o Terrace and patio
o 4 light wells
o 8 bedrooms each with private bathroom
o Additional bathrooms for maintenance staff
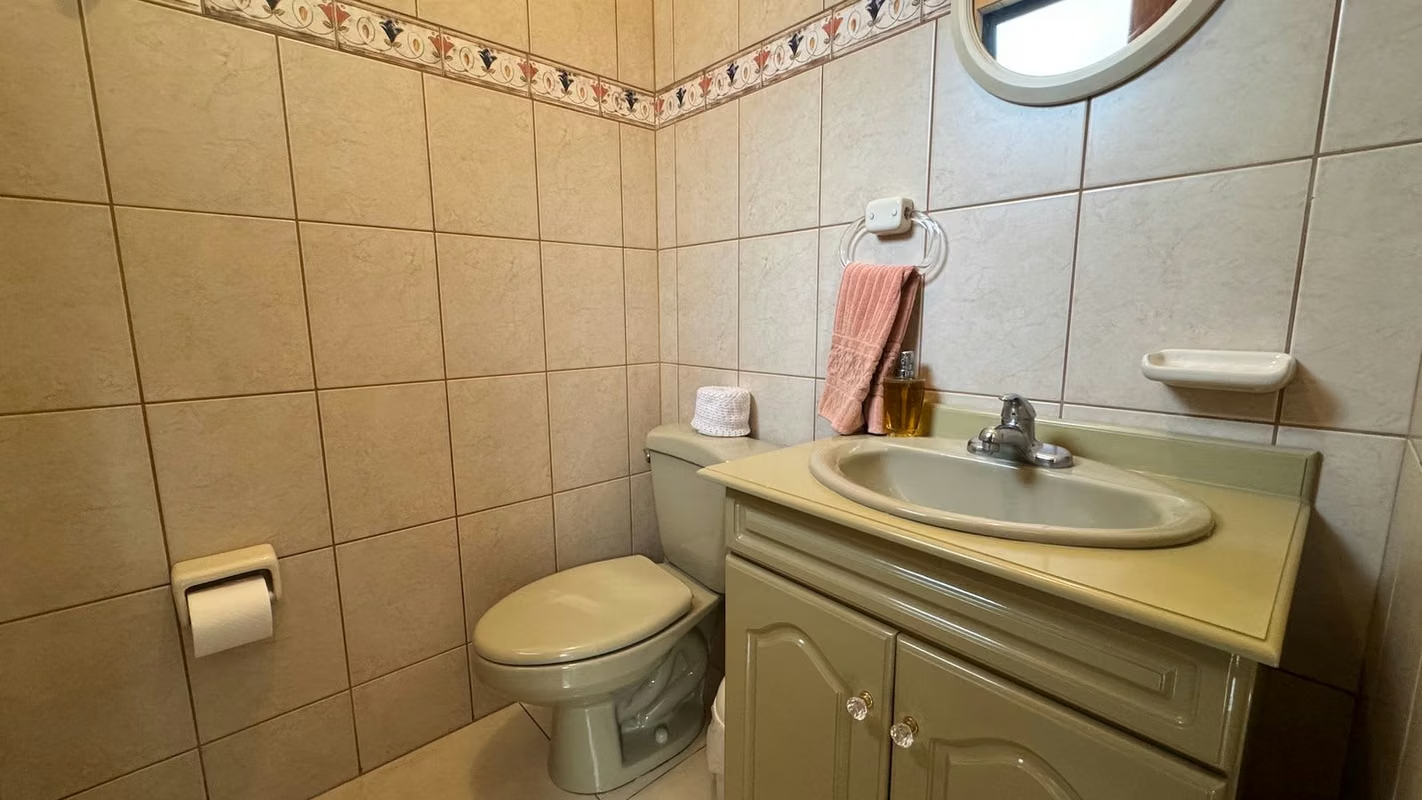
o 8 full bathrooms in total and 5 half bathrooms
o Parking for 6 vehicles
• Finishes: ceramic floors, granite countertops, wooden doors
• Strategic Location: close to shops, offices, residences, and with immediate access to San José’s main roads. Ideal for senior living facilities, educational centers, offices, clinics, and more.
• Sale Price: $1,300,000
Main Features:
• Lot Size: 880 m²
• Construction Area: 604 m²
• Single-story
• Land Use: residential, commercial, and institutional
• Year Built: 1989 (remodeled in 2002)
• Spacious and versatile layout:
o Foyer and entrance hall
o Waiting room
o 2 main living rooms
o Chapel and confessional room
o Sacristy with sink
o 2 offices
o Dining room and fully equipped kitchen with pantry
o Laundry area and service room
o Terrace and patio
o 4 light wells
o 8 bedrooms each with private bathroom
o Additional bathrooms for maintenance staff
o 8 full bathrooms in total and 5 half bathrooms
o Parking for 6 vehicles
• Finishes: ceramic floors, granite countertops, wooden doors
• Strategic Location: close to shops, offices, residences, and with immediate access to San José’s main roads. Ideal for senior living facilities, educational centers, offices, clinics, and more.
• Sale Price: $1,300,000
Make an appointment
Mon
Tue
Wed
Thu
Fri
Sat
Sun
08:00 am
09:00 am
10:00 am
11:00 am
12:00 am
01:00 pm
02:00 pm
03:00 pm
04:00 pm
05:00 pm
06:00 pm
07:00 pm


