PRE-SALE OF HOUSES IN CONDOMINIUM - SANTA ANA
Category
Sale
Published
30/11/2025
Location
Pozos
Price
$268,000
Price/M²
$2,061
Lot Size
176
Address of Property
Pozos
Stories
2
Balcony/Terrance
balcon
Swimming pool
yes
Floor Number
1
Benefits
Pet Friendly
24 hour Security
Garden or Park
Kids Park
Gym
Social Area
Walk-In Closet
BBQ Area
Property
This beautiful condominium has an excellent and privileged location in Pozos de Santa Ana. With quick access to Route 27 and in turn to the old highway that connects to Escazú, as well as other alternate routes in the area.
You will be able to have all the services you need in your day to day life nearby: corporate centers (Forum I and II, Grupo Roble and Plaza Murano), shopping centers in Santa Ana (Santa Ana Town Center, City Place, Terrazas Lindora and Momentum Lindora) and in Escazú (Multiplaza, Avenida Escazú, Plaza Itzcazú and Plaza Tempo), supermarkets (Más x Menos, PriceSmart and Automercado), as well as pharmacies, banks, a variety of restaurants, among others. The center of Santa Ana is just a couple of minutes away.
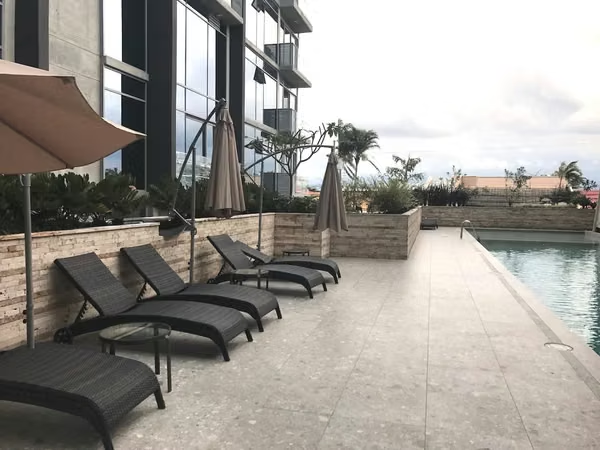
The condominium has 24-7 security and controlled access. Its social areas are very complete, including a clubhouse with a BBQ area, recreational pools for children and adults, and one with a swimming lane (semi-Olympic). There are also co-working areas, a soccer field, fully equipped gyms, a central park with an amphitheater and trails, a nursery, a 5-a-side soccer field, an organic garden, a beer garden, a pet park, and children's play areas with a playground.
In the future, it will also have a tennis court, mini-golf, a paddle tennis court, a tree house, and a multipurpose court.
The condominium has underground electrification, cobblestone streets and concrete sidewalks, a perimeter wall, and a central trash can.
Its architecture is modern and makes the most of natural light and ventilation.
Each one has a social area made up of a living-dining room and an integrated kitchen, with an island. Upon exiting, we have the garden.
It has a comfortable laundry room, a half guest bathroom, and parking space for 2 cars under a roof.
Going up the stairs, we have a TV room and an open office. The master bedroom is spacious and has a walk-in closet and a full bathroom, in which the service and laundry area are separated. The two secondary bedrooms have their closet and share a full bathroom. One of the bedrooms has a balcony.
The finishes are luxurious: Italian kitchens, imported floors, Italian bathroom furniture and quartz countertops. And you have several options of extras to add to your home (high ceilings, attic, etc.)
You can customize the model of the house you choose, according to your needs, with a plus concept.
The options are: adding a service room ($276,200 - 182m2 construction), adding a terrace-type BBQ area ($264,000 - 181m2 construction), adding a terrace next to the dining room ($267,000 - 185m2 construction), adding a pantry between the kitchen and the laundry room ($268,500 - 181m2 construction).
Contact us and we will schedule an appointment... you can choose the house of your dreams!
Delivery of the third stage: 1st tremester 2027
You will be able to have all the services you need in your day to day life nearby: corporate centers (Forum I and II, Grupo Roble and Plaza Murano), shopping centers in Santa Ana (Santa Ana Town Center, City Place, Terrazas Lindora and Momentum Lindora) and in Escazú (Multiplaza, Avenida Escazú, Plaza Itzcazú and Plaza Tempo), supermarkets (Más x Menos, PriceSmart and Automercado), as well as pharmacies, banks, a variety of restaurants, among others. The center of Santa Ana is just a couple of minutes away.
The condominium has 24-7 security and controlled access. Its social areas are very complete, including a clubhouse with a BBQ area, recreational pools for children and adults, and one with a swimming lane (semi-Olympic). There are also co-working areas, a soccer field, fully equipped gyms, a central park with an amphitheater and trails, a nursery, a 5-a-side soccer field, an organic garden, a beer garden, a pet park, and children's play areas with a playground.
In the future, it will also have a tennis court, mini-golf, a paddle tennis court, a tree house, and a multipurpose court.
The condominium has underground electrification, cobblestone streets and concrete sidewalks, a perimeter wall, and a central trash can.
Its architecture is modern and makes the most of natural light and ventilation.
Each one has a social area made up of a living-dining room and an integrated kitchen, with an island. Upon exiting, we have the garden.
It has a comfortable laundry room, a half guest bathroom, and parking space for 2 cars under a roof.
Going up the stairs, we have a TV room and an open office. The master bedroom is spacious and has a walk-in closet and a full bathroom, in which the service and laundry area are separated. The two secondary bedrooms have their closet and share a full bathroom. One of the bedrooms has a balcony.
The finishes are luxurious: Italian kitchens, imported floors, Italian bathroom furniture and quartz countertops. And you have several options of extras to add to your home (high ceilings, attic, etc.)
You can customize the model of the house you choose, according to your needs, with a plus concept.
The options are: adding a service room ($276,200 - 182m2 construction), adding a terrace-type BBQ area ($264,000 - 181m2 construction), adding a terrace next to the dining room ($267,000 - 185m2 construction), adding a pantry between the kitchen and the laundry room ($268,500 - 181m2 construction).
Contact us and we will schedule an appointment... you can choose the house of your dreams!
Delivery of the third stage: 1st tremester 2027
Make an appointment
Mon
Tue
Wed
Thu
Fri
Sat
Sun
08:00 am
09:00 am
10:00 am
11:00 am
12:00 am
01:00 pm
02:00 pm
03:00 pm
04:00 pm
05:00 pm
06:00 pm
07:00 pm