








Pre-Sale Homes — Only 125 Units Available. Starting at $275,000. Model B / Model A
Category
Sale
Published
24/06/2026
Location
Belén
Price
$280,000
Price/M²
$2,333
Lot Size
170
Balcony/Terrance
terrace
Swimming pool
yes
Benefits
Near a School
Near Traffic
Mountain View
24 hour Security
Breakfast Area
Patio
Roofed Garage
Living room & Dinning room
Social Area
Comedor de diario
Bodega
Patio trasero
Property
Code: 129294
Living in one of the best locations and cantons in the country, Belén, within an exclusive condominium of only 125 pre-sale units, is no longer a dream — it is now a reality!
Reserve with $1,000.
Condominium with underground electrical wiring.
Maintenance fee: approximately 100,000
MODEL B — Starting at $275,000
Lot size: approx. 120 m²
Construction: 170 m²
6-meter frontage
First Level:
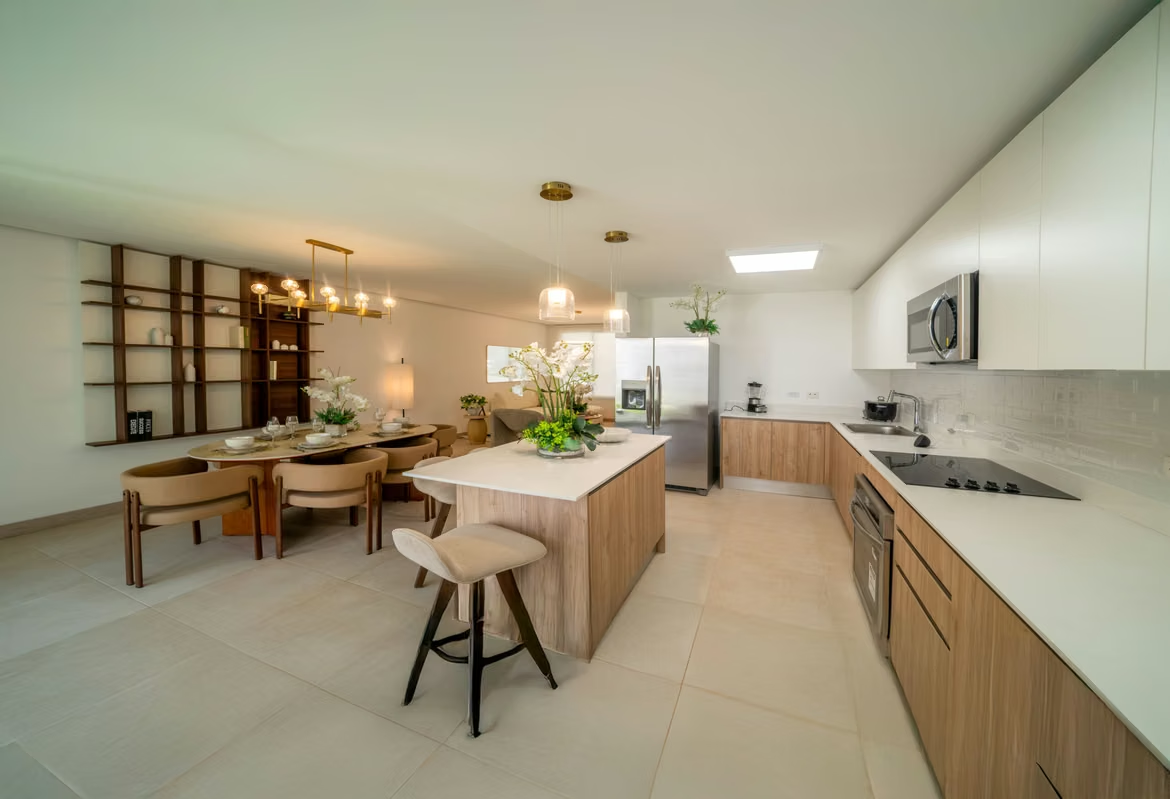
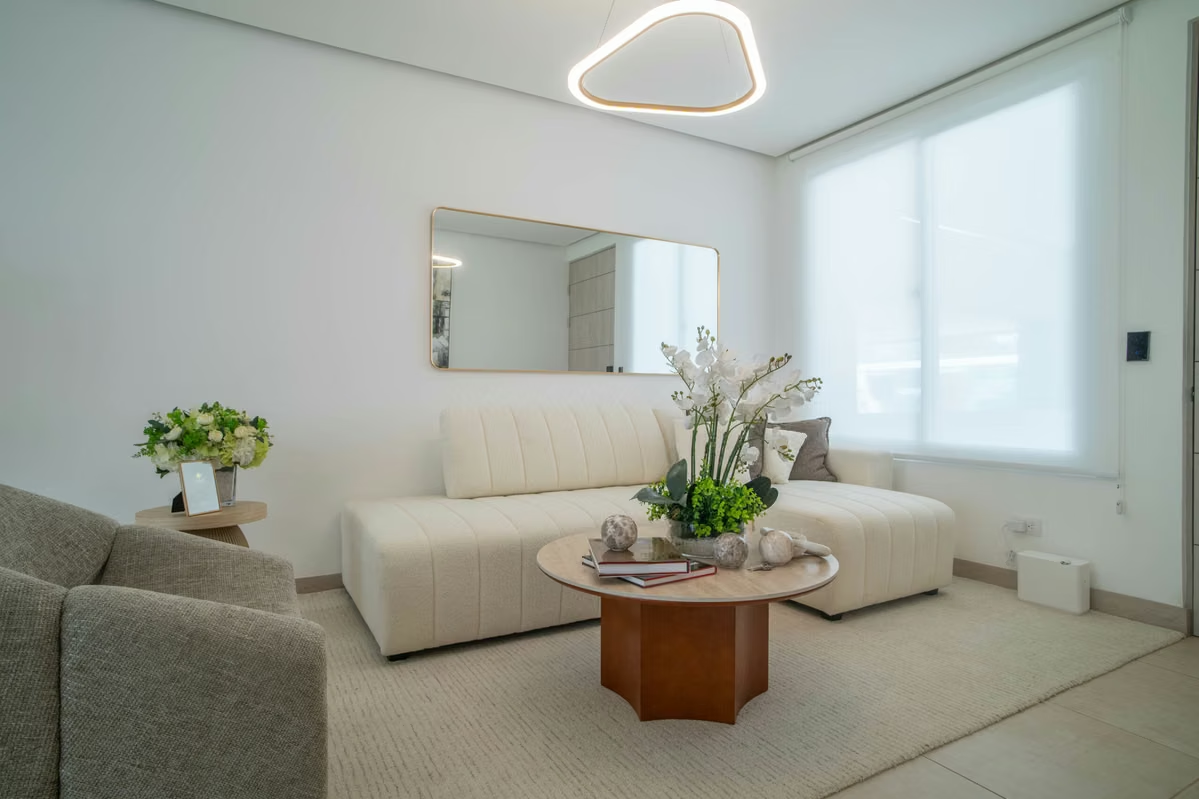
Living room – Dining room – Kitchen – Terrace + garden – Guest half bathroom – Laundry room – Parking for 2 vehicles
Second Level:
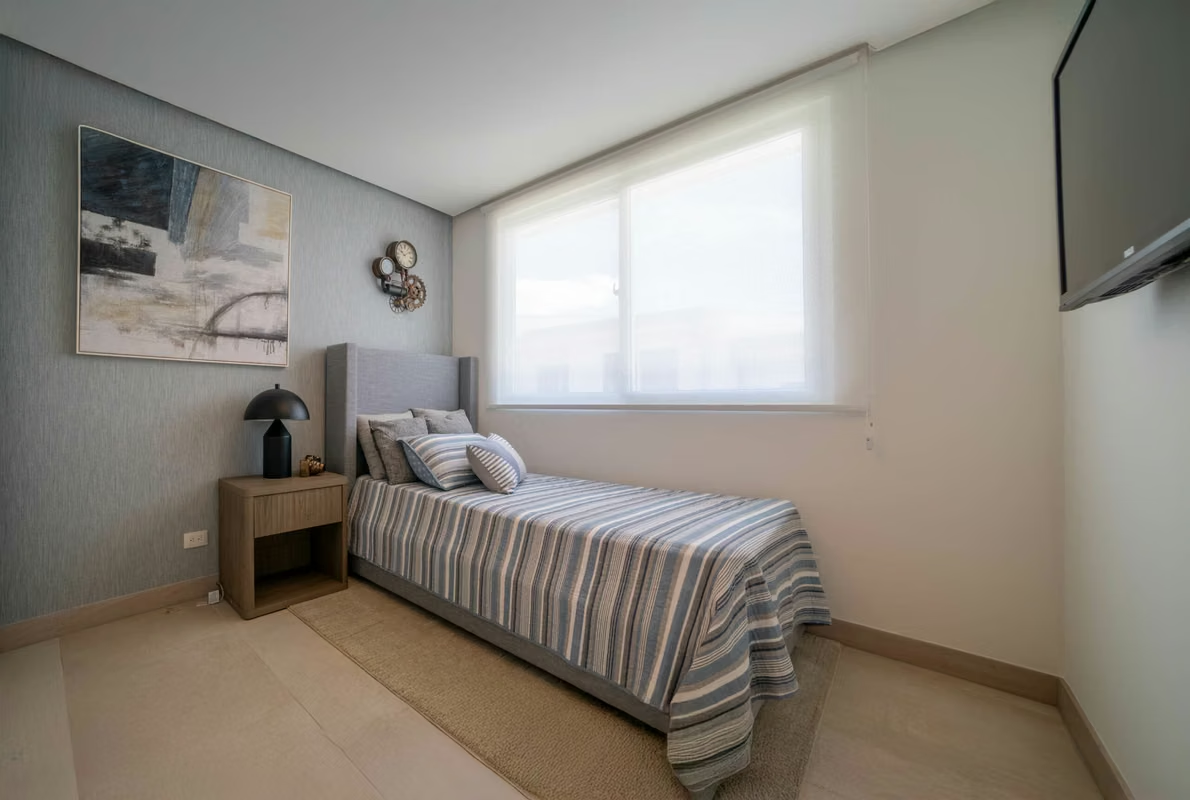
2 secondary bedrooms – 1 shared full bathroom – Primary bedroom with walk-in closet, balcony, and private bathroom
MODEL A — Starting at $305,000
Lot size: approx. 160 m²
Construction: 187.5 m²
8-meter frontage
First Level:
Living room – Dining room – Kitchen – Spacious garden – Guest half bathroom – Laundry room – Parking for 2 vehicles
Second Level:
TV room – 2 secondary bedrooms – 1 shared full bathroom – Primary bedroom with walk-in closet, balcony, and private bathroom
Amenities:
Padel court, gym, clubhouse, game room, adult and children’s swimming pools, water park, BBQ area, 3x3 basketball court, terrace, coworking space, playground, crossfit area, synthetic field, pet park, urban plaza, convenience store, yoga deck, and event room.
Living in one of the best locations and cantons in the country, Belén, within an exclusive condominium of only 125 pre-sale units, is no longer a dream — it is now a reality!
Reserve with $1,000.
Condominium with underground electrical wiring.
Maintenance fee: approximately 100,000
MODEL B — Starting at $275,000
Lot size: approx. 120 m²
Construction: 170 m²
6-meter frontage
First Level:
Living room – Dining room – Kitchen – Terrace + garden – Guest half bathroom – Laundry room – Parking for 2 vehicles
Second Level:
2 secondary bedrooms – 1 shared full bathroom – Primary bedroom with walk-in closet, balcony, and private bathroom
MODEL A — Starting at $305,000
Lot size: approx. 160 m²
Construction: 187.5 m²
8-meter frontage
First Level:
Living room – Dining room – Kitchen – Spacious garden – Guest half bathroom – Laundry room – Parking for 2 vehicles
Second Level:
TV room – 2 secondary bedrooms – 1 shared full bathroom – Primary bedroom with walk-in closet, balcony, and private bathroom
Amenities:
Padel court, gym, clubhouse, game room, adult and children’s swimming pools, water park, BBQ area, 3x3 basketball court, terrace, coworking space, playground, crossfit area, synthetic field, pet park, urban plaza, convenience store, yoga deck, and event room.
Make an appointment
Mon
Tue
Wed
Thu
Fri
Sat
Sun
08:00 am
09:00 am
10:00 am
11:00 am
12:00 am
01:00 pm
02:00 pm
03:00 pm
04:00 pm
05:00 pm
06:00 pm
07:00 pm


