










Luxury Home w/pool for Sale in Colinas de Montealegre, Tres Ríos (AD)
Category
Sale
Published
02/07/2026
Location
Tres Ríos
Price
$1,100,000 Reduced 8%
Price/M²
$2,018
Lot Size
553
Address of Property
Colinas de Montealegre
Maintenance Costs
235000
Room Height
Doble
Year of construction
2019
Stories
3
Balcony/Terrance
terrace
Swimming pool
yes
Type of Floor
Porcelain
Benefits
Refrigerator
Microwave
Stove
Dishwasher
Icemaker
Instant Hot Water Dispenser
Washer
Dryer
Near a School
Pet Friendly
Near Traffic
Roofed Parking
Guest Parking
Maids Quarters
24 hour Security
Laundry
2 o more Studio
Garden or Park
Kids Park
Breakfast Area
A/C
Dead End Street
Roofed Garage
Living room & Dinning room
Social Area
Walk-In Closet
BBQ Area
Jacuzzi
Baño visitas
Despensa
Cocina amoblada
Comedor de diario
Bodega
Aire acondicionado
Riego automático
Patio trasero
Antejardín
Property
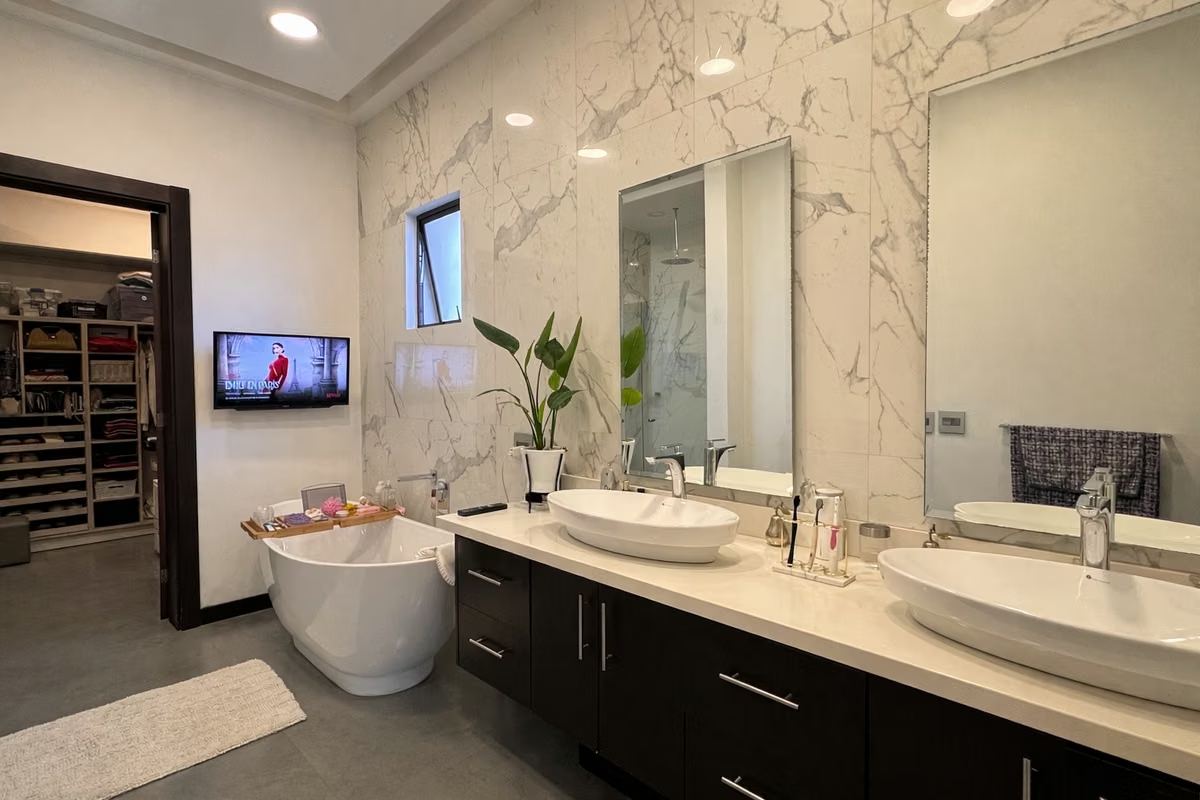
Located in the exclusive gated community of Colinas de Montealegre, this spectacular luxury residence offers an exceptional combination of contemporary design, spaciousness, technology, and comfort in one of the most prestigious and high-value areas in the eastern Greater Metropolitan Area.
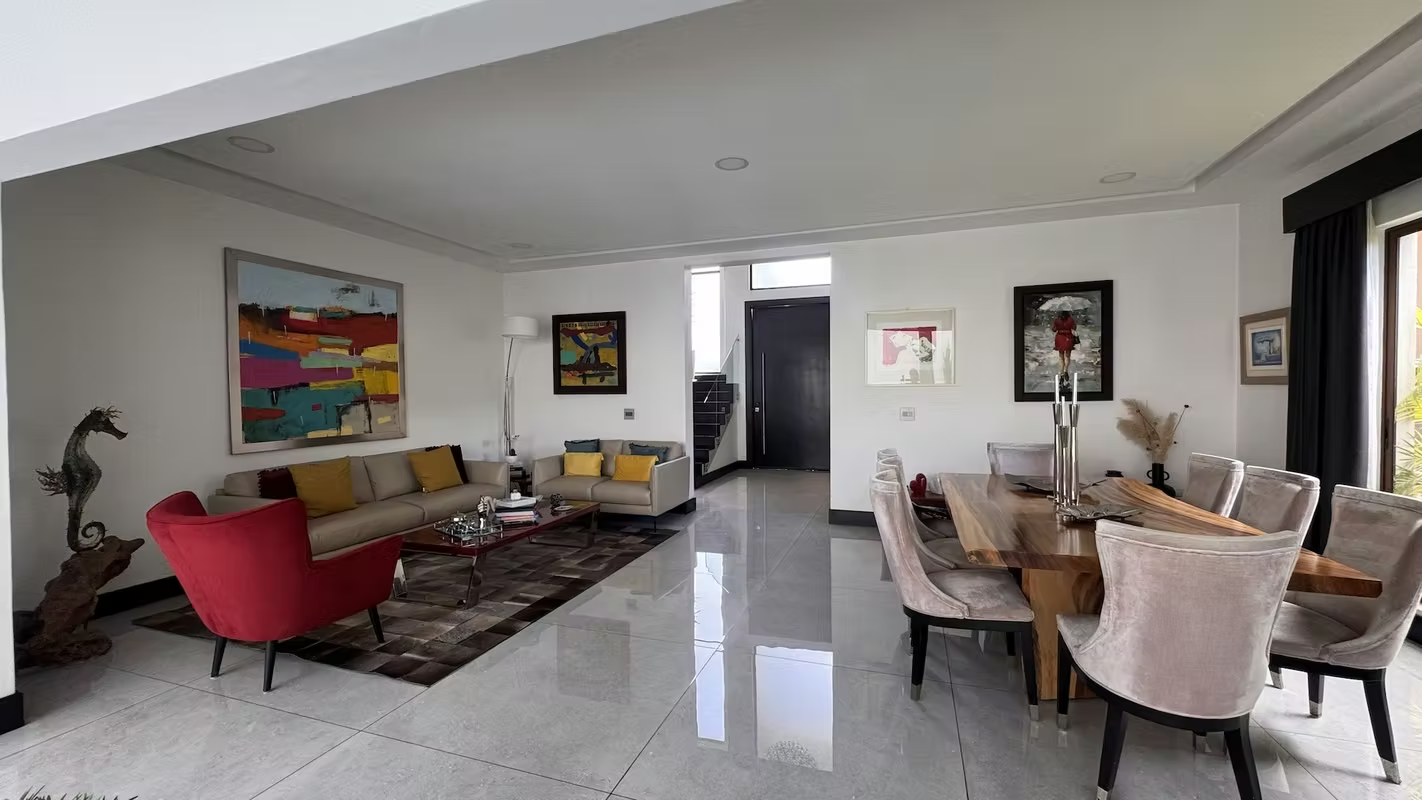
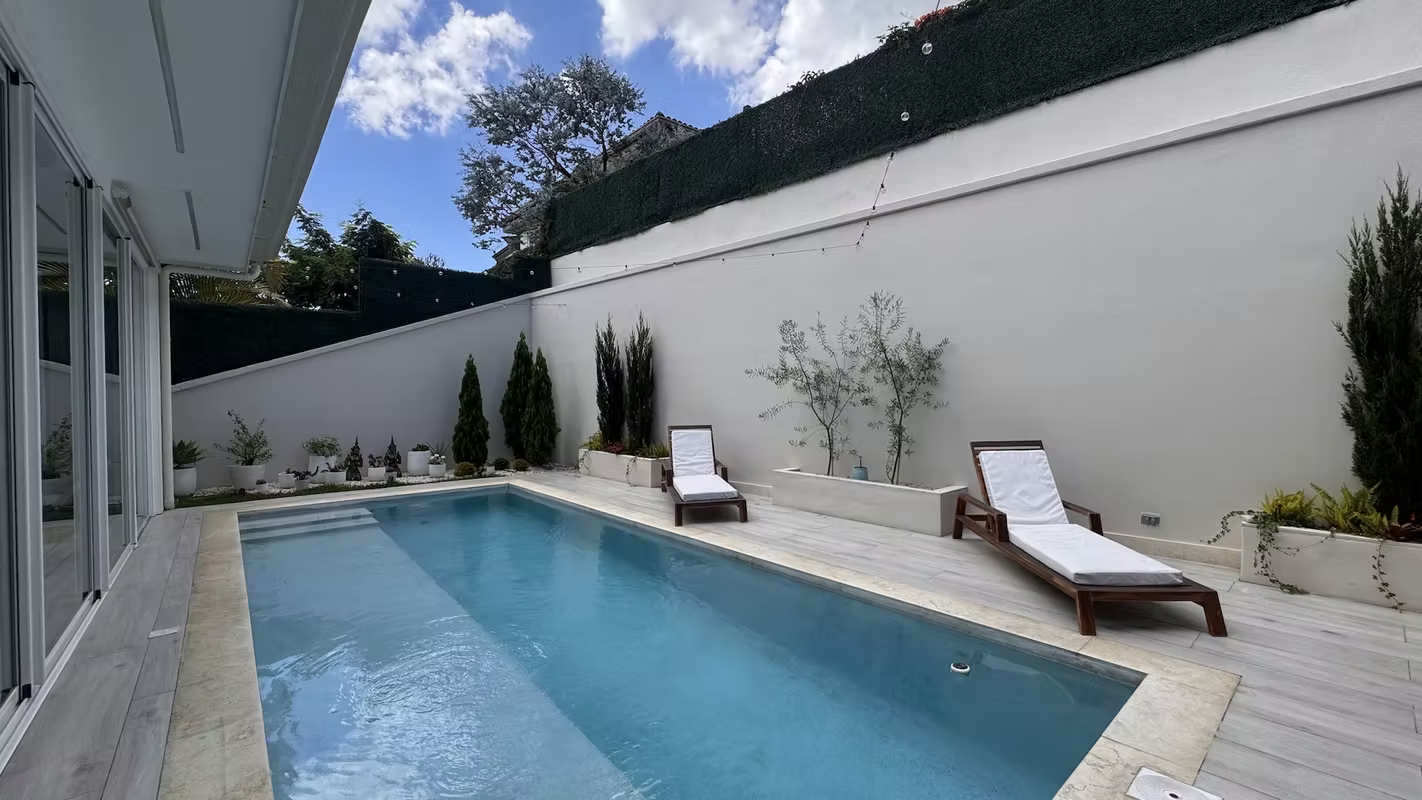
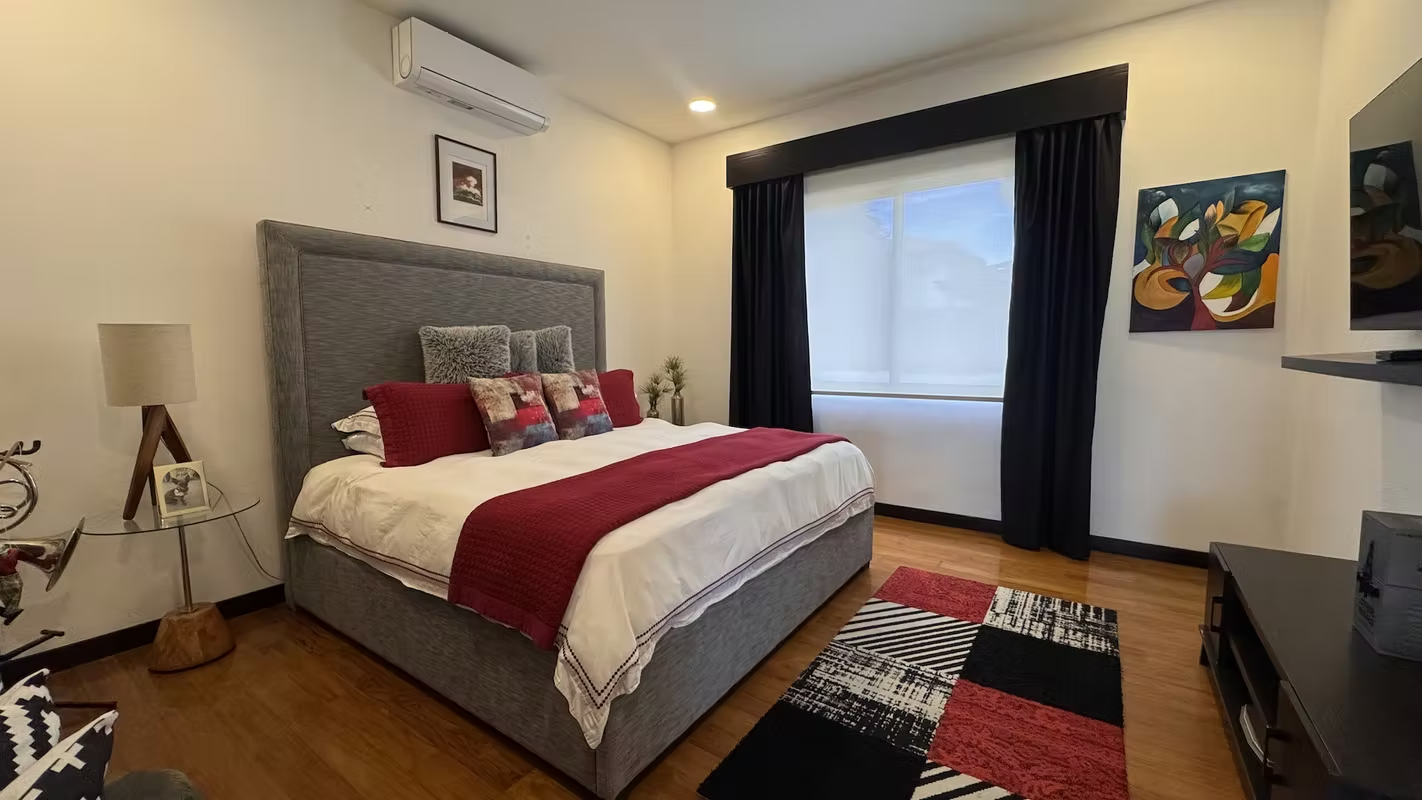
The property stands out for its modern architecture with double-height ceilings, open-concept spaces, high-end finishes, and a functional layout designed for upscale family living. It features a heated pool, generous social areas, and refined details that elevate the residential experience. Ideal for families seeking exclusivity, privacy, and quality of life in a secure and well-established community.
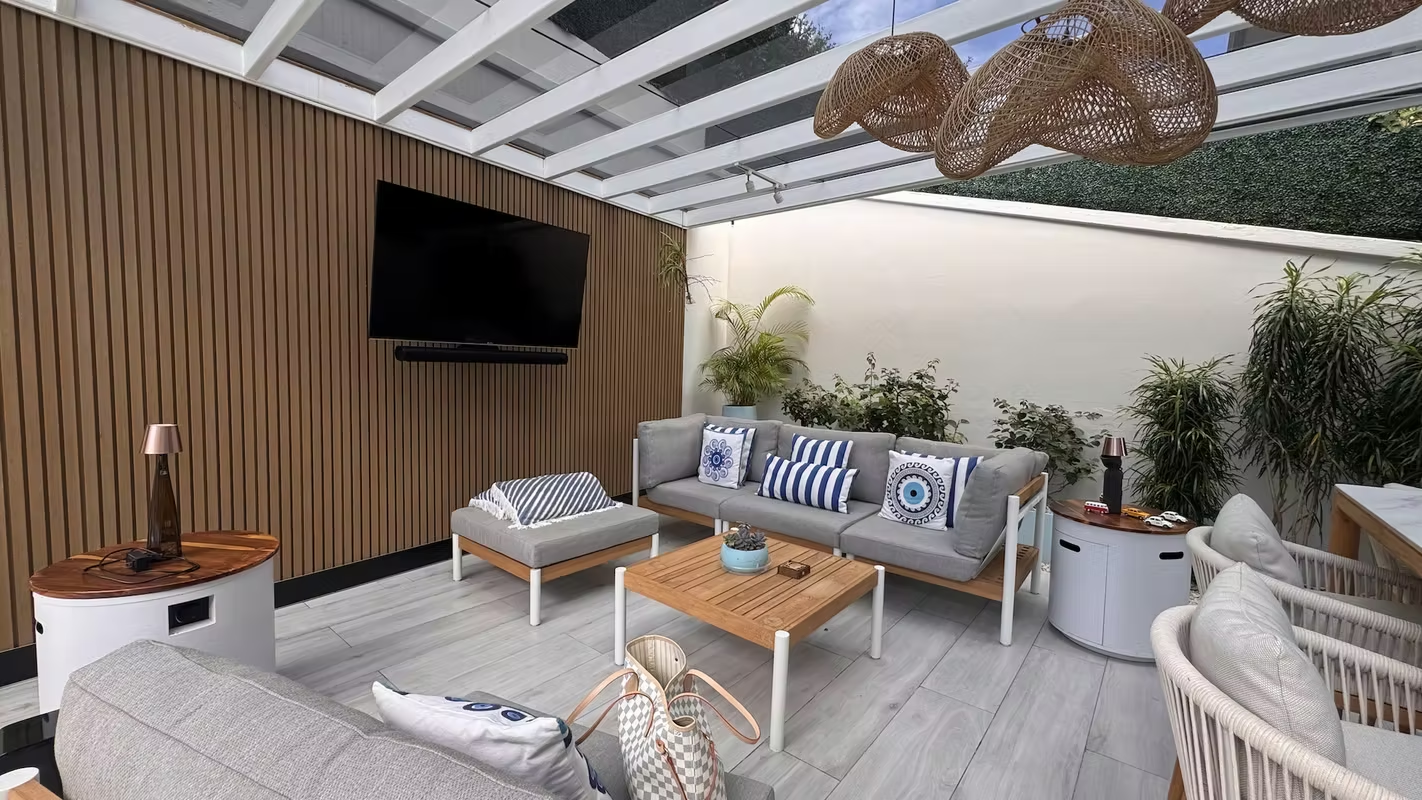
A smart home, filled with natural light and seamlessly integrating indoor and outdoor living, designed for both everyday comfort and entertaining.
General Features
• Land area: 553.21 m²
• Construction area: 545 m²
• Year built: 2019
• Levels: 3.5
• Bedrooms: 3
• Bathrooms: 3.5
• Parking: 2 covered spaces + 3 additional uncovered
• HOA fee: 235,000
• Sale price: $1,100,000
Layout – Main Level
• Entrance foyer
• Home office
• Guest bathroom
• Spacious living and dining areas
• TV room
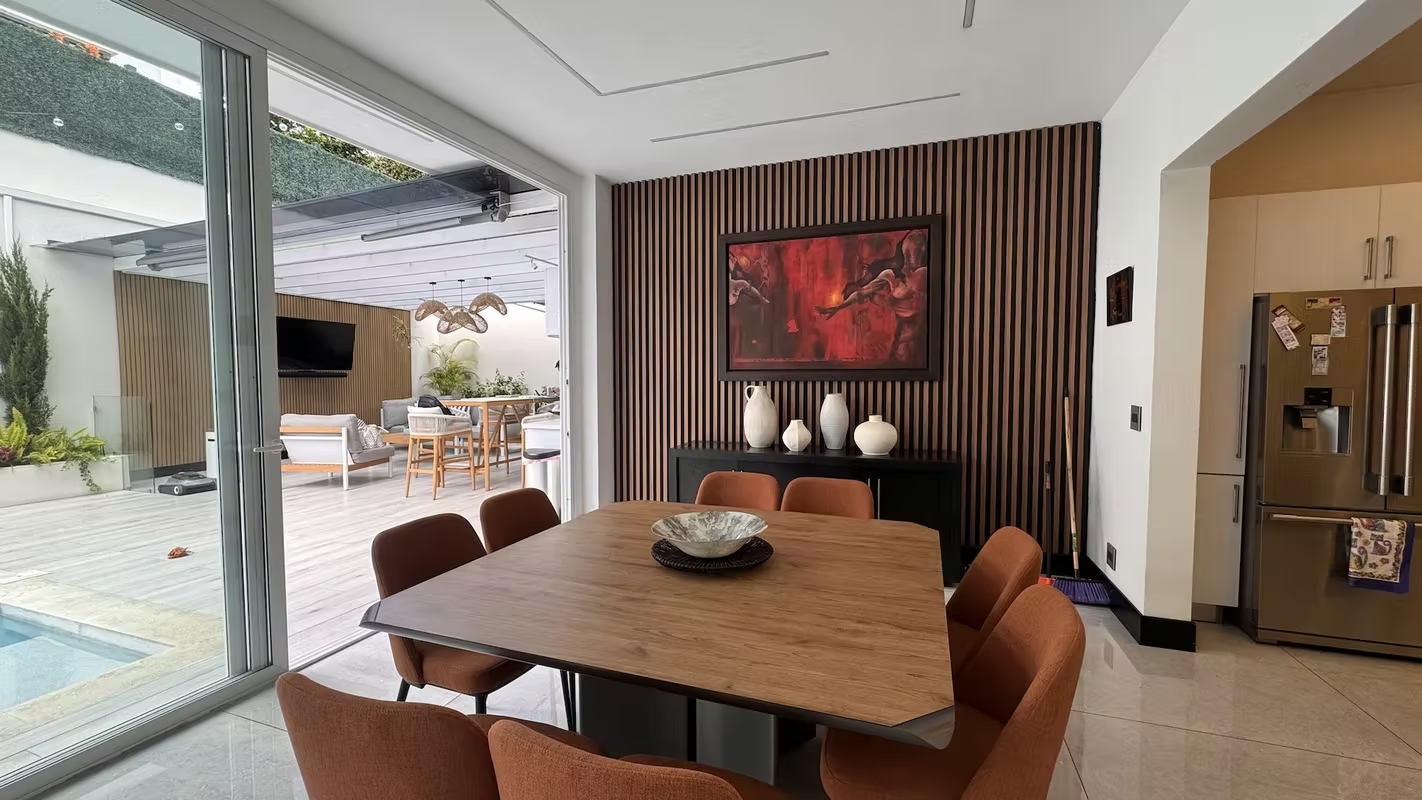
• Breakfast area
• Modern kitchen with central island
• Large terrace with social area and heated pool
• Garden
Layout – Mid Level
• Primary bedroom suite featuring:
– Private sitting area
– Spacious walk-in closet
– Full bathroom with shower and jacuzzi
Layout – Upper Level
• 2 secondary bedrooms, each with walk-in closet, full bathroom, and air conditioning
• TV room and massage room / office
Layout – Basement Level
• Covered garage for 2 large vehicles (or 3 small) + 3 additional outdoor spaces
• Laundry area
• Storage room
• Wine cellar
• Service bedroom with full bathroom
Finishes & Features
• Porcelain tile flooring
• Gypsum ceilings
• Quartz countertops
• Solid wood doors
• Water-resistant melamine kitchen cabinetry
• Smart home system (automation)
• Double-height ceilings
• Heated pool
• Curtains, light fixtures, and appliances included
• Irrigation system
Amenities
• Clubhouse / ranch
• Children’s playground
• Soccer 5 field
• Walking trails
The property stands out for its modern architecture with double-height ceilings, open-concept spaces, high-end finishes, and a functional layout designed for upscale family living. It features a heated pool, generous social areas, and refined details that elevate the residential experience. Ideal for families seeking exclusivity, privacy, and quality of life in a secure and well-established community.
A smart home, filled with natural light and seamlessly integrating indoor and outdoor living, designed for both everyday comfort and entertaining.
General Features
• Land area: 553.21 m²
• Construction area: 545 m²
• Year built: 2019
• Levels: 3.5
• Bedrooms: 3
• Bathrooms: 3.5
• Parking: 2 covered spaces + 3 additional uncovered
• HOA fee: 235,000
• Sale price: $1,100,000
Layout – Main Level
• Entrance foyer
• Home office
• Guest bathroom
• Spacious living and dining areas
• TV room
• Breakfast area
• Modern kitchen with central island
• Large terrace with social area and heated pool
• Garden
Layout – Mid Level
• Primary bedroom suite featuring:
– Private sitting area
– Spacious walk-in closet
– Full bathroom with shower and jacuzzi
Layout – Upper Level
• 2 secondary bedrooms, each with walk-in closet, full bathroom, and air conditioning
• TV room and massage room / office
Layout – Basement Level
• Covered garage for 2 large vehicles (or 3 small) + 3 additional outdoor spaces
• Laundry area
• Storage room
• Wine cellar
• Service bedroom with full bathroom
Finishes & Features
• Porcelain tile flooring
• Gypsum ceilings
• Quartz countertops
• Solid wood doors
• Water-resistant melamine kitchen cabinetry
• Smart home system (automation)
• Double-height ceilings
• Heated pool
• Curtains, light fixtures, and appliances included
• Irrigation system
Amenities
• Clubhouse / ranch
• Children’s playground
• Soccer 5 field
• Walking trails
Make an appointment
Mon
Tue
Wed
Thu
Fri
Sat
Sun
08:00 am
09:00 am
10:00 am
11:00 am
12:00 am
01:00 pm
02:00 pm
03:00 pm
04:00 pm
05:00 pm
06:00 pm
07:00 pm


