






Luxury Home for Sale with Spacious Social Areas, Curridabat. (FE)
Category
Sale
Published
13/08/2026
Location
Granadilla
Price
$970,000 Reduced 1%
Price/M²
$1,616
Lot Size
644
Address of Property
Granadilla, Curridabat.
Maintenance Costs
120
Year of construction
2010
Stories
3
Swimming pool
no
Type of Floor
Porcelain
Benefits
Near a School
Pet Friendly
Near Traffic
Guest Parking
Maids Quarters
Laundry
Garden or Park
Roofed Garage
Living room & Dinning room
Social Area
Walk-In Closet
BBQ Area
Bar
Despensa
Cocina amoblada
Comedor de diario
Bodega
Antejardín
Property
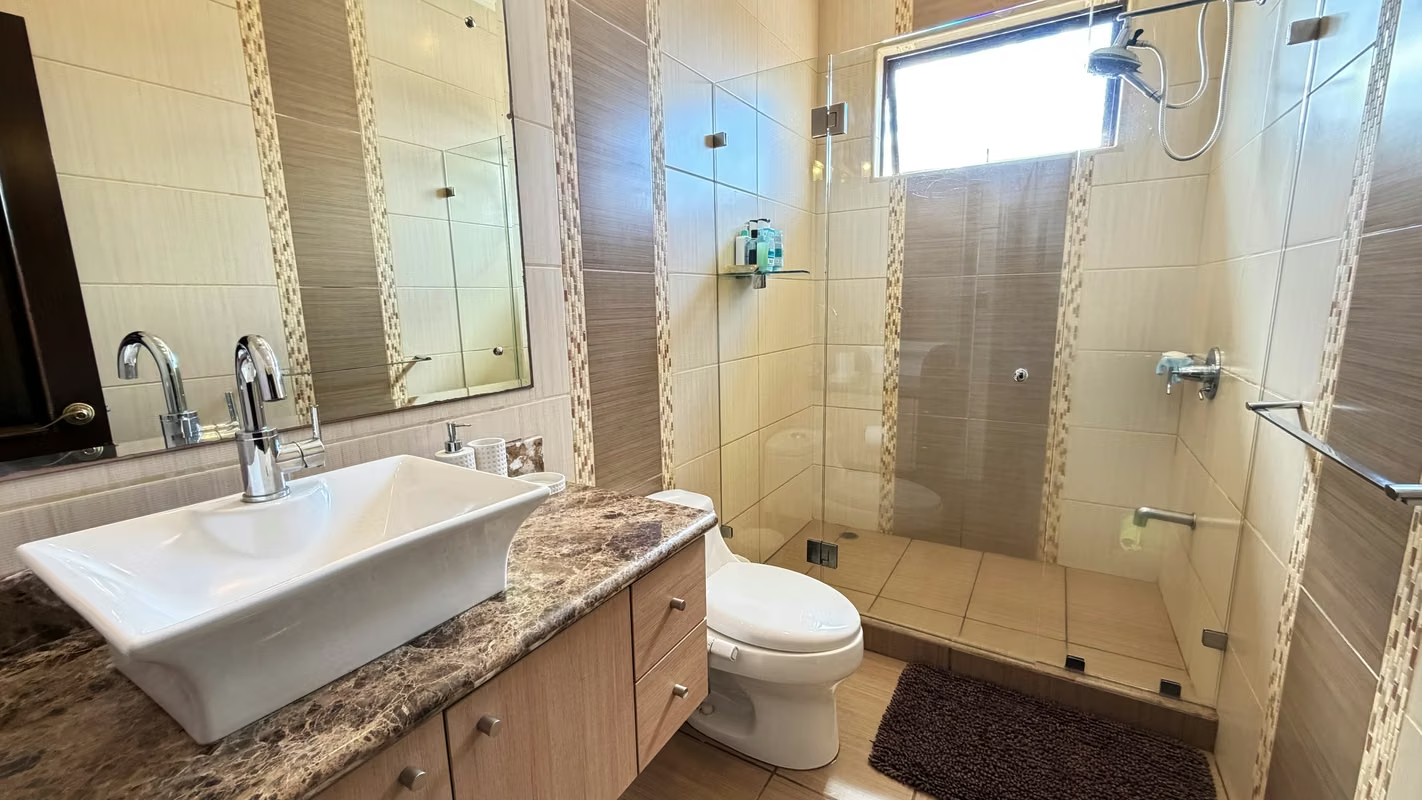
This luxury home combines space, design, and comfort in a privileged residential area of Curridabat. From the moment you enter, the property conveys warmth and sophistication through its well-defined spaces, quality finishes, and abundant natural light.
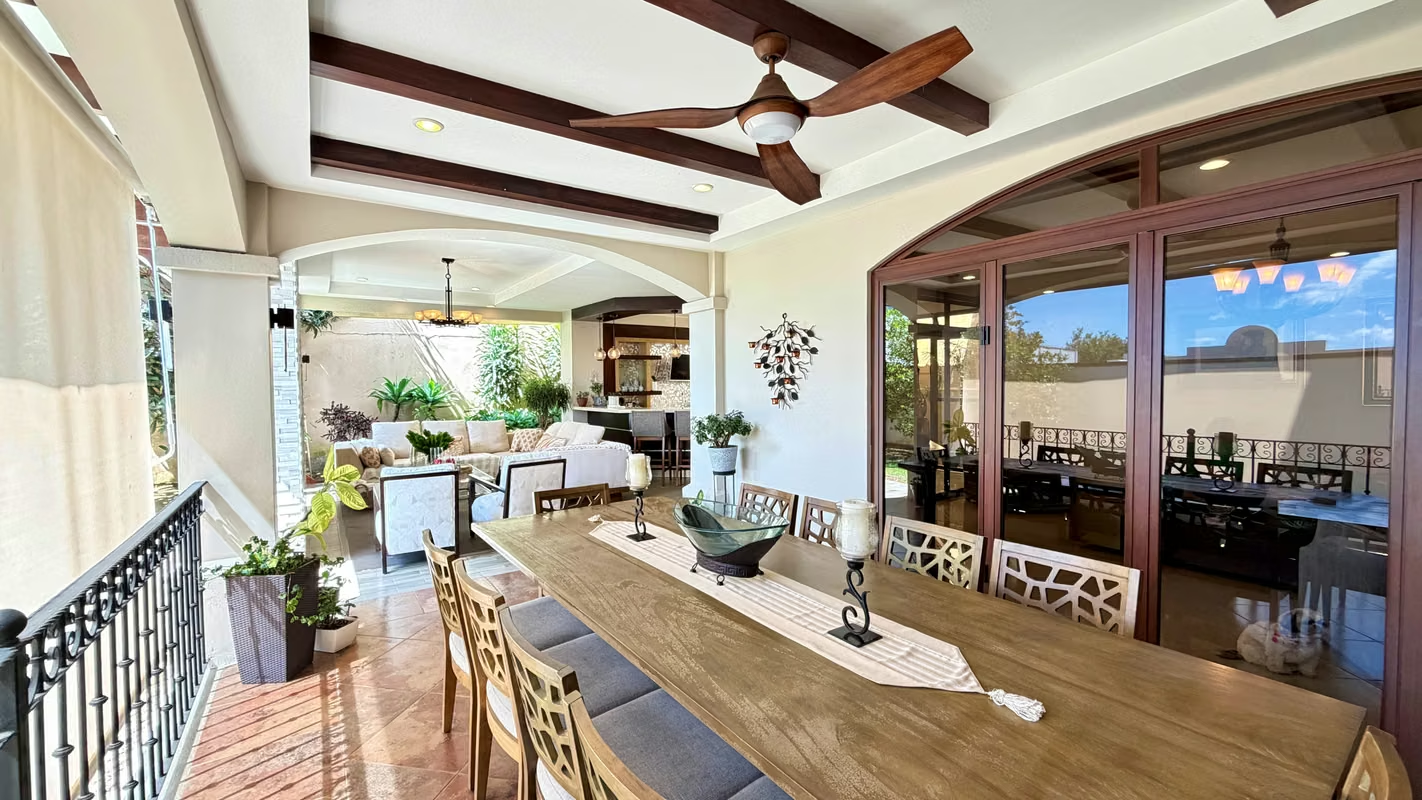
The social areas stand out for their generous layout and connection to the outdoors, featuring an integrated terrace and an outdoor entertainment area with bar and BBQ, perfect for hosting or enjoying time with family. The private garden completes the atmosphere, offering a pleasant green space to relax and enjoy the outdoors.
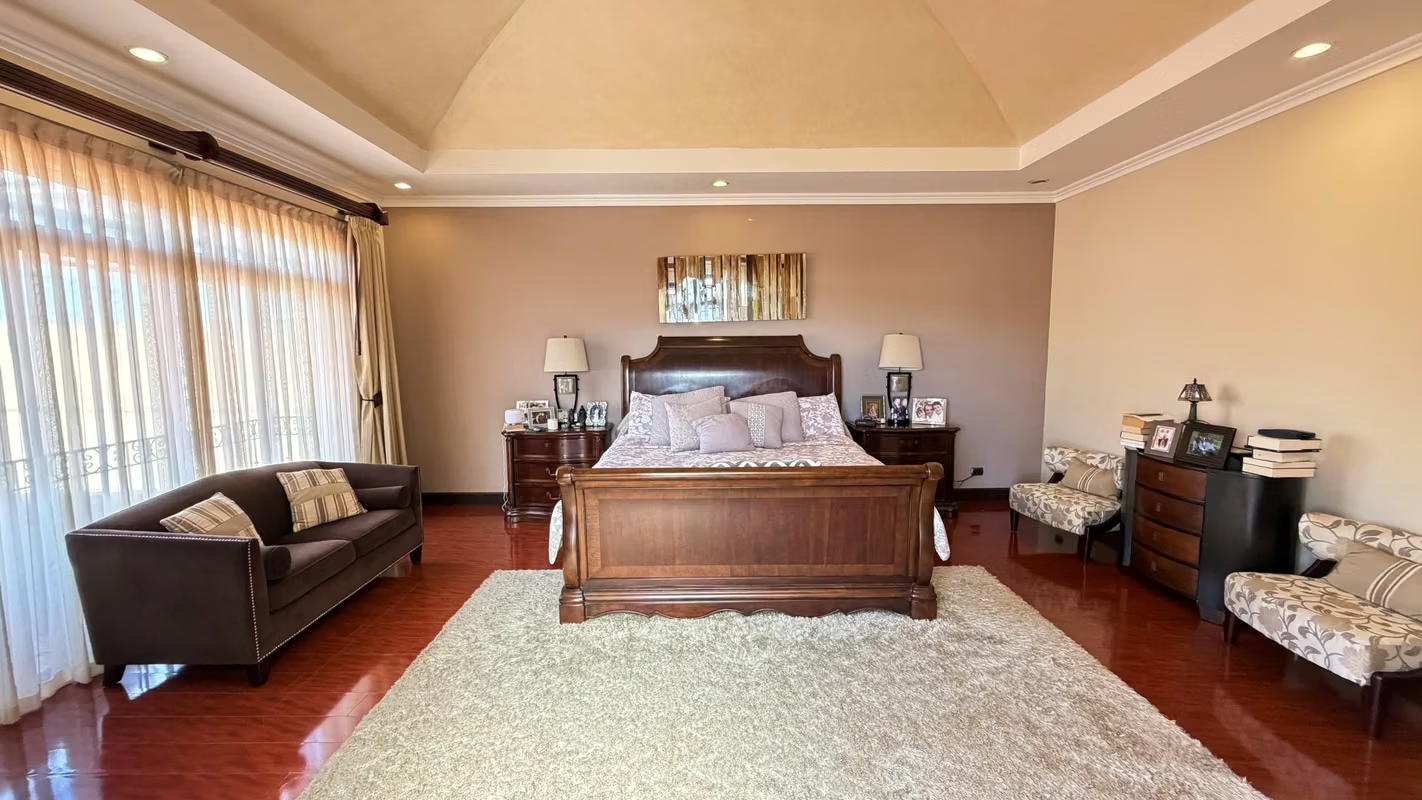
Its layout provides both functionality and privacy, with comfortable bedrooms and versatile living spaces designed to suit modern living. An excellent opportunity for those seeking a spacious and elegant residence in a convenient location close to services, shops, and schools.
Key Features:
• Lot size: 644 m²
• Construction size: 600 m²
• Year built: 2010
• Renovated in 2019
• 3 levels
• 4 bedrooms
• 4 bathrooms
• Spacious living room
• Formal dining room
• Kitchen with granite countertops
• Breakfast area
• TV room
• Office
• Service room
• Terrace
• Balcony
• Fireplace
• Outdoor social area with bar and BBQ
• Private garden
• Front garden
• Laundry area
• Pantry
• Walk-in closet
• Storage room
• Attic
• Uncovered parking for 4 vehicles
• Electric car connection for 2 vehicles
• Visitor parking
Maintenance fee: 60,000
Sale price: $975,000
The social areas stand out for their generous layout and connection to the outdoors, featuring an integrated terrace and an outdoor entertainment area with bar and BBQ, perfect for hosting or enjoying time with family. The private garden completes the atmosphere, offering a pleasant green space to relax and enjoy the outdoors.
Its layout provides both functionality and privacy, with comfortable bedrooms and versatile living spaces designed to suit modern living. An excellent opportunity for those seeking a spacious and elegant residence in a convenient location close to services, shops, and schools.
Key Features:
• Lot size: 644 m²
• Construction size: 600 m²
• Year built: 2010
• Renovated in 2019
• 3 levels
• 4 bedrooms
• 4 bathrooms
• Spacious living room
• Formal dining room
• Kitchen with granite countertops
• Breakfast area
• TV room
• Office
• Service room
• Terrace
• Balcony
• Fireplace
• Outdoor social area with bar and BBQ
• Private garden
• Front garden
• Laundry area
• Pantry
• Walk-in closet
• Storage room
• Attic
• Uncovered parking for 4 vehicles
• Electric car connection for 2 vehicles
• Visitor parking
Maintenance fee: 60,000
Sale price: $975,000
Make an appointment
Mon
Tue
Wed
Thu
Fri
Sat
Sun
08:00 am
09:00 am
10:00 am
11:00 am
12:00 am
01:00 pm
02:00 pm
03:00 pm
04:00 pm
05:00 pm
06:00 pm
07:00 pm


