



Luxury Home for Sale with Social Areas and Attic, Pinares. (CT)
Category
Sale
Published
18/07/2026
Location
Sanchez
Price
$650,000
Price/M²
$1,048
Lot Size
620
Address of Property
Pinares, Curridabat.
Year of construction
2006
Stories
3
Balcony/Terrance
terrace
Swimming pool
no
Type of Floor
Porcelain
Benefits
Near a School
Pet Friendly
Near Traffic
Guest Parking
Maids Quarters
Laundry
Garden or Park
Gym
Corner Property
Roofed Garage
Living room & Dinning room
Social Area
Walk-In Closet
Jacuzzi
Baño visitas
Despensa
Cocina amoblada
Antejardín
Property
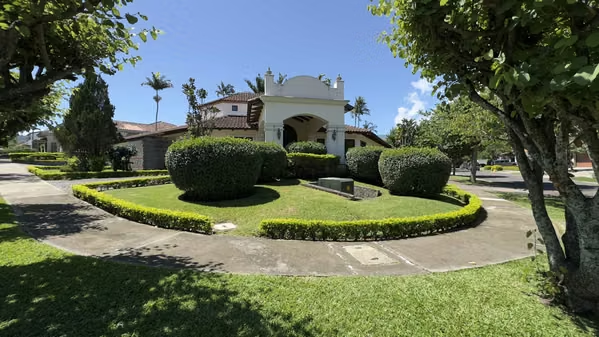
This home in Pinares de Curridabat is ideal for a large family, designed across four levels, two of them functioning as a basement and mezzanine. The property features an attractive combination of natural materials and well-distributed spaces. The residence offers thick walls and striking columns, wood details with wrought iron railings, and porcelain floors.
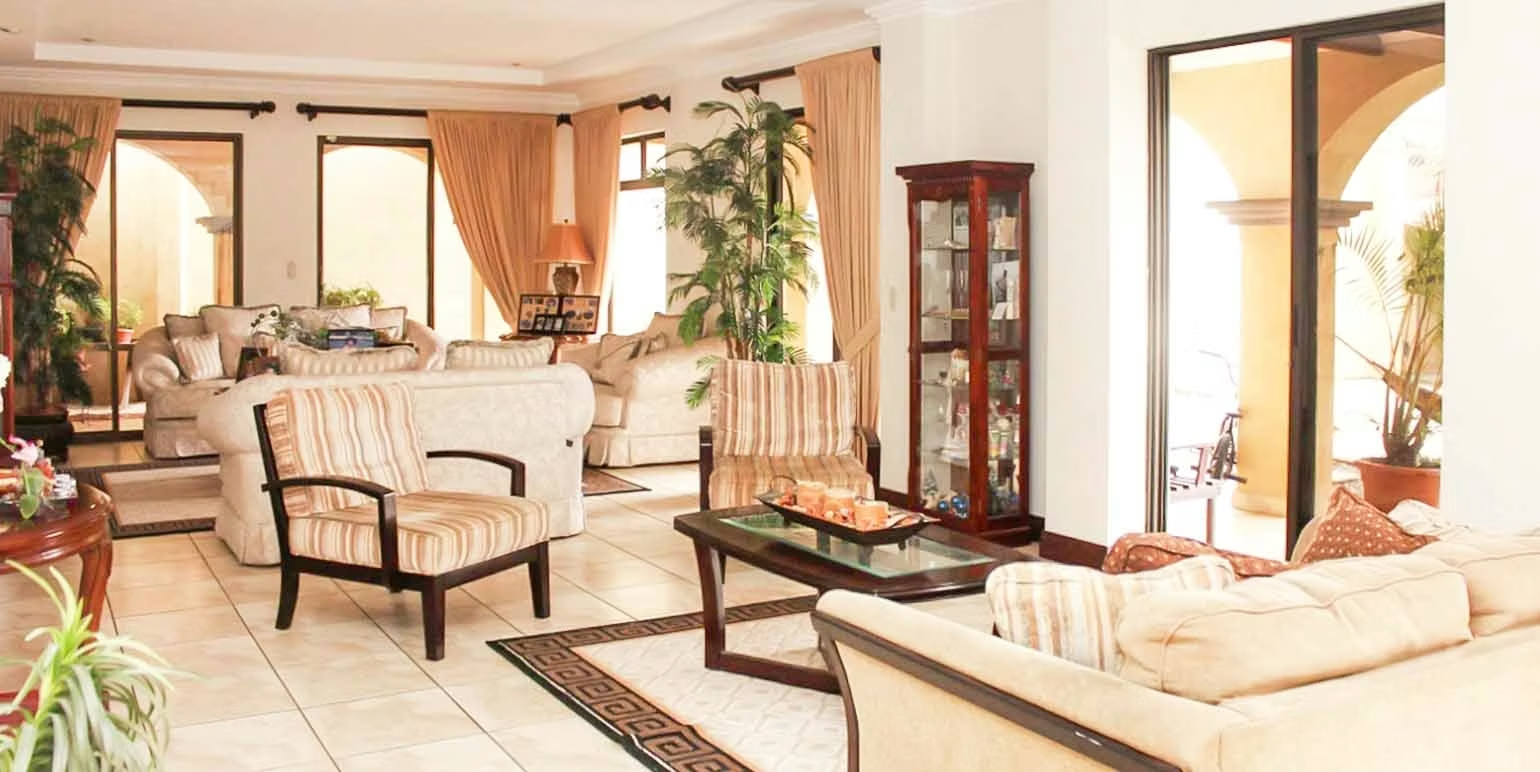
This cozy 4-bedroom home is located on an approximately 600m2 property within the Residential Community of Pinares. Through its welcoming entrance, you enter the social area that includes a living room, integrated dining room, large windows, and sliding doors that connect to the spacious terrace and gardens. The main living room on the first level is spacious, inviting, and perfect for parties, gatherings, or spending time with family. On this same level there is a room currently used as an office with large windows that provide freshness and natural light. Also on the main level is the kitchen, which offers a spacious design with granite countertops and wooden cabinetry. The kitchen includes a central island and connects directly to the covered terrace extension and gardens.
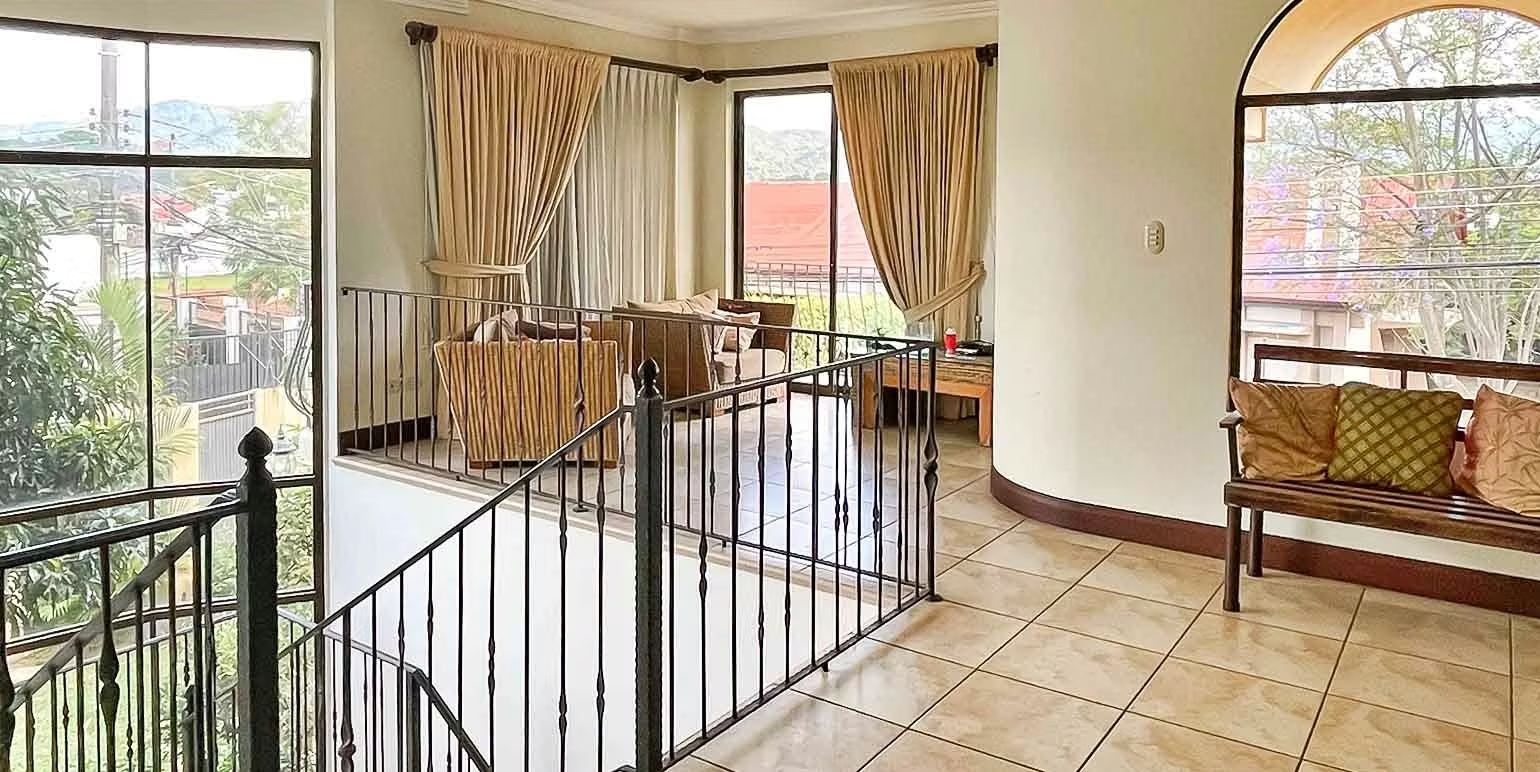
The staircase with wrought iron railings and high windows brings in natural light and leads to the second level, the private area of the home. A large social area with abundant natural light, ventilation, and a pleasant balcony. The primary bedroom and three secondary bedrooms are located on this level. The primary bedroom features high ceilings and wooden floors. The primary bathroom includes double sinks and a walk-in closet. One of the secondary bedrooms has its own bathroom, while the other two bedrooms share a spacious bathroom with double sinks.
On the third level there is a large area of approximately 50m2 currently used as a music room, but it can also be used as an extra bedroom, office, game room, or other purposes. Additionally, on a lower underground level there is a spacious 70 m2 area currently used as a gym and recreational space that can easily adapt to different needs. The home also includes an independent laundry area and full maid’s quarters with separate access without needing to enter through the main entrance of the house.
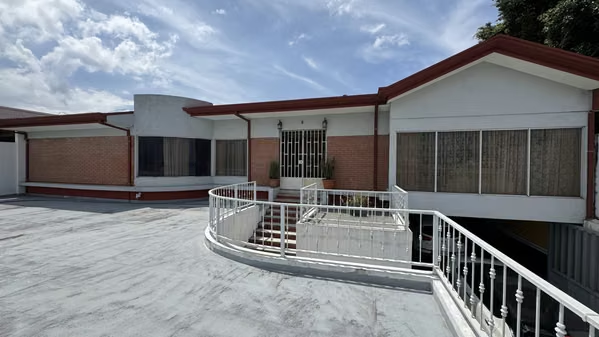
The property offers private parking for approximately 8 vehicles. The home enjoys a privileged location close to universities, schools, supermarkets, and the best shopping centers on the east side of San José, Costa Rica. The property is just minutes away from the San José Indoor Club, Momentum Pinares, and Ciudad del Este, which includes the Hyatt Place Hotel, a medical center, movie theater, pharmacy, shops, and many restaurants with excellent nightlife.
• Year built: 2006
• Lot area: 597 m²
• Construction area: 620 m²
• 3-level home plus attic
• 50 m² attic
• 70 m² basement
• 4 bedrooms
• 3.5 bathrooms
• Living room
• Dining room
• Breakfast area
• Kitchen with island and breakfast bar
• TV room
• Office
• Terrace
• Garden
• Social area
• Gym
• Jacuzzi
• Maid’s quarters
• Laundry area
• Pantry
• Linen closet
• Covered garage for 4 vehicles
• Uncovered parking for 4 vehicles
• Electric gate
• Corner property
• Sale price: $650000
This cozy 4-bedroom home is located on an approximately 600m2 property within the Residential Community of Pinares. Through its welcoming entrance, you enter the social area that includes a living room, integrated dining room, large windows, and sliding doors that connect to the spacious terrace and gardens. The main living room on the first level is spacious, inviting, and perfect for parties, gatherings, or spending time with family. On this same level there is a room currently used as an office with large windows that provide freshness and natural light. Also on the main level is the kitchen, which offers a spacious design with granite countertops and wooden cabinetry. The kitchen includes a central island and connects directly to the covered terrace extension and gardens.
The staircase with wrought iron railings and high windows brings in natural light and leads to the second level, the private area of the home. A large social area with abundant natural light, ventilation, and a pleasant balcony. The primary bedroom and three secondary bedrooms are located on this level. The primary bedroom features high ceilings and wooden floors. The primary bathroom includes double sinks and a walk-in closet. One of the secondary bedrooms has its own bathroom, while the other two bedrooms share a spacious bathroom with double sinks.
On the third level there is a large area of approximately 50m2 currently used as a music room, but it can also be used as an extra bedroom, office, game room, or other purposes. Additionally, on a lower underground level there is a spacious 70 m2 area currently used as a gym and recreational space that can easily adapt to different needs. The home also includes an independent laundry area and full maid’s quarters with separate access without needing to enter through the main entrance of the house.
The property offers private parking for approximately 8 vehicles. The home enjoys a privileged location close to universities, schools, supermarkets, and the best shopping centers on the east side of San José, Costa Rica. The property is just minutes away from the San José Indoor Club, Momentum Pinares, and Ciudad del Este, which includes the Hyatt Place Hotel, a medical center, movie theater, pharmacy, shops, and many restaurants with excellent nightlife.
• Year built: 2006
• Lot area: 597 m²
• Construction area: 620 m²
• 3-level home plus attic
• 50 m² attic
• 70 m² basement
• 4 bedrooms
• 3.5 bathrooms
• Living room
• Dining room
• Breakfast area
• Kitchen with island and breakfast bar
• TV room
• Office
• Terrace
• Garden
• Social area
• Gym
• Jacuzzi
• Maid’s quarters
• Laundry area
• Pantry
• Linen closet
• Covered garage for 4 vehicles
• Uncovered parking for 4 vehicles
• Electric gate
• Corner property
• Sale price: $650000
Make an appointment
Mon
Tue
Wed
Thu
Fri
Sat
Sun
08:00 am
09:00 am
10:00 am
11:00 am
12:00 am
01:00 pm
02:00 pm
03:00 pm
04:00 pm
05:00 pm
06:00 pm
07:00 pm