








I am selling a house in Birri Santa Bára, near Hotel Monte Campana, open concept, with green areas
Category
Sale
Published
09/08/2026
Location
Santa Bárbara
Price
₡80,000,000
Price/M²
₡202,020
Lot Size
396
Address of Property
Sector La Catalina, Birri, Santa Barbara de Heredia
Benefits
Instant Hot Water Dispenser
Mountain View
Roofed Parking
1 Studio
Garden or Park
Patio
Roofed Garage
Living room & Dinning room
Baño visitas
Bodega
Patio trasero
Antejardín
Property
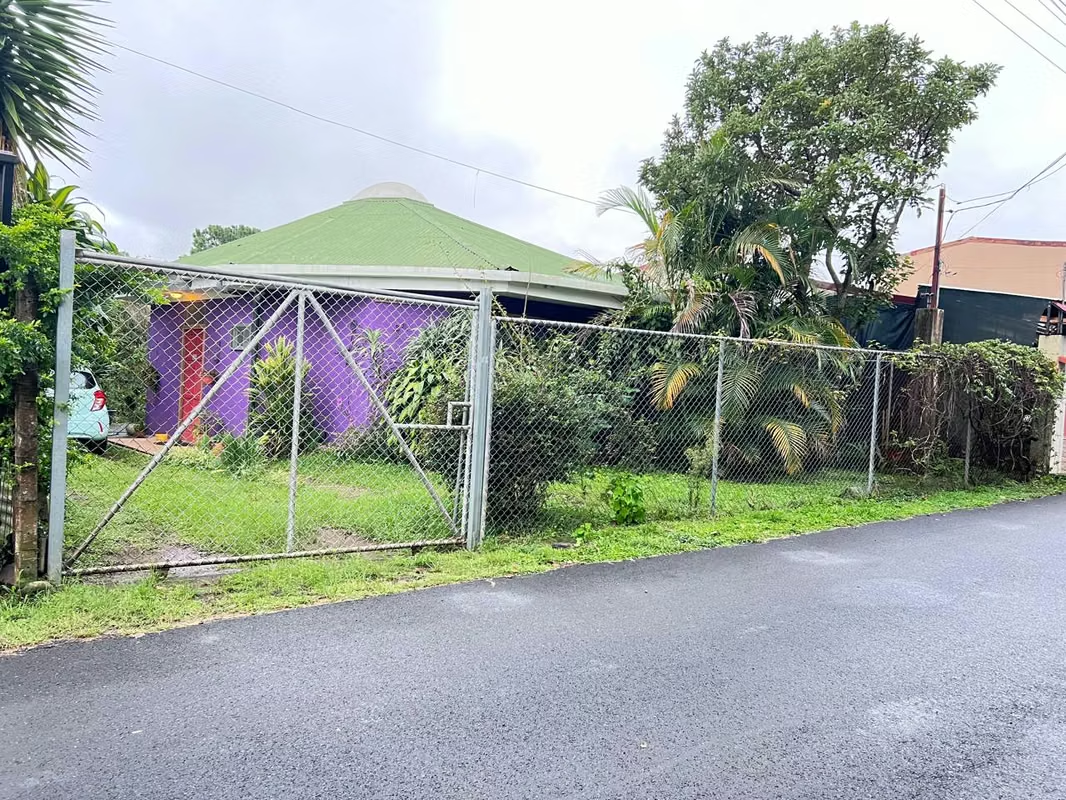
The house is located in Santa Barbara de Heredia, in a residential area near the Monte Campana Hotel, about 300 meters from the main road.
Province of Heredia
Canton: Santa Bárbara 04
District: Jesús
Sector: La Catalina, Birri
Land Area: 396 m2
Construction Area: 110 m2
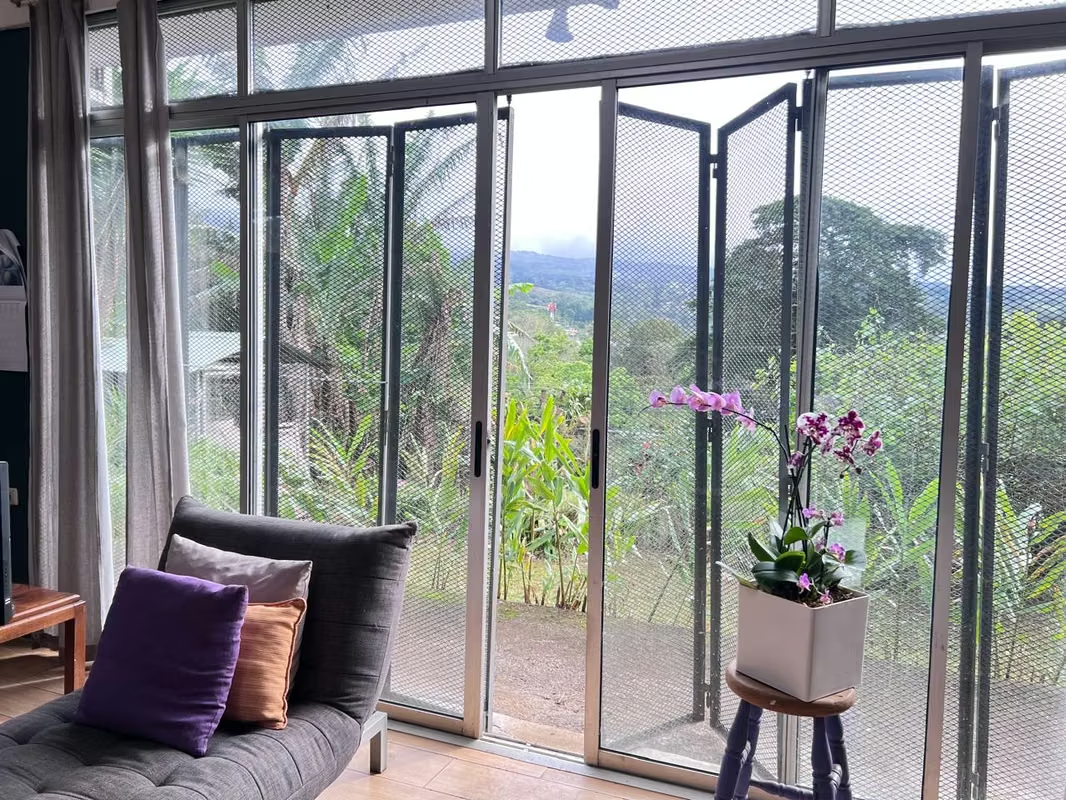
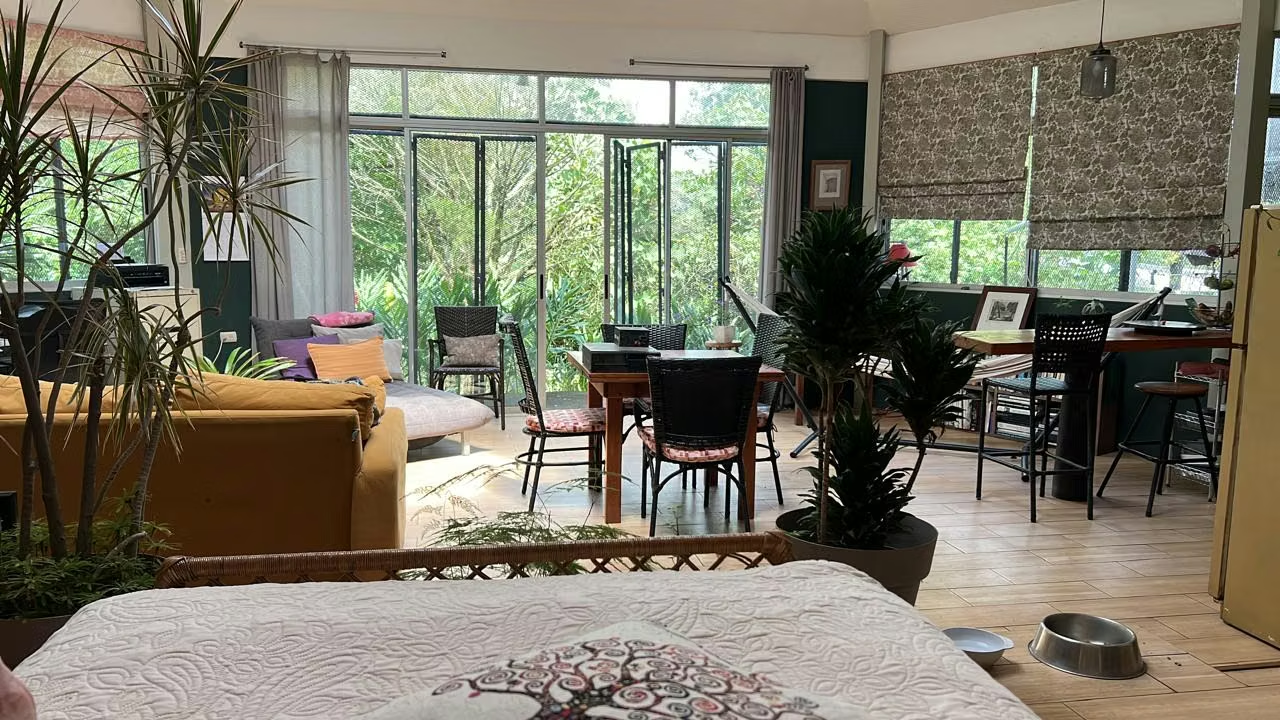
It is located in a very quiet area, surrounded by nature, fresh air, and beautiful mountain views. The house has green areas in the front, side, and back of the house. It is a beautiful one-story, open-concept, loft-style home, designed with beautiful windows that allow views of the greenery surrounding the house and an octagonal dome in the center of the house that allows views of the moon and provides natural light. This property is perfect for someone interested in working from home and requiring tranquility.
GENERAL CHARACTERISTICS OF THE SECTOR
A residential area with excellent weather and views of the mountains of eastern Heredia, ideal for those seeking proximity to nature, beautiful landscapes, and access to services.
ROOM CHARACTERISTICS
At first glance, the space is an open studio (loft), designed in an octagonal geometric shape, with the purpose of promoting the flow and renewal of vital energy between the house and the health of its inhabitants and the surrounding environment (biological architecture). Also contributing to this well-being is the transparent acrylic dome in the central part of the building, which grants the space 12 hours of natural light during the day and at night allows the view and follow the movement of the moon.
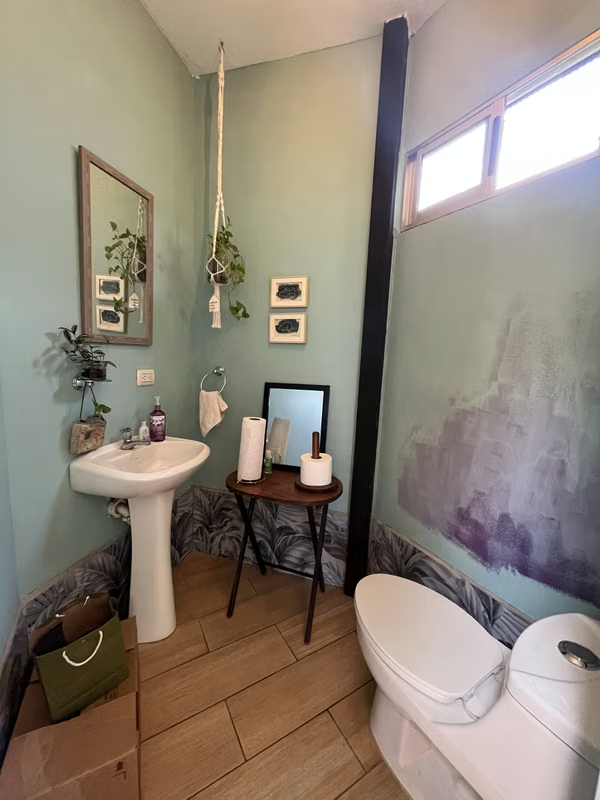
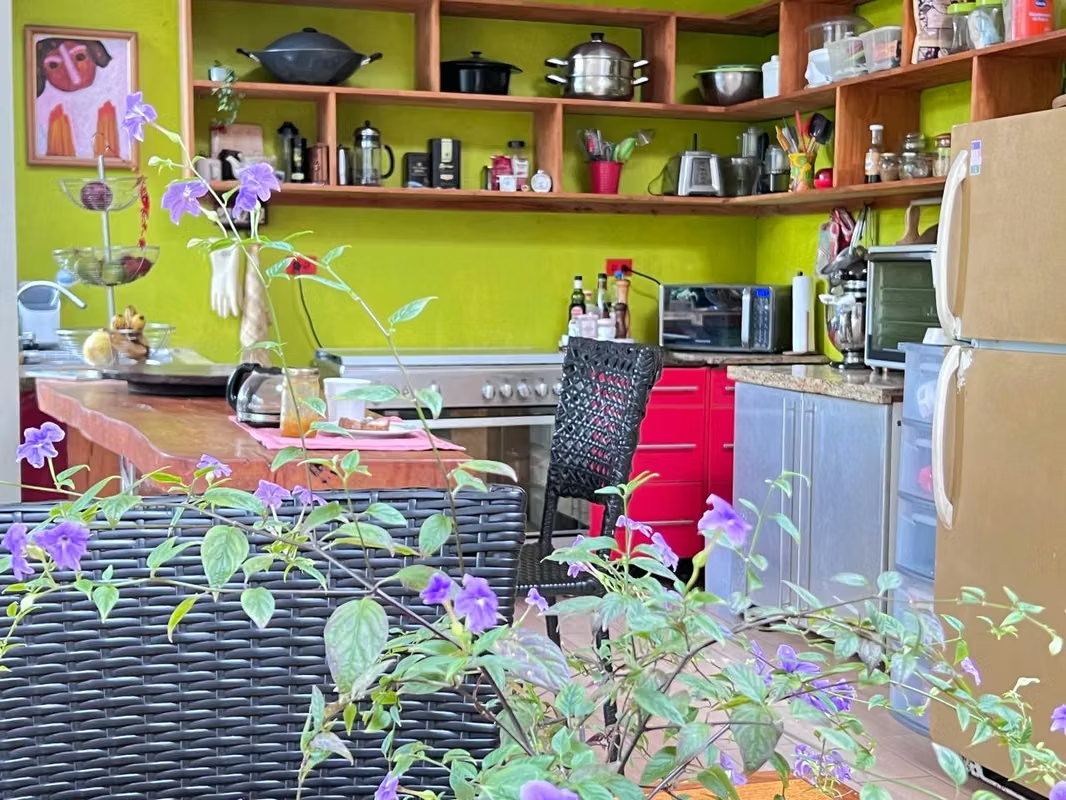
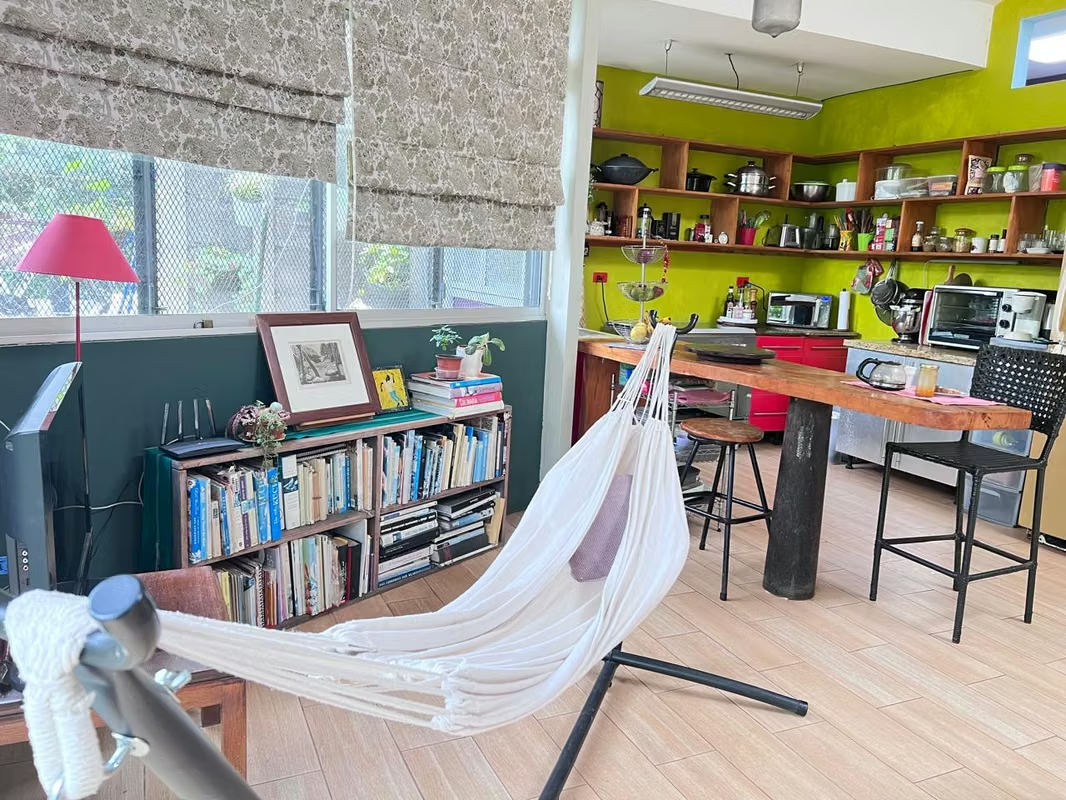
The house is a single story, divided into two levels; the first contains the living room, kitchen, dining room, office, and guest half-bathroom. The second level houses the bedroom, private bathroom, and laundry area. The floors are made of premium Italian ceramic tiles in a light wood color. It is surrounded by large windows and Jordomex folding security shutters, offering views of the Heredia mountains.
The large, undeveloped lot offers the possibility of creating additional living spaces such as a deck or terrace for recreational activities, an office, or an extension to the home itself.
Province of Heredia
Canton: Santa Bárbara 04
District: Jesús
Sector: La Catalina, Birri
Land Area: 396 m2
Construction Area: 110 m2
It is located in a very quiet area, surrounded by nature, fresh air, and beautiful mountain views. The house has green areas in the front, side, and back of the house. It is a beautiful one-story, open-concept, loft-style home, designed with beautiful windows that allow views of the greenery surrounding the house and an octagonal dome in the center of the house that allows views of the moon and provides natural light. This property is perfect for someone interested in working from home and requiring tranquility.
GENERAL CHARACTERISTICS OF THE SECTOR
A residential area with excellent weather and views of the mountains of eastern Heredia, ideal for those seeking proximity to nature, beautiful landscapes, and access to services.
ROOM CHARACTERISTICS
At first glance, the space is an open studio (loft), designed in an octagonal geometric shape, with the purpose of promoting the flow and renewal of vital energy between the house and the health of its inhabitants and the surrounding environment (biological architecture). Also contributing to this well-being is the transparent acrylic dome in the central part of the building, which grants the space 12 hours of natural light during the day and at night allows the view and follow the movement of the moon.
The house is a single story, divided into two levels; the first contains the living room, kitchen, dining room, office, and guest half-bathroom. The second level houses the bedroom, private bathroom, and laundry area. The floors are made of premium Italian ceramic tiles in a light wood color. It is surrounded by large windows and Jordomex folding security shutters, offering views of the Heredia mountains.
The large, undeveloped lot offers the possibility of creating additional living spaces such as a deck or terrace for recreational activities, an office, or an extension to the home itself.
Make an appointment
Mon
Tue
Wed
Thu
Fri
Sat
Sun
08:00 am
09:00 am
10:00 am
11:00 am
12:00 am
01:00 pm
02:00 pm
03:00 pm
04:00 pm
05:00 pm
06:00 pm
07:00 pm