

House, mixed land use, González Angulo Residential, Oriental, Cartago
Category
Sale
Published
24/06/2026
Location
Oriental
Price
$750,000
Price/M²
$1,612
Property
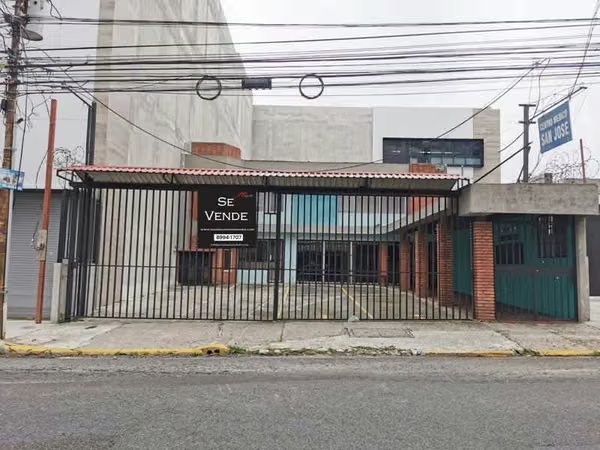
House for sale with mixed-use zoning located in Residencial González Angulo, Oriental, Cartago, Costa Rica.
Price: $750,000
This classically designed house has great potential for a restaurant, as it features spacious rooms and an excellent layout, making it easy to adapt the property for various uses such as a bed and breakfast, medical center, offices, etc.
The house is on a corner lot and was built approximately 45 years ago.
Its wonderful and privileged location offers easy access to a wide variety of services.
Its architectural design offers an excellent layout, allowing the spaces to be used in different environments according to the desired functional needs.
Upon entering the house, you are greeted by a foyer that introduces the three levels of the house.
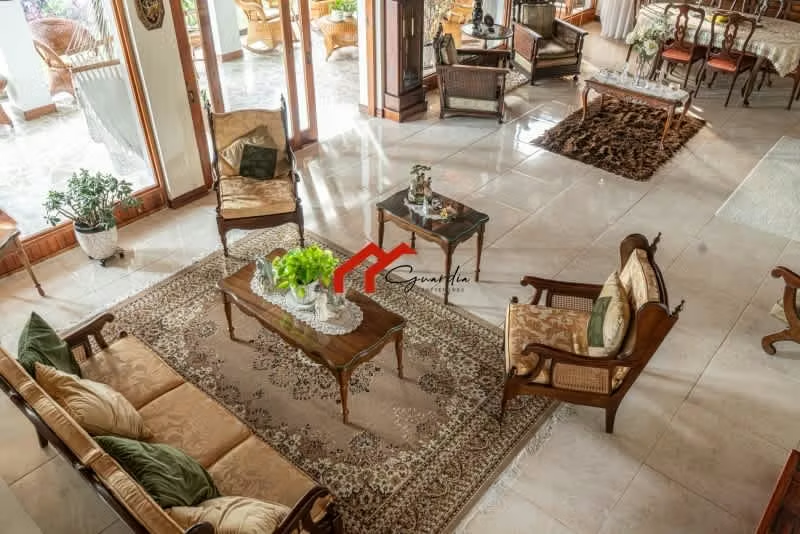
The first level features a spacious living and dining room with coffered ceilings in fine woods. Adjacent to this is a beautiful covered terrace, enclosed by windows and glass doors. This space is ideal for entertaining, as it offers a view of a wonderful garden.
Covered parking for two vehicles, foyer, living room, dining room, covered terrace, kitchen, laundry room, maid's quarters with full bathroom, and a guest powder room.
On the lower level, there is a TV room, office, bedroom, powder room, and bar.
The house has been carefully maintained and improved over the years. With two major renovations in the 1990s and another just five years ago, this property combines quality and comfort in equal measure. It is important to note that the electrical wiring is fully concealed within conduits. In addition, it has ample storage space on all three levels and a spacious attic. It also features a potable water storage tank and a tankless water heater.
On the second level, there is a master bedroom with a full bathroom, two secondary bedrooms, and a full bathroom. The master bathroom includes a jacuzzi.
Features:
Land area: 808 m²
Construction area: 465 m²
4 bedrooms
4 full bathrooms and 2 half baths
Parking for 2 vehicles
Foyer
Garden
Kitchen
Living/dining room
Bar
Jacuzzi
Private water feature
Terrace
Balcony
Natural ventilation
High ceilings
Maid's quarters
Natural light
For more information, call
Price: $750,000
This classically designed house has great potential for a restaurant, as it features spacious rooms and an excellent layout, making it easy to adapt the property for various uses such as a bed and breakfast, medical center, offices, etc.
The house is on a corner lot and was built approximately 45 years ago.
Its wonderful and privileged location offers easy access to a wide variety of services.
Its architectural design offers an excellent layout, allowing the spaces to be used in different environments according to the desired functional needs.
Upon entering the house, you are greeted by a foyer that introduces the three levels of the house.
The first level features a spacious living and dining room with coffered ceilings in fine woods. Adjacent to this is a beautiful covered terrace, enclosed by windows and glass doors. This space is ideal for entertaining, as it offers a view of a wonderful garden.
Covered parking for two vehicles, foyer, living room, dining room, covered terrace, kitchen, laundry room, maid's quarters with full bathroom, and a guest powder room.
On the lower level, there is a TV room, office, bedroom, powder room, and bar.
The house has been carefully maintained and improved over the years. With two major renovations in the 1990s and another just five years ago, this property combines quality and comfort in equal measure. It is important to note that the electrical wiring is fully concealed within conduits. In addition, it has ample storage space on all three levels and a spacious attic. It also features a potable water storage tank and a tankless water heater.
On the second level, there is a master bedroom with a full bathroom, two secondary bedrooms, and a full bathroom. The master bathroom includes a jacuzzi.
Features:
Land area: 808 m²
Construction area: 465 m²
4 bedrooms
4 full bathrooms and 2 half baths
Parking for 2 vehicles
Foyer
Garden
Kitchen
Living/dining room
Bar
Jacuzzi
Private water feature
Terrace
Balcony
Natural ventilation
High ceilings
Maid's quarters
Natural light
For more information, call
Make an appointment
Mon
Tue
Wed
Thu
Fri
Sat
Sun
08:00 am
09:00 am
10:00 am
11:00 am
12:00 am
01:00 pm
02:00 pm
03:00 pm
04:00 pm
05:00 pm
06:00 pm
07:00 pm