






House for Sale with Independent Apartment in Calle Blancos | Ideal for Investment or Mixed Use
Category
Sale
Published
29/09/2026
Location
Calle Blancos
Price
₡98,500,000
Price/M²
₡386,274
Lot Size
195
Address of Property
Costa Rica, San José, Goicoechea, Calle Blancos
Year of construction
1984
Stories
2
Swimming pool
no
Type of Floor
Ceramic
Benefits
Icemaker
Near a School
Pet Friendly
Near Traffic
Guest Parking
24 hour Security
1 or more Elevators
Patio
Roofed Garage
Living room & Dinning room
Comedor de diario
Bodega
Patio trasero
Property
Property in an excellent location in Calle Blancos, situated on a main road with outstanding connectivity to La Uruca, Cinco Esquinas, Moravia, and the Ring Road (Circunvalación). It also offers easy access to shops, schools, services, and public transportation.
The property features a 195.50 m² lot and a total construction area of 255 m², distributed into a house on the first level and an apartment on the second level, providing versatility for multifamily residential use, home-based services, small retail, and more.
House – First Level:
- Area: 201.13 m² (including parking).
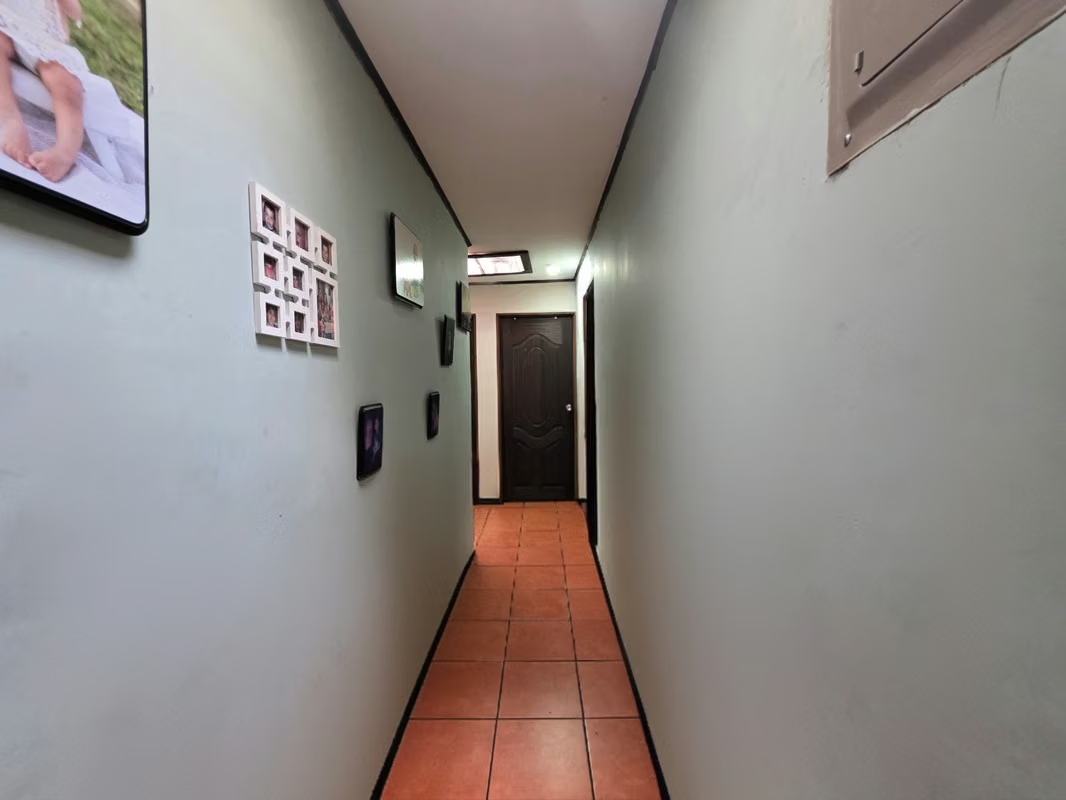
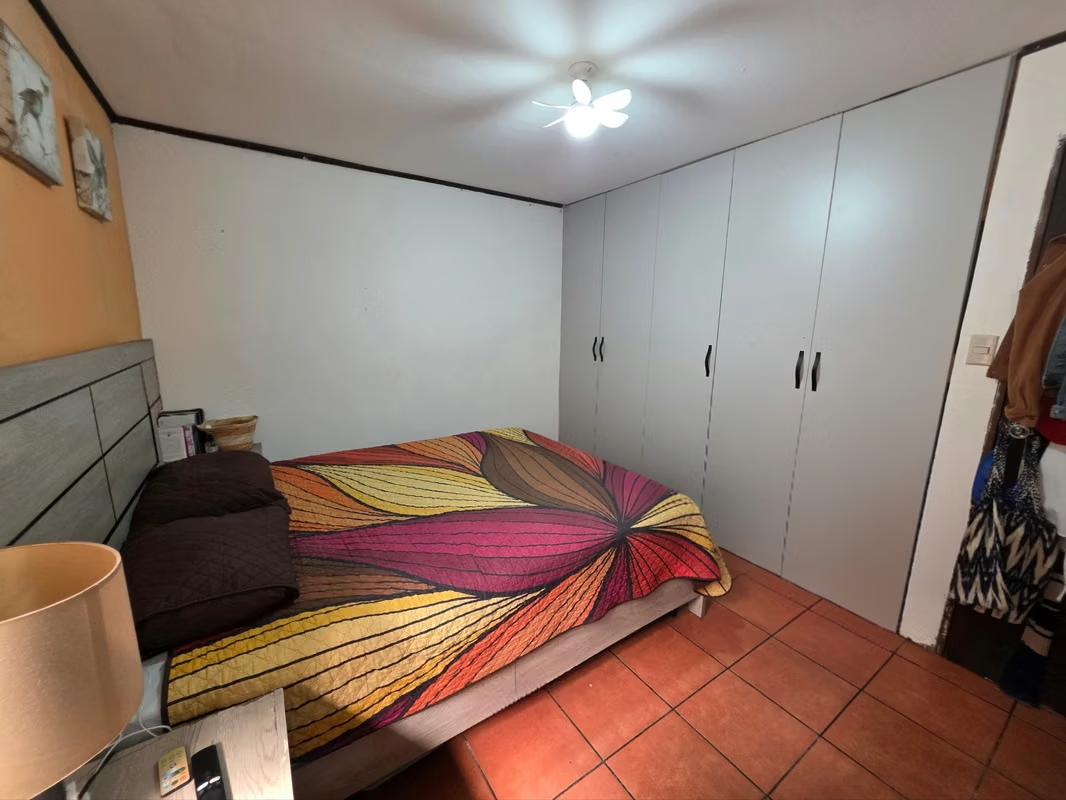
- 4 bedrooms with closets.
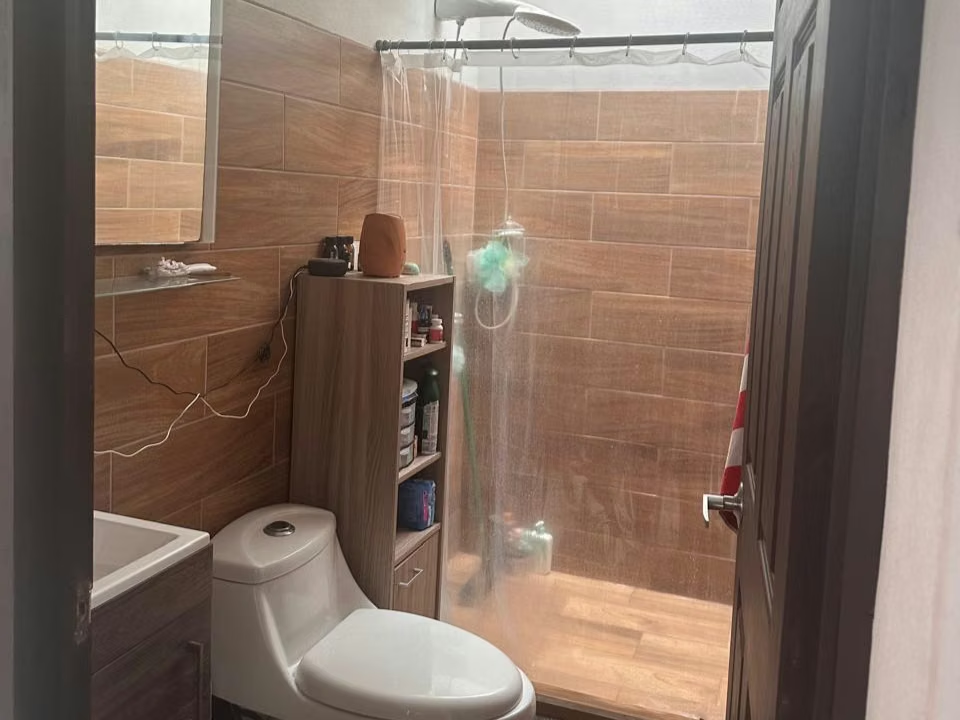
- 1 full bathroom.
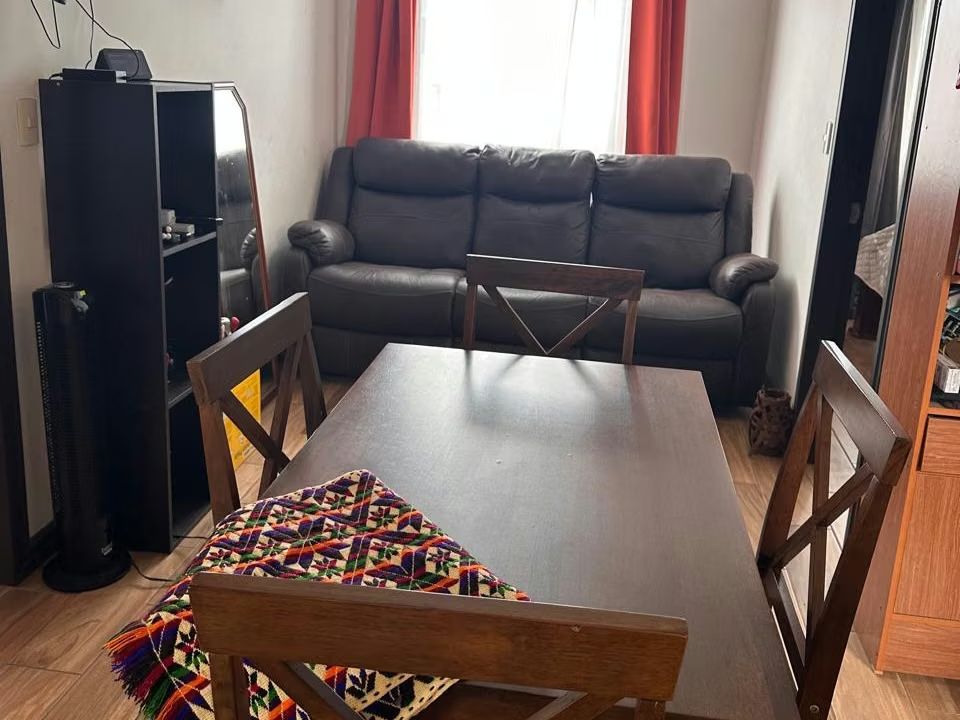
- Integrated living and dining area.
- Kitchen with cabinetry and breakfast bar.
- 5.63 m² mezzanine.
- Spacious covered laundry room.
- Storage room.
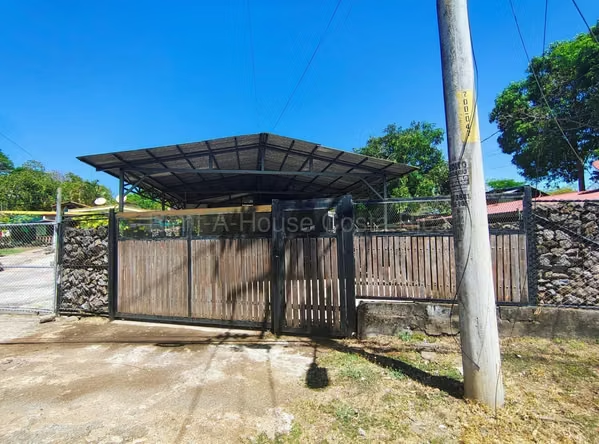
- Covered garage (61.73 m²) for 1 large vehicle and 2 small vehicles, with electric gate.
Apartment – Second Level:
- Area: 53.85 m² | Year built: 2020.
- 2 bedrooms with closets.
- 1 full bathroom.
- Open-concept living, dining, and kitchen area.
- Kitchen with cabinetry and granite countertop.
- Option for 1 parking space with electric gate.
Additional Details:
- Perimeter electric fence.
- Garage with 2 electric gates and shared pedestrian entranc.
- Municipal tax: approximately 50,000 per quarter.
Strategically located property with versatile use, perfect for generating rental income or providing independent living solutions.
Contact me for more information or to schedule a visit.
Nancy Rojas
Rent-A-House
The property features a 195.50 m² lot and a total construction area of 255 m², distributed into a house on the first level and an apartment on the second level, providing versatility for multifamily residential use, home-based services, small retail, and more.
House – First Level:
- Area: 201.13 m² (including parking).
- 4 bedrooms with closets.
- 1 full bathroom.
- Integrated living and dining area.
- Kitchen with cabinetry and breakfast bar.
- 5.63 m² mezzanine.
- Spacious covered laundry room.
- Storage room.
- Covered garage (61.73 m²) for 1 large vehicle and 2 small vehicles, with electric gate.
Apartment – Second Level:
- Area: 53.85 m² | Year built: 2020.
- 2 bedrooms with closets.
- 1 full bathroom.
- Open-concept living, dining, and kitchen area.
- Kitchen with cabinetry and granite countertop.
- Option for 1 parking space with electric gate.
Additional Details:
- Perimeter electric fence.
- Garage with 2 electric gates and shared pedestrian entranc.
- Municipal tax: approximately 50,000 per quarter.
Strategically located property with versatile use, perfect for generating rental income or providing independent living solutions.
Contact me for more information or to schedule a visit.
Nancy Rojas
Rent-A-House
Make an appointment
Mon
Tue
Wed
Thu
Fri
Sat
Sun
08:00 am
09:00 am
10:00 am
11:00 am
12:00 am
01:00 pm
02:00 pm
03:00 pm
04:00 pm
05:00 pm
06:00 pm
07:00 pm