







House for Sale in Vía Cipreses Condominium, Curridabat (AD)
Category
Sale
Published
02/07/2026
Location
Granadilla
Price
$600,000
Price/M²
$1,621
Lot Size
498
Address of Property
Via Cipreses
Maintenance Costs
142000
Year of construction
2004
Stories
2
Balcony/Terrance
terrace
Swimming pool
no
Type of Floor
Ceramic
Benefits
Stove
Icemaker
Instant Hot Water Dispenser
Near a School
Pet Friendly
Near Traffic
Roofed Parking
Guest Parking
Maids Quarters
24 hour Security
Laundry
2 o more Studio
Kids Park
Breakfast Area
Patio
Dead End Street
Roofed Garage
Living room & Dinning room
Social Area
Walk-In Closet
BBQ Area
Baño visitas
Comedor de diario
Bodega
Patio trasero
Antejardín
Property
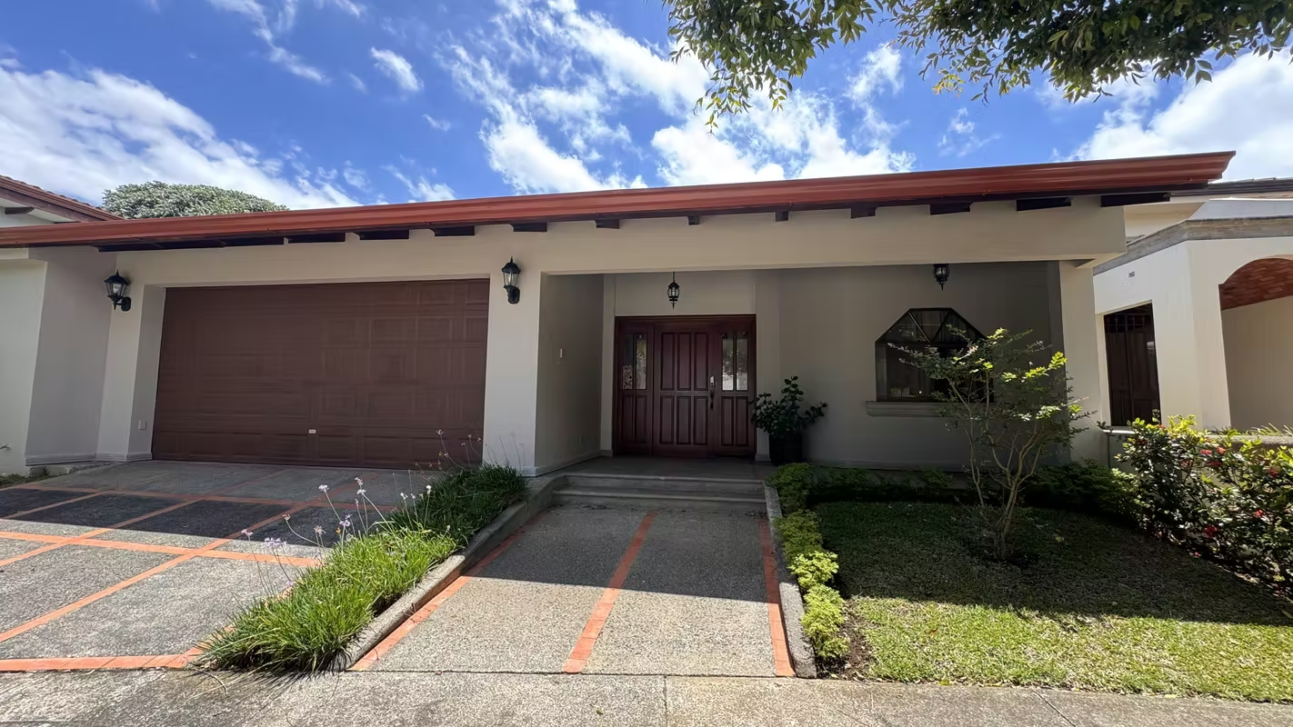
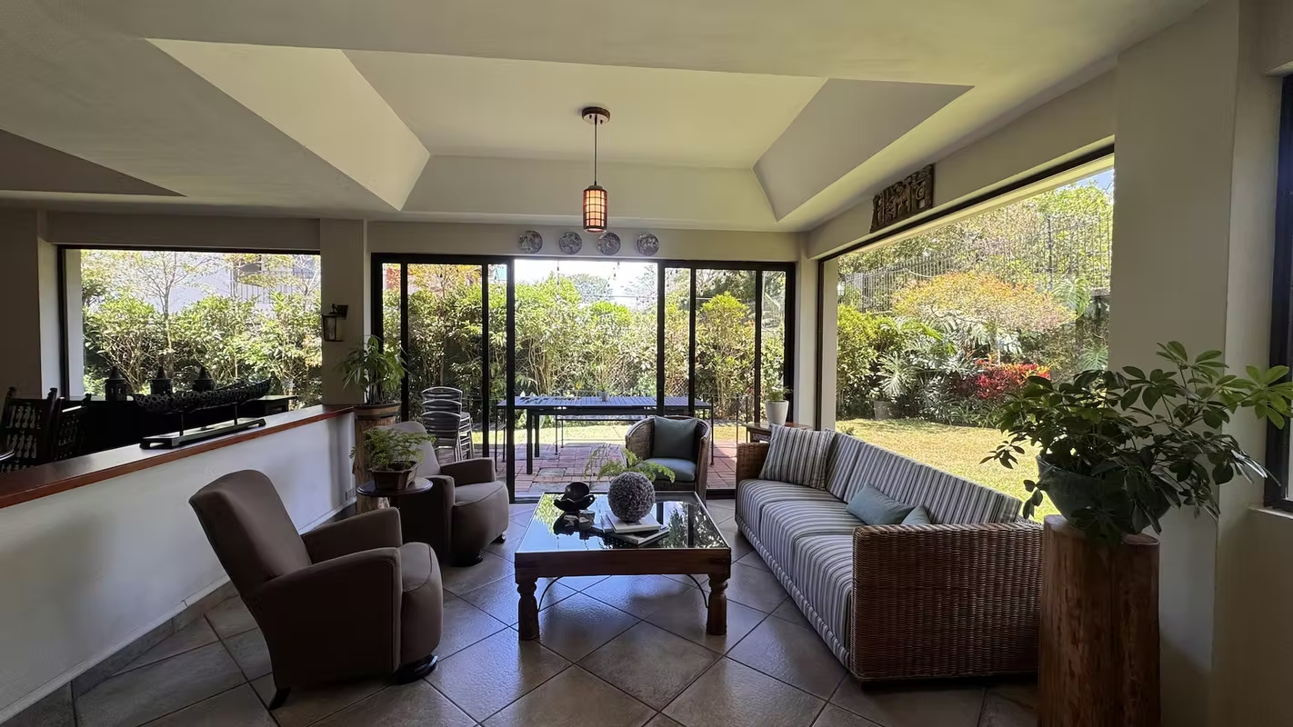
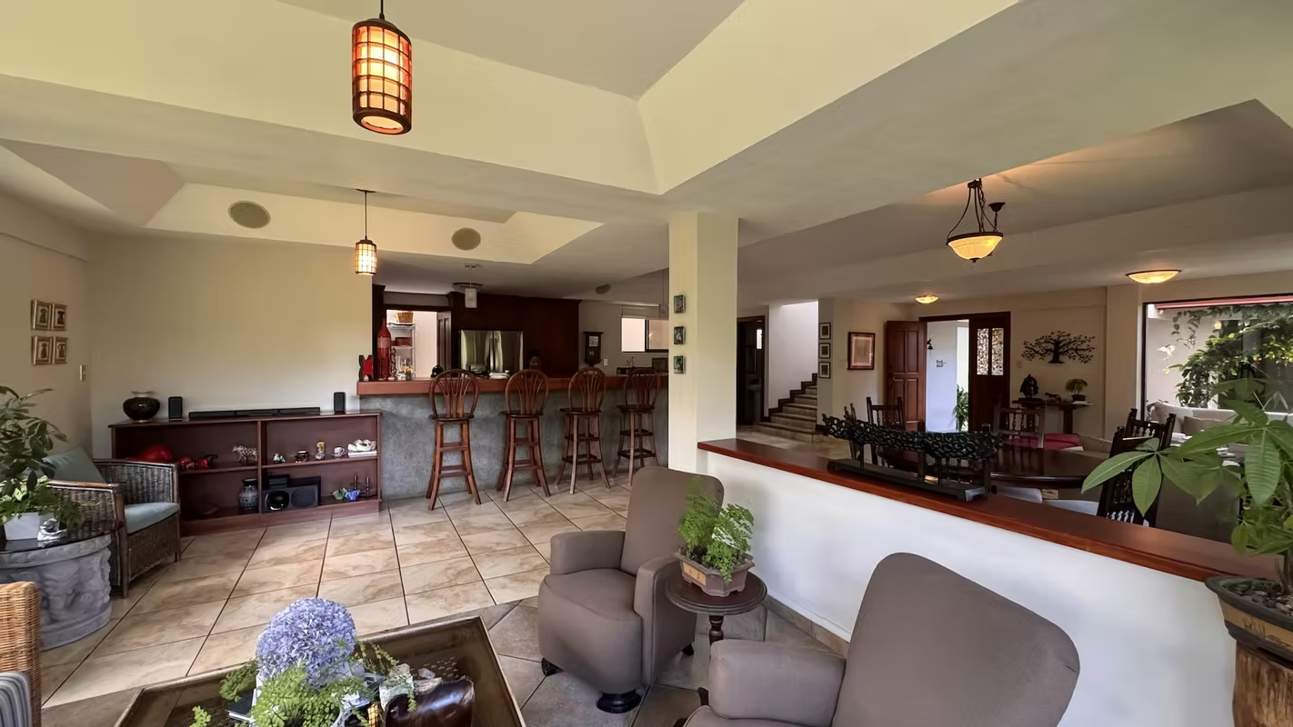
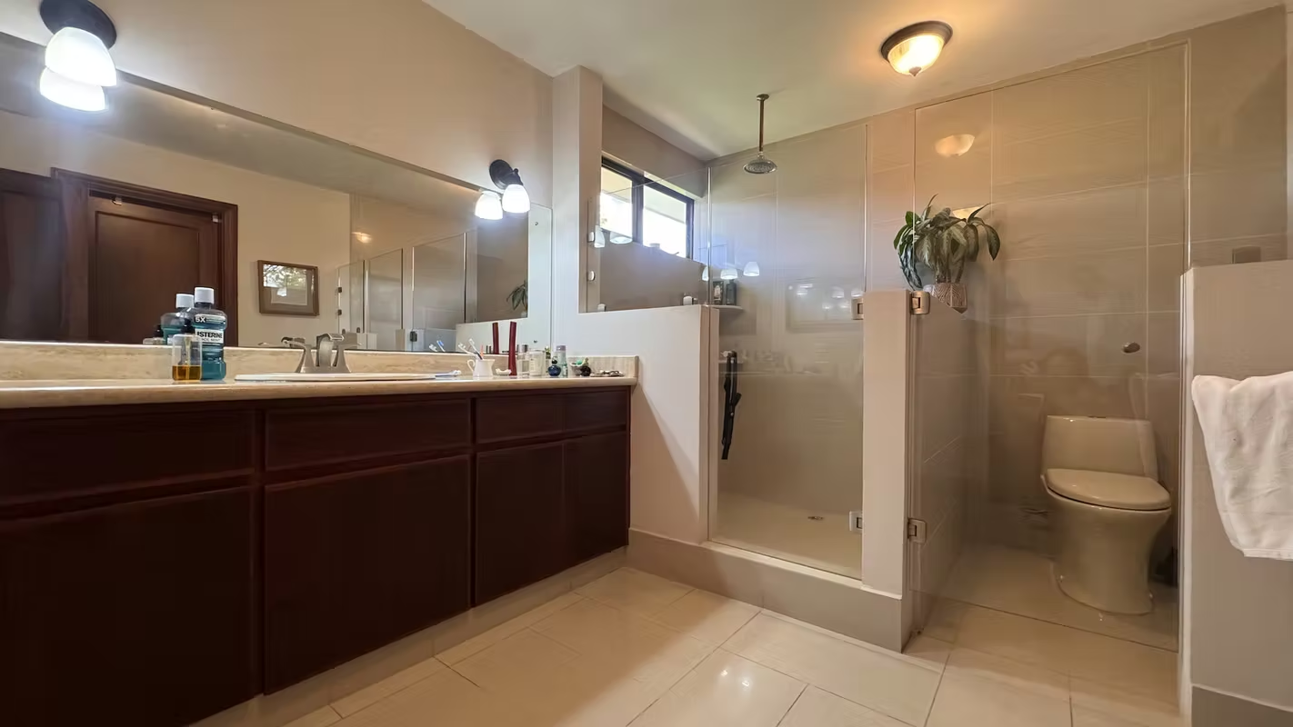
Located in Vía Cipreses Condominium in Curridabat, this two-level home offers an excellent combination of functionality, well-distributed spaces, and a strategic location in one of the most convenient areas of the eastern Greater Metropolitan Area. Ideal for families seeking to live in a secure residential environment, with easy access to educational centers such as SEK School, shops, services, and main routes to Curridabat, Tres Ríos, and San José. The property stands out for its practical layout, excellent natural light, and a spacious garden that provides freshness and outdoor living areas. A functional, well-located property with excellent potential within a consolidated condominium.
• Land area: 498.29 m²
• Construction area: 370 m²
• Year built: 2004
• Levels: 2
• Bedrooms: 3
• Bathrooms: 2.5
• HOA fee: 185,800.00
• Municipal taxes: 142,000.00 quarterly
• Sale price: $600,000.00
• Integrated living and dining room
• Kitchen with wooden cabinetry and granite countertops
• Breakfast area
• TV room
• Office
• Laundry area
• Maid’s room
• 3 bedrooms
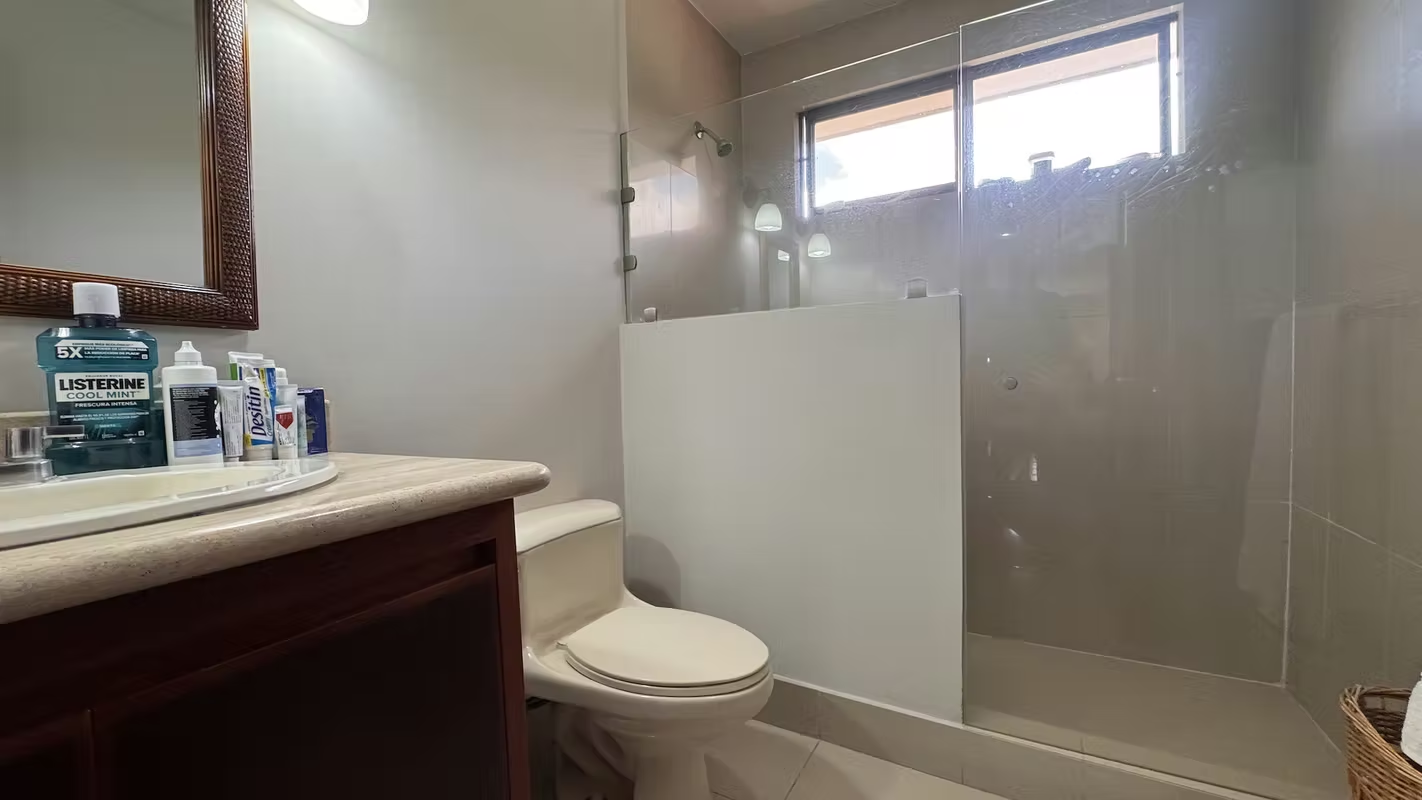
• 2.5 bathrooms
• Walk-in closet
• Terrace
• Spacious garden of approximately 200 m²
• Garage for 2 covered vehicles and 2 uncovered vehicles
Finishes and details
• Ceramic floors
• Gypsum ceilings
• Granite countertops
• Wooden doors
• Wooden kitchen cabinetry
• Hot water with gas system
• Concealed electrical wiring
• Good ventilation and natural light
• South-facing view
Amenities and extras
• 24/7 security
• Visitor parking
• Pets allowed
• Irrigation system
• Strategic location close to schools, shops, and services
• Land area: 498.29 m²
• Construction area: 370 m²
• Year built: 2004
• Levels: 2
• Bedrooms: 3
• Bathrooms: 2.5
• HOA fee: 185,800.00
• Municipal taxes: 142,000.00 quarterly
• Sale price: $600,000.00
• Integrated living and dining room
• Kitchen with wooden cabinetry and granite countertops
• Breakfast area
• TV room
• Office
• Laundry area
• Maid’s room
• 3 bedrooms
• 2.5 bathrooms
• Walk-in closet
• Terrace
• Spacious garden of approximately 200 m²
• Garage for 2 covered vehicles and 2 uncovered vehicles
Finishes and details
• Ceramic floors
• Gypsum ceilings
• Granite countertops
• Wooden doors
• Wooden kitchen cabinetry
• Hot water with gas system
• Concealed electrical wiring
• Good ventilation and natural light
• South-facing view
Amenities and extras
• 24/7 security
• Visitor parking
• Pets allowed
• Irrigation system
• Strategic location close to schools, shops, and services
Make an appointment
Mon
Tue
Wed
Thu
Fri
Sat
Sun
08:00 am
09:00 am
10:00 am
11:00 am
12:00 am
01:00 pm
02:00 pm
03:00 pm
04:00 pm
05:00 pm
06:00 pm
07:00 pm