






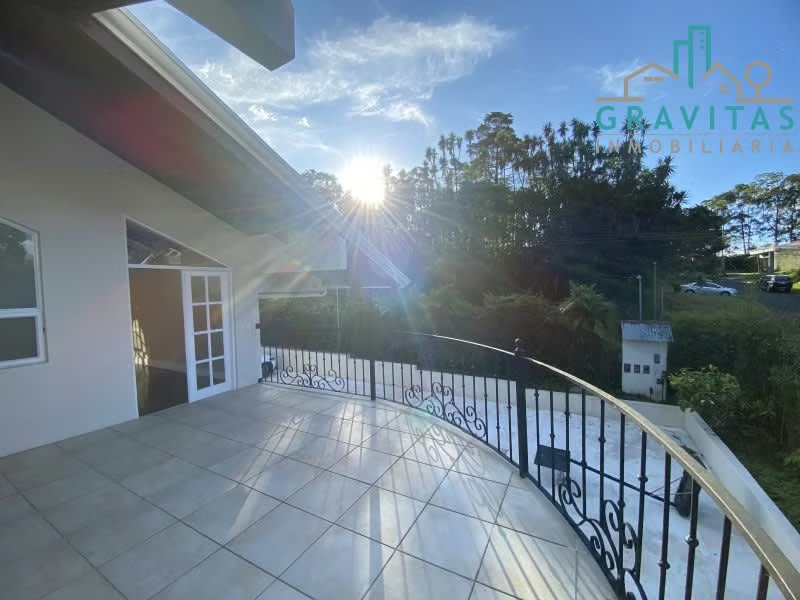


House for sale in Tres Ríos | San Ramón | 4745 m2 | F 309
Category
Sale
Published
09/08/2026
Location
Tres Ríos
Price
$925,000
Price/M²
$1,681
Lot Size
4745
Address of Property
Cartago, La Unión, Tres Ríos, San Ramón
Maintenance Costs
90000
Room Height
3
Stories
2
Balcony/Terrance
terrace
Swimming pool
no
Type of Floor
Ceramic
Floor Number
1
PDF with property information
Benefits
Near a School
Pet Friendly
Near Traffic
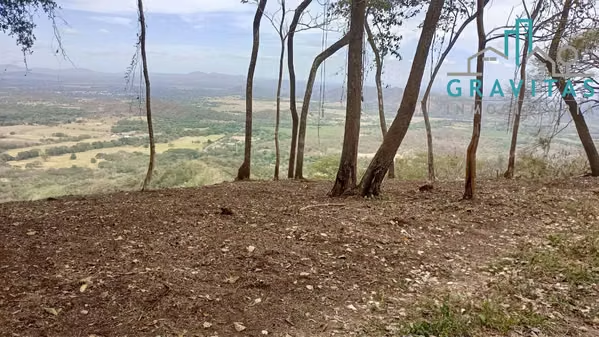
Mountain View
Roofed Parking
Guest Parking
Maids Quarters
24 hour Security
Laundry
1 Studio
2 o more Studio
Storage
Party Room
Garden or Park
Kids Park
Breakfast Area
Patio
Dead End Street
Roofed Garage
Living room & Dinning room
Social Area
Walk-In Closet
BBQ Area
Baño visitas
Conserjería
Patio trasero
Property
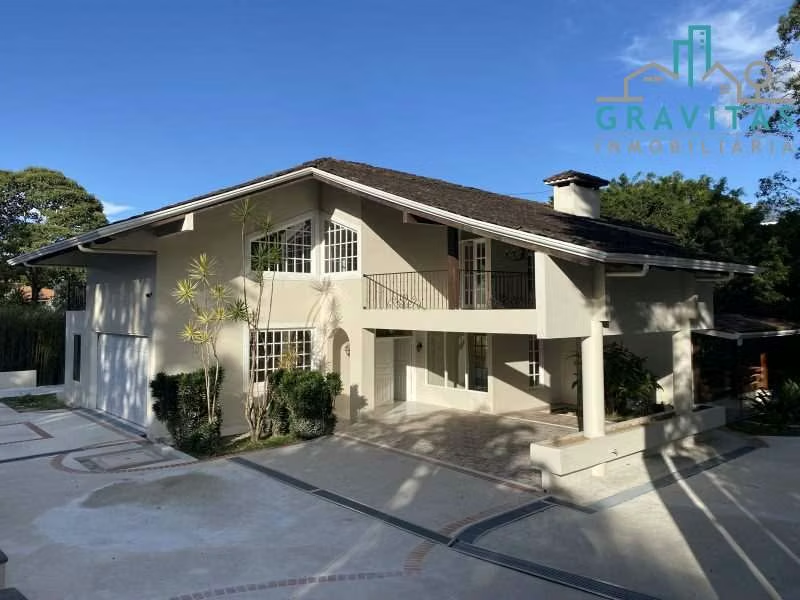
Mexican-style house for sale, located in a private residential area in San Ramón de Tres Ríos. This beautiful property offers the opportunity to live in a natural and private setting, with an authentic Mexican architectural design and close to everything.
It has the following features and layout:
Land area: 4,745.72 m2
Construction area: 500 m2
First floor:
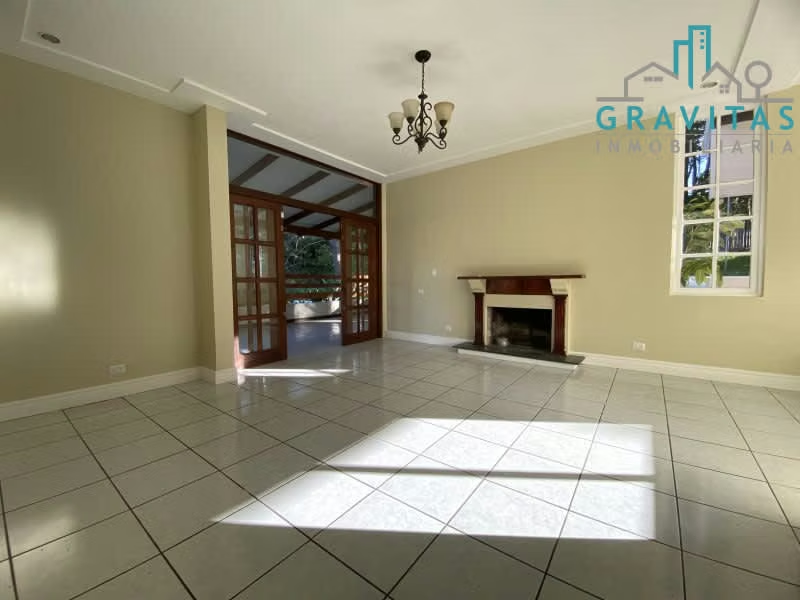
Living room with fireplace and access to the terrace
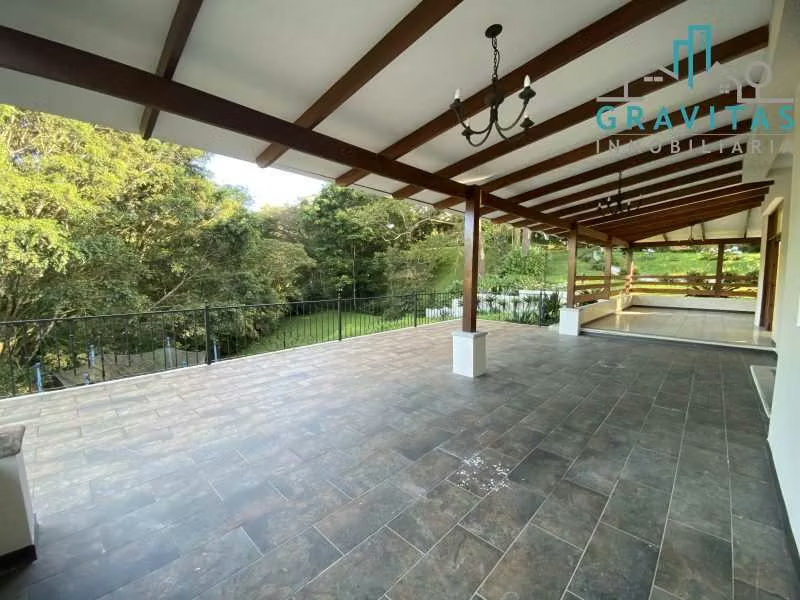
90 m2 terrace with almond wood paneling and iron railings
Dining room with cristobal wood floors and access to the terrace
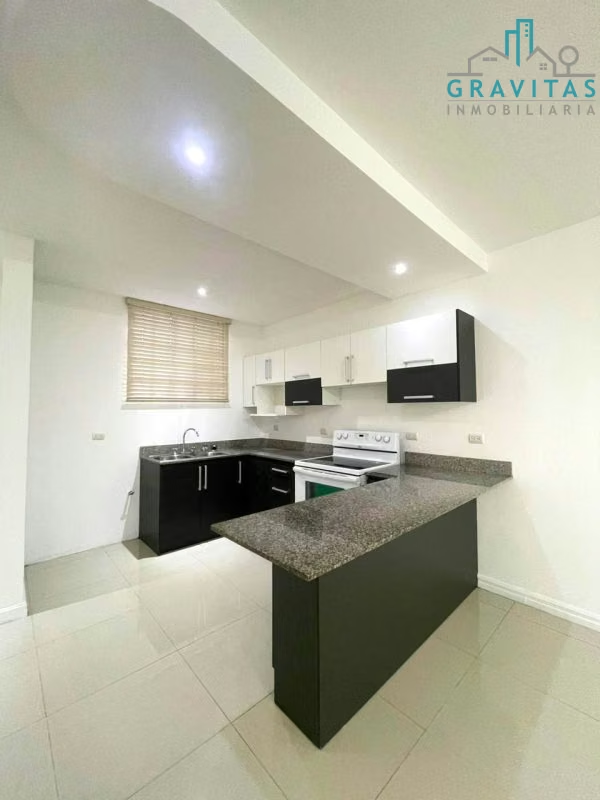
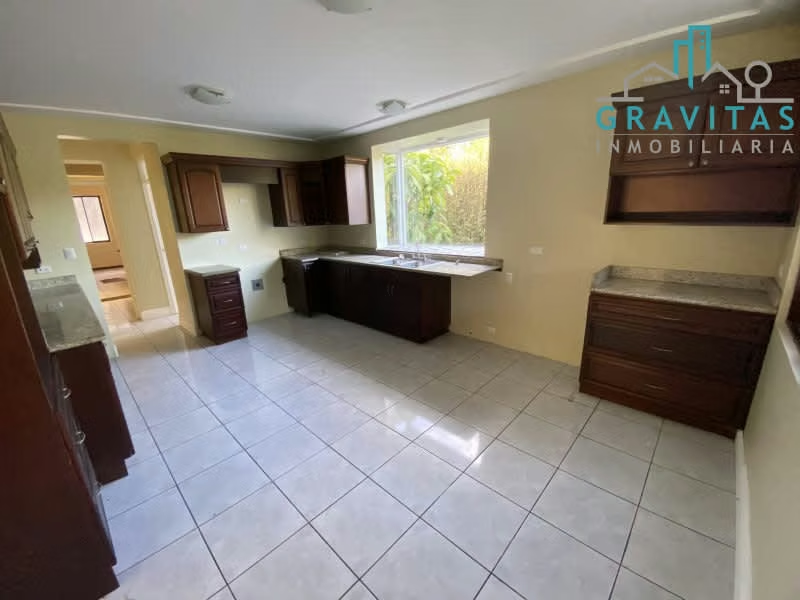
Large kitchen with granite countertops and a separate pantry
Half bathroom
Large laundry room
Parking for 10+ vehicles
Second floor:
Master bedroom with garden views, walk-in closet, and a large private bathroom with a jacuzzi
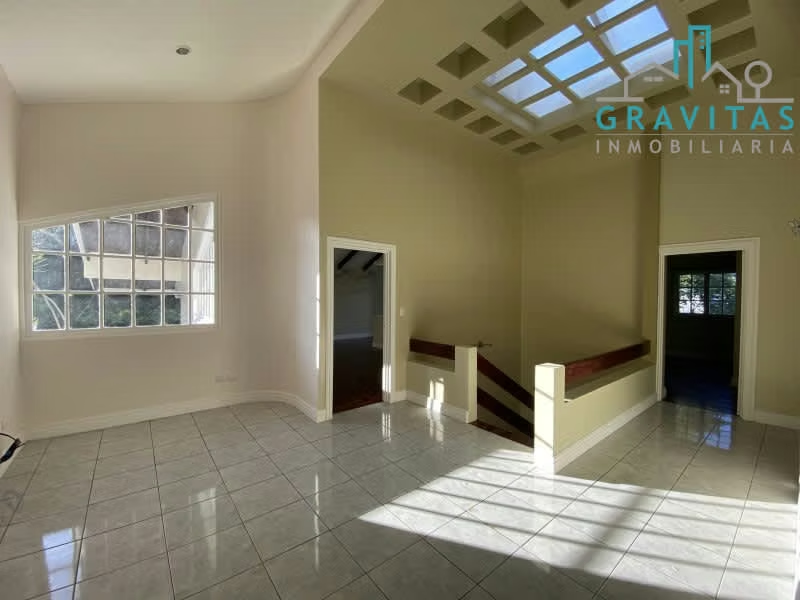
Living room with fireplace
Two bedrooms, each with its own bathroom and balcony
Multipurpose room
Considerations:
16 sq m storage room
Spacious gardens
40 sq m separate guardhouse
Perimeter fenced property
Entrance with electric gate
Intercom and alarm system
Rent-to-own only
Advantages:
Located in a private residential community with controlled access
24/7 security
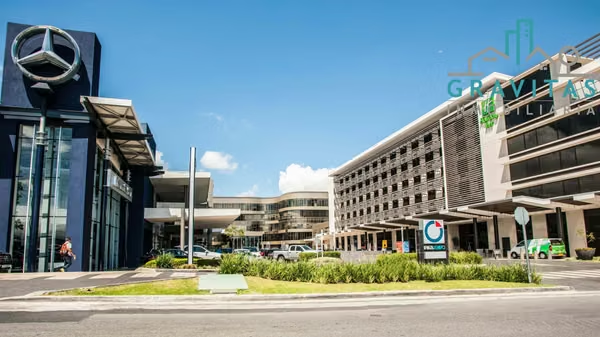
Close to local shops and schools
Financing options available
Sale price: $925,000
It has the following features and layout:
Land area: 4,745.72 m2
Construction area: 500 m2
First floor:
Living room with fireplace and access to the terrace
90 m2 terrace with almond wood paneling and iron railings
Dining room with cristobal wood floors and access to the terrace
Large kitchen with granite countertops and a separate pantry
Half bathroom
Large laundry room
Parking for 10+ vehicles
Second floor:
Master bedroom with garden views, walk-in closet, and a large private bathroom with a jacuzzi
Living room with fireplace
Two bedrooms, each with its own bathroom and balcony
Multipurpose room
Considerations:
16 sq m storage room
Spacious gardens
40 sq m separate guardhouse
Perimeter fenced property
Entrance with electric gate
Intercom and alarm system
Rent-to-own only
Advantages:
Located in a private residential community with controlled access
24/7 security
Close to local shops and schools
Financing options available
Sale price: $925,000
Make an appointment
Mon
Tue
Wed
Thu
Fri
Sat
Sun
08:00 am
09:00 am
10:00 am
11:00 am
12:00 am
01:00 pm
02:00 pm
03:00 pm
04:00 pm
05:00 pm
06:00 pm
07:00 pm