



House for sale in San Josecito, San Rafael, Heredia
Category
Sale
Published
05/05/2026
Location
San Rafael
Price
$412,600
Price/M²
$1,318
Lot Size
863
Address of Property
A pocos metros del centro de San Rafael
Room Height
6
Year of construction
2010
Stories
3
Balcony/Terrance
terrace
Swimming pool
no
Type of Floor
Ceramic
Floor Number
planta baja
Benefits
Instant Hot Water Dispenser
Near a School
Pet Friendly
Near Traffic
Mountain View
Roofed Parking
Guest Parking
Patio
Roofed Garage
Living room & Dinning room
Social Area
Patio trasero
Property
House for sale in San Josecito. We offer a property located in San Josecito, San Rafael de Heredia, just a few meters from the center of San Rafael. Located on a public street in a residential area, with easy access to public transportation and main access roads to Heredia, close to supermarkets, bakeries, convenience stores, schools, colleges and universities.
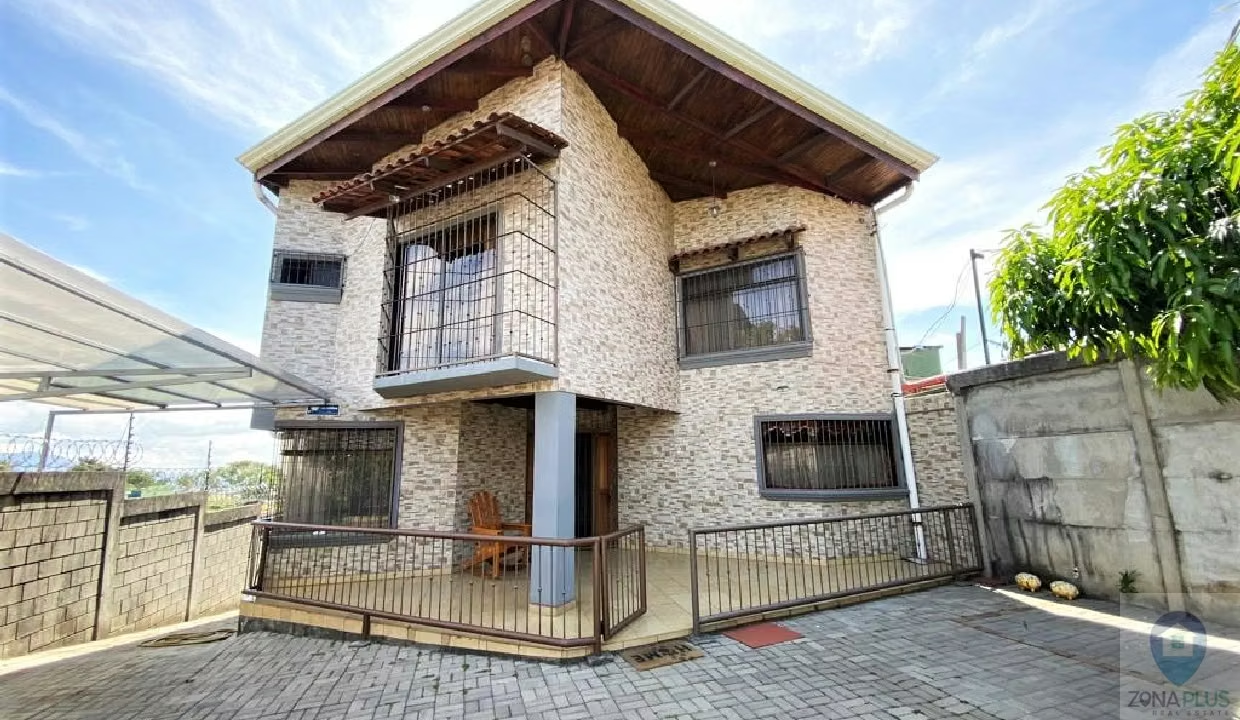
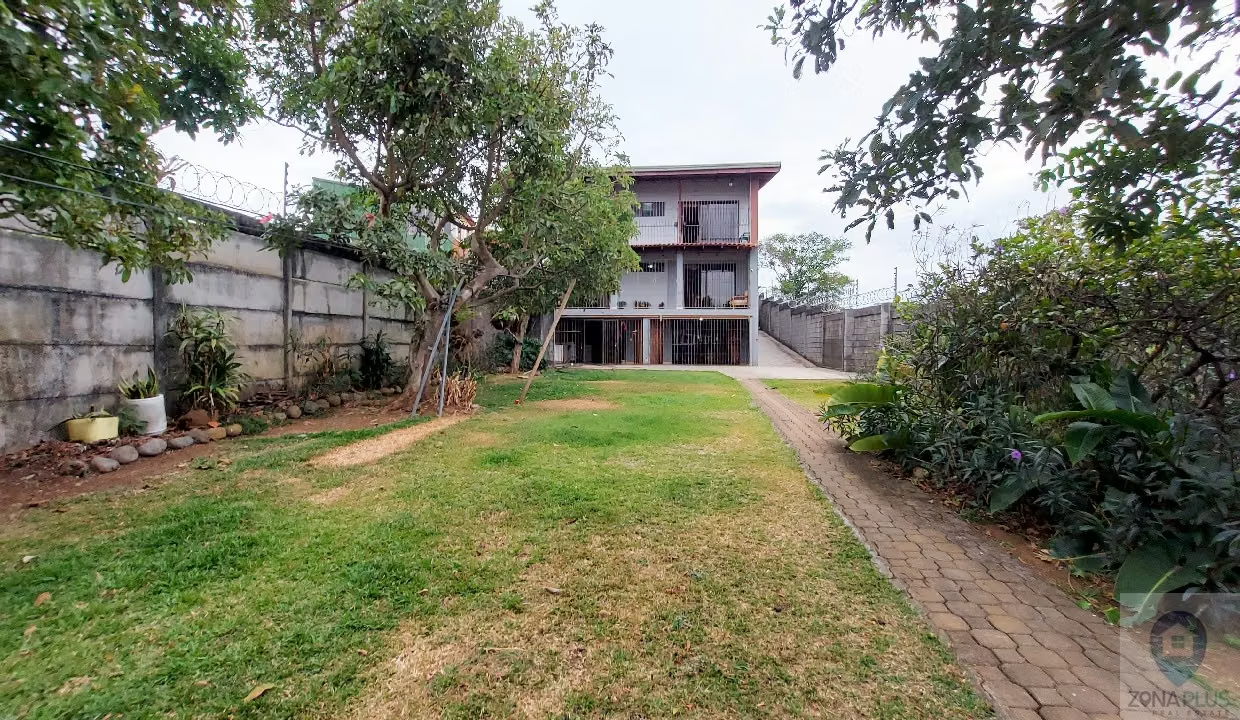
This fantastic property, measuring 863.71 m2 of land and 313.50 m2 of construction, is distributed over three levels:
We are greeted on the first level:
Cobblestone entrance
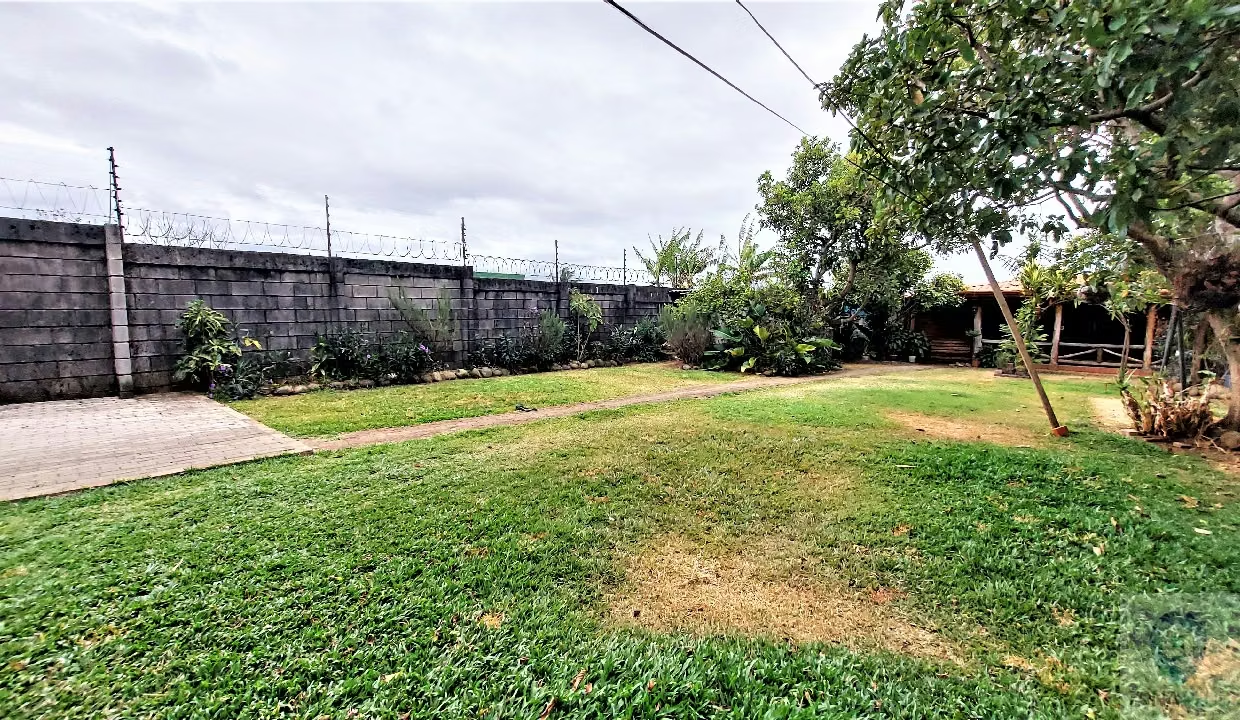
Beautiful front garden planted with palm trees, hedges and fruit trees
Covered parking area for 4 or 5 vehicles
Two terrace spaces (front and rear)
Integrated living and dining area
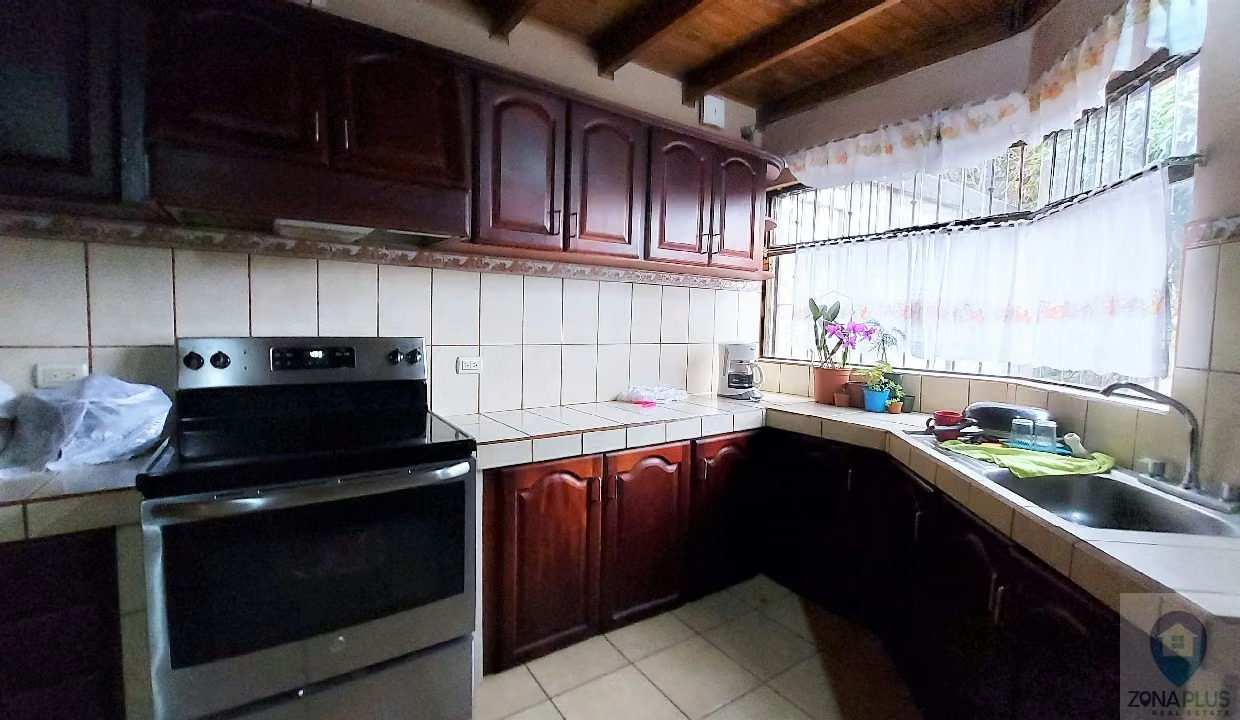
Spacious and fully private kitchen with ventilation.
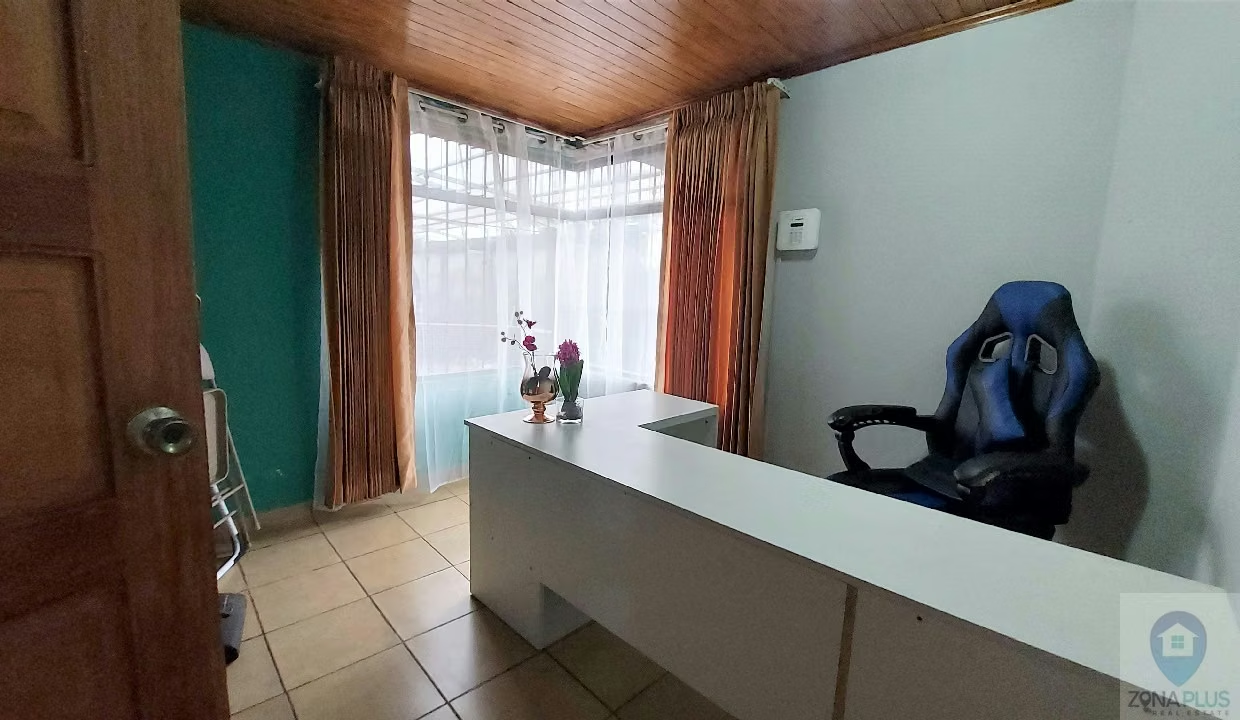
Office
An ideal bedroom for a double bed with a closet
A full bathroom.
At the second level we find:
Spacious stands
TV Room Space
Four bedrooms
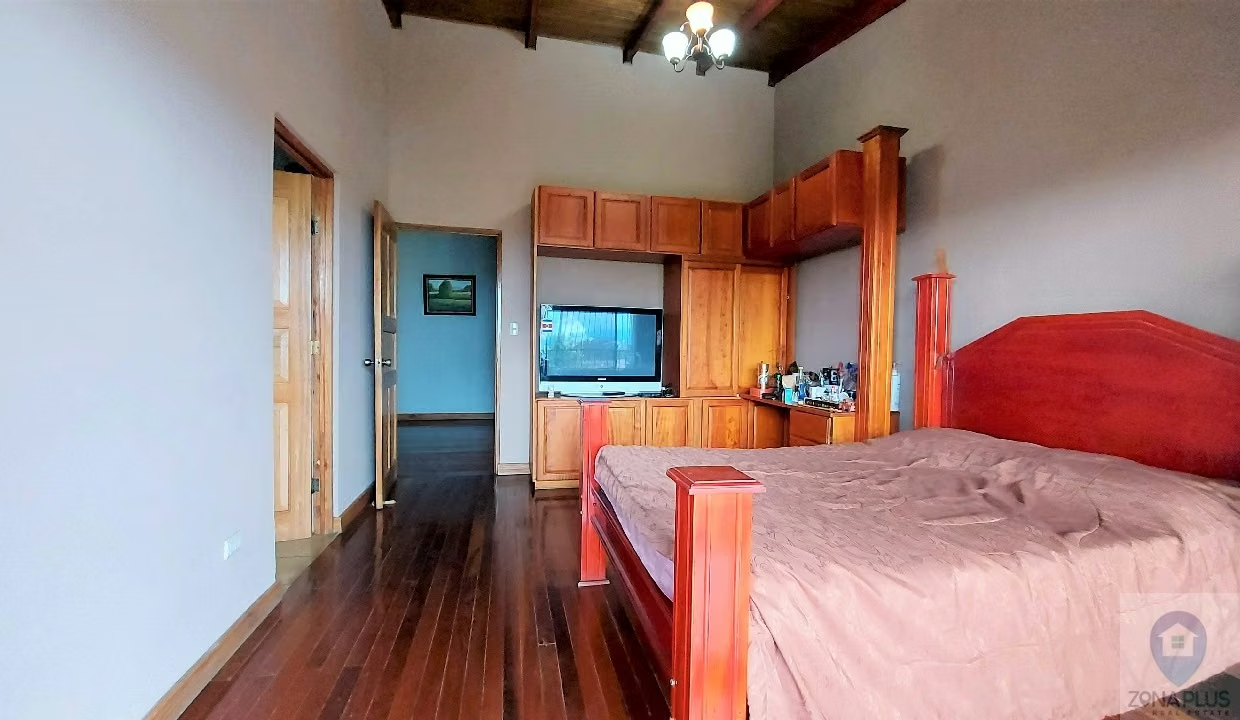
Master bedroom with ensuite bathroom with glass doors and fully tiled.
Terrace with a beautiful view of the central valley
A full bathroom for both bedrooms with glass doors
and three super spacious bedrooms ideal for king size beds with plenty of room to spare
The entire house is made of block and concrete, with ceramic and laminate wood floors.
Excellent ceiling height
At the basement level there is a ramp leading to the patio
Ranch for parties / events with friends and family.
Stacking area and two storage spaces
Tool and manual work room.
Nursery.
Year of construction: 2010
Reduced price: Was $439,600 Now $412,600
This fantastic property, measuring 863.71 m2 of land and 313.50 m2 of construction, is distributed over three levels:
We are greeted on the first level:
Cobblestone entrance
Beautiful front garden planted with palm trees, hedges and fruit trees
Covered parking area for 4 or 5 vehicles
Two terrace spaces (front and rear)
Integrated living and dining area
Spacious and fully private kitchen with ventilation.
Office
An ideal bedroom for a double bed with a closet
A full bathroom.
At the second level we find:
Spacious stands
TV Room Space
Four bedrooms
Master bedroom with ensuite bathroom with glass doors and fully tiled.
Terrace with a beautiful view of the central valley
A full bathroom for both bedrooms with glass doors
and three super spacious bedrooms ideal for king size beds with plenty of room to spare
The entire house is made of block and concrete, with ceramic and laminate wood floors.
Excellent ceiling height
At the basement level there is a ramp leading to the patio
Ranch for parties / events with friends and family.
Stacking area and two storage spaces
Tool and manual work room.
Nursery.
Year of construction: 2010
Reduced price: Was $439,600 Now $412,600
Make an appointment
Mon
Tue
Wed
Thu
Fri
Sat
Sun
08:00 am
09:00 am
10:00 am
11:00 am
12:00 am
01:00 pm
02:00 pm
03:00 pm
04:00 pm
05:00 pm
06:00 pm
07:00 pm