





House for Sale in Pozos de Santa Ana, near Guachipelín Norte
Category
Sale
Published
21/04/2026
Location
San Rafael
Price
$595,000
Price/M²
$1,081
Lot Size
1161
Address of Property
Pozos de Santa Ana, limita con Guachipelín de Escazú, de Condominio Bosques del Café, 300 metros al oeste y 100 sur
Maintenance Costs
68000
Room Height
7
Year of construction
1999
Stories
1
Balcony/Terrance
terrace
Swimming pool
yes
Type of Floor
Ceramic
Floor Number
1
Benefits
Dishwasher
Instant Hot Water Dispenser
Near a School
Pet Friendly
Near Traffic
Mountain View
Roofed Parking
Guest Parking
Laundry
2 o more Studio
Storage
Party Room
Garden or Park
Kids Park
Breakfast Area
Patio
Dead End Street
Roofed Garage
Living room & Dinning room
Social Area
Walk-In Closet
BBQ Area
Lobby
Jacuzzi
Bar
Baño visitas
Despensa
Cocina amoblada
Comedor de diario
Bodega
Patio trasero
Property
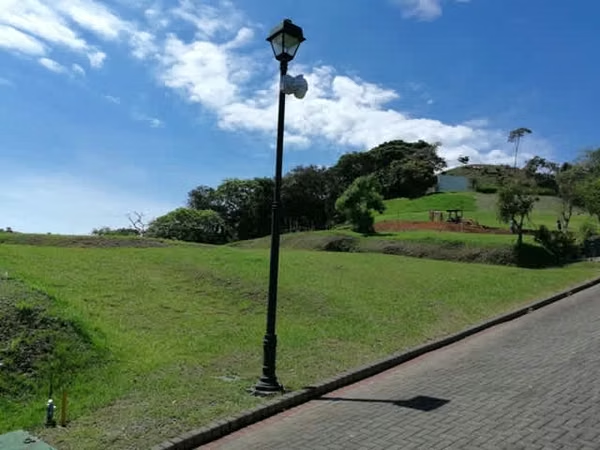
Single-story house located in Residencial El Roble, a gated community that is very quiet and safe to live in, on a cul-de-sac with a controlled entrance gate.
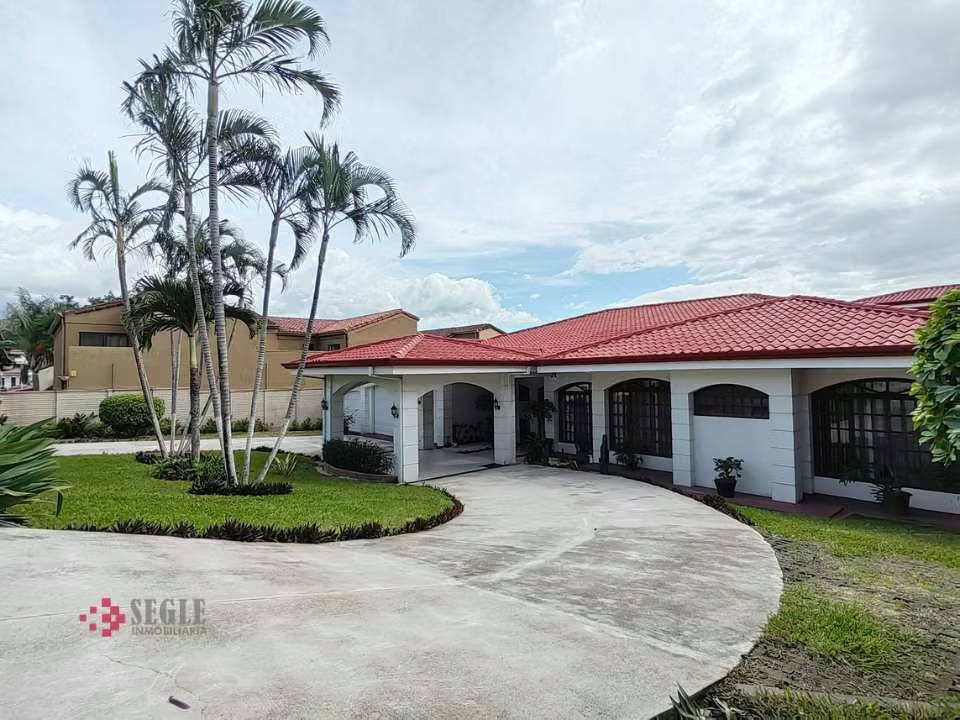
The house features spacious gardens, an access road with a crescent-shaped entrance and exit, a portico, a covered garage for 5 cars, 5 electric gates, and additional parking for 8 more cars.
Layout:
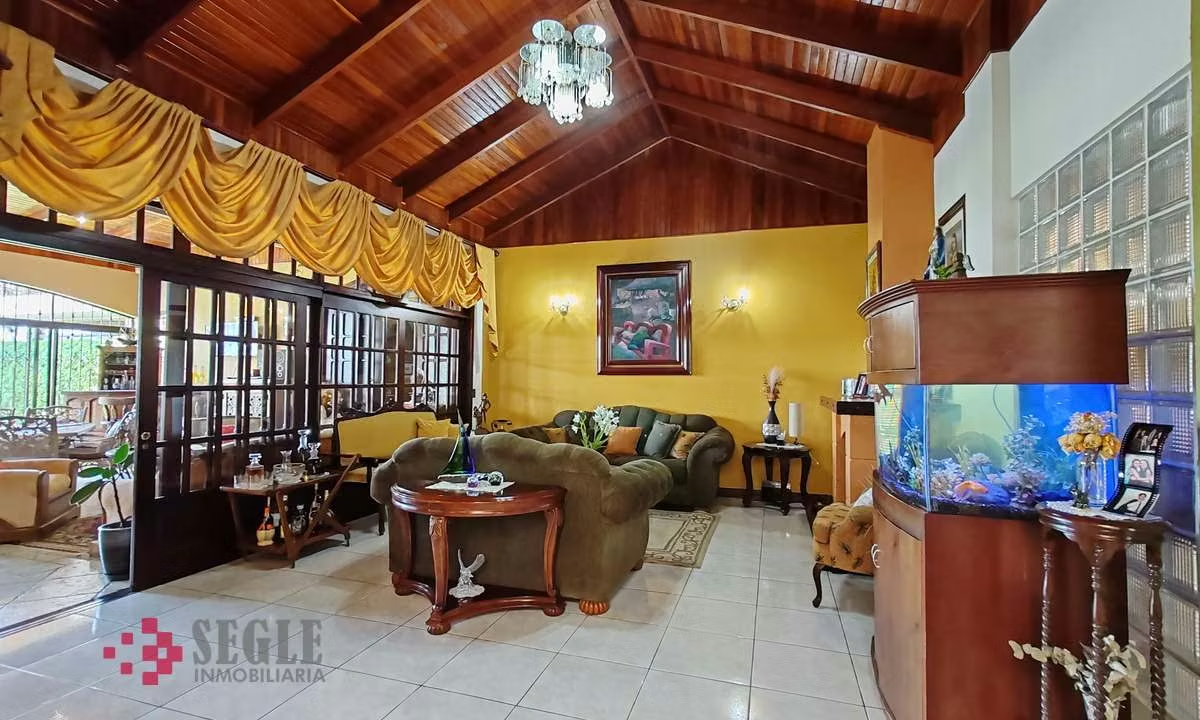
Entrance hall, half bathroom for guests, living room, dining room, kitchen with breakfast area, large covered terrace.
Two-story party pavilion with a bar and kitchen; game room on the second level with a balcony offering panoramic views.
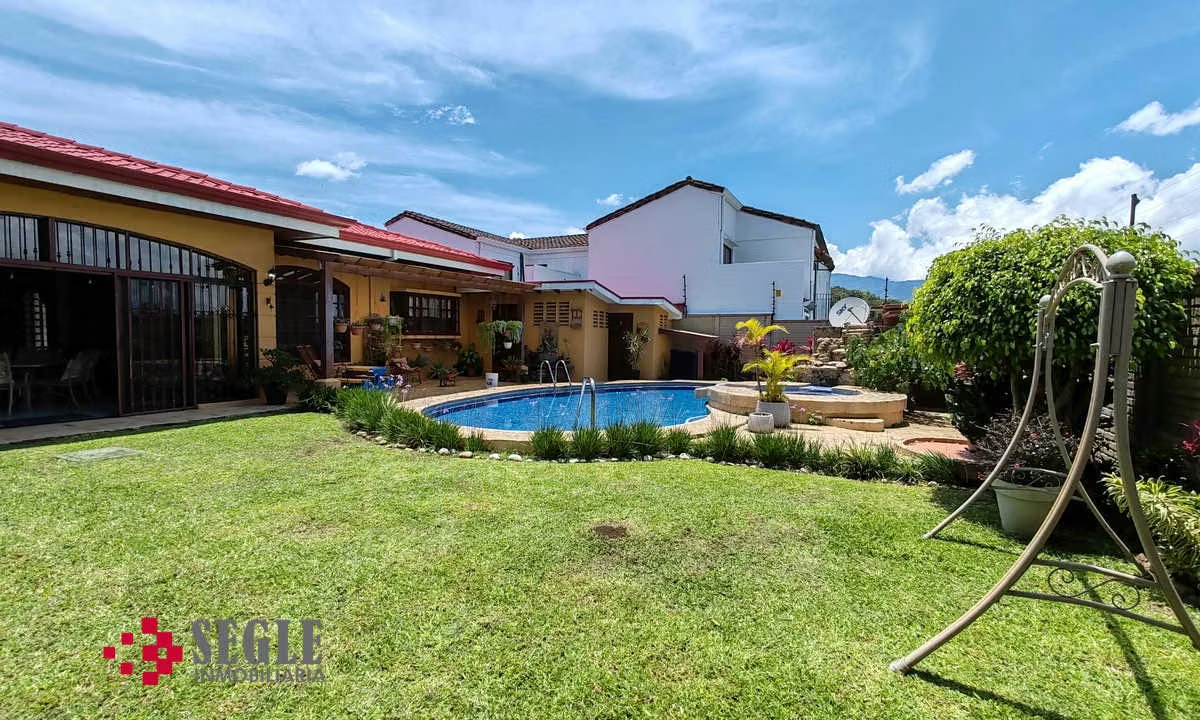
This area includes 2 guest bathrooms, 2 dressing rooms, a heated pool with a waterfall.
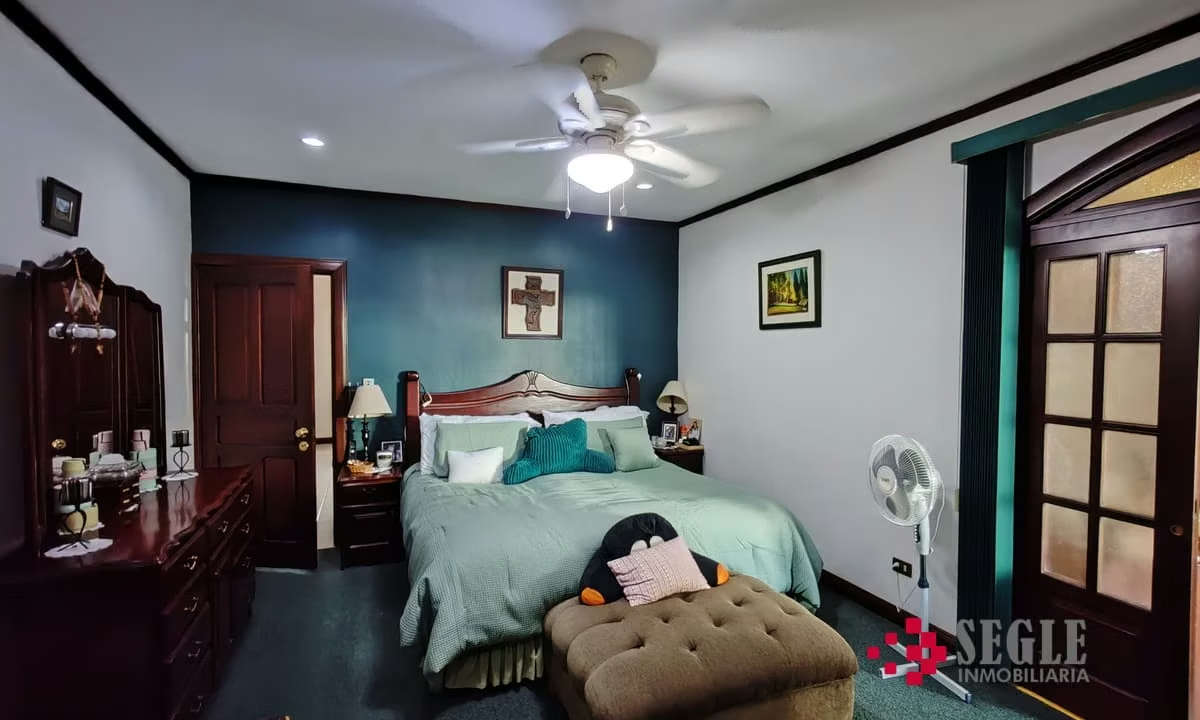
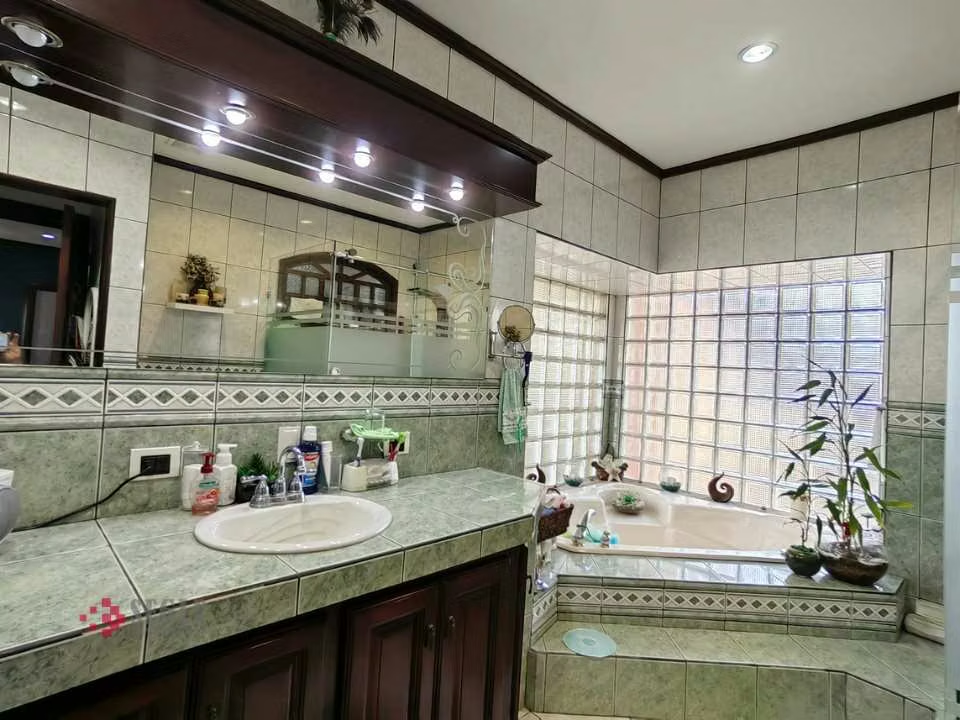
TV room, master bedroom with walk-in closet and en-suite bathroom featuring a jacuzzi, shower, and double sink.
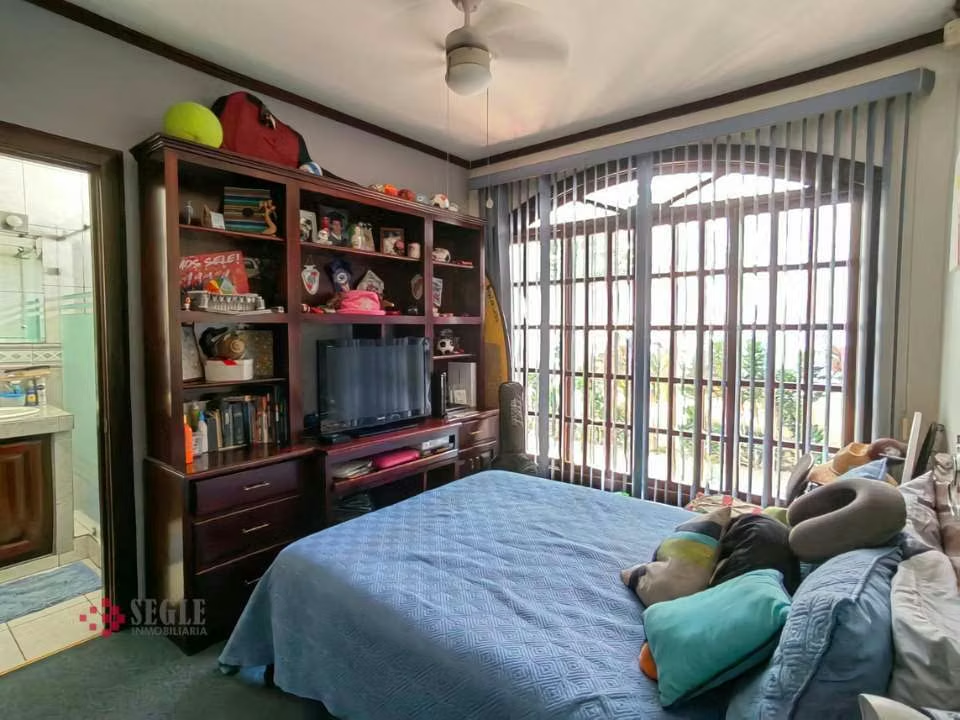
Three secondary bedrooms, one with a private bathroom, and two that share a full bathroom.
Office, maid’s quarters with bathroom, laundry room with a covered and open drying patio.
Large storage room.
The house is fully enclosed with perimeter walls, an alarm system with an electric fence, and security cameras throughout the property.
Lot size: 1,161 m²
Construction size: 550 m²
Sale price: $595,000.00
The house features spacious gardens, an access road with a crescent-shaped entrance and exit, a portico, a covered garage for 5 cars, 5 electric gates, and additional parking for 8 more cars.
Layout:
Entrance hall, half bathroom for guests, living room, dining room, kitchen with breakfast area, large covered terrace.
Two-story party pavilion with a bar and kitchen; game room on the second level with a balcony offering panoramic views.
This area includes 2 guest bathrooms, 2 dressing rooms, a heated pool with a waterfall.
TV room, master bedroom with walk-in closet and en-suite bathroom featuring a jacuzzi, shower, and double sink.
Three secondary bedrooms, one with a private bathroom, and two that share a full bathroom.
Office, maid’s quarters with bathroom, laundry room with a covered and open drying patio.
Large storage room.
The house is fully enclosed with perimeter walls, an alarm system with an electric fence, and security cameras throughout the property.
Lot size: 1,161 m²
Construction size: 550 m²
Sale price: $595,000.00
Make an appointment
Mon
Tue
Wed
Thu
Fri
Sat
Sun
08:00 am
09:00 am
10:00 am
11:00 am
12:00 am
01:00 pm
02:00 pm
03:00 pm
04:00 pm
05:00 pm
06:00 pm
07:00 pm