







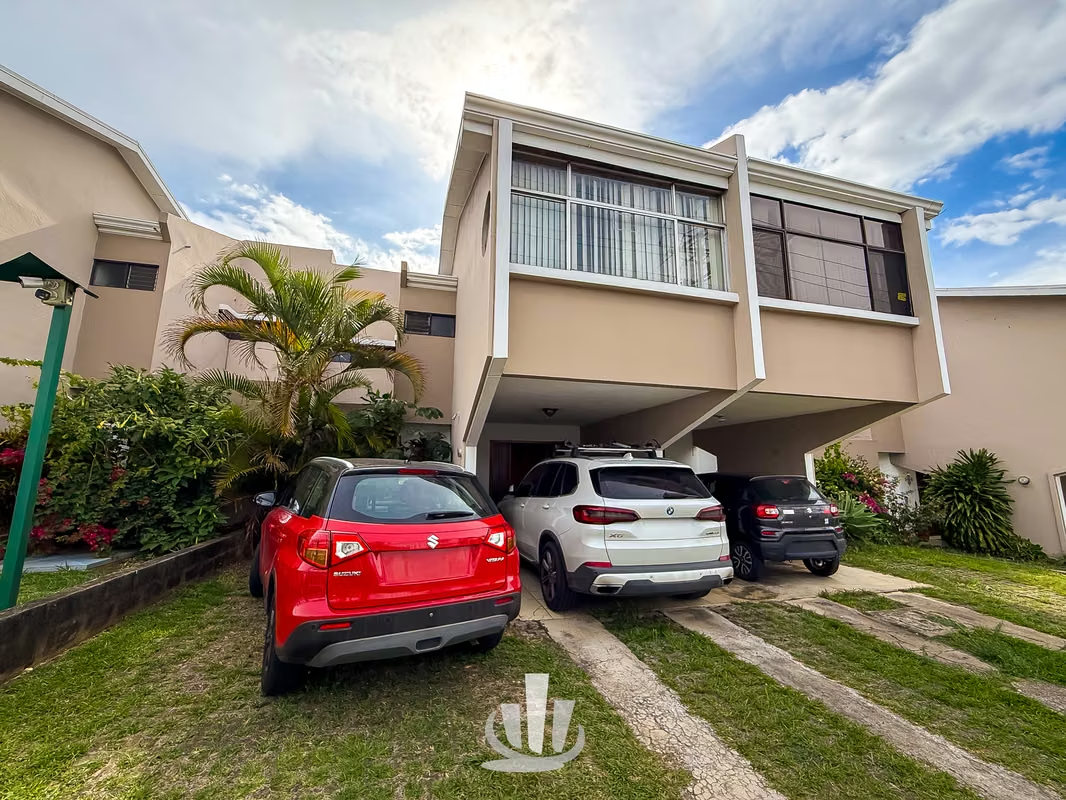
House for Sale in Oroki – Spacious Home in a Family-Friendly Community
Category
Sale
Published
31/07/2026
Location
Uruca
Price
$199,000 Reduced 3%
Price/M²
$1,105
Address of Property
Residencial Oroki
Year of construction
1986
Stories
2
Swimming pool
no
Floor Number
1
Benefits
Near a School
Pet Friendly
Near Traffic
Roofed Parking
Laundry
Party Room
Kids Park
Gym
Roofed Garage
Social Area
BBQ Area
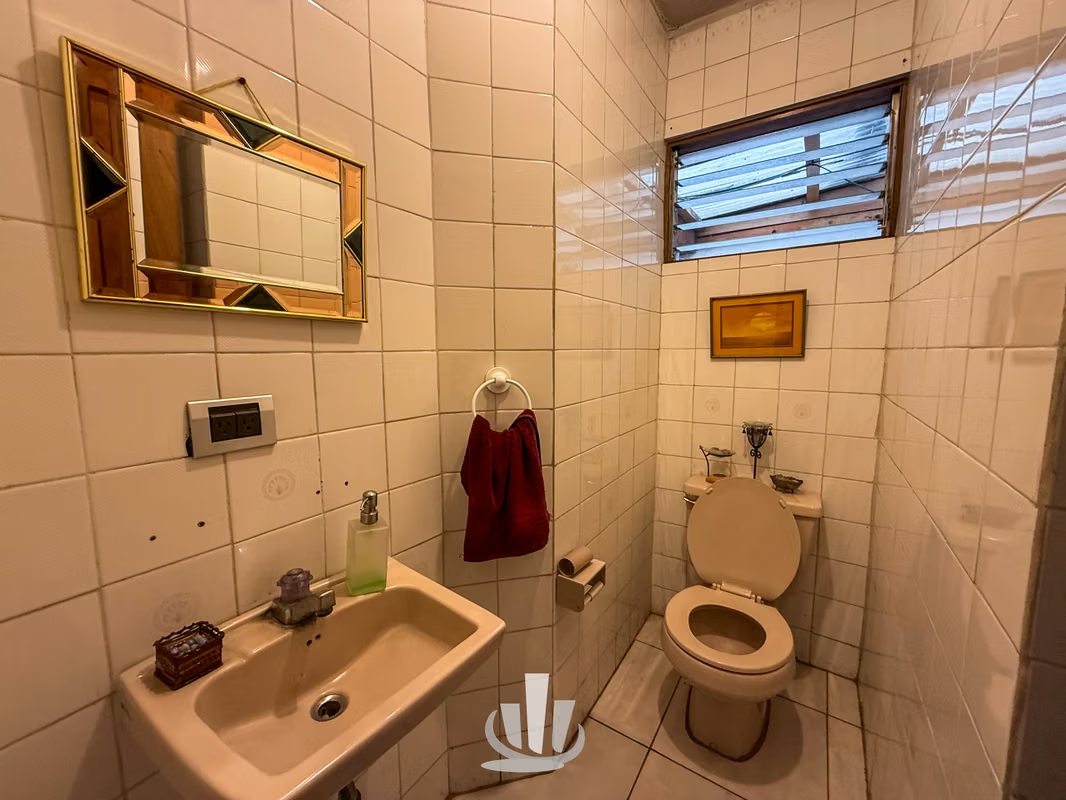
Baño visitas
Property
Location
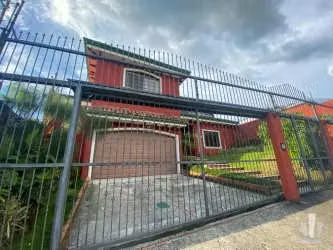
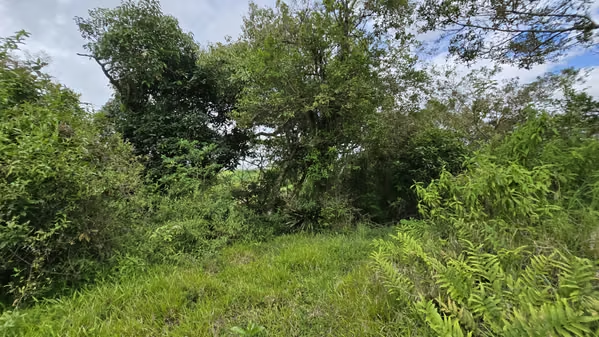
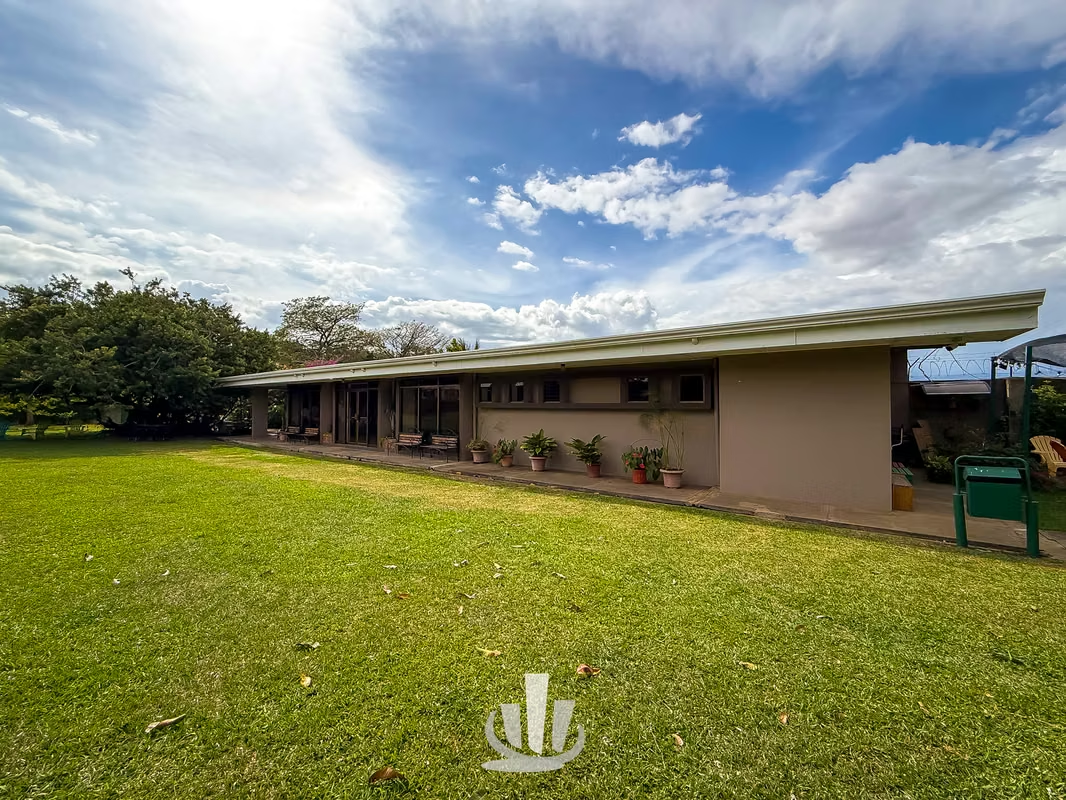
Beautiful home located in Oroki Residential Community, a peaceful and secure neighborhood surrounded by nature and excellent recreational amenities for family living.
The property offers functional spaces, a practical layout, and a comfortable residential environment.
Sale Price
$199,000 USD
HOA fee: 110,000 per month
General Features
Construction area: 180 m²
Approximately 40 years old
Ceramic flooring
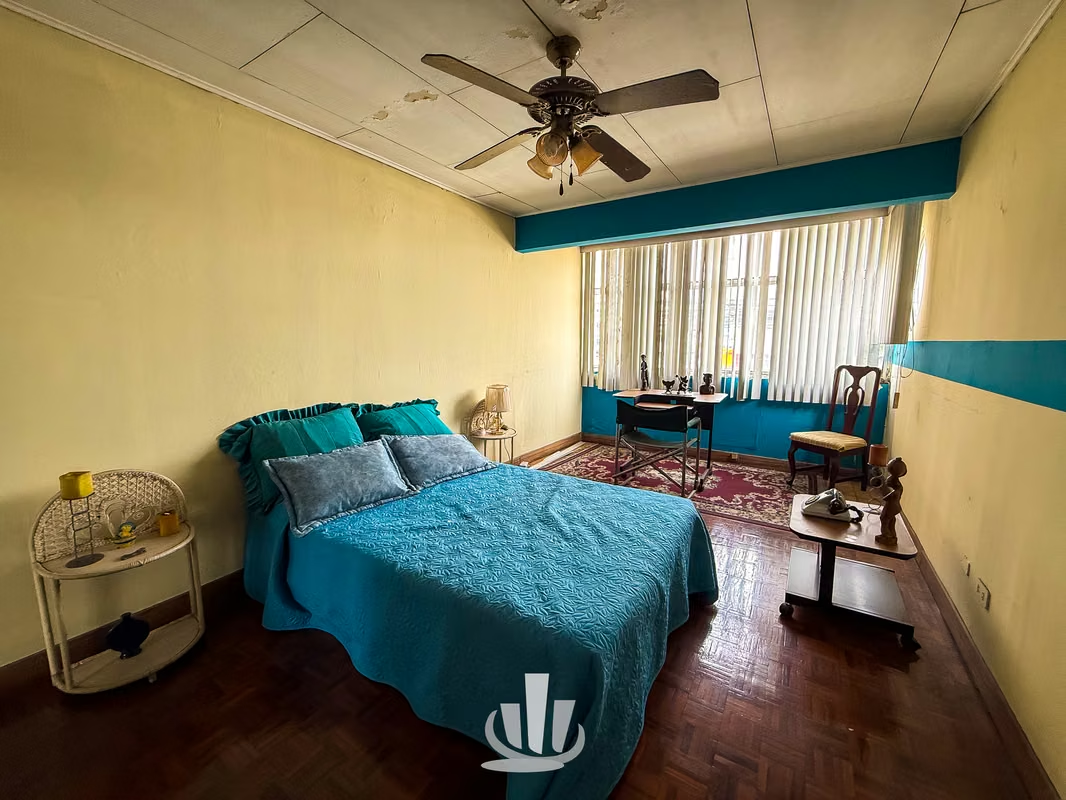
4 bedrooms
3.5 bathrooms
Parking for 3 to 4 vehicles
Property Layout
First Floor
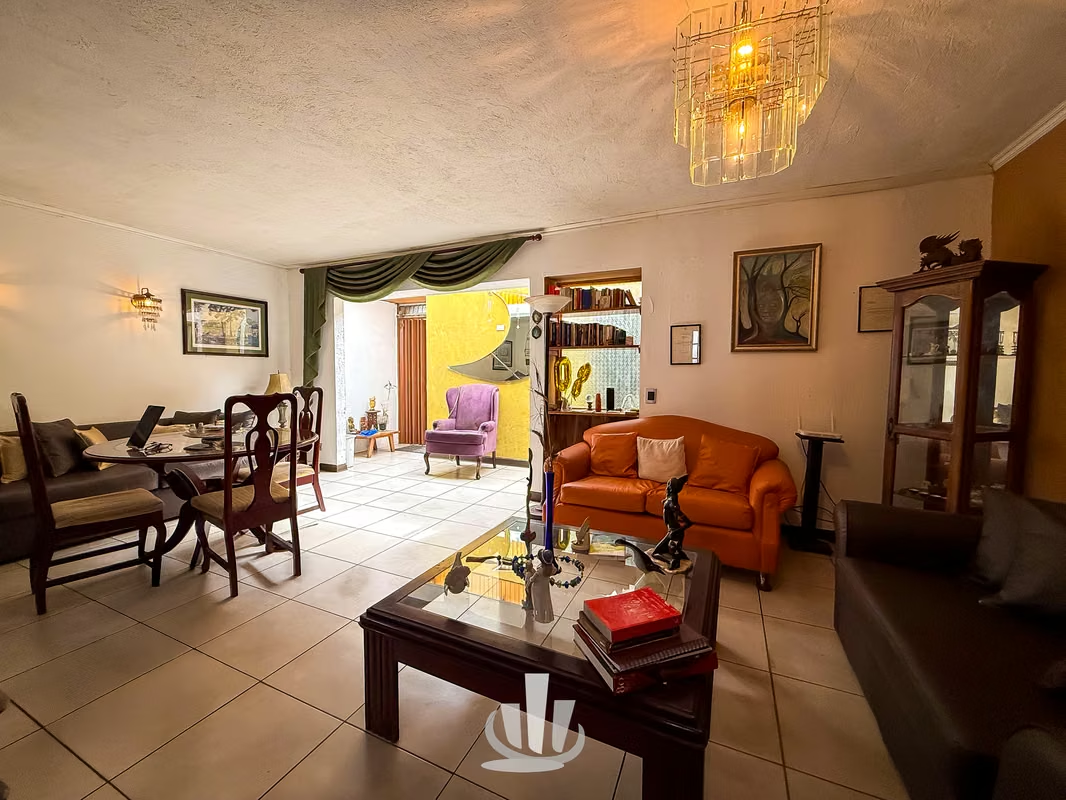
Integrated living and dining area
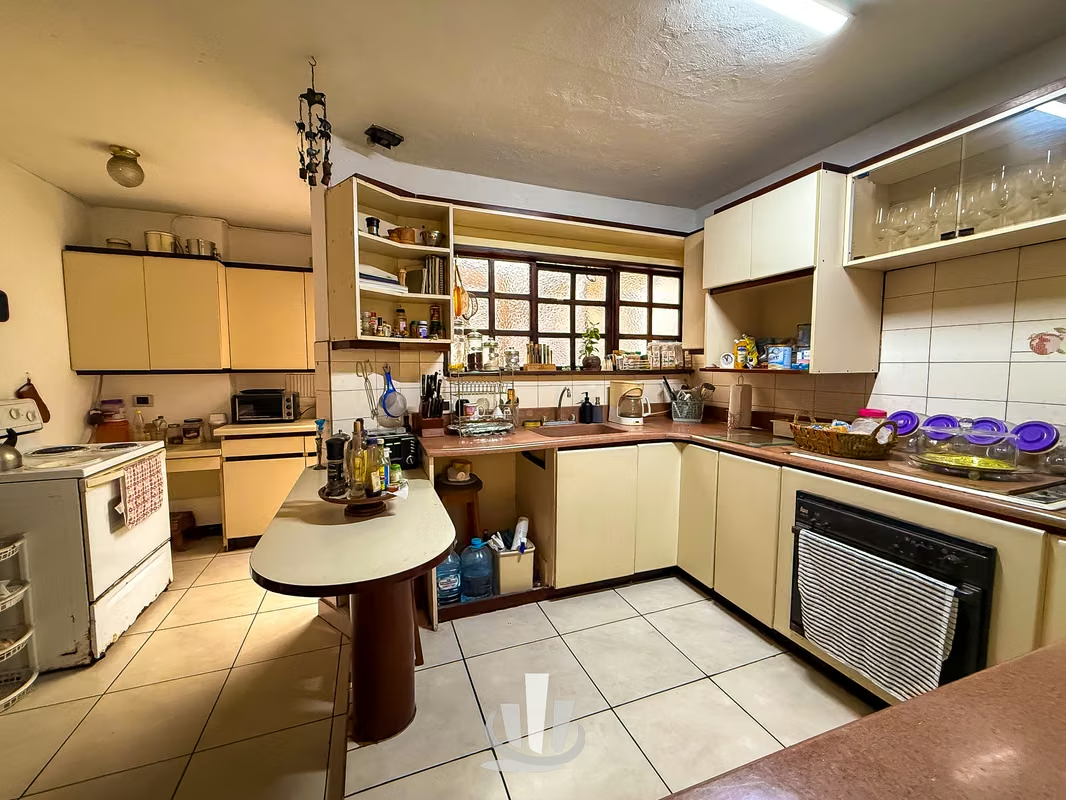
Kitchen with island and melamine cabinetry
Covered laundry area
Ground-floor bedroom with walk-in closet and full bathroom
Second Floor
Wooden staircase
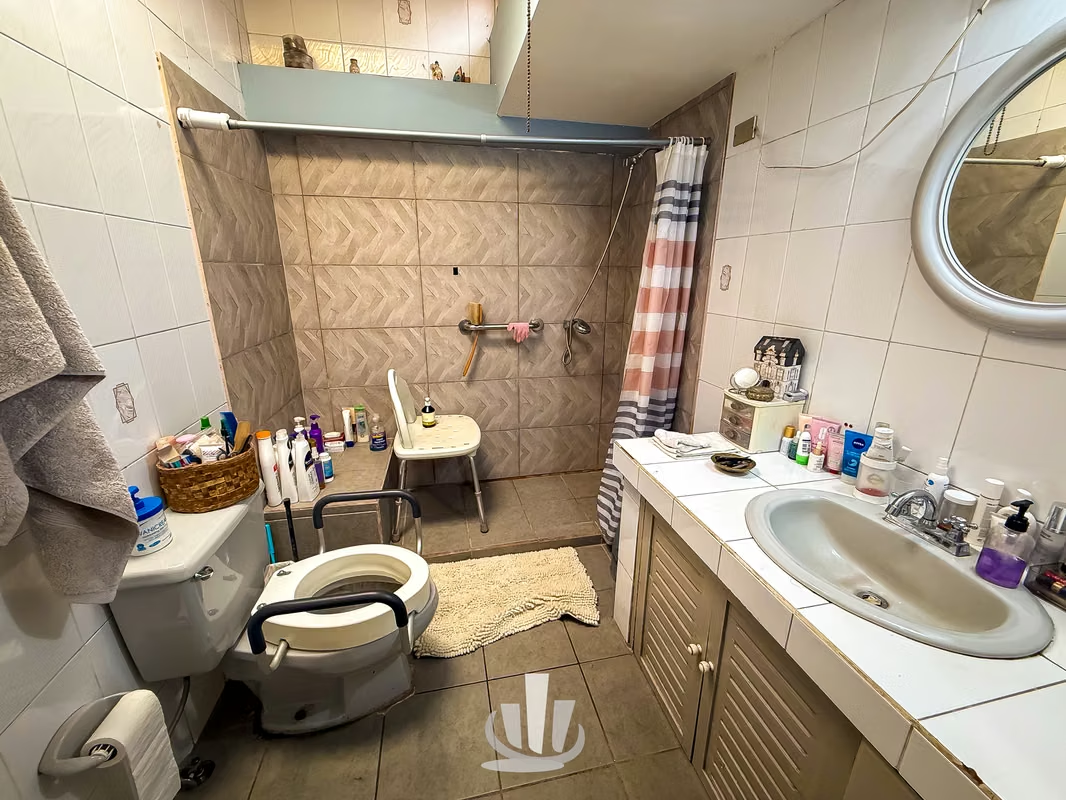
Secondary bedroom with closet and full bathroom
Hallway space ideal for office or work area
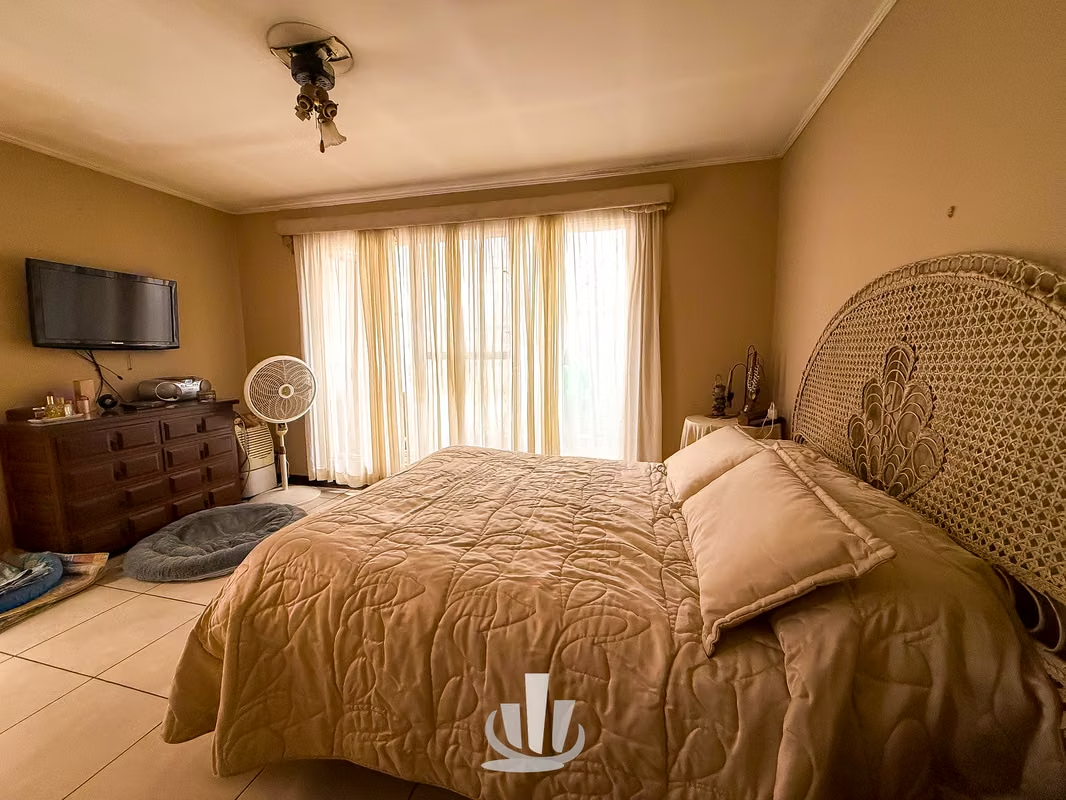
Spacious primary bedroom with closet and shared bathroom with the secondary bedroom
Community Amenities
Basketball court
Soccer field
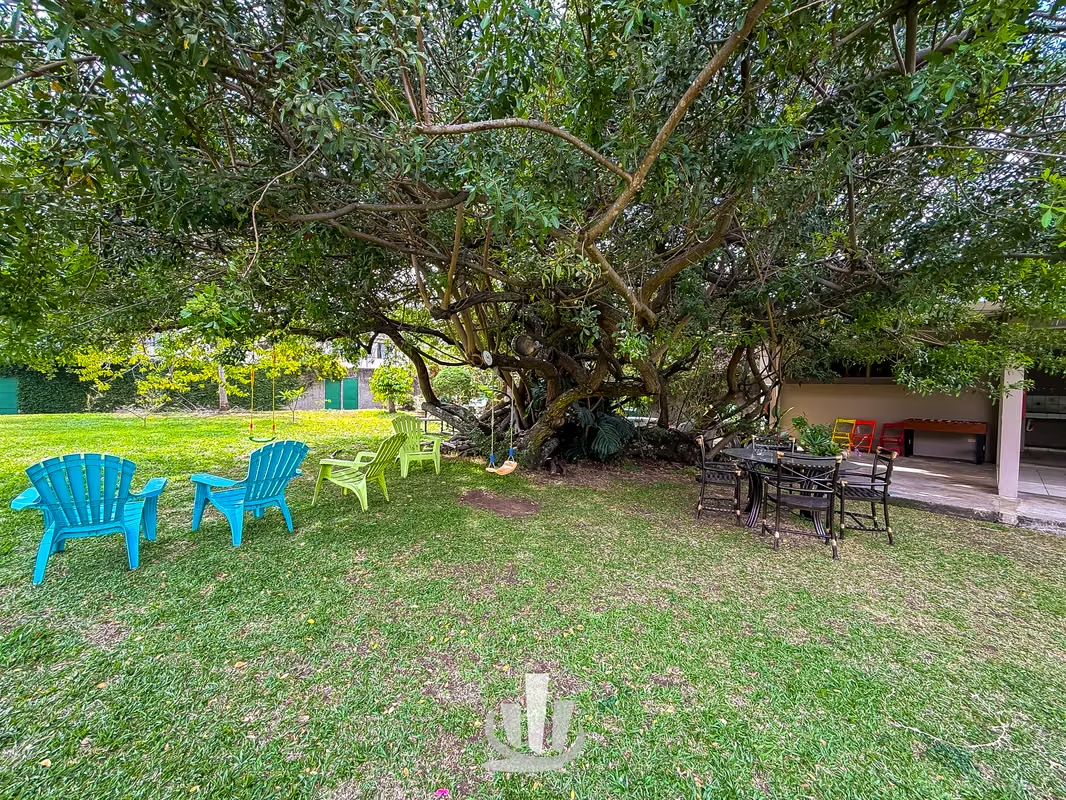
Children’s playground
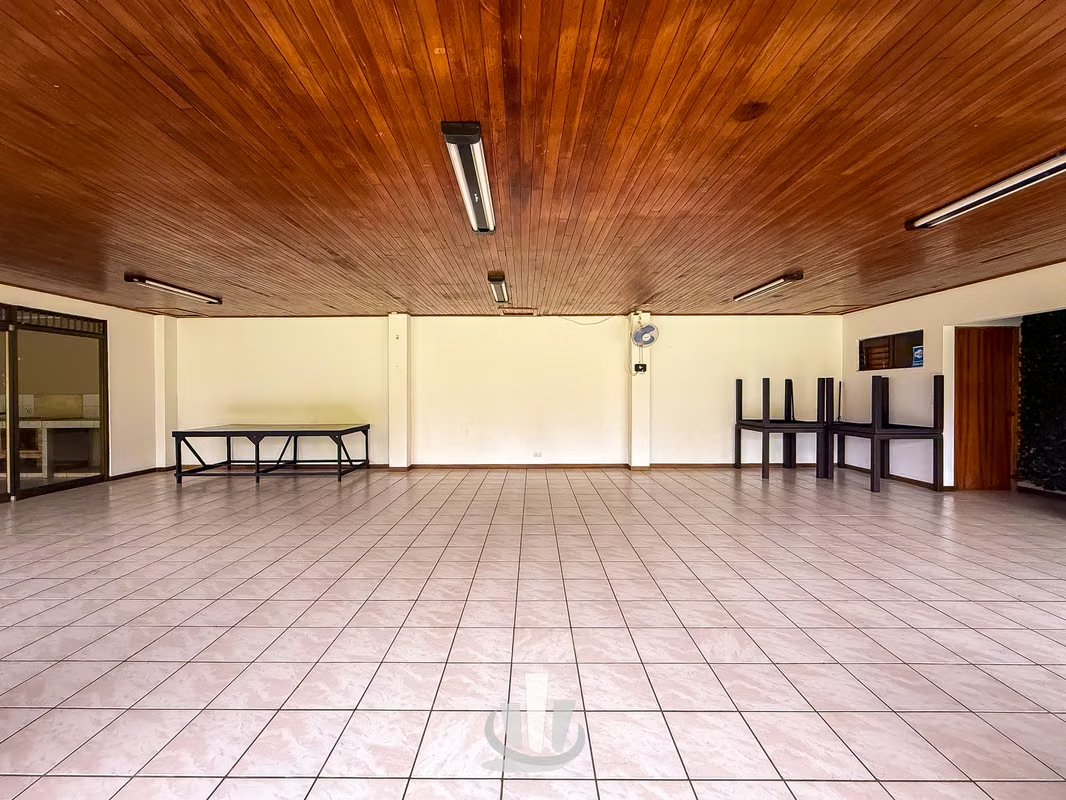
Event hall with kitchen and half bathrooms
Fruit trees
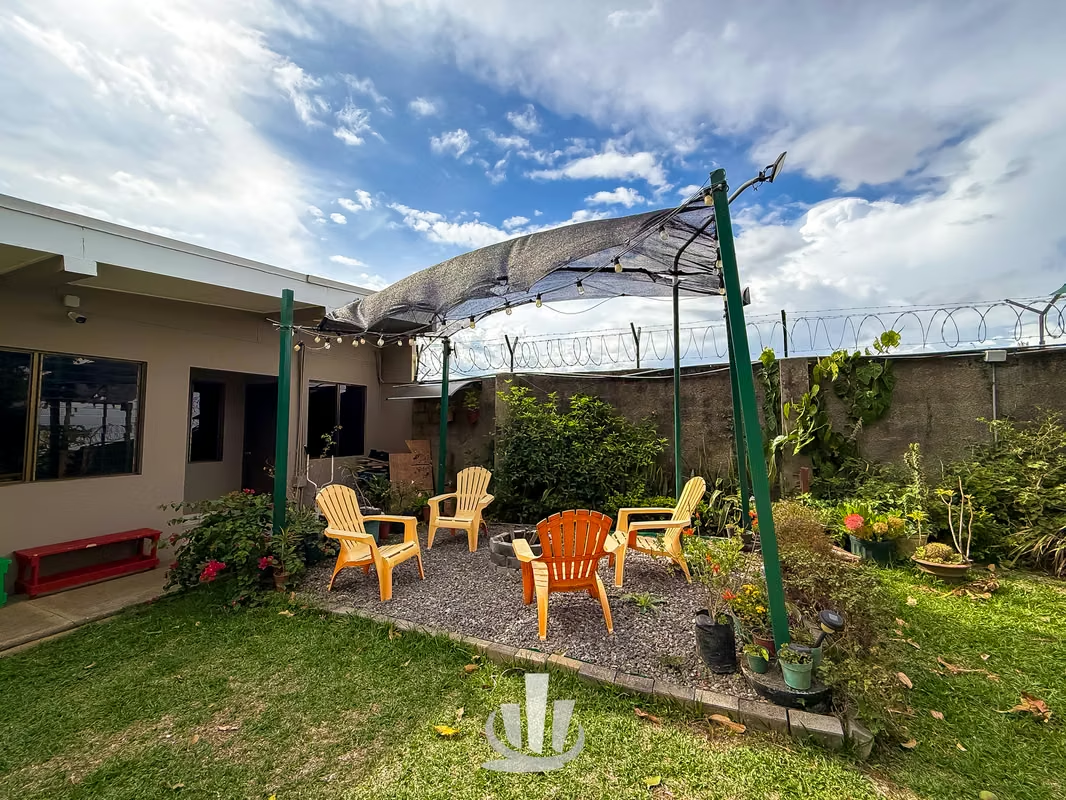
Scenic outdoor seating areas
Mini gym
BBQ area
Recycling center
Walking trails
Closing
An excellent opportunity to own a spacious home within a residential community surrounded by nature and complete amenities.
Ideal for families seeking comfort, recreational spaces, and a safe, peaceful environment.
Beautiful home located in Oroki Residential Community, a peaceful and secure neighborhood surrounded by nature and excellent recreational amenities for family living.
The property offers functional spaces, a practical layout, and a comfortable residential environment.
Sale Price
$199,000 USD
HOA fee: 110,000 per month
General Features
Construction area: 180 m²
Approximately 40 years old
Ceramic flooring
4 bedrooms
3.5 bathrooms
Parking for 3 to 4 vehicles
Property Layout
First Floor
Integrated living and dining area
Kitchen with island and melamine cabinetry
Covered laundry area
Ground-floor bedroom with walk-in closet and full bathroom
Second Floor
Wooden staircase
Secondary bedroom with closet and full bathroom
Hallway space ideal for office or work area
Spacious primary bedroom with closet and shared bathroom with the secondary bedroom
Community Amenities
Basketball court
Soccer field
Children’s playground
Event hall with kitchen and half bathrooms
Fruit trees
Scenic outdoor seating areas
Mini gym
BBQ area
Recycling center
Walking trails
Closing
An excellent opportunity to own a spacious home within a residential community surrounded by nature and complete amenities.
Ideal for families seeking comfort, recreational spaces, and a safe, peaceful environment.
Make an appointment
Mon
Tue
Wed
Thu
Fri
Sat
Sun
08:00 am
09:00 am
10:00 am
11:00 am
12:00 am
01:00 pm
02:00 pm
03:00 pm
04:00 pm
05:00 pm
06:00 pm
07:00 pm