




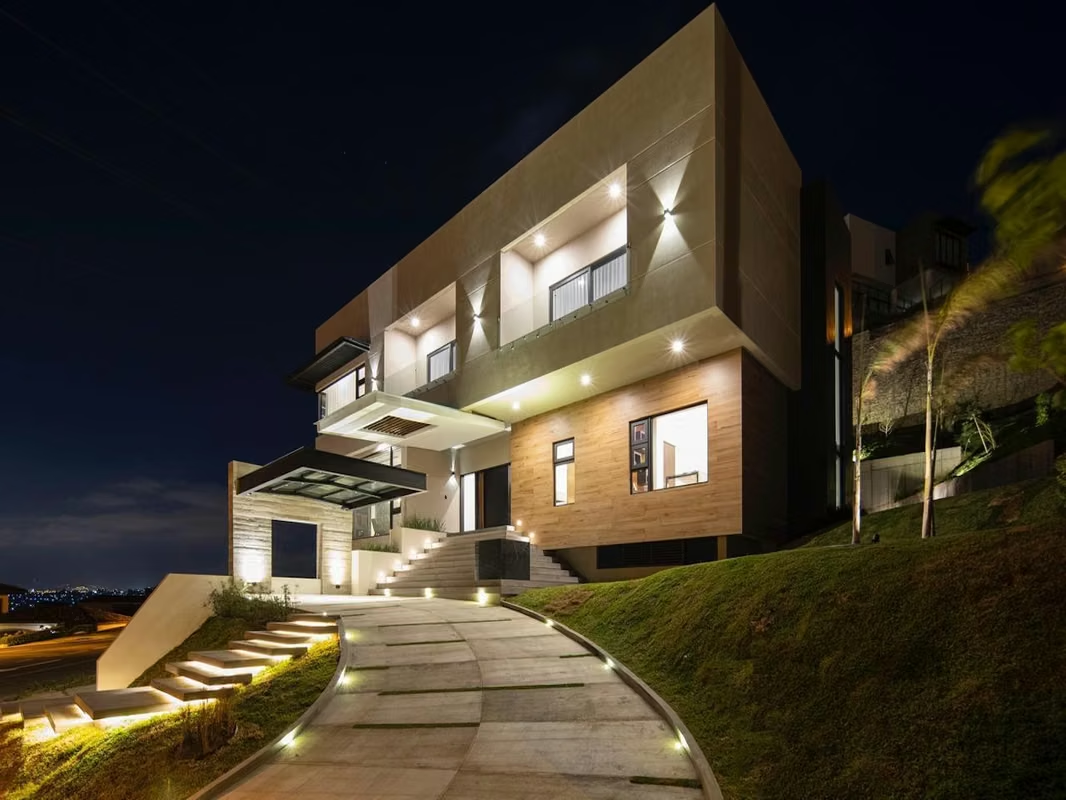


HOUSE FOR SALE IN CERRO ALTO - ESCAZU, GUACHIPELIN
Category
Sale
Published
12/05/2026
Location
Escazú
Price
$2,200,000
Price/M²
$4,000
Lot Size
906
Address of Property
Guachipelin
Stories
3
Balcony/Terrance
terrace
Swimming pool
yes
Floor Number
1
Benefits
Near a School
Pet Friendly
Roofed Parking
Guest Parking
Maids Quarters
24 hour Security
Laundry
Garden or Park
Kids Park
Gym
Breakfast Area
A/C
Patio
Roofed Garage
Living room & Dinning room
Social Area
Walk-In Closet
BBQ Area
Baño visitas
Aire acondicionado
Patio trasero
Property
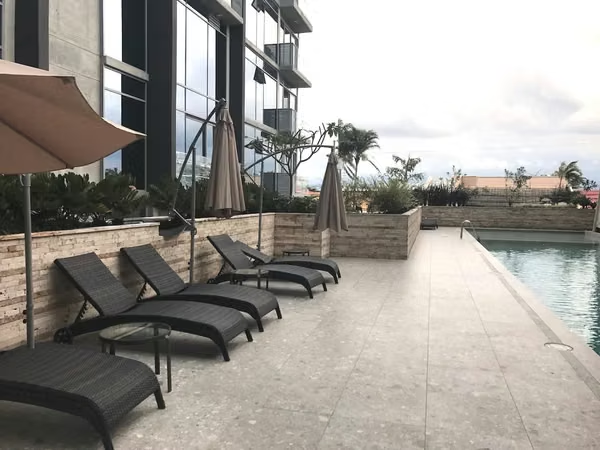
Luxury home located in the exclusive Cerro Alto Condominium, with an excellent location near supermarkets and easy access to the main highway. The condominium offers high-end amenities such as a clubhouse, swimming pool, and tennis court, ideal for family enjoyment.
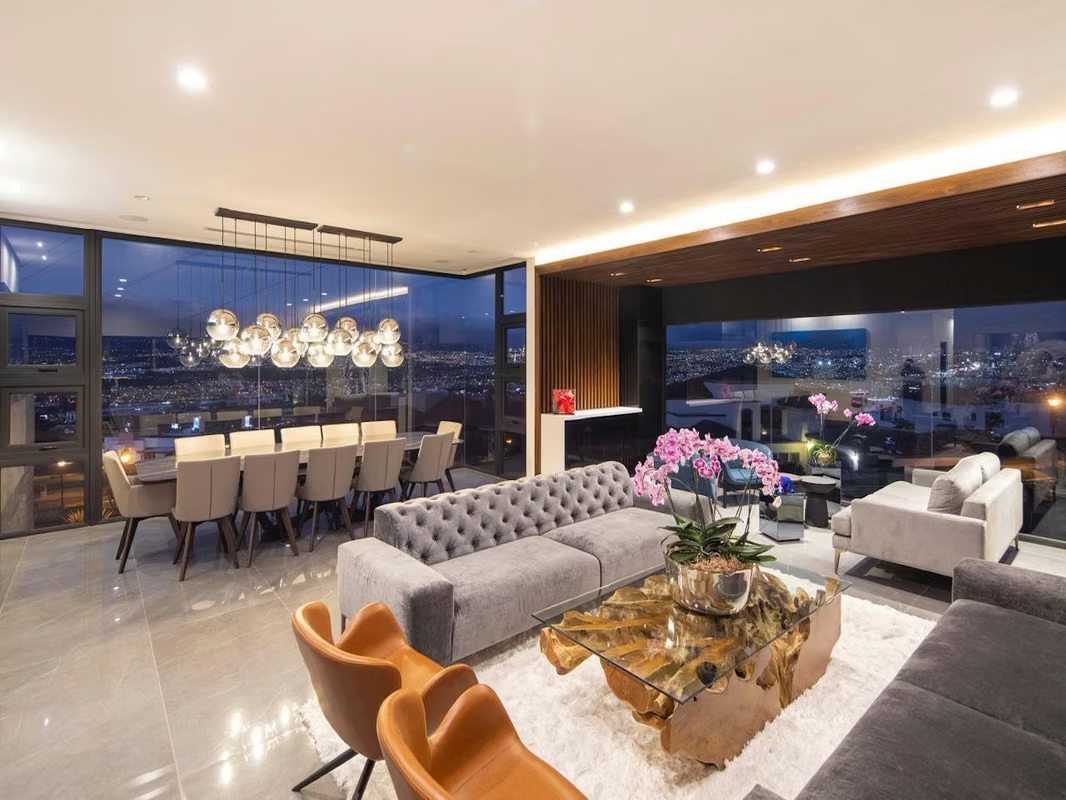
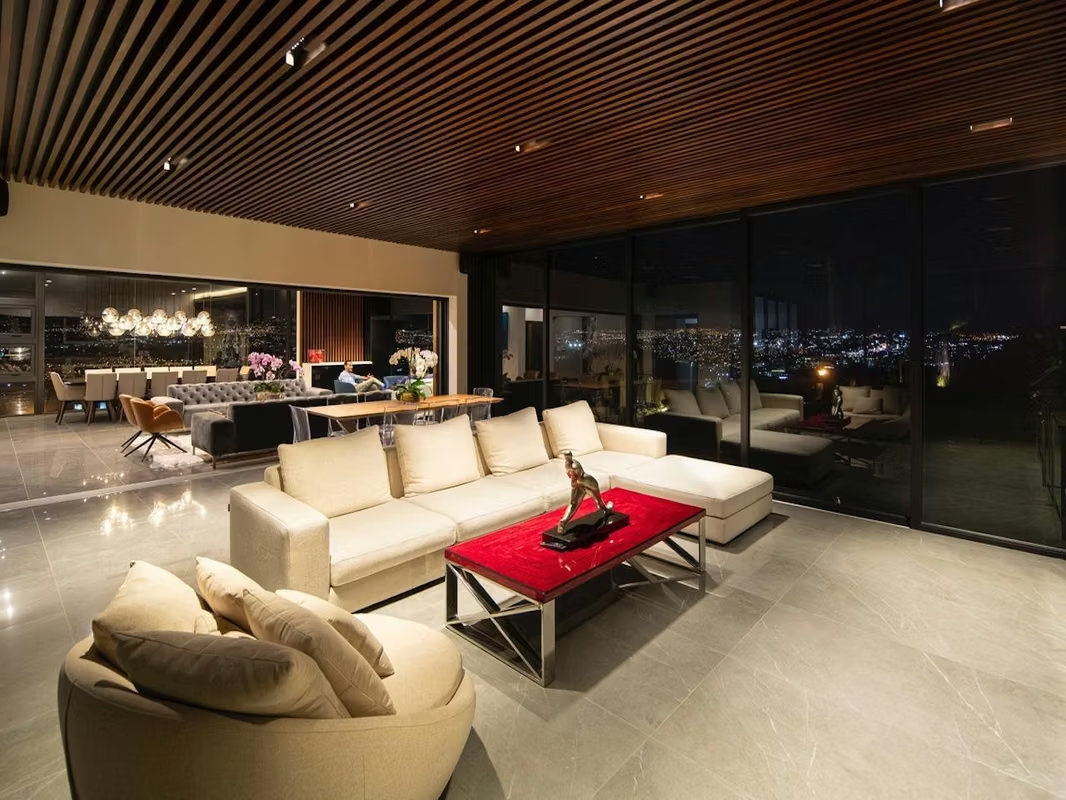
The property is exceptionally spacious and distributed over three levels. The lower level features the parking area and the service area with a staff bedroom and bathroom. The middle level, which serves as the main entrance to the home, includes a foyer that connects to a large living room and a spectacular terrace with glass doors on both sides, allowing it to be fully integrated with the garden or closed off depending on the weather, providing great versatility and natural light. This area connects directly to a generously sized kitchen.
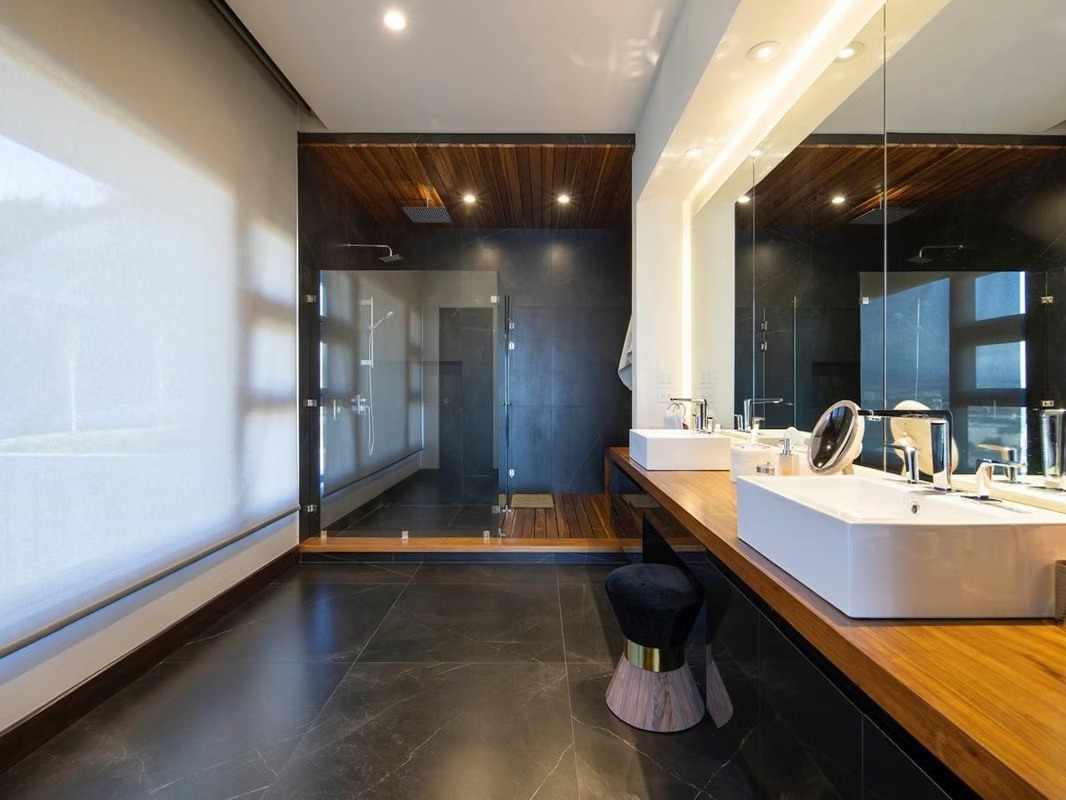
The upper level houses four comfortable bedrooms, each with its own en-suite bathroom. Additionally, the home includes a guest bedroom with a full bathroom and a home office. The property is pre-equipped for the installation of an elevator, already connected to the machine room, and offers ample parking capacity with two spaces in an internal garage and approximately six additional exterior parking spaces.
4658 EK41
The property is exceptionally spacious and distributed over three levels. The lower level features the parking area and the service area with a staff bedroom and bathroom. The middle level, which serves as the main entrance to the home, includes a foyer that connects to a large living room and a spectacular terrace with glass doors on both sides, allowing it to be fully integrated with the garden or closed off depending on the weather, providing great versatility and natural light. This area connects directly to a generously sized kitchen.
The upper level houses four comfortable bedrooms, each with its own en-suite bathroom. Additionally, the home includes a guest bedroom with a full bathroom and a home office. The property is pre-equipped for the installation of an elevator, already connected to the machine room, and offers ample parking capacity with two spaces in an internal garage and approximately six additional exterior parking spaces.
4658 EK41
Make an appointment
Mon
Tue
Wed
Thu
Fri
Sat
Sun
08:00 am
09:00 am
10:00 am
11:00 am
12:00 am
01:00 pm
02:00 pm
03:00 pm
04:00 pm
05:00 pm
06:00 pm
07:00 pm