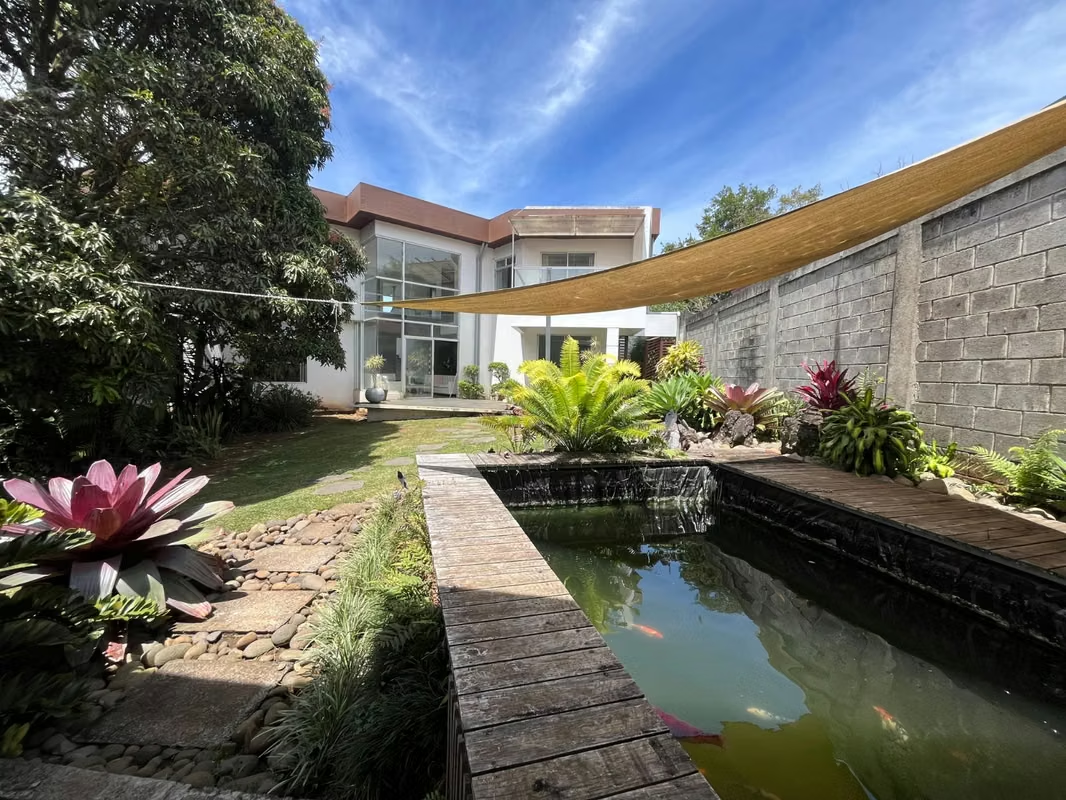
House for sale in Ángeles de San Rafael Heredia, elegant house and large green areas with BBQ ranch
Category
Sale
Published
08/10/2026
Location
San Rafael
Price
₡350,000,000
Price/M²
₡718,685
Lot Size
2237
Address of Property
Los Angeles San rafael, Heredia, San rafael rafael, Los Angeles, Costa Rica
Stories
2
Balcony/Terrance
terrace
Type of Floor
Ceramic
Benefits
Icemaker
Refrigerator
Stove
Washer
Laundry
Garden or Park
Jacuzzi
Social Area
BBQ Area
Maids Quarters
Riego automático
Disabled access
Near a School
Near Traffic
Mountain View
Easy access
Walk-In Closet
Baño visitas
Bodega
Workspace
Despensa
Bar
Storage
Cocina amoblada
Property
The property is located in Ángeles de San Rafael de Heredia, on the road to Concepción. It is an area with high added value. Along the way, you can see properties with beautiful green areas, a cool climate, and easy access to all services.
Property Layout:
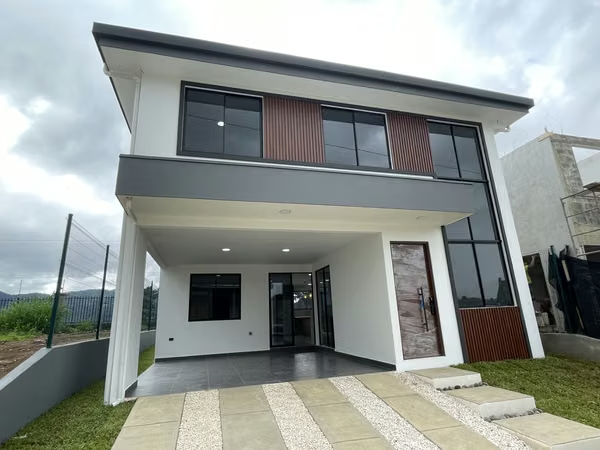
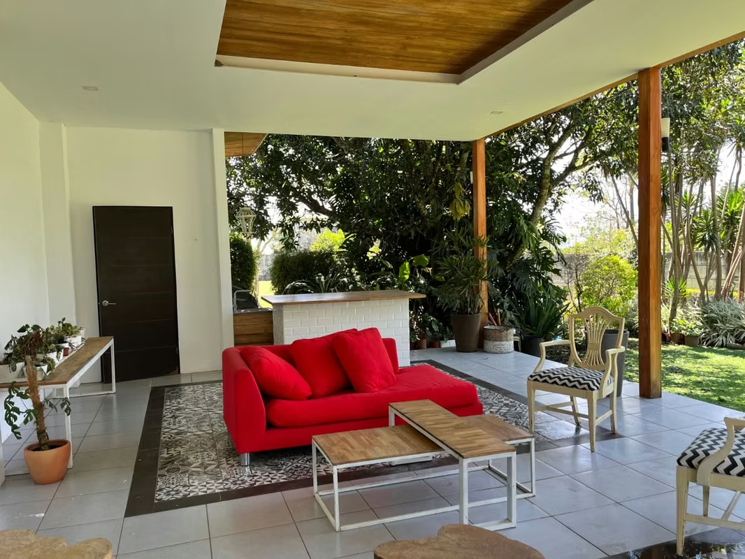
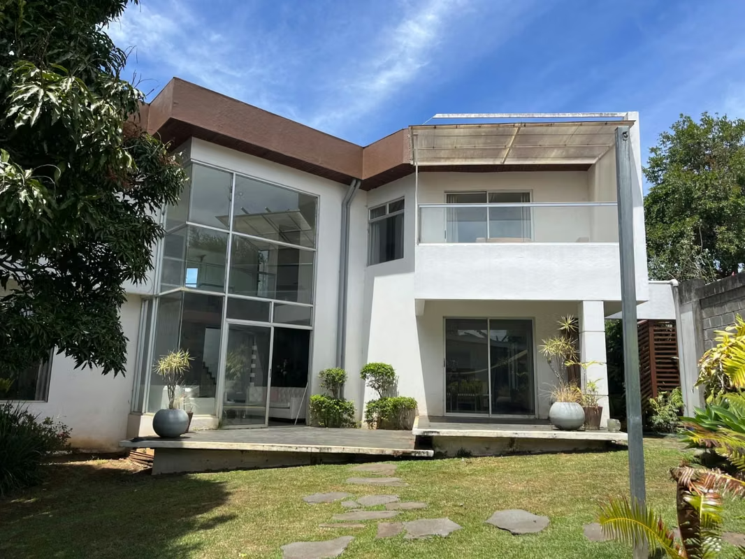
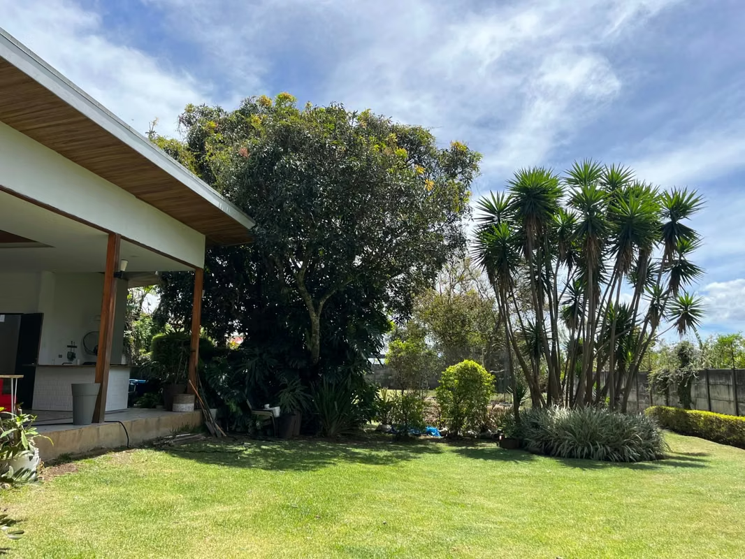
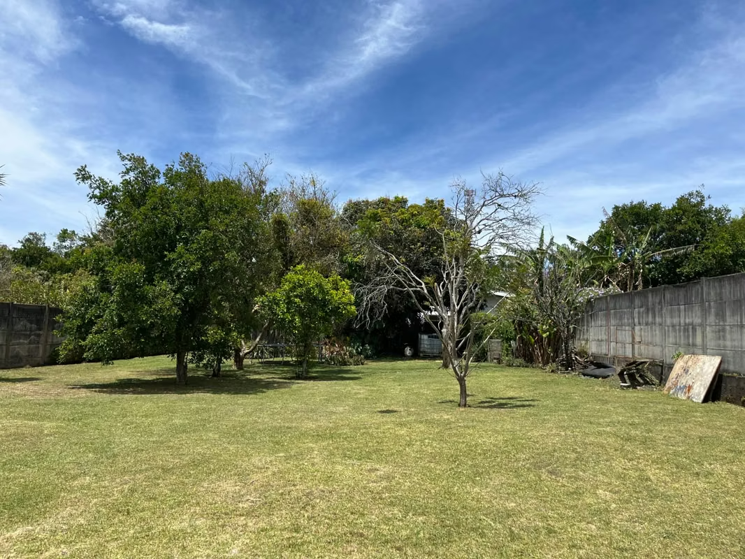
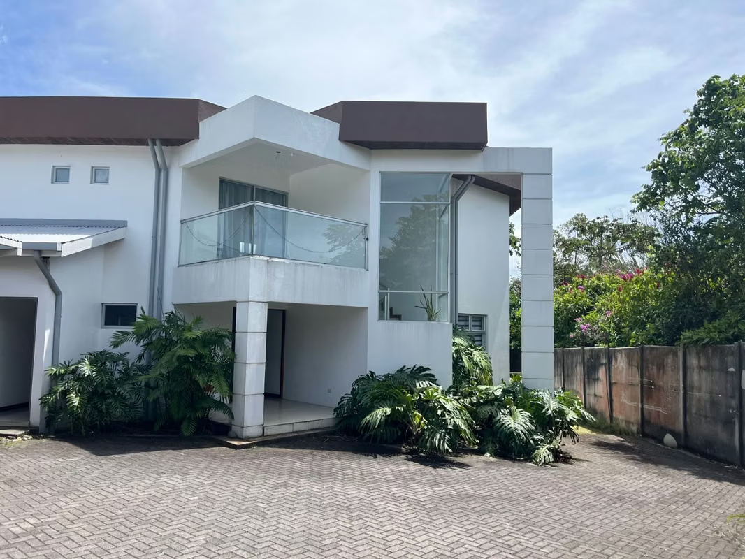
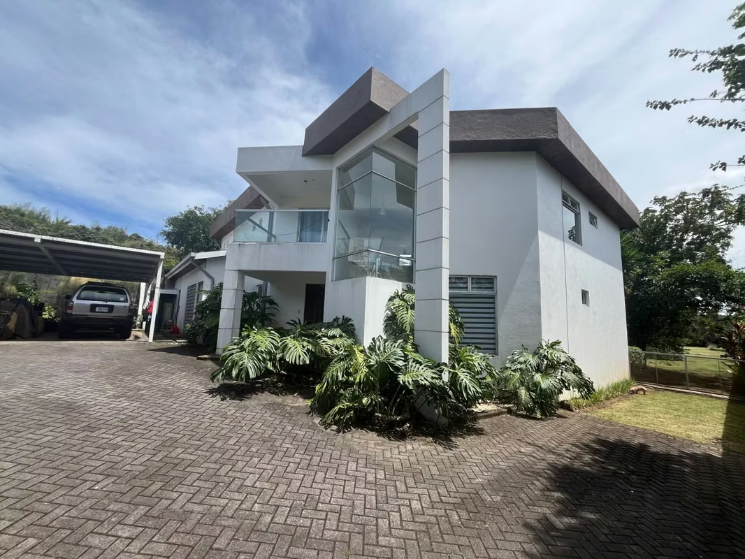
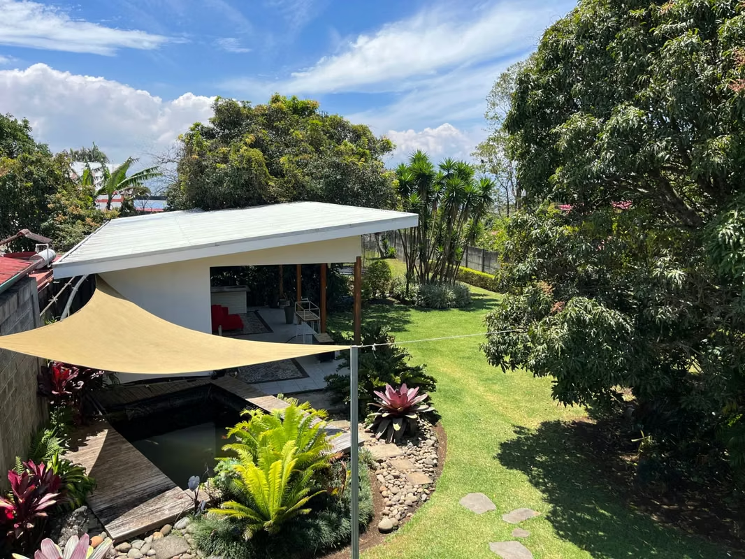
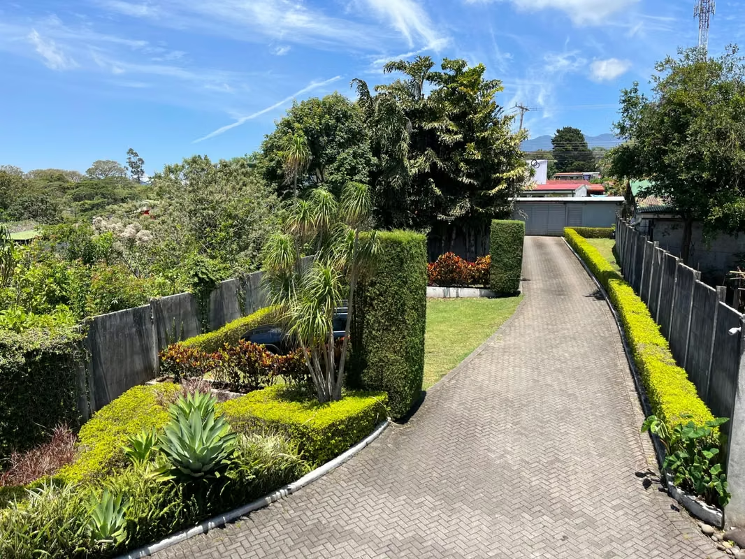
The property measures 2,337 m2 and has large green areas at the entrance, reducing any external noise from entering the house. The house is very spacious, with 487 m2 of construction on two levels, all built in 15-year-old block. It stands out for its natural lighting and ventilation, thanks to the architectural design that harmonizes perfectly with the natural surroundings of this beautiful property. Behind the house is a beautiful fish pond and a very spacious BBQ area, with a bathroom and a living room, perfect for enjoying the local climate, the trees, and nature. Further along, and until the property is finished, there are large green areas with fruit trees, properly secured by their own walls.
On the right side of the house, there is an access point measuring 3.3 meters wide, allowing access to the end without going through the house.
The house is very solid and built with top-quality materials, which are in excellent condition and working order.
House Layout:
First Level:
- Double covered parking
- Storage room
- Foyer
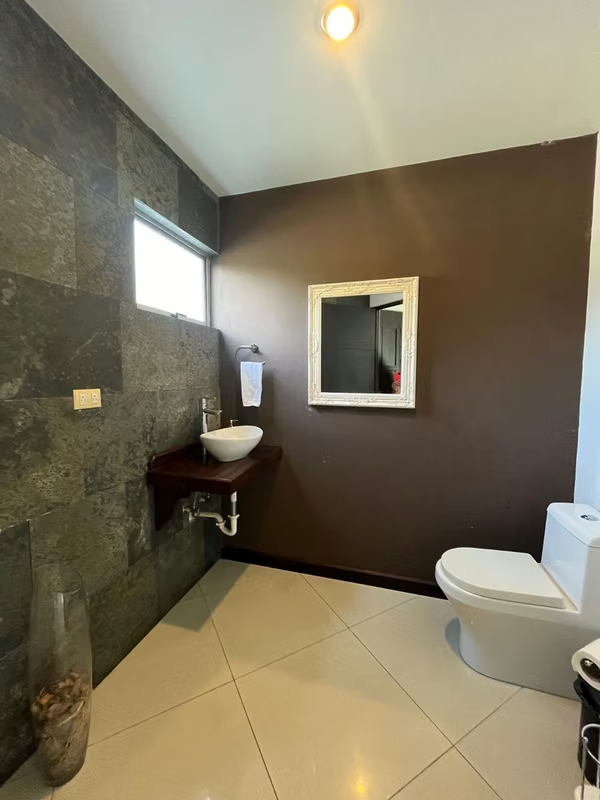
- Half bathroom
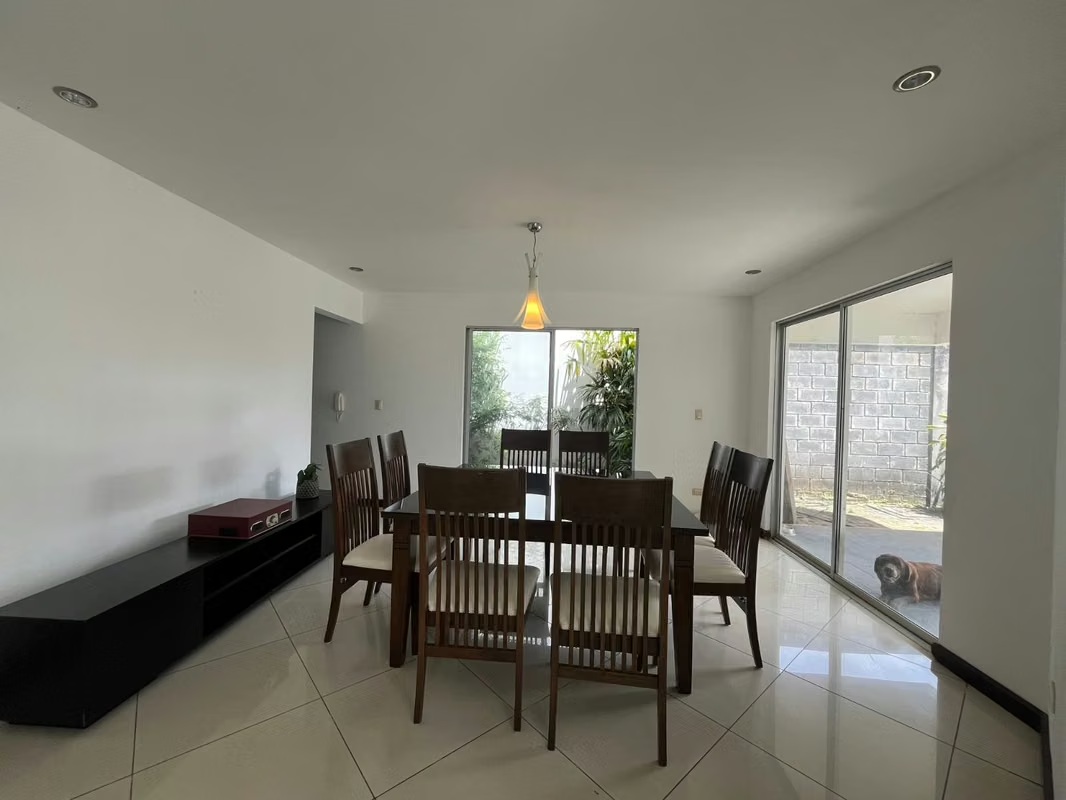
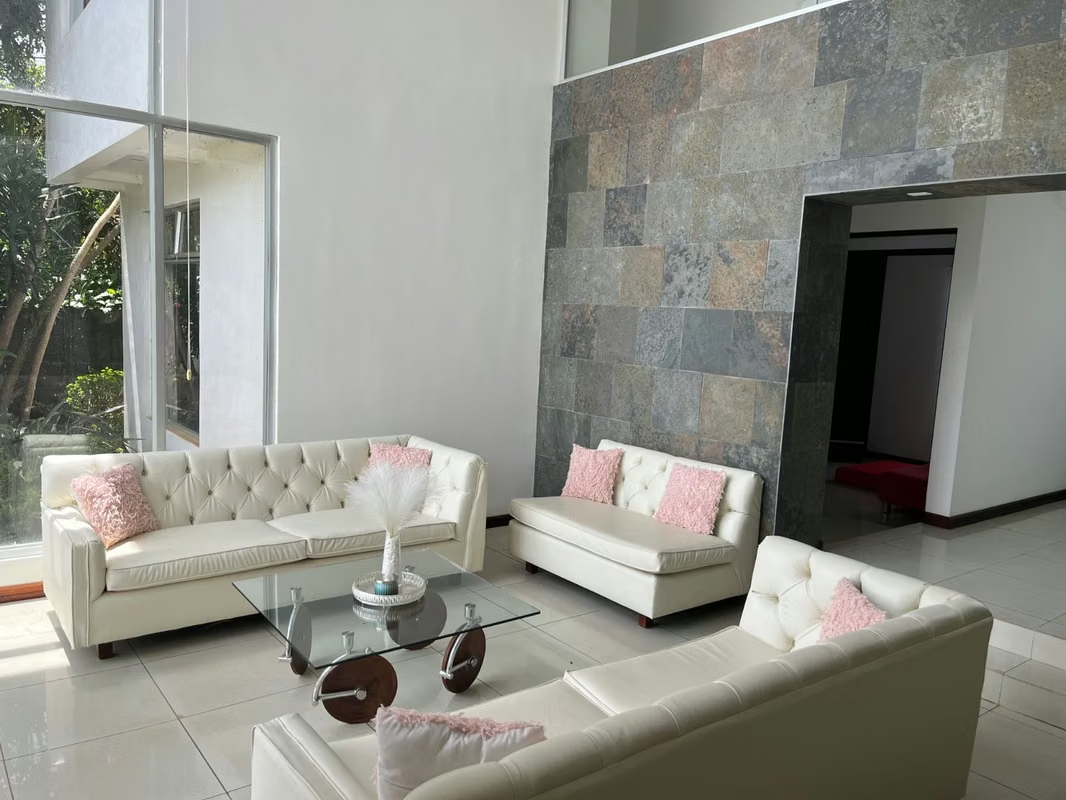
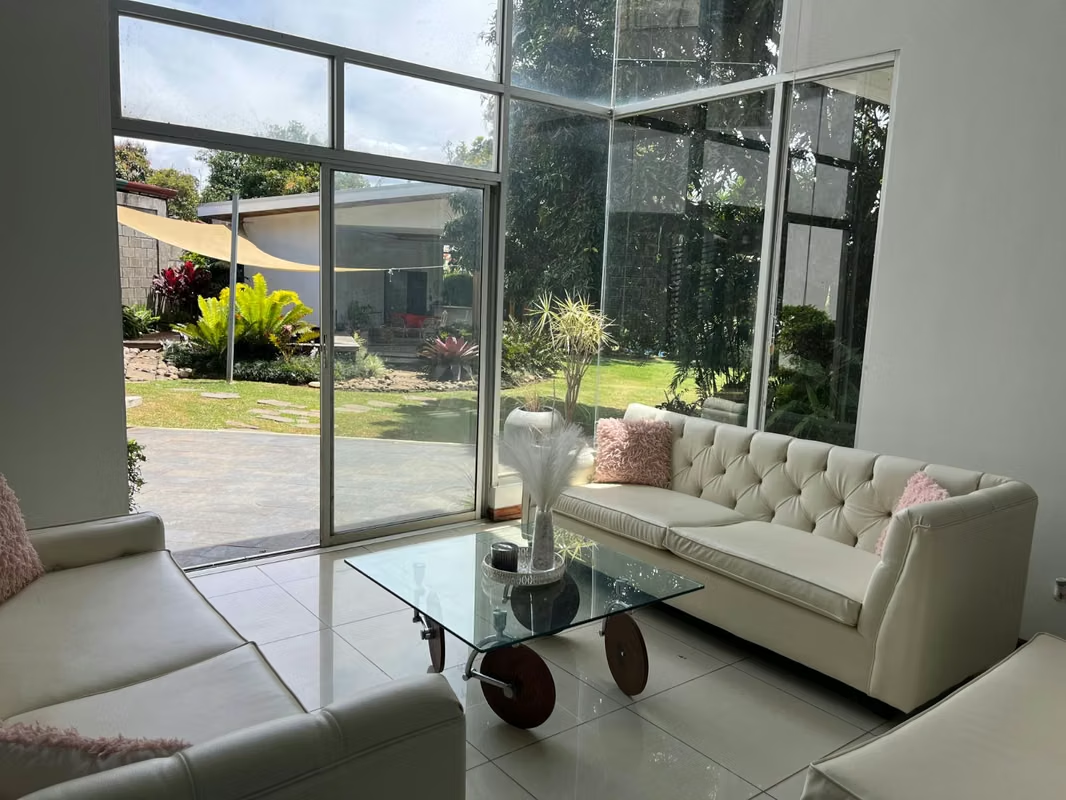
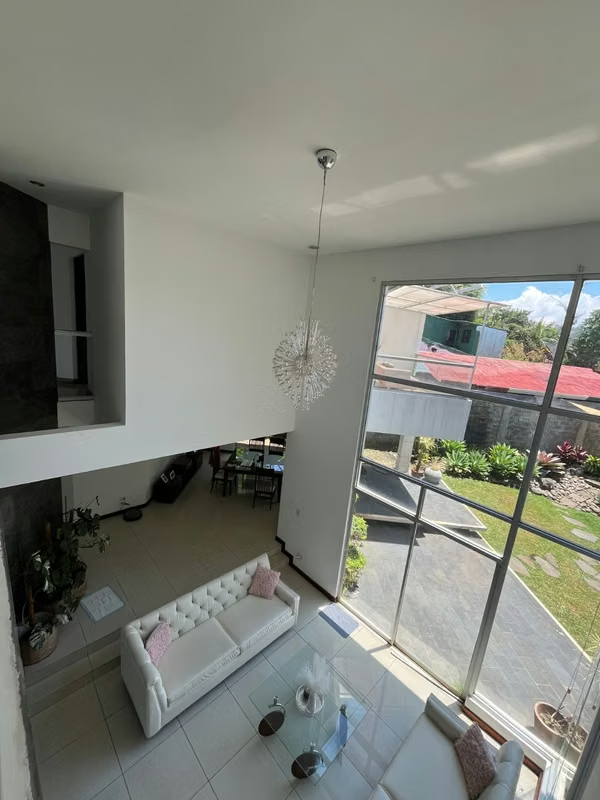
- Social area divided into levels: large living room with double-height ceilings, beautiful windows overlooking the trees and access to the green area, large separate dining room overlooking the interior garden and access to a large terrace.
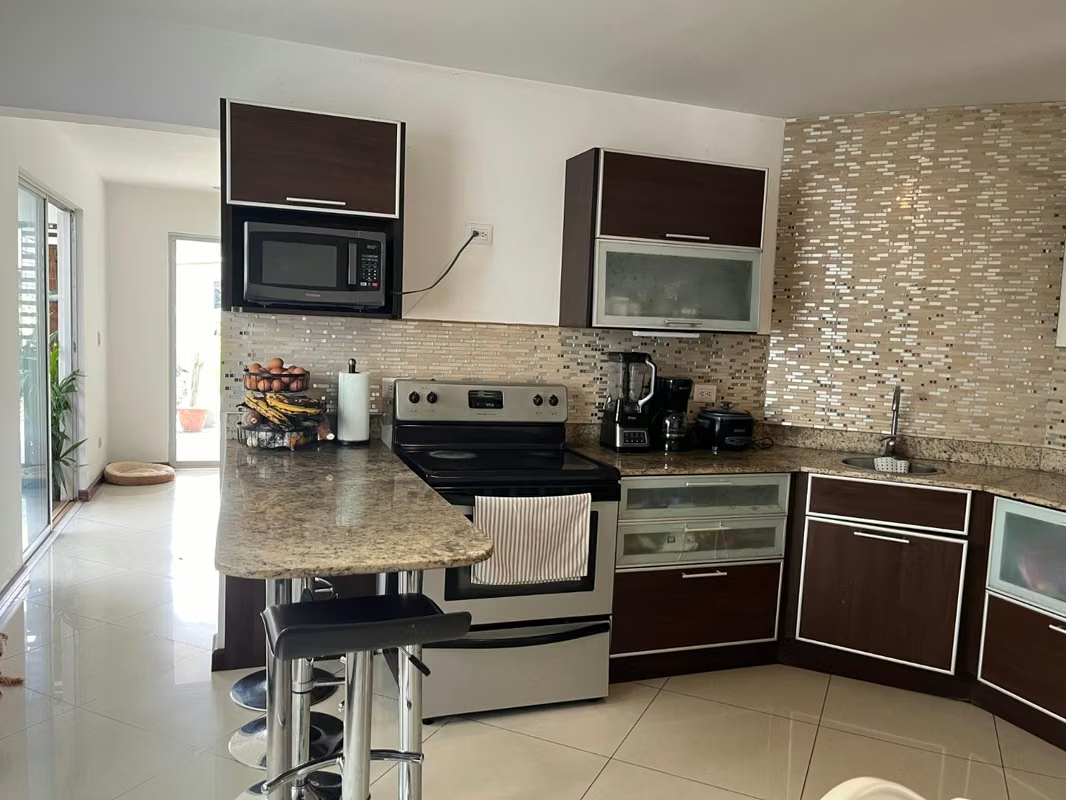
- Separate kitchen with large kitchen cabinets, breakfast nook overlooking the interior garden, and a very large pantry.
- Laundry room with an exterior exit.
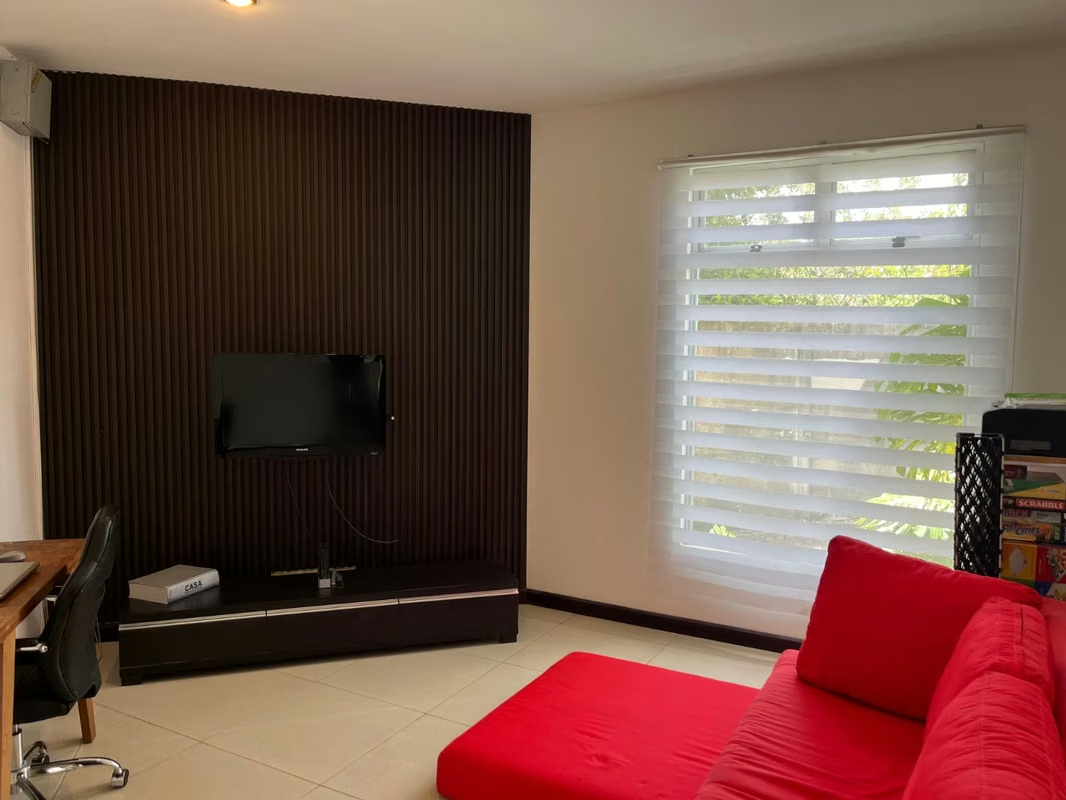
- Very spacious TV room/office
- Master bedroom with a full bathroom and closet, featuring large windows.
- Storage under the stairs
- Sturdy stairwell
Second Level:
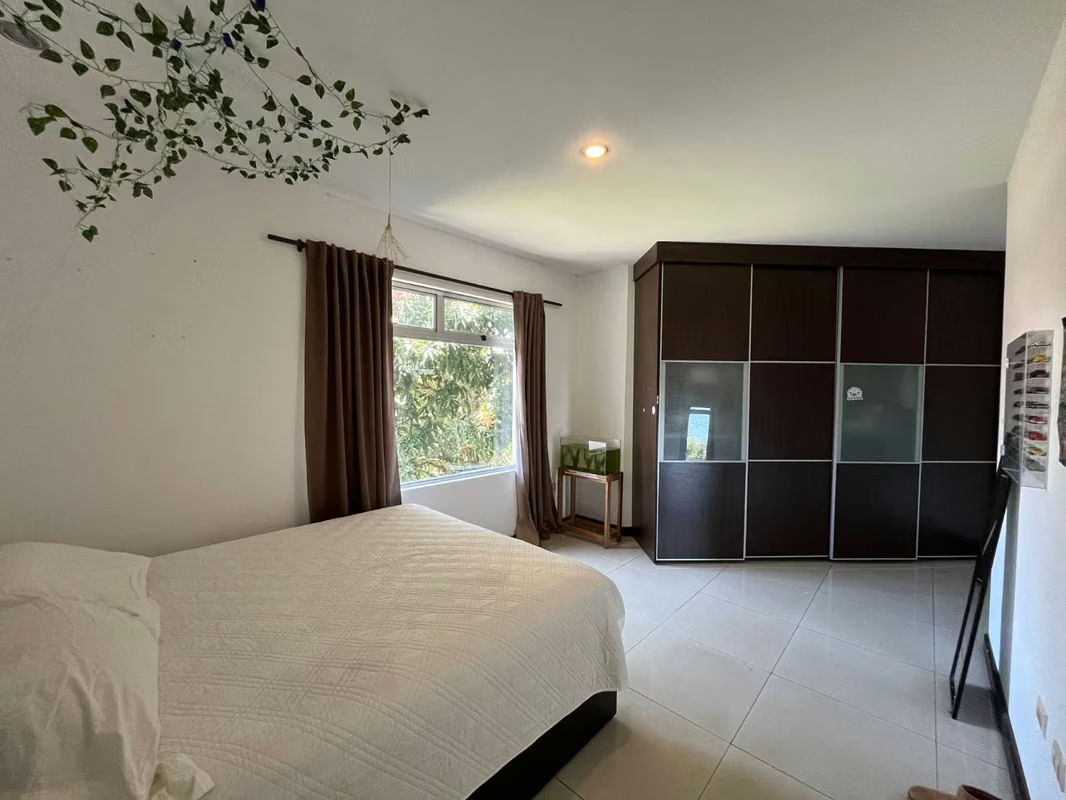
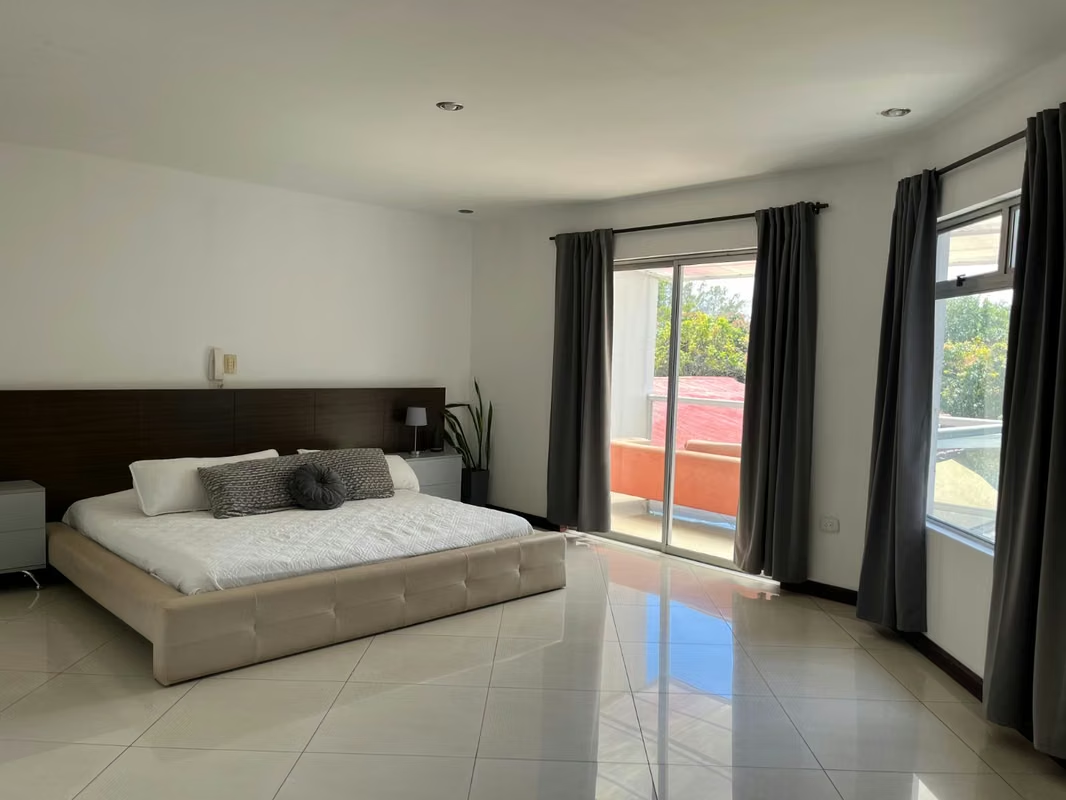
- Very spacious and bright master bedroom with a beautiful terrace overlooking the back of the property, bathroom with tub, shower, and double sinks, and fully furnished walk-in closet
- Very spacious secondary bedrooms with closets and beautiful windows
- Second bathroom
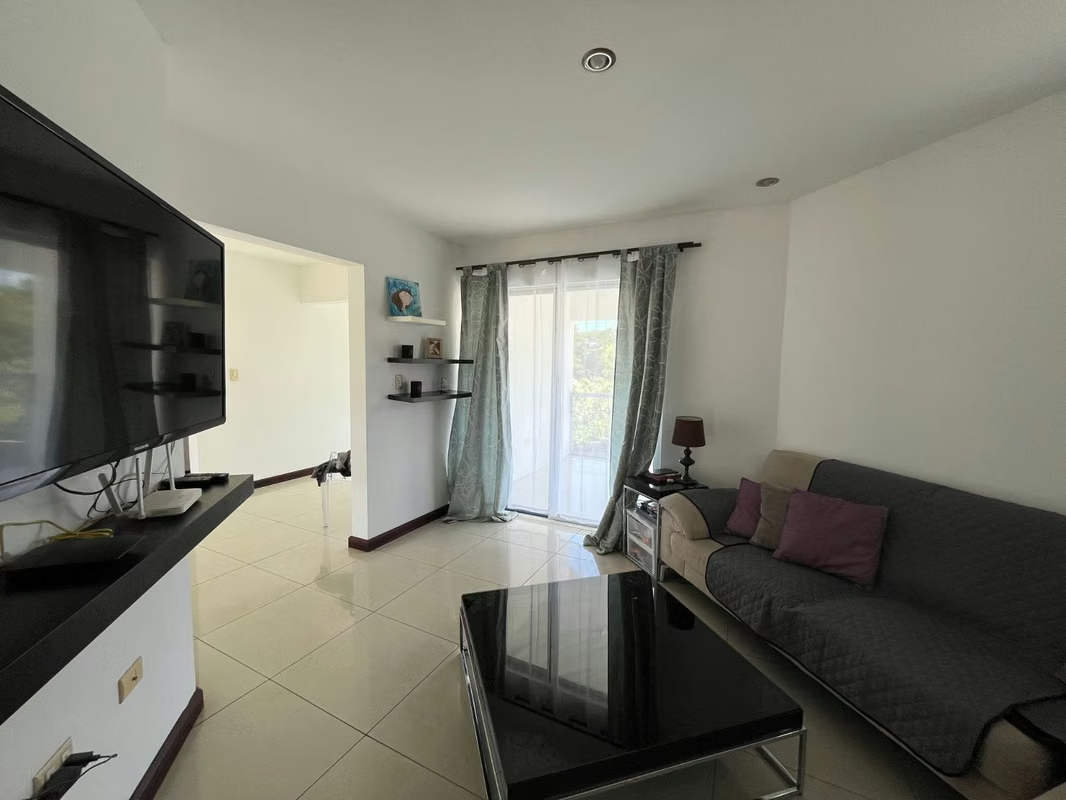
- Large TV room with a balcony overlooking the front of the property
Property Layout:
The property measures 2,337 m2 and has large green areas at the entrance, reducing any external noise from entering the house. The house is very spacious, with 487 m2 of construction on two levels, all built in 15-year-old block. It stands out for its natural lighting and ventilation, thanks to the architectural design that harmonizes perfectly with the natural surroundings of this beautiful property. Behind the house is a beautiful fish pond and a very spacious BBQ area, with a bathroom and a living room, perfect for enjoying the local climate, the trees, and nature. Further along, and until the property is finished, there are large green areas with fruit trees, properly secured by their own walls.
On the right side of the house, there is an access point measuring 3.3 meters wide, allowing access to the end without going through the house.
The house is very solid and built with top-quality materials, which are in excellent condition and working order.
House Layout:
First Level:
- Double covered parking
- Storage room
- Foyer
- Half bathroom
- Social area divided into levels: large living room with double-height ceilings, beautiful windows overlooking the trees and access to the green area, large separate dining room overlooking the interior garden and access to a large terrace.
- Separate kitchen with large kitchen cabinets, breakfast nook overlooking the interior garden, and a very large pantry.
- Laundry room with an exterior exit.
- Very spacious TV room/office
- Master bedroom with a full bathroom and closet, featuring large windows.
- Storage under the stairs
- Sturdy stairwell
Second Level:
- Very spacious and bright master bedroom with a beautiful terrace overlooking the back of the property, bathroom with tub, shower, and double sinks, and fully furnished walk-in closet
- Very spacious secondary bedrooms with closets and beautiful windows
- Second bathroom
- Large TV room with a balcony overlooking the front of the property
Make an appointment
Mon
Tue
Wed
Thu
Fri
Sat
Sun
08:00 am
09:00 am
10:00 am
11:00 am
12:00 am
01:00 pm
02:00 pm
03:00 pm
04:00 pm
05:00 pm
06:00 pm
07:00 pm