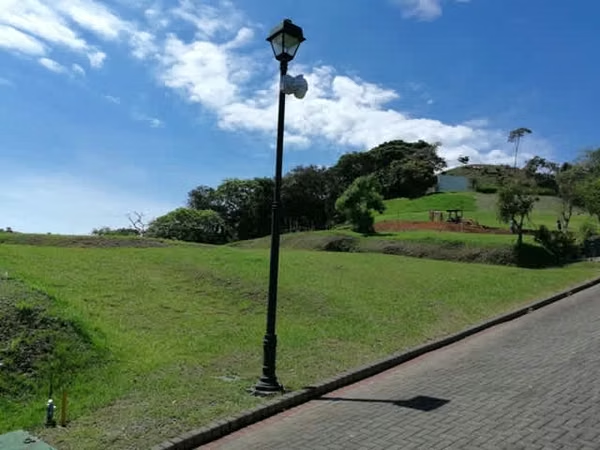
House for Sale – Brasil de Santa Ana
Category
Sale
Published
29/09/2026
Location
Brasil
Price
$695,000 Reduced 3%
Price/M²
$1,520
Lot Size
800
Address of Property
Brasil de Santa Ana
Maintenance Costs
227000
Room Height
7
Year of construction
2022
Stories
2
Balcony/Terrance
terrace
Swimming pool
yes
Floor Number
1
Benefits
Dishwasher
Instant Hot Water Dispenser
Near a School
Near Traffic
Mountain View
24 hour Security
Storage
Garden or Park
Kids Park
Social Area
Walk-In Closet
BBQ Area
Baño visitas
Despensa
Cocina amoblada
Bodega
Aire acondicionado
Property
Exclusive Californian-Style Property
Overview
This magnificent house combines Californian architectural style with spacious open areas and double-height ceilings. The covered terrace, adorned with arches, enhances the elegance of its façade, while the garden and patio provide a cozy atmosphere. Located in one of the most exclusive condominiums in the area, this property ensures tranquility, security, and an exceptional quality of life.
Condominium Features
• Party ranch
• 5-a-side football field
• Tennis court
• Children's play area
• Ample visitor parking
• Beautiful gardens
• Wooded areas with trails
• 24/7 security with controlled entry
Property Layout
Ground Floor
• Lobby with access to an integrated living and dining room, all with double-height ceilings.
• Modern open-concept kitchen with breakfast island.
• Office or secondary room with access to the terrace and a full guest bathroom.
• Spacious master bedroom with access to the terrace and garden, air conditioning, full bathroom, and walk-in closet adapted for older adults.
• Laundry area with included storage space.
• Bar on the terrace and BBQ area.
• Covered parking for 2 vehicles and outdoor space for 2 more.
Upper Floor
• 2 secondary bedrooms with magnificent views.
• Shared full bathroom for secondary bedrooms.
• Comfortable and functional TV room.
• Master bedroom with air conditioning, full bathroom, walk-in closet, and spacious balcony with a beautiful view to the west.
Property Details
• Land area: 800 m²
• Construction area: 457 m²
SALE PRICE: $695,000.00
Overview
This magnificent house combines Californian architectural style with spacious open areas and double-height ceilings. The covered terrace, adorned with arches, enhances the elegance of its façade, while the garden and patio provide a cozy atmosphere. Located in one of the most exclusive condominiums in the area, this property ensures tranquility, security, and an exceptional quality of life.
Condominium Features
• Party ranch
• 5-a-side football field
• Tennis court
• Children's play area
• Ample visitor parking
• Beautiful gardens
• Wooded areas with trails
• 24/7 security with controlled entry
Property Layout
Ground Floor
• Lobby with access to an integrated living and dining room, all with double-height ceilings.
• Modern open-concept kitchen with breakfast island.
• Office or secondary room with access to the terrace and a full guest bathroom.
• Spacious master bedroom with access to the terrace and garden, air conditioning, full bathroom, and walk-in closet adapted for older adults.
• Laundry area with included storage space.
• Bar on the terrace and BBQ area.
• Covered parking for 2 vehicles and outdoor space for 2 more.
Upper Floor
• 2 secondary bedrooms with magnificent views.
• Shared full bathroom for secondary bedrooms.
• Comfortable and functional TV room.
• Master bedroom with air conditioning, full bathroom, walk-in closet, and spacious balcony with a beautiful view to the west.
Property Details
• Land area: 800 m²
• Construction area: 457 m²
SALE PRICE: $695,000.00
Make an appointment
Mon
Tue
Wed
Thu
Fri
Sat
Sun
08:00 am
09:00 am
10:00 am
11:00 am
12:00 am
01:00 pm
02:00 pm
03:00 pm
04:00 pm
05:00 pm
06:00 pm
07:00 pm