



Exclusive Luxury Residence for Sale in San Rafael de Heredia
Category
Sale
Published
08/10/2026
Location
San Rafael
Price
₡260,000,000 Reduced 5%
Price/M²
₡722,222
Lot Size
810
Address of Property
Calle Gutiérrez
Year of construction
2015
Stories
2
Swimming pool
no
Benefits
Near a School
Pet Friendly
Near Traffic
Mountain View
Roofed Parking
Guest Parking
Laundry
Breakfast Area
Patio
Dead End Street
Roofed Garage
Living room & Dinning room
Social Area
Walk-In Closet
Baño visitas
Servicios
Patio trasero
Property
Luxury Residence for Sale | San Rafael de Heredia, Costa Rica
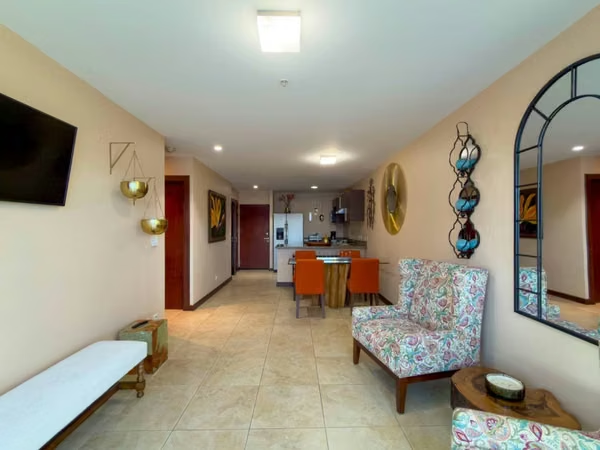
Discover an exceptional property where elegance, technology, and nature come together in perfect harmony. This exclusive two-story detached residence has been thoughtfully designed to offer a sophisticated lifestyle surrounded by privacy, comfort, and breathtaking panoramic views, in one of the most desirable areas of San Rafael de Heredia.
General Features:
Lot Size: 810 m² (8,719 sq. ft.)
Construction Area: 360 m² (3,875 sq. ft.)
Two-story detached residence
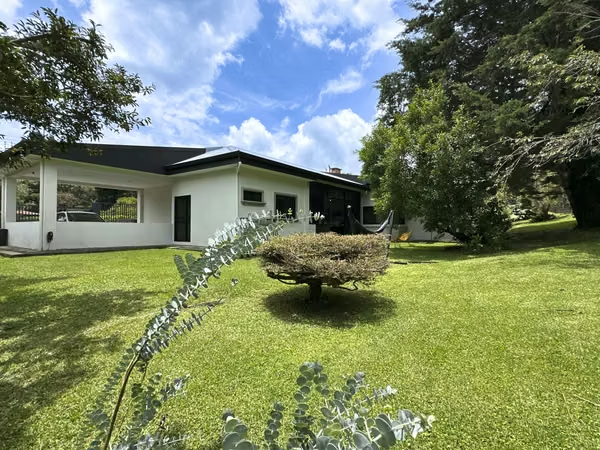
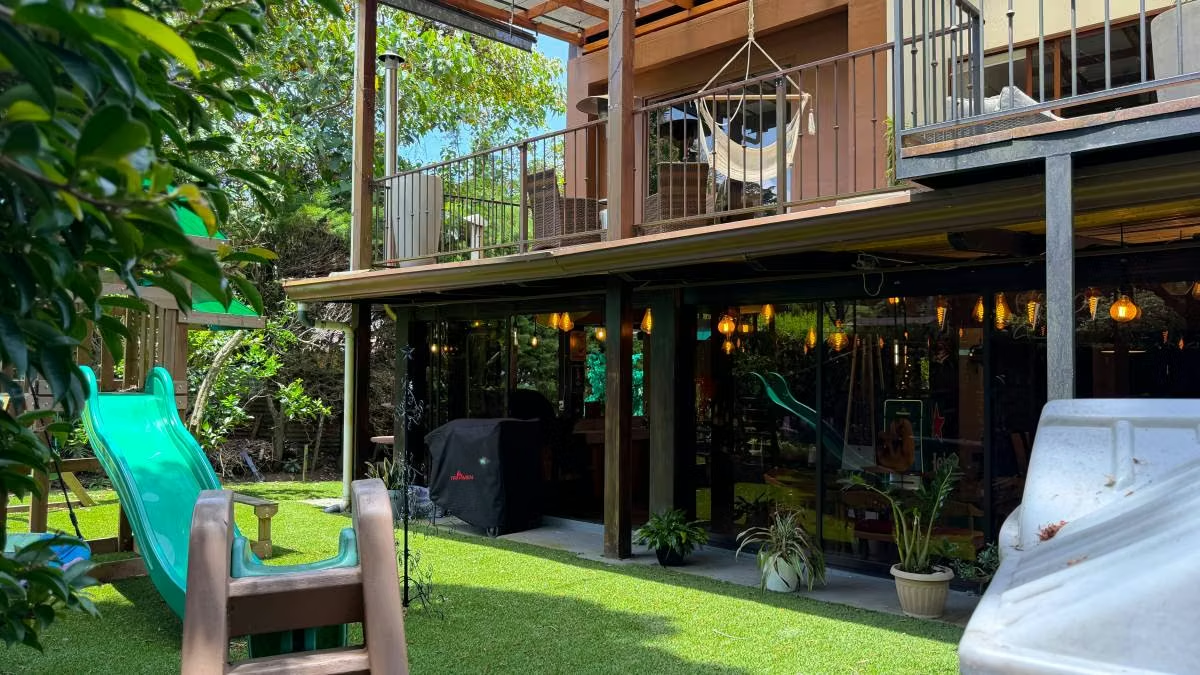
Expansive landscaped gardens and green areas
Integrated Japanese garden
Automated stairs providing access to terraces and outdoor areas
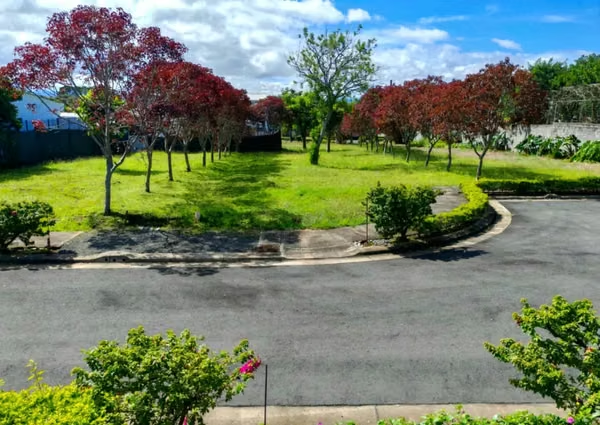
Stunning panoramic views overlooking green spaces and an equestrian field
Located on a cul-de-sac, offering enhanced privacy and tranquility
Layout:
First Floor
Private office or study
Guest powder room
Spacious main living room
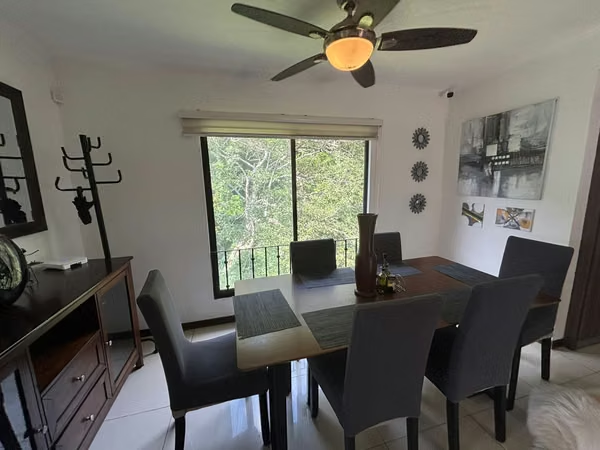
Separate dining area
Functional kitchen with abundant natural light
Large social terrace connected to the garden
Expansive green areas
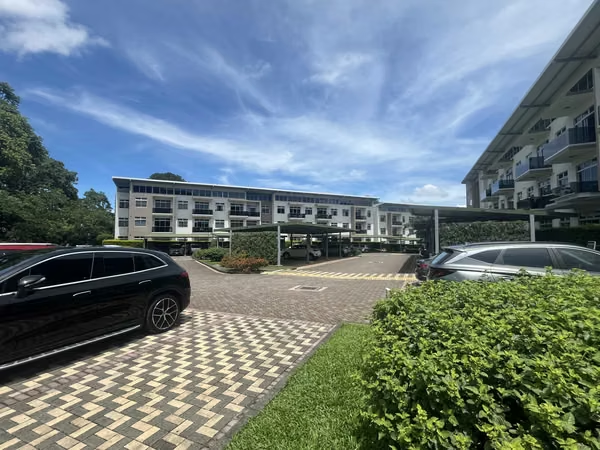
Covered parking for 4 vehicles
Second Floor
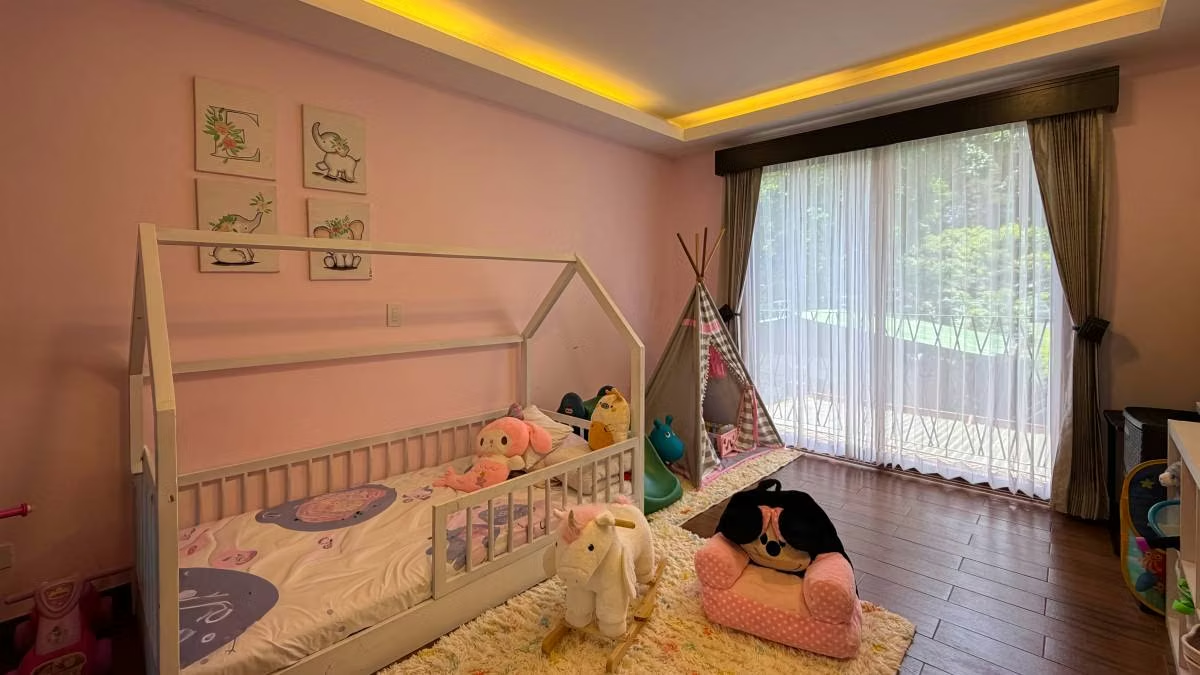
3 spacious bedrooms
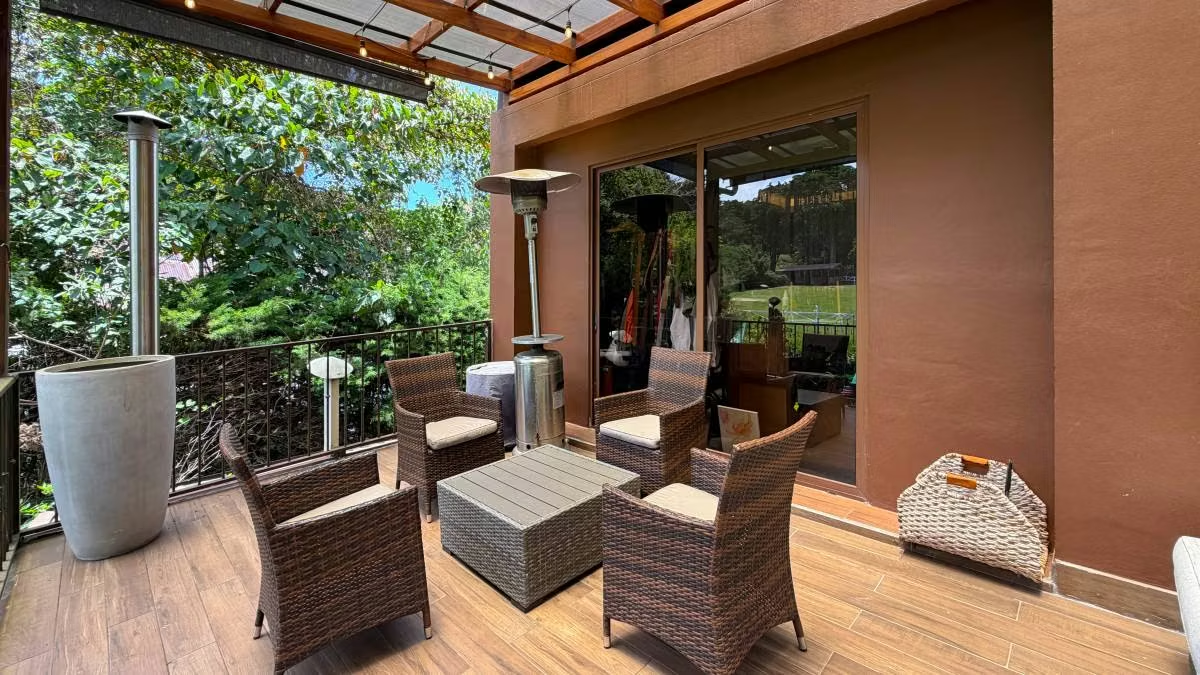
Terrace with privileged views of the equestrian field
Primary Suite
Direct access to a private terrace
Full en-suite bathroom
Spacious walk-in closet
Thoughtfully designed for comfort, relaxation, and privacy
Secondary Bedrooms
Generously sized with excellent natural lighting
Shared Jack-and-Jill bathroom
Social & Entertainment Areas:
Designed for creating unforgettable moments with family and friends...
Large main terrace
Artisan brick pizza oven
Traditional wood-burning kitche
Panoramic second-floor terrace
Beautiful gardens and outdoor recreational areas
Smart Technology & Comprehensive Security:
Programmable smart lighting system
High-definition audio system distributed across four independent zones
CCTV surveillance system
Alarm and perimeter security system
Video intercom and controlled access entry
Architectural Lighting
Intelligent lighting control system:
Decorative exterior lighting
Premium designer LED fixtures
Comfort & Efficiency:
Consistent water pressure through a submersible pump system
Ultraviolet water purification system throughout the property
Hot water throughout the residence with dual water tanks and backup system
High-End Finishes:
Fine Cenizaro and Cedro Amargo hardwoods
Custom solid cedar built-in cabinetry and furniture
German Hansgrohe fixtures
Imported flooring from Spain, Italy, and China
Bamboo ceilings in terrace areas
10 mm cellular polycarbonate roofing with a 10-year warranty
Superior Construction Quality:
Elastomeric waterproof exterior coating throughout the property
Premium Akari by Extralum windows and glazing systems
More than a home, a lifestyle experience. A residence designed for those who appreciate exclusivity, cutting-edge technology, security, and a strong connection with nature—without compromising luxury, elegance, or comfort.
Sale Price: CRC 275,000,000.
The price displayed in U.S. dollars is provided for reference purposes only. The official sale price is CRC 275,000,000 (Costa Rican Colones).
Discover an exceptional property where elegance, technology, and nature come together in perfect harmony. This exclusive two-story detached residence has been thoughtfully designed to offer a sophisticated lifestyle surrounded by privacy, comfort, and breathtaking panoramic views, in one of the most desirable areas of San Rafael de Heredia.
General Features:
Lot Size: 810 m² (8,719 sq. ft.)
Construction Area: 360 m² (3,875 sq. ft.)
Two-story detached residence
Expansive landscaped gardens and green areas
Integrated Japanese garden
Automated stairs providing access to terraces and outdoor areas
Stunning panoramic views overlooking green spaces and an equestrian field
Located on a cul-de-sac, offering enhanced privacy and tranquility
Layout:
First Floor
Private office or study
Guest powder room
Spacious main living room
Separate dining area
Functional kitchen with abundant natural light
Large social terrace connected to the garden
Expansive green areas
Covered parking for 4 vehicles
Second Floor
3 spacious bedrooms
Terrace with privileged views of the equestrian field
Primary Suite
Direct access to a private terrace
Full en-suite bathroom
Spacious walk-in closet
Thoughtfully designed for comfort, relaxation, and privacy
Secondary Bedrooms
Generously sized with excellent natural lighting
Shared Jack-and-Jill bathroom
Social & Entertainment Areas:
Designed for creating unforgettable moments with family and friends...
Large main terrace
Artisan brick pizza oven
Traditional wood-burning kitche
Panoramic second-floor terrace
Beautiful gardens and outdoor recreational areas
Smart Technology & Comprehensive Security:
Programmable smart lighting system
High-definition audio system distributed across four independent zones
CCTV surveillance system
Alarm and perimeter security system
Video intercom and controlled access entry
Architectural Lighting
Intelligent lighting control system:
Decorative exterior lighting
Premium designer LED fixtures
Comfort & Efficiency:
Consistent water pressure through a submersible pump system
Ultraviolet water purification system throughout the property
Hot water throughout the residence with dual water tanks and backup system
High-End Finishes:
Fine Cenizaro and Cedro Amargo hardwoods
Custom solid cedar built-in cabinetry and furniture
German Hansgrohe fixtures
Imported flooring from Spain, Italy, and China
Bamboo ceilings in terrace areas
10 mm cellular polycarbonate roofing with a 10-year warranty
Superior Construction Quality:
Elastomeric waterproof exterior coating throughout the property
Premium Akari by Extralum windows and glazing systems
More than a home, a lifestyle experience. A residence designed for those who appreciate exclusivity, cutting-edge technology, security, and a strong connection with nature—without compromising luxury, elegance, or comfort.
Sale Price: CRC 275,000,000.
The price displayed in U.S. dollars is provided for reference purposes only. The official sale price is CRC 275,000,000 (Costa Rican Colones).
Make an appointment
Mon
Tue
Wed
Thu
Fri
Sat
Sun
08:00 am
09:00 am
10:00 am
11:00 am
12:00 am
01:00 pm
02:00 pm
03:00 pm
04:00 pm
05:00 pm
06:00 pm
07:00 pm