



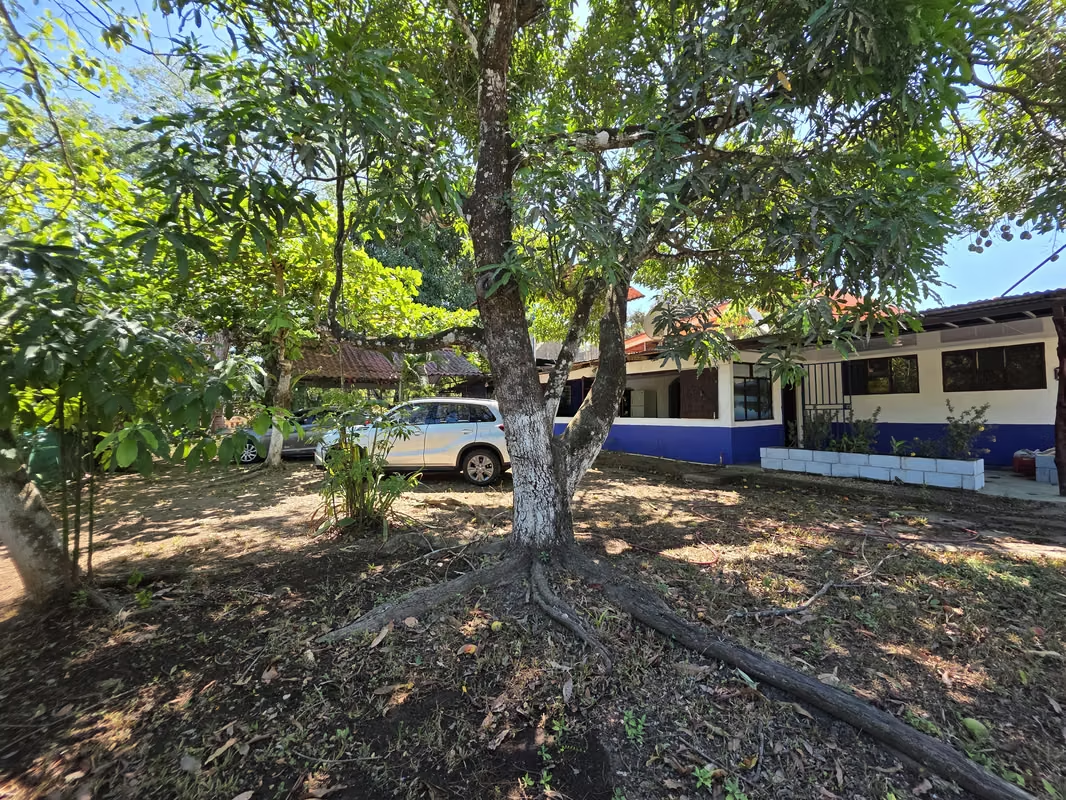


Mixed-Use Property in Vieja Santa Rita, Orotina
Category
Sale
Published
05/07/2026
Location
Orotina
Price
₡72,000,000
Price/M²
₡480,000
Lot Size
733
Address of Property
Calle Las Juntas el cruce vieja santa rita
Year of construction
2006
Stories
1
Balcony/Terrance
balcon
Swimming pool
no
Type of Floor
Porcelain
Benefits
Near a School
Pet Friendly
Near Traffic
Social Area
Bodega
Patio trasero
Property
Strategic Location, Spacious Living Areas, and Outstanding Development Potential
Located in Vieja Santa Rita de Orotina, on Las Juntas Road and less than 100 meters from the local school, this property presents an excellent opportunity for those seeking an investment with multiple possibilities in an area experiencing continuous residential and commercial growth.
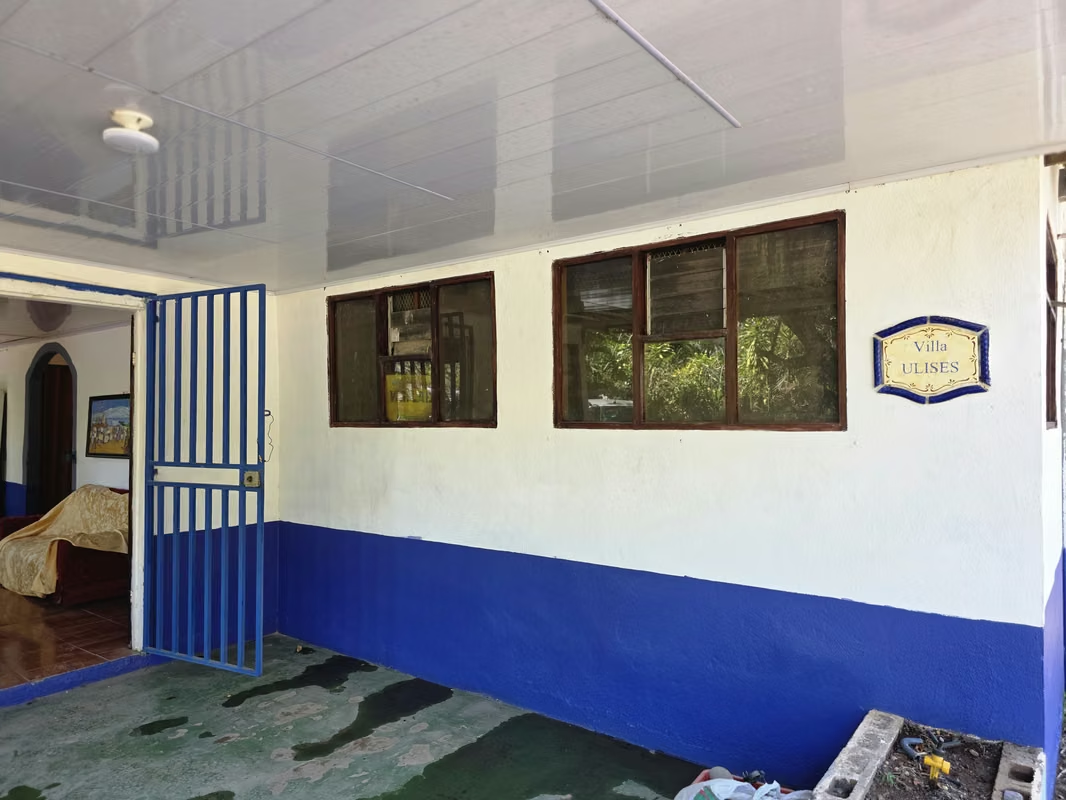
The property consists of two lots totaling 733 m² (7,890 sq. ft.), featuring approximately 150 m² (1,615 sq. ft.) of construction on a single level, complemented by a cozy second-floor lookout deck, ideal for enjoying the surrounding views and natural environment.
The home offers 3 spacious bedrooms, a large living room, dining area, and kitchen designed to provide comfort and functionality. In addition, the property offers outdoor parking space for up to 4 vehicles.
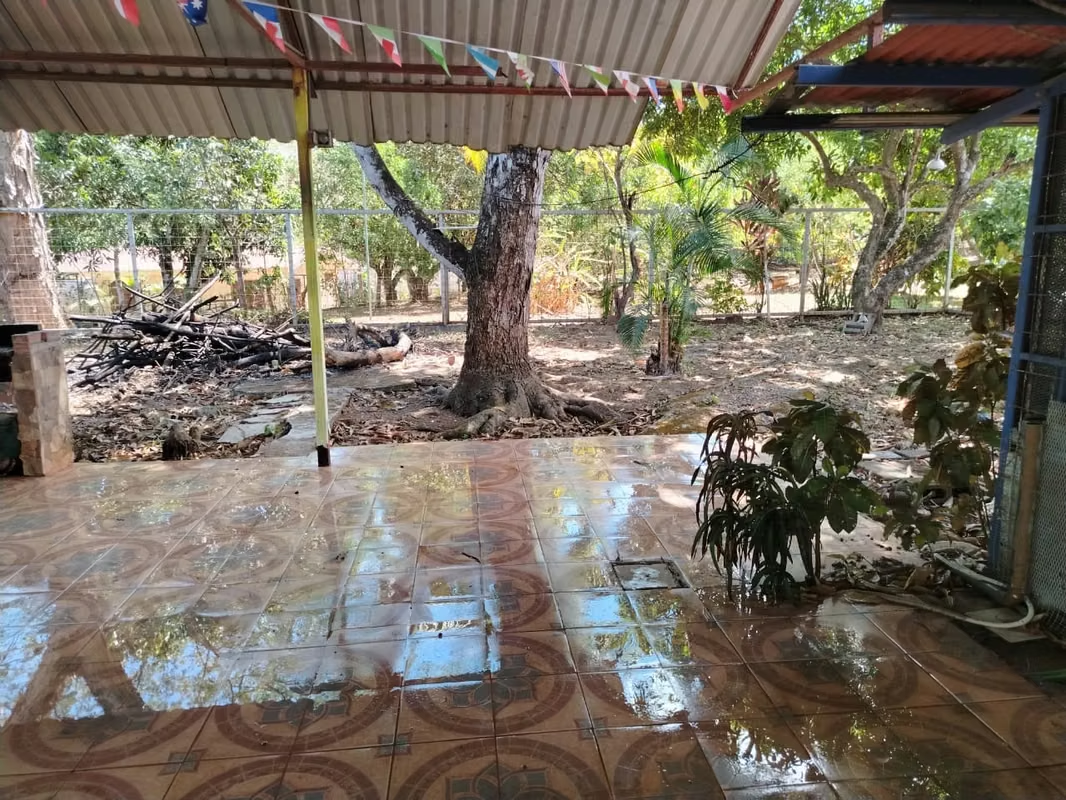
A standout feature is the large covered outdoor area, which can be used for family gatherings, social events, or even commercial activities, taking full advantage of the property's mixed-use zoning. The grounds also include several fruit trees that provide shade, freshness, and a pleasant country-style atmosphere.
While the property requires some improvements and updating in certain areas, this represents an excellent opportunity for a new owner to customize the space according to their needs while significantly increasing its value. Its strategic location, generous size, and versatility make it an investment with tremendous potential for a family residence, business, professional offices, restaurant, café, or rental project.
Key Features:
733 m² (7,890 sq. ft.) lot size (two lots)
Approximately 150 m² (1,615 sq. ft.) of construction
Second-floor lookout deck
3 spacious bedrooms
Large living room, dining room, and kitchen
Parking space for up to 4 vehicles
Fruit trees and a peaceful country setting
Mixed-use zoning
Located in Vieja Santa Rita de Orotina, on Las Juntas Road and less than 100 meters from the local school, this property presents an excellent opportunity for those seeking an investment with multiple possibilities in an area experiencing continuous residential and commercial growth.
The property consists of two lots totaling 733 m² (7,890 sq. ft.), featuring approximately 150 m² (1,615 sq. ft.) of construction on a single level, complemented by a cozy second-floor lookout deck, ideal for enjoying the surrounding views and natural environment.
The home offers 3 spacious bedrooms, a large living room, dining area, and kitchen designed to provide comfort and functionality. In addition, the property offers outdoor parking space for up to 4 vehicles.
A standout feature is the large covered outdoor area, which can be used for family gatherings, social events, or even commercial activities, taking full advantage of the property's mixed-use zoning. The grounds also include several fruit trees that provide shade, freshness, and a pleasant country-style atmosphere.
While the property requires some improvements and updating in certain areas, this represents an excellent opportunity for a new owner to customize the space according to their needs while significantly increasing its value. Its strategic location, generous size, and versatility make it an investment with tremendous potential for a family residence, business, professional offices, restaurant, café, or rental project.
Key Features:
733 m² (7,890 sq. ft.) lot size (two lots)
Approximately 150 m² (1,615 sq. ft.) of construction
Second-floor lookout deck
3 spacious bedrooms
Large living room, dining room, and kitchen
Parking space for up to 4 vehicles
Fruit trees and a peaceful country setting
Mixed-use zoning
Make an appointment
Mon
Tue
Wed
Thu
Fri
Sat
Sun
08:00 am
09:00 am
10:00 am
11:00 am
12:00 am
01:00 pm
02:00 pm
03:00 pm
04:00 pm
05:00 pm
06:00 pm
07:00 pm