



Single-Story House for Sale, Ciudad Colón
Category
Sale
Published
17/09/2026
Location
Colón
Price
$795,000 Reduced 10%
Price/M²
$1,853
Lot Size
1554
Address of Property
Ciudad Colón, 300 metrso al oeste de la Clinica CCSS
Maintenance Costs
554000
Room Height
5
Year of construction
2008
Stories
1
Balcony/Terrance
terrace
Swimming pool
yes
Type of Floor
Marble
Floor Number
1
Benefits
Dishwasher
Instant Hot Water Dispenser
Near a School
Pet Friendly
Mountain View
Guest Parking
Maids Quarters
24 hour Security
Laundry
1 Studio
Storage
Party Room
Garden or Park
Kids Park
Breakfast Area
Patio
Dead End Street
Roofed Garage
Living room & Dinning room
Social Area
Walk-In Closet
BBQ Area
Lobby
Jacuzzi
Baño visitas
Despensa
Cocina amoblada
Bodega
Aire acondicionado
Riego automático
Patio trasero
Property
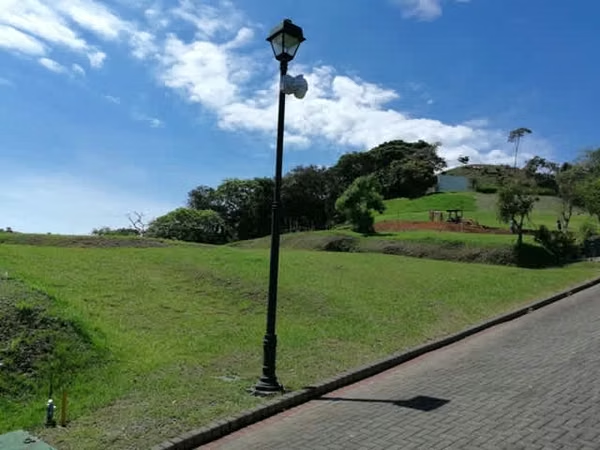
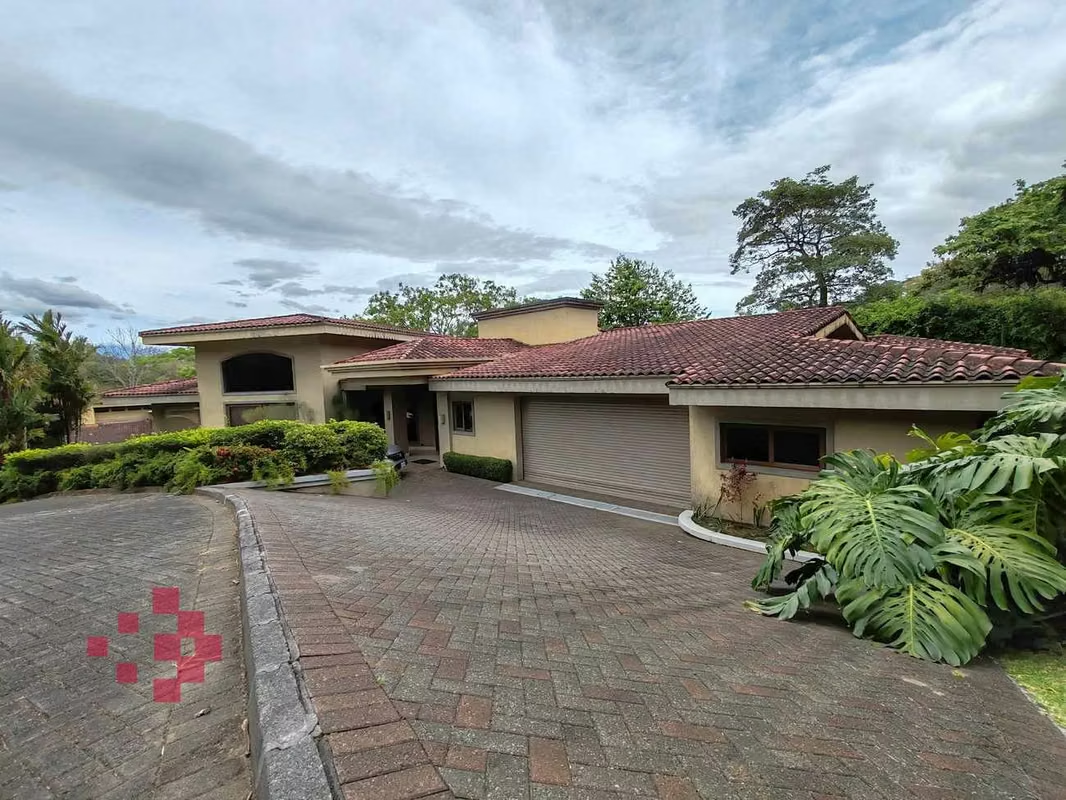
Beautiful luxury home located in an exclusive condominium with only a few houses, surrounded by forest—perfect for nature lovers seeking a peaceful and secure environment.
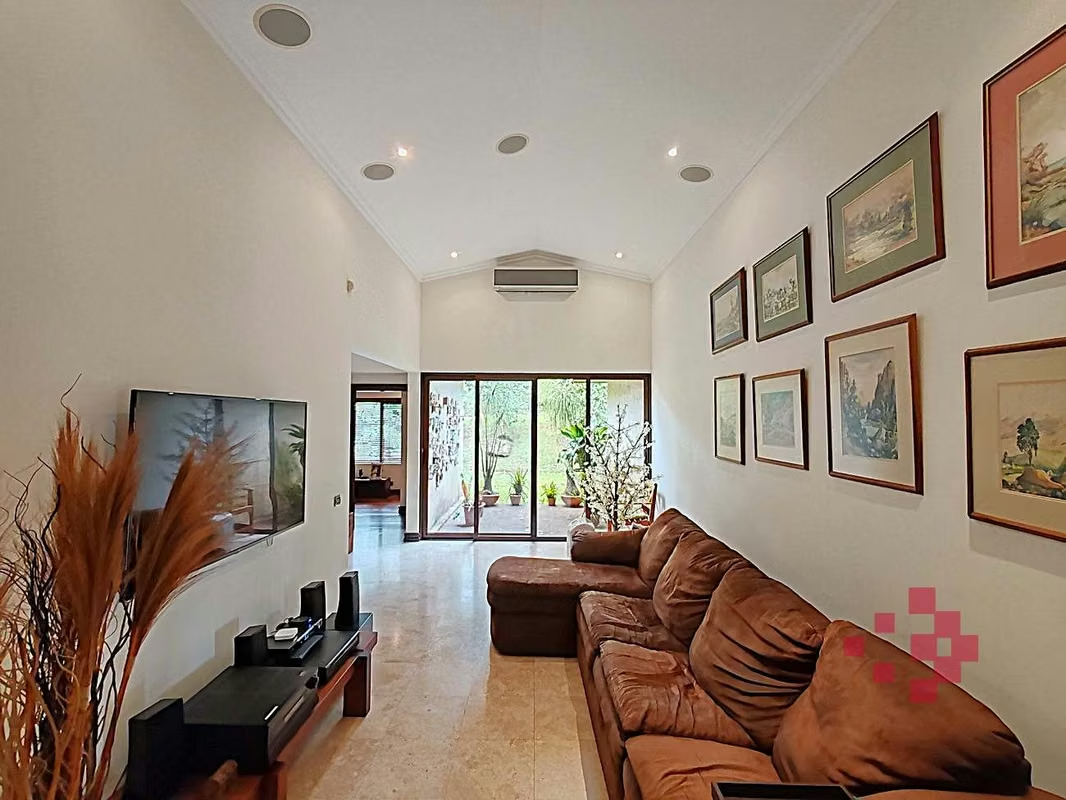
The architectural design of the house creates a fresh and spacious atmosphere, featuring double-height ceilings that allow for excellent natural lighting and ventilation.
Layout:
Spacious foyer with luxurious finishes, featuring a beautifully illuminated waterfall.
Living and dining room with double-height ceilings, large terraces overlooking the patio, gardens, and forest.
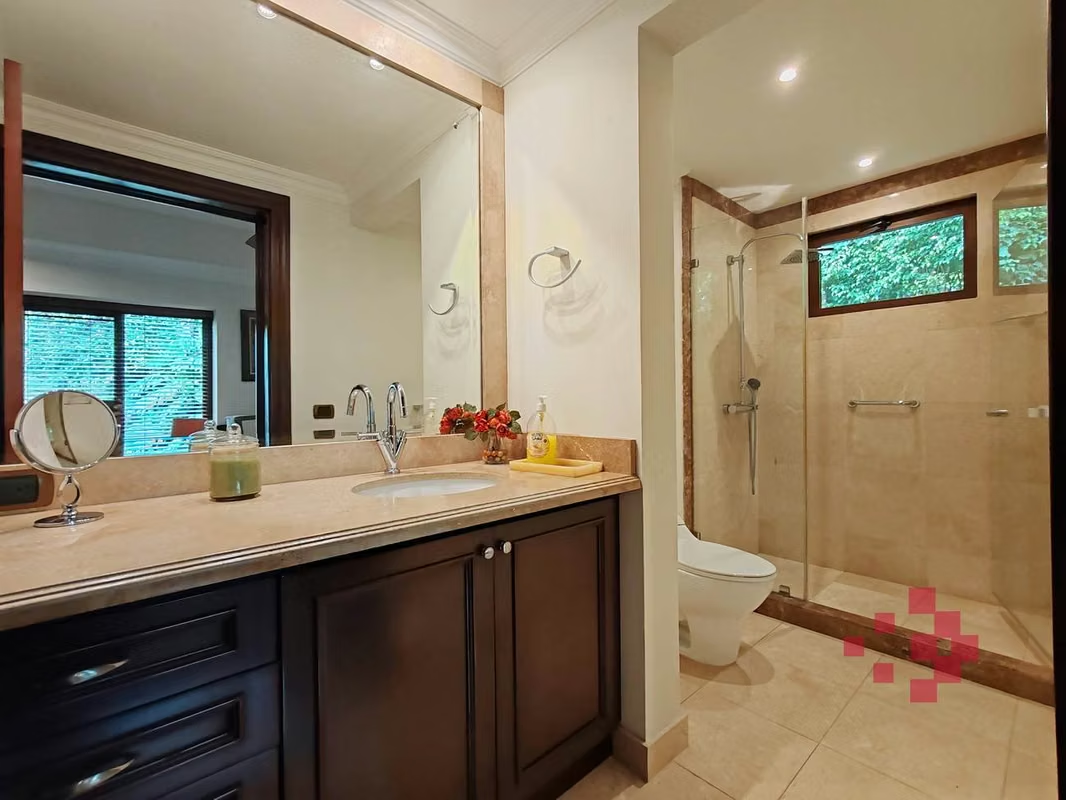
Guest half-bathroom.
Spacious furnished kitchen with an island, granite countertops, high-end wooden cabinetry, pantry, and a stunning view of the gardens with direct access to the terrace.
Family jacuzzi next to one of the terraces.
Marble flooring throughout the house, except in bedrooms and service areas.
Private Area:
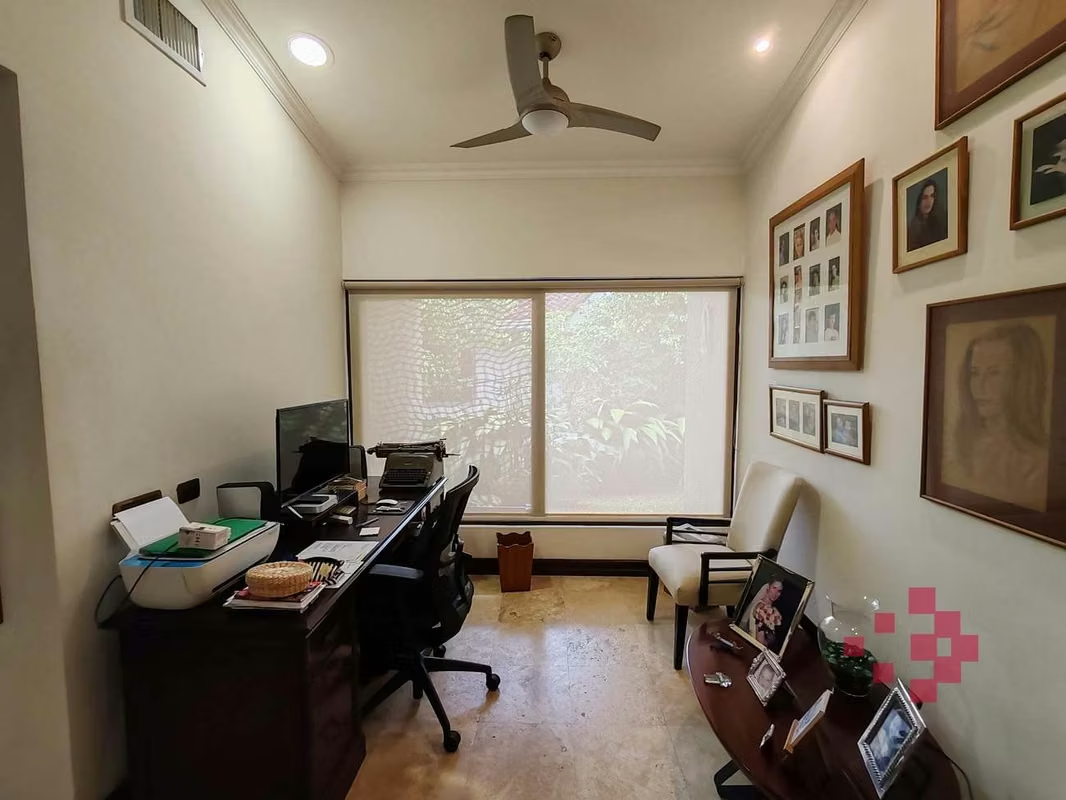
Large TV room with access to an open terrace and an additional open space for an office.
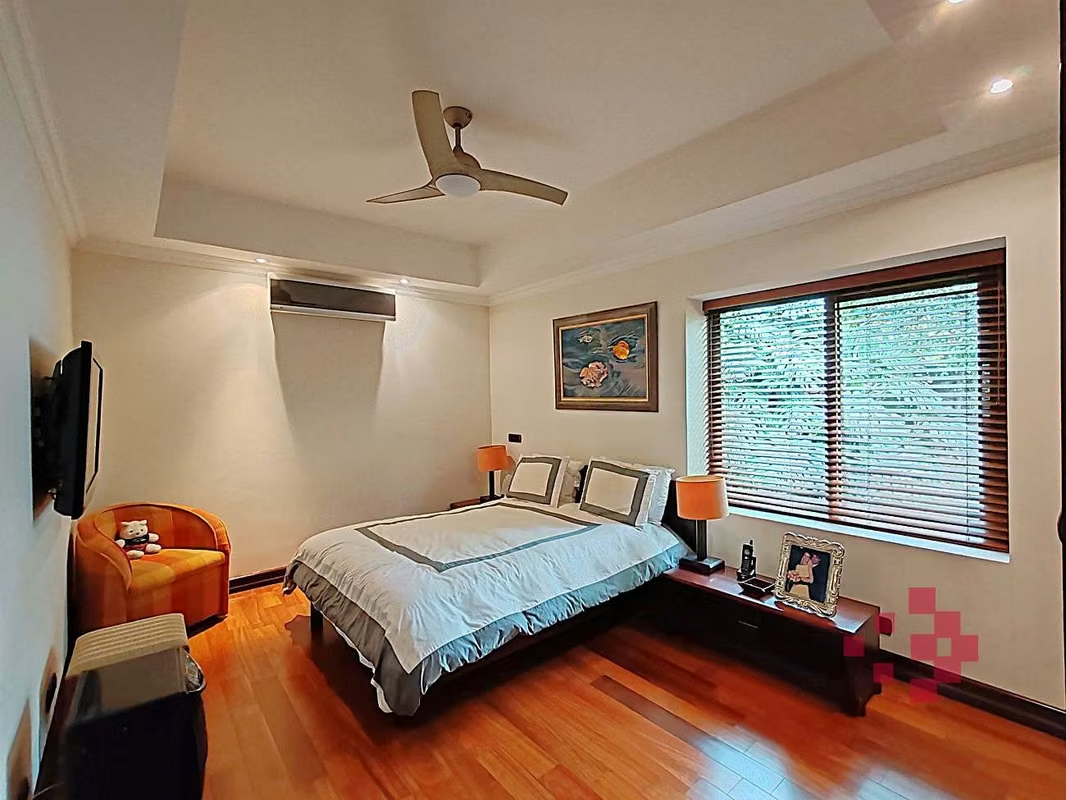
Two secondary bedrooms with air conditioning, almond wood flooring, en-suite bathrooms, and built-in closets.
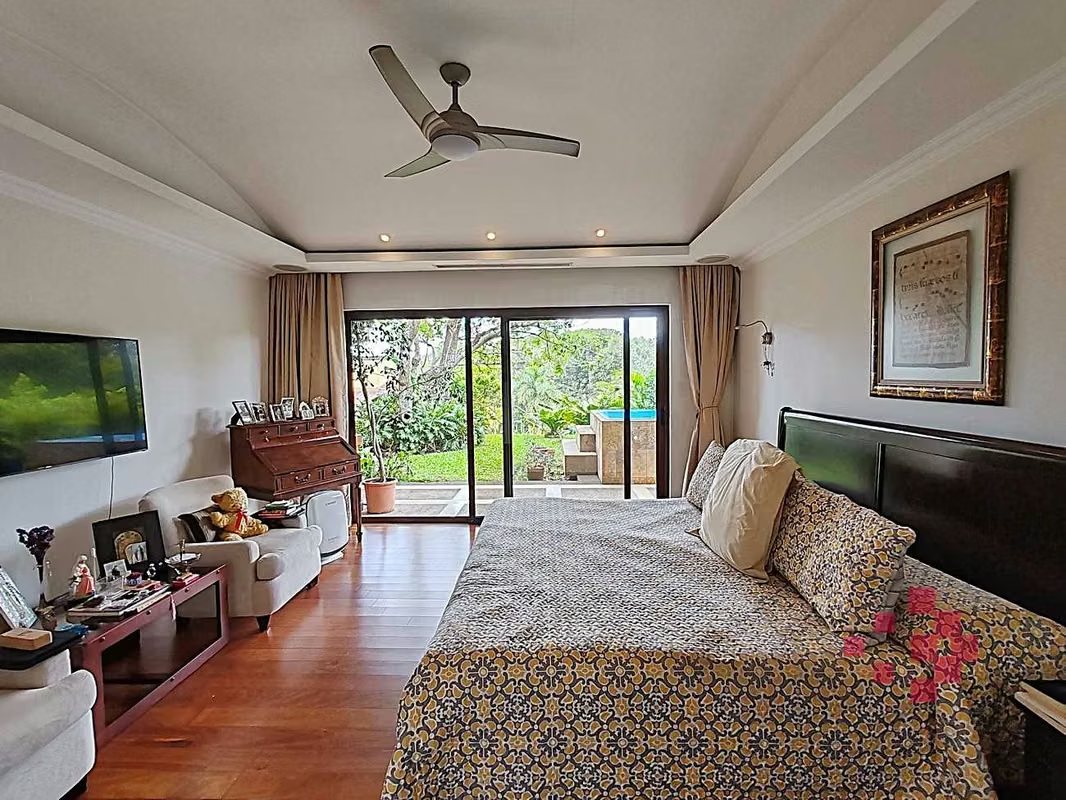
Master bedroom with almond wood flooring, a spacious en-suite bathroom featuring a bathtub, hydromassage shower, double sinks, and a large walk-in closet.
The master bedroom has direct access to one of the terraces facing the jacuzzi.
Service Area:
Laundry room with drying patio, storage room, and covered garage for two large vehicles with an electric gate and built-in wooden cabinets for storage.
Spacious service bedroom with a private bathroom.
External parking space for three cars, one under a roof.
Extras:
Air conditioning in bedrooms and TV room.
Ceiling fans in bedrooms, TV room, and terraces.
Built-in sound system throughout the house.
Construction Area: 428.56 m²
Lot Size: 1,554 m² (comprising two lots).
Condo Fee: 554,400.00 (Includes irrigation, gardener, security, cleaning, and maintenance of common areas).
Year Built: 2008
Sale Price: $795,000.00 (Appraisal: $1.2 million)
The architectural design of the house creates a fresh and spacious atmosphere, featuring double-height ceilings that allow for excellent natural lighting and ventilation.
Layout:
Spacious foyer with luxurious finishes, featuring a beautifully illuminated waterfall.
Living and dining room with double-height ceilings, large terraces overlooking the patio, gardens, and forest.
Guest half-bathroom.
Spacious furnished kitchen with an island, granite countertops, high-end wooden cabinetry, pantry, and a stunning view of the gardens with direct access to the terrace.
Family jacuzzi next to one of the terraces.
Marble flooring throughout the house, except in bedrooms and service areas.
Private Area:
Large TV room with access to an open terrace and an additional open space for an office.
Two secondary bedrooms with air conditioning, almond wood flooring, en-suite bathrooms, and built-in closets.
Master bedroom with almond wood flooring, a spacious en-suite bathroom featuring a bathtub, hydromassage shower, double sinks, and a large walk-in closet.
The master bedroom has direct access to one of the terraces facing the jacuzzi.
Service Area:
Laundry room with drying patio, storage room, and covered garage for two large vehicles with an electric gate and built-in wooden cabinets for storage.
Spacious service bedroom with a private bathroom.
External parking space for three cars, one under a roof.
Extras:
Air conditioning in bedrooms and TV room.
Ceiling fans in bedrooms, TV room, and terraces.
Built-in sound system throughout the house.
Construction Area: 428.56 m²
Lot Size: 1,554 m² (comprising two lots).
Condo Fee: 554,400.00 (Includes irrigation, gardener, security, cleaning, and maintenance of common areas).
Year Built: 2008
Sale Price: $795,000.00 (Appraisal: $1.2 million)
Make an appointment
Mon
Tue
Wed
Thu
Fri
Sat
Sun
08:00 am
09:00 am
10:00 am
11:00 am
12:00 am
01:00 pm
02:00 pm
03:00 pm
04:00 pm
05:00 pm
06:00 pm
07:00 pm