





Casa de Lujo Esparza, Campos Espamar
Category
Sale
Published
04/10/2026
Location
Espíritu Santo
Price
$800,000 Reduced 9%
Price/M²
$583.94
Benefits
Near a School
Pet Friendly
Sea View
Mountain View
Roofed Parking
Guest Parking
Laundry
Party Room
Garden or Park
Kids Park
Breakfast Area
A/C
Patio
Corner Property
Roofed Garage
Living room & Dinning room
Social Area
Walk-In Closet
BBQ Area
Lobby
Baño visitas
Despensa
Comedor de diario
Bodega
Riego automático
Patio trasero
Property
Home
First Floor
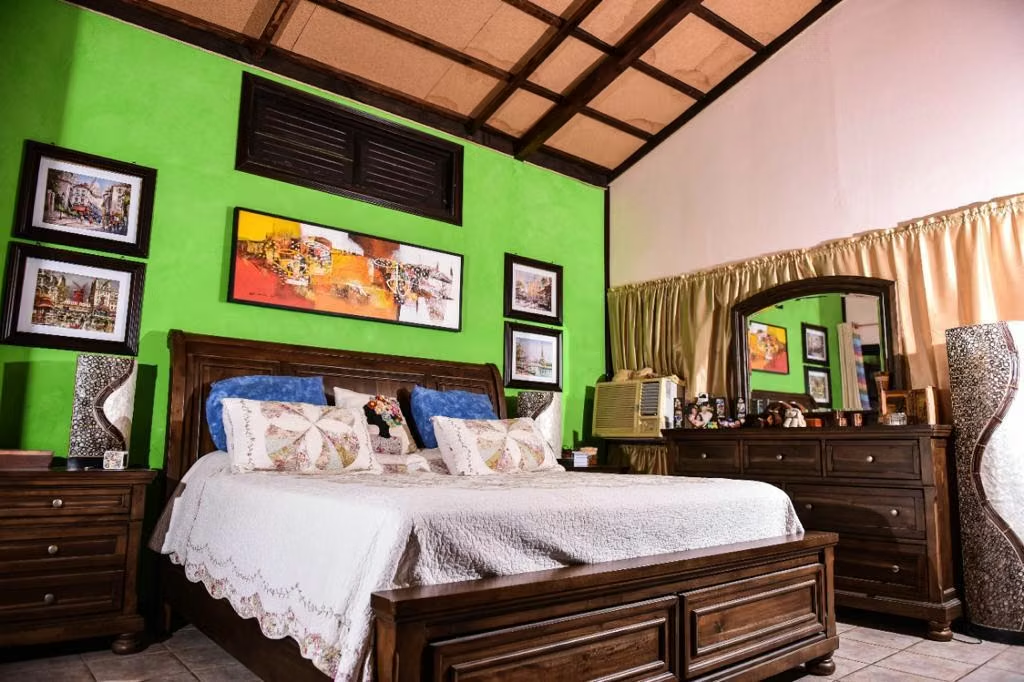
1 large room with closet and terrace
Living room
Dining
1Kitchen with kitchen furniture in air furniture cedar
Breakfast with exotic granite
Large battery room
Perfect gas installation with cylinders outside the kitchen area
Garden of 24 meters linen covered
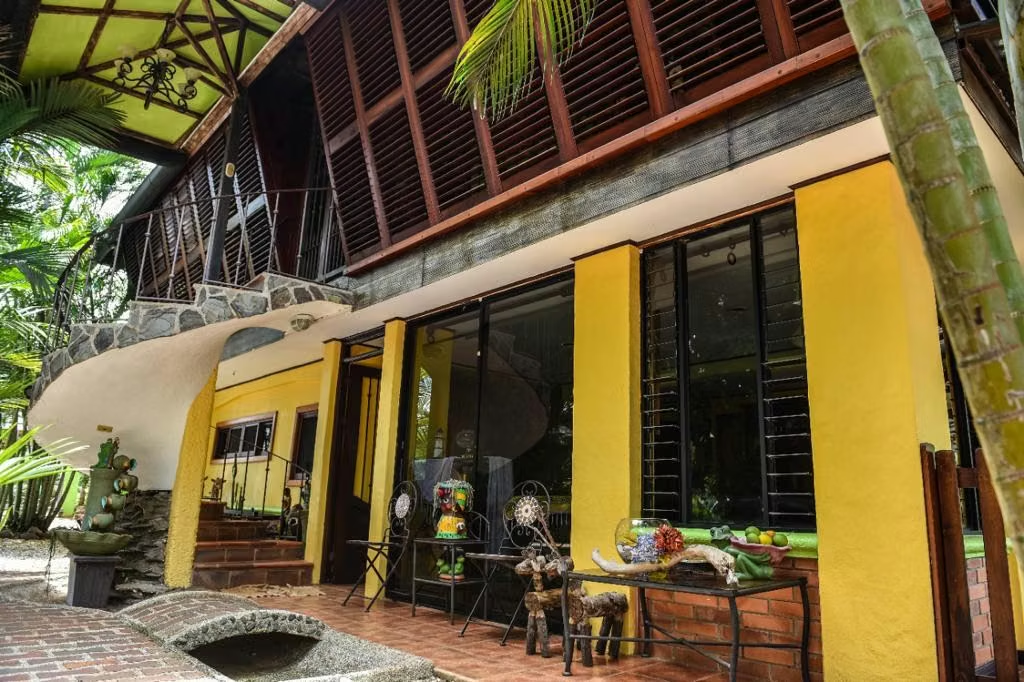
Terrace around the house in L
1 large bathroom
Second Floor
Front and rear terrace
1 large bathroom
2 large rooms 1 with closet with access to the terrace
Mini bar and breakfast large living room and television
Wooden blinds around the terrace
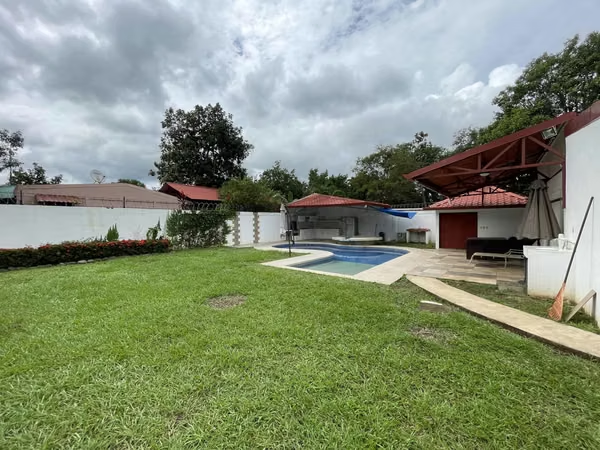
Garden
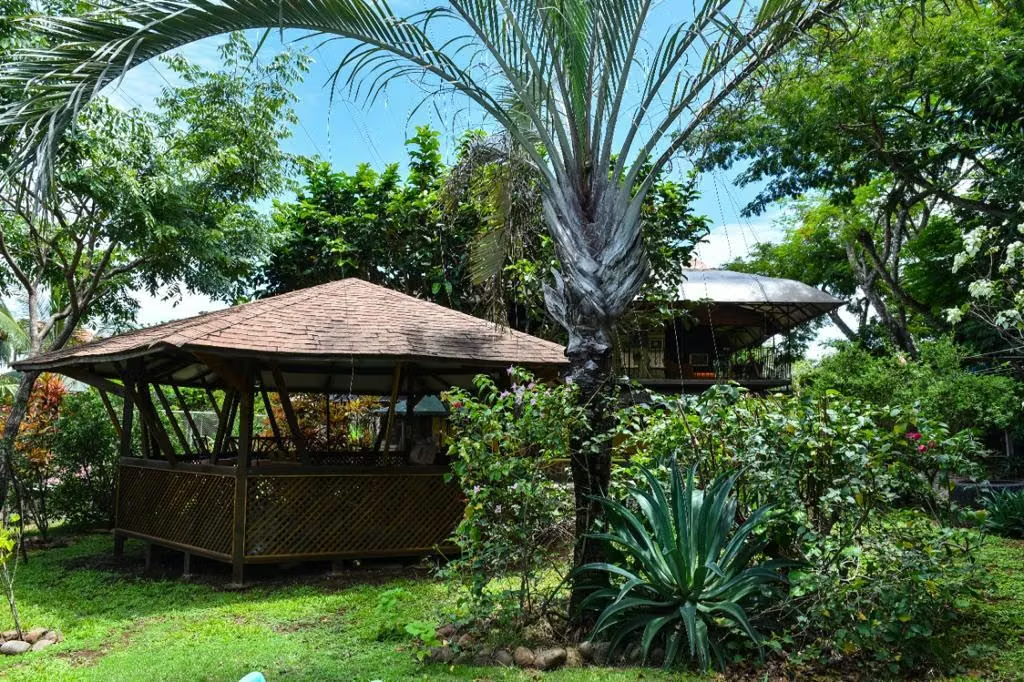
A gazebo
A playground
Garage for 2 cars
But they can go in up to 8
Tennis court
Party ranch 200 sq m between 2 floors
Pergola in black laurel wood
Large pool
Depth 1’50 m
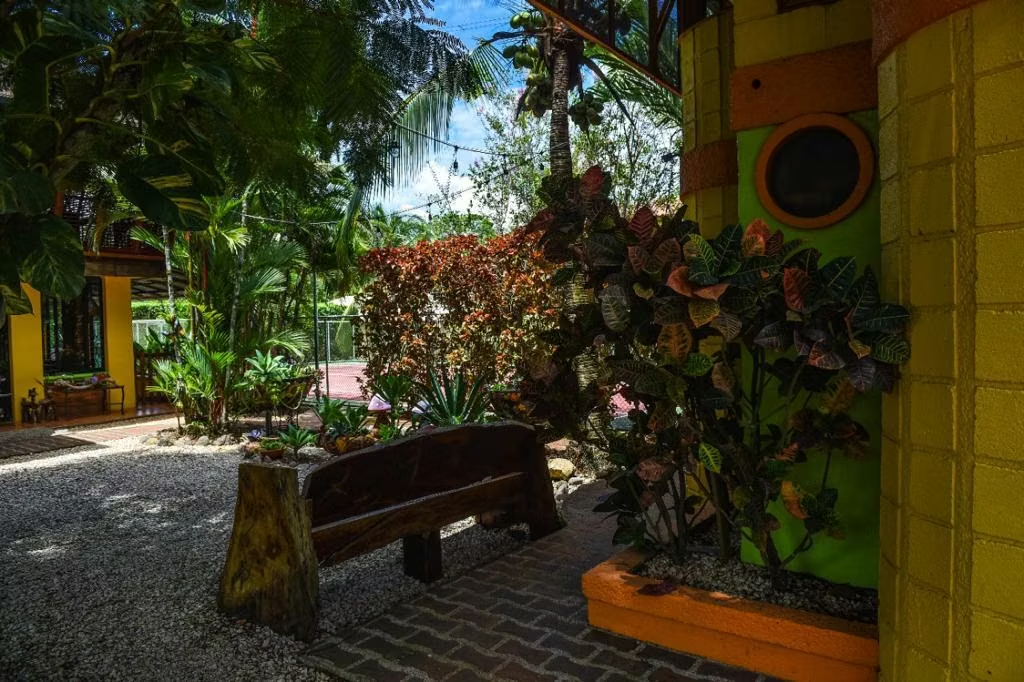
Tropical garden
Area for dogs of 700 square meters with kennel
Surveillance house with cameras
The entire property is fenced with hibiscus and internally with livestock wire and posts, preventing medium-sized dogs from escaping.
Water tank with pump
For drinking water like this
How for the pool
Suite
120 square metres
First floor
Living room dining room
Preview for kitchen
Second floor
1 large room
1 large bathroom
Terrace on l
Garden
Tropical
Sky craftsmanship in black lauren
Glass doors
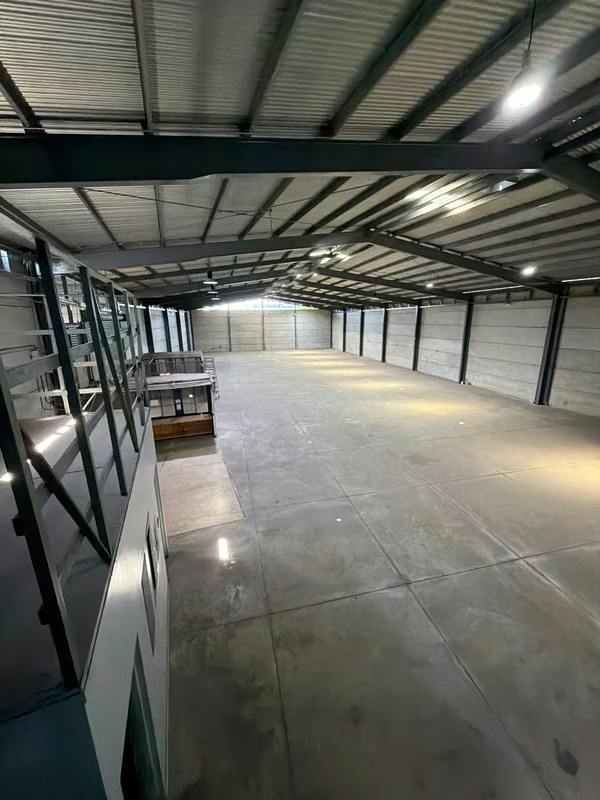
Factory
700 meters of construction
4 wineries under the main winery to store equipment
Health service 2
Shower 1
Approximately built between: Main House, Suite, BBQ + VIP, warehouse (factory) is 1375m2 without counting pool areas and tennis court,
Watch YOUTUBE video.
First Floor
1 large room with closet and terrace
Living room
Dining
1Kitchen with kitchen furniture in air furniture cedar
Breakfast with exotic granite
Large battery room
Perfect gas installation with cylinders outside the kitchen area
Garden of 24 meters linen covered
Terrace around the house in L
1 large bathroom
Second Floor
Front and rear terrace
1 large bathroom
2 large rooms 1 with closet with access to the terrace
Mini bar and breakfast large living room and television
Wooden blinds around the terrace
Garden
A gazebo
A playground
Garage for 2 cars
But they can go in up to 8
Tennis court
Party ranch 200 sq m between 2 floors
Pergola in black laurel wood
Large pool
Depth 1’50 m
Tropical garden
Area for dogs of 700 square meters with kennel
Surveillance house with cameras
The entire property is fenced with hibiscus and internally with livestock wire and posts, preventing medium-sized dogs from escaping.
Water tank with pump
For drinking water like this
How for the pool
Suite
120 square metres
First floor
Living room dining room
Preview for kitchen
Second floor
1 large room
1 large bathroom
Terrace on l
Garden
Tropical
Sky craftsmanship in black lauren
Glass doors
Factory
700 meters of construction
4 wineries under the main winery to store equipment
Health service 2
Shower 1
Approximately built between: Main House, Suite, BBQ + VIP, warehouse (factory) is 1375m2 without counting pool areas and tennis court,
Watch YOUTUBE video.
Make an appointment
Mon
Tue
Wed
Thu
Fri
Sat
Sun
08:00 am
09:00 am
10:00 am
11:00 am
12:00 am
01:00 pm
02:00 pm
03:00 pm
04:00 pm
05:00 pm
06:00 pm
07:00 pm