




Home with High Commercial and Development Potential for Sale in San José
Category
Sale
Published
25/08/2026
Location
Hospital
Price
$115,000
Price/M²
$383.33
Property
Home with High Commercial and Development Potential for Sale in San José
Sale Price: 236,250,000 | Approximately US$515,000
Location: Hospital District, San José
Lot Size: 358.24 m²
Construction Area: Approximately 300 m²
Bedrooms: 5
Parking: Up to 3 vehicles
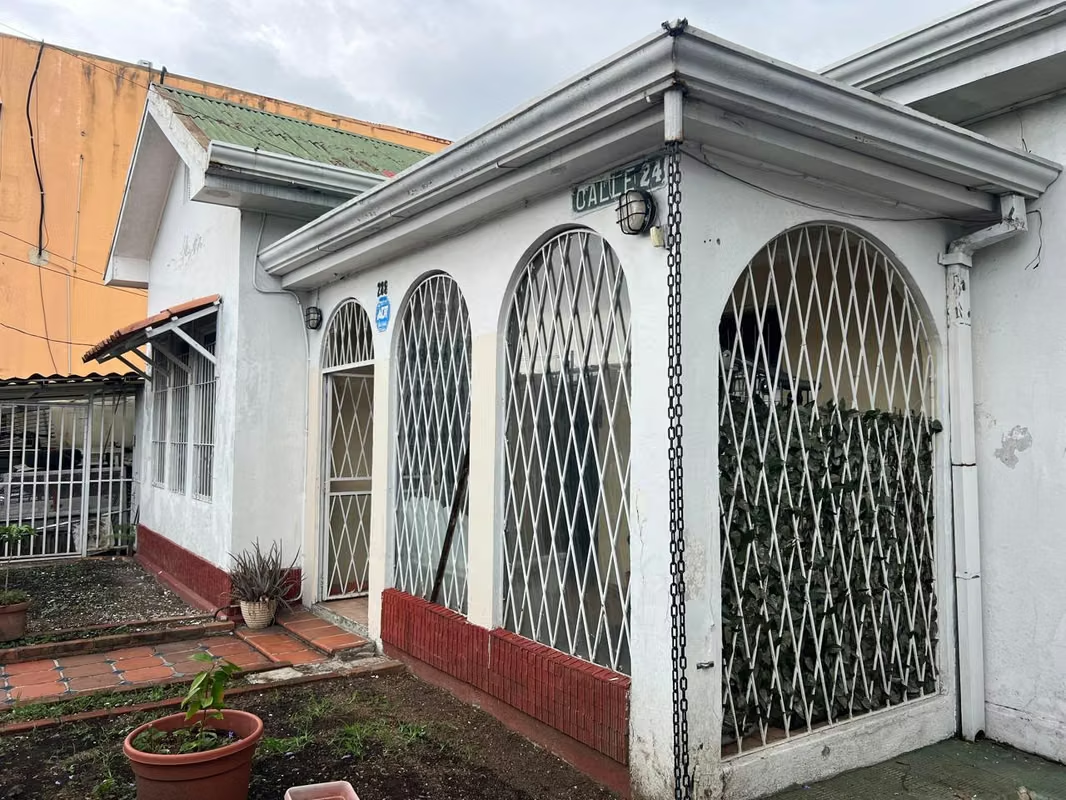
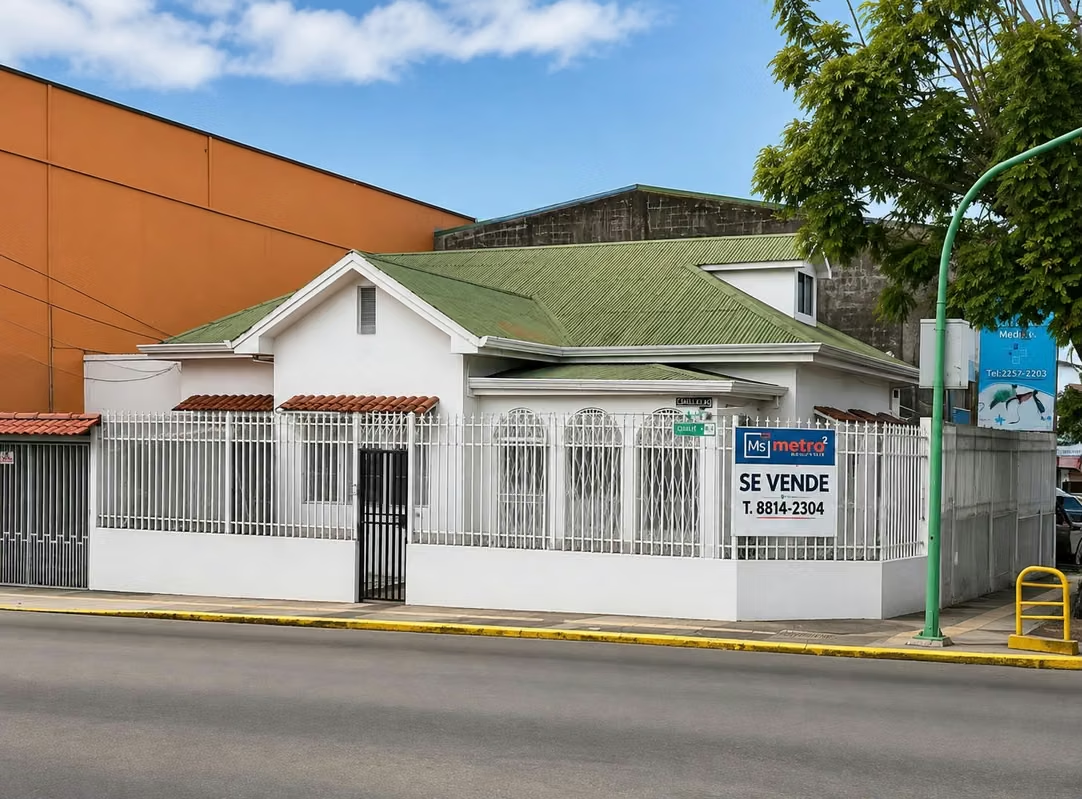
Spacious property strategically located in central San José, in the Hospital District, very close to the National Children’s Hospital and with convenient access to major roads, businesses, institutions, and essential services throughout the capital.
The property sits on a 358.24 m² lot and features approximately 300 m² of construction, offering numerous interior spaces, bedrooms, storage areas, service areas, and a garden.
Thanks to its central location and lot characteristics, this property represents an especially attractive opportunity for investors seeking a site with potential for a future commercial or real estate development. Subject to applicable zoning and land-use regulations, options may include remodeling the existing structure or developing a new project such as a parking facility, commercial spaces, offices, or a multi-story building.
Property Layout
First Floor
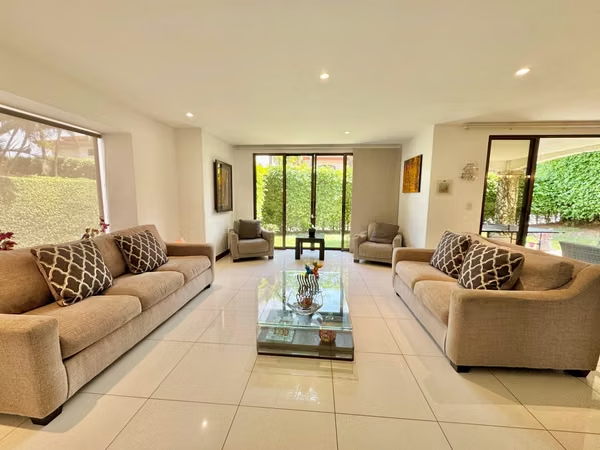
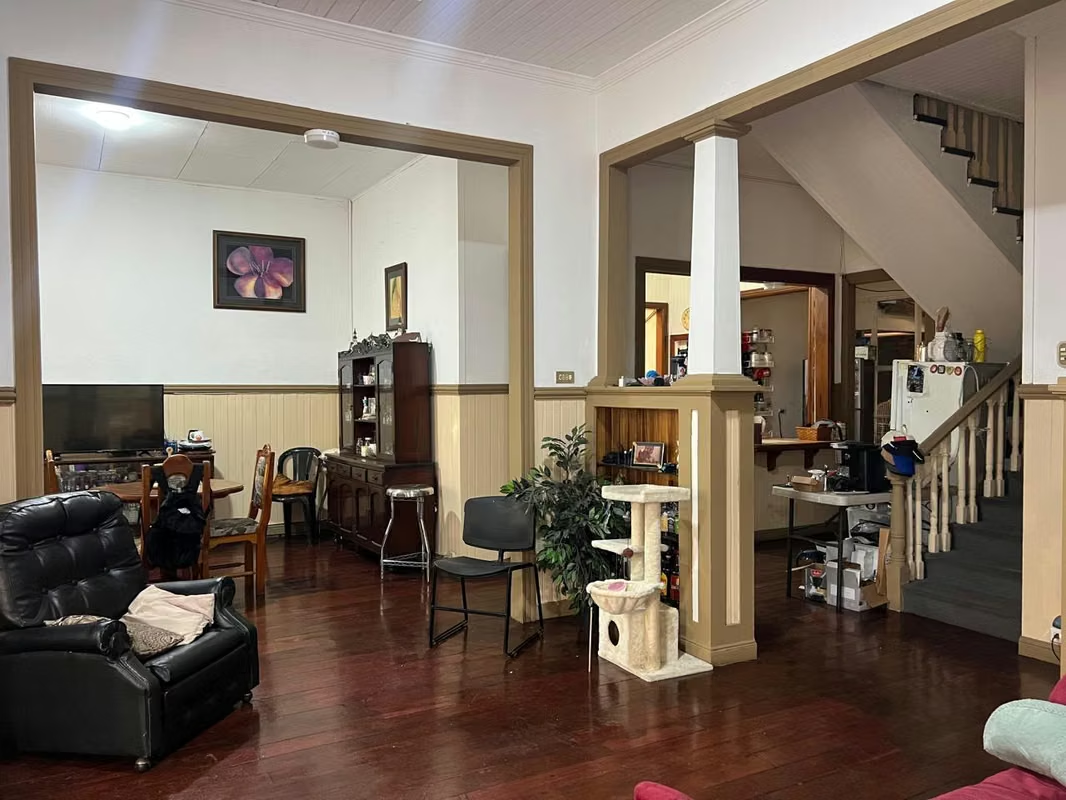
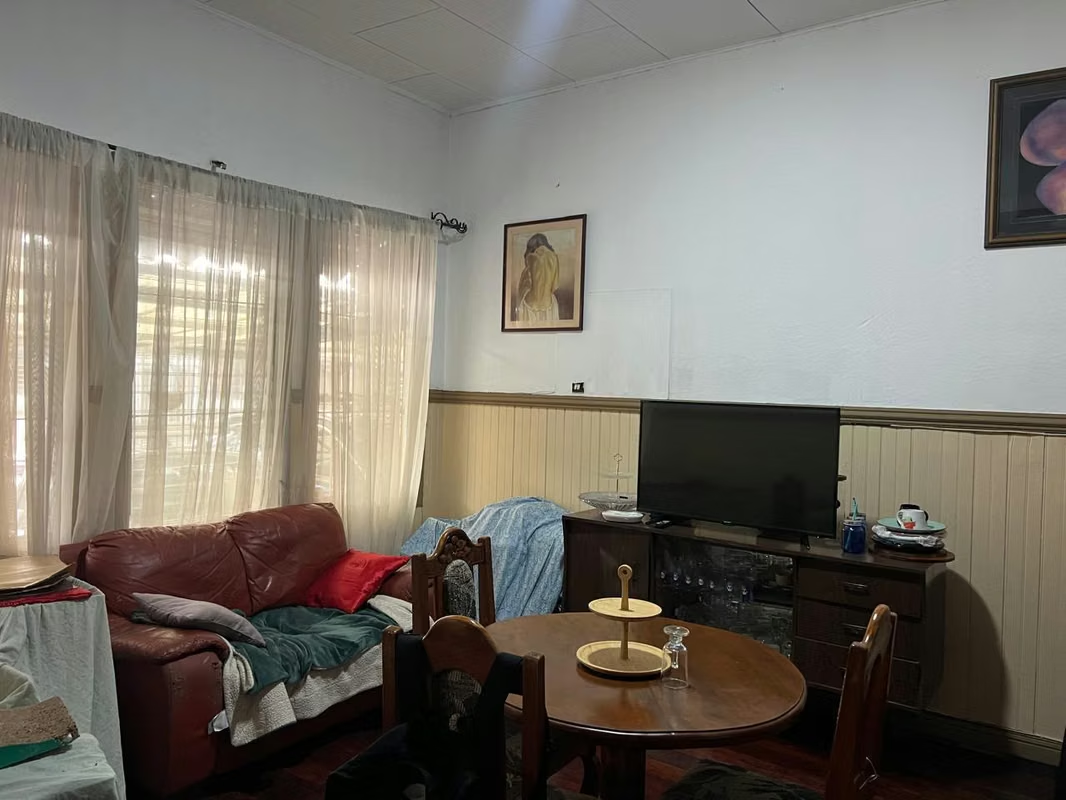
Two spacious living rooms, one of which can be adapted as a family room, office, or additional multipurpose space.
Large dining room.
Kitchen.
Breakfast area.
3 bedrooms.
Full bathroom serving the bedroom area.
Laundry and utility area.
Service area.
Additional bathroom.
Storage room.
Several additional storage and auxiliary spaces.
Pantry.
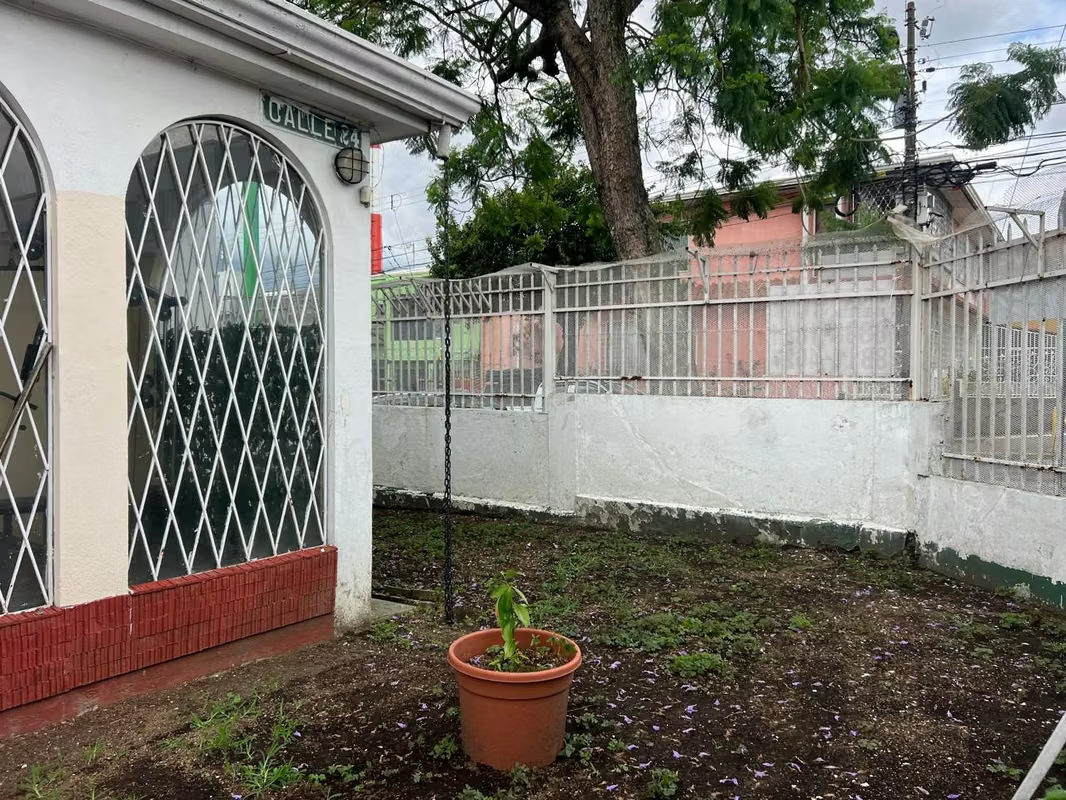
Patio.
Garden.
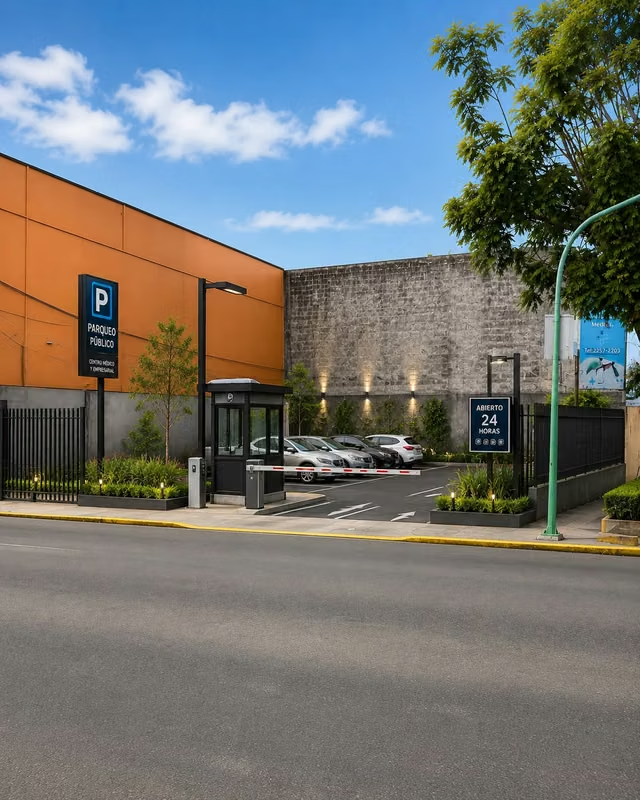
Parking for up to 3 vehicles, including covered spaces.
Second Floor
2 additional bedrooms.
One particularly spacious bedroom.
Large studio or family room.
Versatile area suitable for use as an office, TV room, workspace, or recreational area.
Investment Potential
One of the property's main advantages is its location within a well-established, highly active area of San José.
In addition to utilizing the existing structure for residential, office, or other compatible uses, the property offers an interesting opportunity to evaluate a higher-density development.
Potential options that could be explored include:
Renovation and conversion for office or commercial use.
Development of commercial units.
Parking facility.
Mixed-use development.
Multi-story development with several commercial spaces or offices.
Demolition of the existing structure for the development of a new project.
Any new development, change of use, or increase in density should be previously verified through the applicable land-use regulations, zoning requirements, setbacks, site coverage, and other municipal regulations.
An especially attractive property for investors, developers, or companies looking to acquire land in a central San José location, with a substantial existing structure and multiple possibilities for future use.
Sale Price: 236,250,000 | Approximately US$515,000
Location: Hospital District, San José
Lot Size: 358.24 m²
Construction Area: Approximately 300 m²
Bedrooms: 5
Parking: Up to 3 vehicles
Spacious property strategically located in central San José, in the Hospital District, very close to the National Children’s Hospital and with convenient access to major roads, businesses, institutions, and essential services throughout the capital.
The property sits on a 358.24 m² lot and features approximately 300 m² of construction, offering numerous interior spaces, bedrooms, storage areas, service areas, and a garden.
Thanks to its central location and lot characteristics, this property represents an especially attractive opportunity for investors seeking a site with potential for a future commercial or real estate development. Subject to applicable zoning and land-use regulations, options may include remodeling the existing structure or developing a new project such as a parking facility, commercial spaces, offices, or a multi-story building.
Property Layout
First Floor
Two spacious living rooms, one of which can be adapted as a family room, office, or additional multipurpose space.
Large dining room.
Kitchen.
Breakfast area.
3 bedrooms.
Full bathroom serving the bedroom area.
Laundry and utility area.
Service area.
Additional bathroom.
Storage room.
Several additional storage and auxiliary spaces.
Pantry.
Patio.
Garden.
Parking for up to 3 vehicles, including covered spaces.
Second Floor
2 additional bedrooms.
One particularly spacious bedroom.
Large studio or family room.
Versatile area suitable for use as an office, TV room, workspace, or recreational area.
Investment Potential
One of the property's main advantages is its location within a well-established, highly active area of San José.
In addition to utilizing the existing structure for residential, office, or other compatible uses, the property offers an interesting opportunity to evaluate a higher-density development.
Potential options that could be explored include:
Renovation and conversion for office or commercial use.
Development of commercial units.
Parking facility.
Mixed-use development.
Multi-story development with several commercial spaces or offices.
Demolition of the existing structure for the development of a new project.
Any new development, change of use, or increase in density should be previously verified through the applicable land-use regulations, zoning requirements, setbacks, site coverage, and other municipal regulations.
An especially attractive property for investors, developers, or companies looking to acquire land in a central San José location, with a substantial existing structure and multiple possibilities for future use.
Make an appointment
Mon
Tue
Wed
Thu
Fri
Sat
Sun
08:00 am
09:00 am
10:00 am
11:00 am
12:00 am
01:00 pm
02:00 pm
03:00 pm
04:00 pm
05:00 pm
06:00 pm
07:00 pm