

Beautiful Home for Sale in Colonias de Montealegre Condominium, Roble Sabana
Category
Sale
Published
31/01/2026
Location
Tres Ríos
Price
$860,000
Price/M²
$2,047
Lot Size
527
Stories
2
Benefits
Near a School
Pet Friendly
Near Traffic
Roofed Parking
Guest Parking
Maids Quarters
24 hour Security
Garden or Park
Kids Park
Breakfast Area
Patio
Dead End Street
Roofed Garage
Walk-In Closet
Baño visitas
Despensa
Comedor de diario
Bodega
Patio trasero
Antejardín
Property
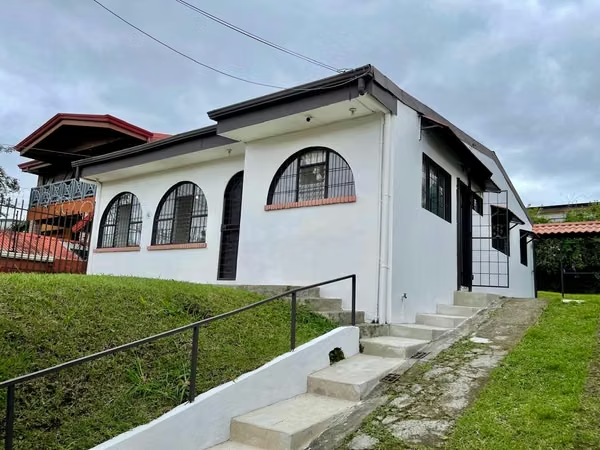
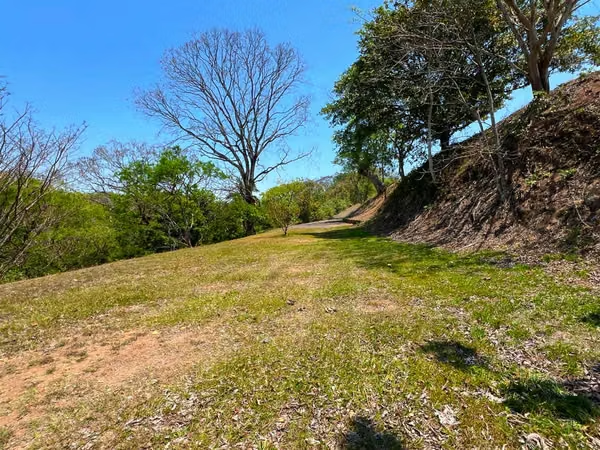
Located in the exclusive Colonias de Montealegre Condominium, Roble Sabana, this stunning residence stands out for its modern design, spacious layout, and high-quality construction. The gated community offers 24/7 security, walking trails, and excellent amenities, including a rancho, children’s playground, and basketball court, all within a peaceful and family-friendly environment. Monthly HOA fee is 200,000.
The property sits on a 527 m² lot with a total construction area of 420 m². Upon entry, you are welcomed by a large entrance foyer that leads to an impressive 6-meter double-height ceiling, creating a bright and open atmosphere. Throughout the home, large-format Spanish porcelain floors (1.20 x 1.20 m) enhance the elegance and modern feel.
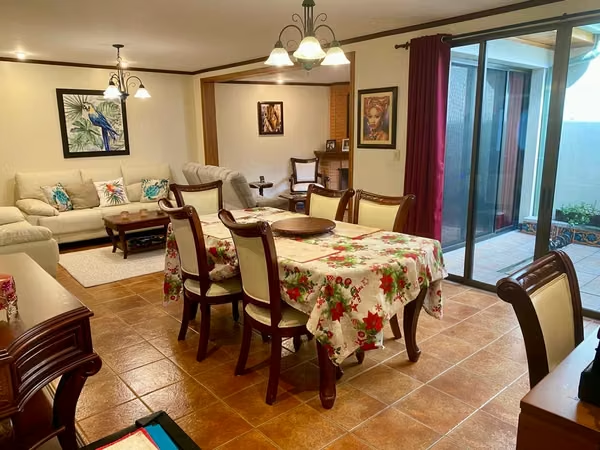
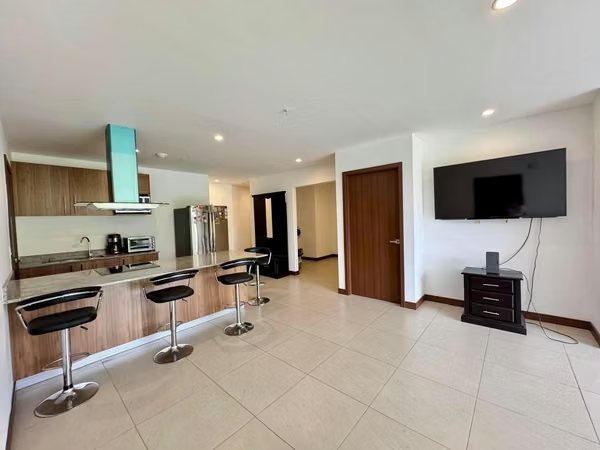
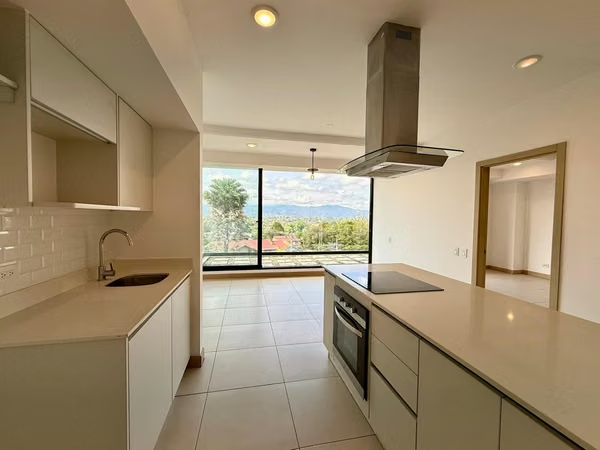
The social area features an open-concept design with double living rooms, double dining areas, and a bar, all seamlessly connected to an integrated terrace, ideal for entertaining. The kitchen is independent, with the option to easily integrate it into the social space if desired.
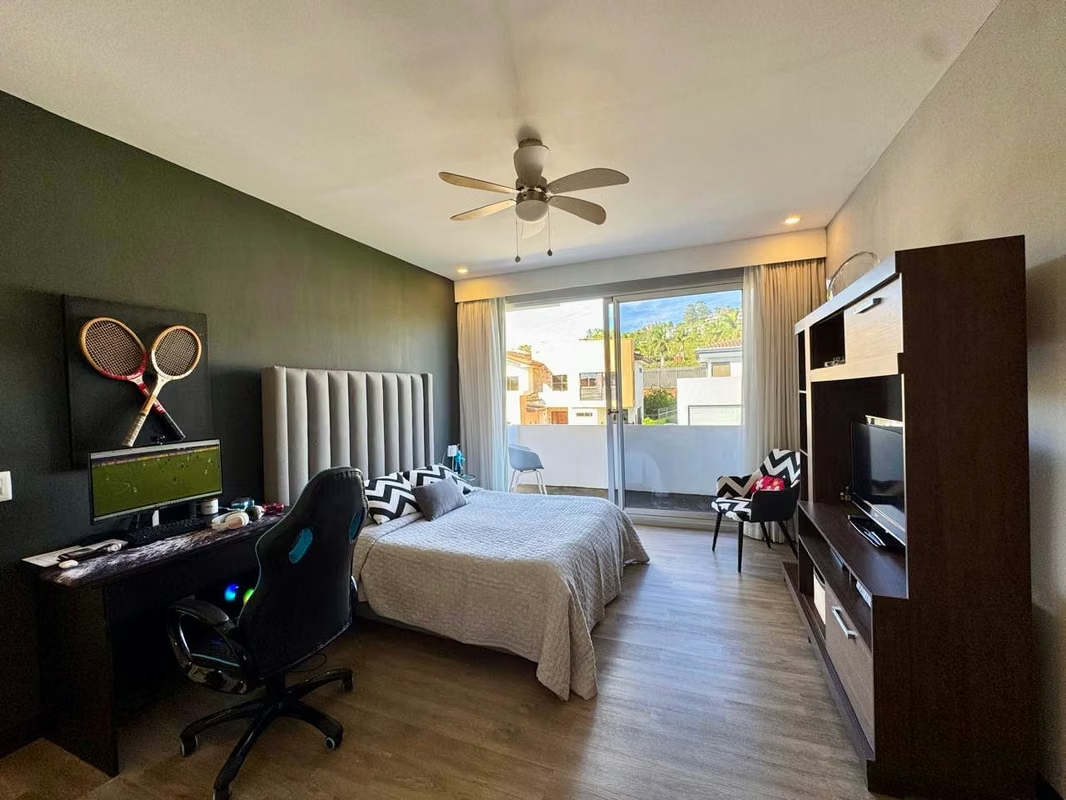
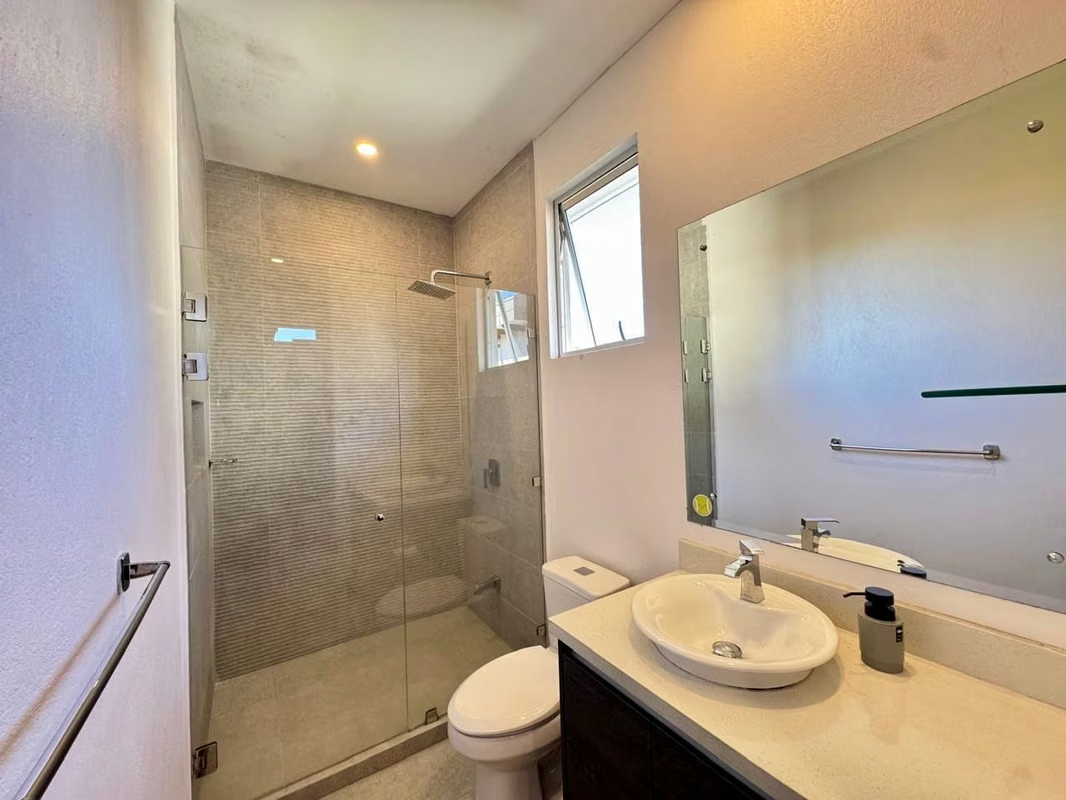
The private areas include 4 spacious bedrooms, each with its own bathroom, plus a half bathroom for guests. On the upper level, there is a comfortable TV room, vestibule-style bedrooms, and a large attic that can be used for storage or a multipurpose space. The primary bedroom is equipped with air conditioning, and one of the secondary bedrooms includes a ceiling fan.
Additional features include a service room with bathroom, storage room located in the garage, and parking for 4 vehicles: 2 covered and 2 uncovered spaces. The home also offers entubed electrical wiring, a septic tank, and is prepared for a rainwater collection tank, with excellent water supply.
Asking price: USD $860,000.
An exceptional home combining prime location, contemporary architecture, and outstanding amenities for comfortable and secure living.
The property sits on a 527 m² lot with a total construction area of 420 m². Upon entry, you are welcomed by a large entrance foyer that leads to an impressive 6-meter double-height ceiling, creating a bright and open atmosphere. Throughout the home, large-format Spanish porcelain floors (1.20 x 1.20 m) enhance the elegance and modern feel.
The social area features an open-concept design with double living rooms, double dining areas, and a bar, all seamlessly connected to an integrated terrace, ideal for entertaining. The kitchen is independent, with the option to easily integrate it into the social space if desired.
The private areas include 4 spacious bedrooms, each with its own bathroom, plus a half bathroom for guests. On the upper level, there is a comfortable TV room, vestibule-style bedrooms, and a large attic that can be used for storage or a multipurpose space. The primary bedroom is equipped with air conditioning, and one of the secondary bedrooms includes a ceiling fan.
Additional features include a service room with bathroom, storage room located in the garage, and parking for 4 vehicles: 2 covered and 2 uncovered spaces. The home also offers entubed electrical wiring, a septic tank, and is prepared for a rainwater collection tank, with excellent water supply.
Asking price: USD $860,000.
An exceptional home combining prime location, contemporary architecture, and outstanding amenities for comfortable and secure living.
Make an appointment
Mon
Tue
Wed
Thu
Fri
Sat
Sun
08:00 am
09:00 am
10:00 am
11:00 am
12:00 am
01:00 pm
02:00 pm
03:00 pm
04:00 pm
05:00 pm
06:00 pm
07:00 pm