









House for Sale, San Ramón de Tres Ríos. Mountain Environment
Category
Sale
Published
24/08/2026
Location
Granadilla
Price
$670,000
Price/M²
$1,425
Lot Size
846
Address of Property
Residencial Altamonte
Year of construction
2000
Stories
2
Balcony/Terrance
terrace
Swimming pool
no
Type of Floor
Ceramic
Floor Number
1
Benefits
Icemaker
Near a School
Pet Friendly
Near Traffic
Mountain View
Guest Parking
Maids Quarters
24 hour Security
Laundry
1 Studio
Storage
Garden or Park
Kids Park
Breakfast Area
Patio
Living room & Dinning room
Social Area
Walk-In Closet
BBQ Area
Jacuzzi
Baño visitas
Laundry
Despensa
Comedor de diario
Bodega
Patio trasero
Antejardín
Easy access
Workspace
Property
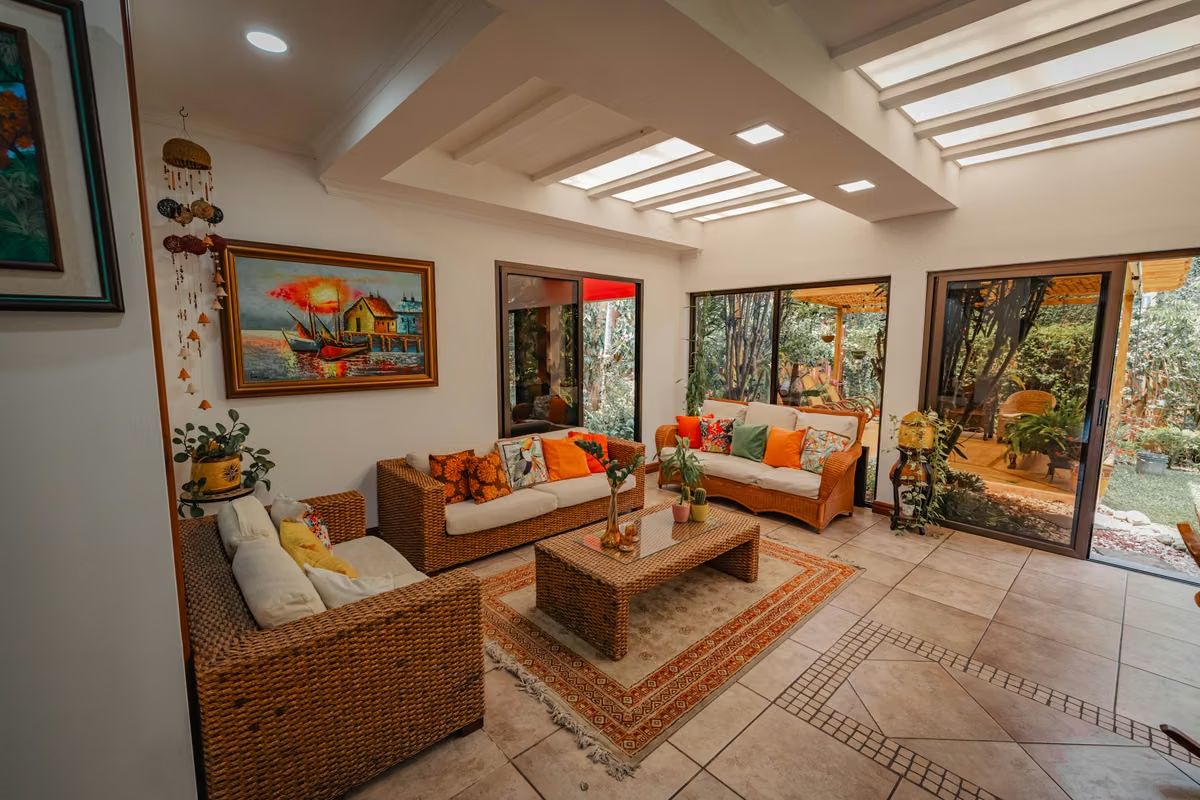
Exclusive and Independent Residence designed by renowned architect Jorge Bertheau, featuring beautiful vaulted ceilings in the social areas, making it truly unique. The property consists of the main house and two independent apartments.
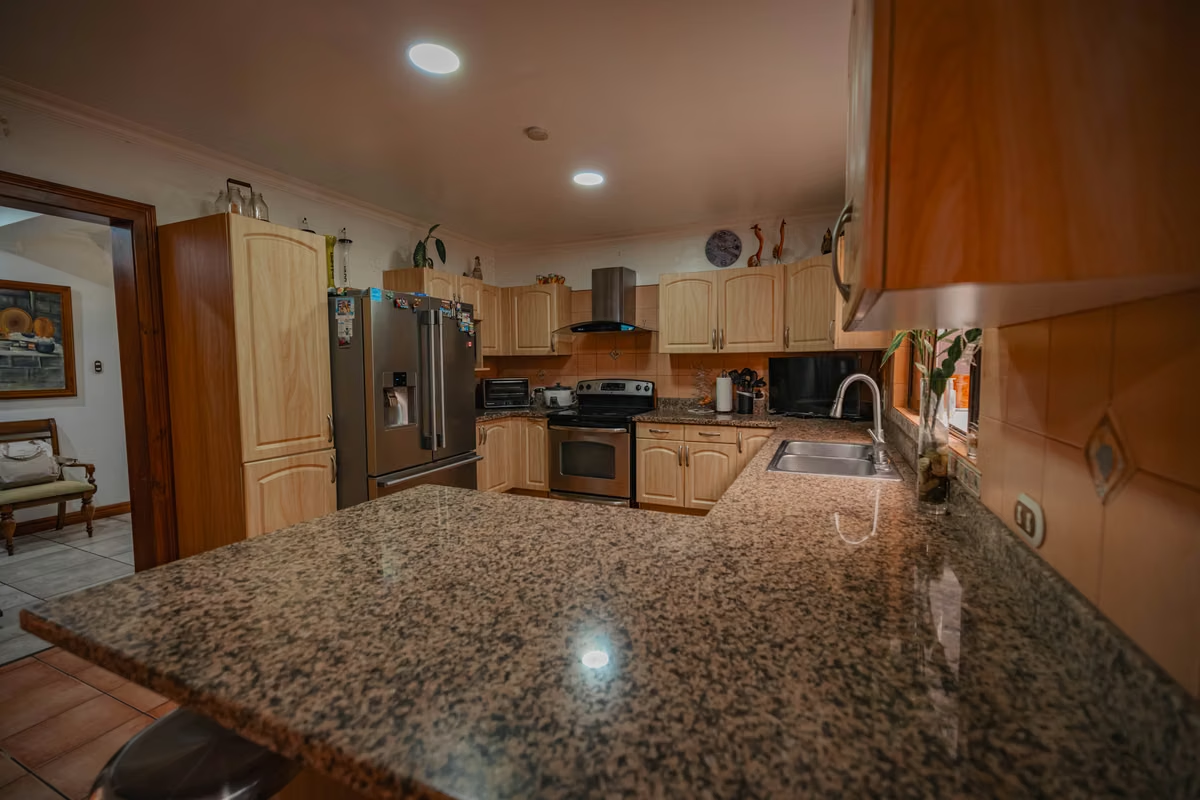
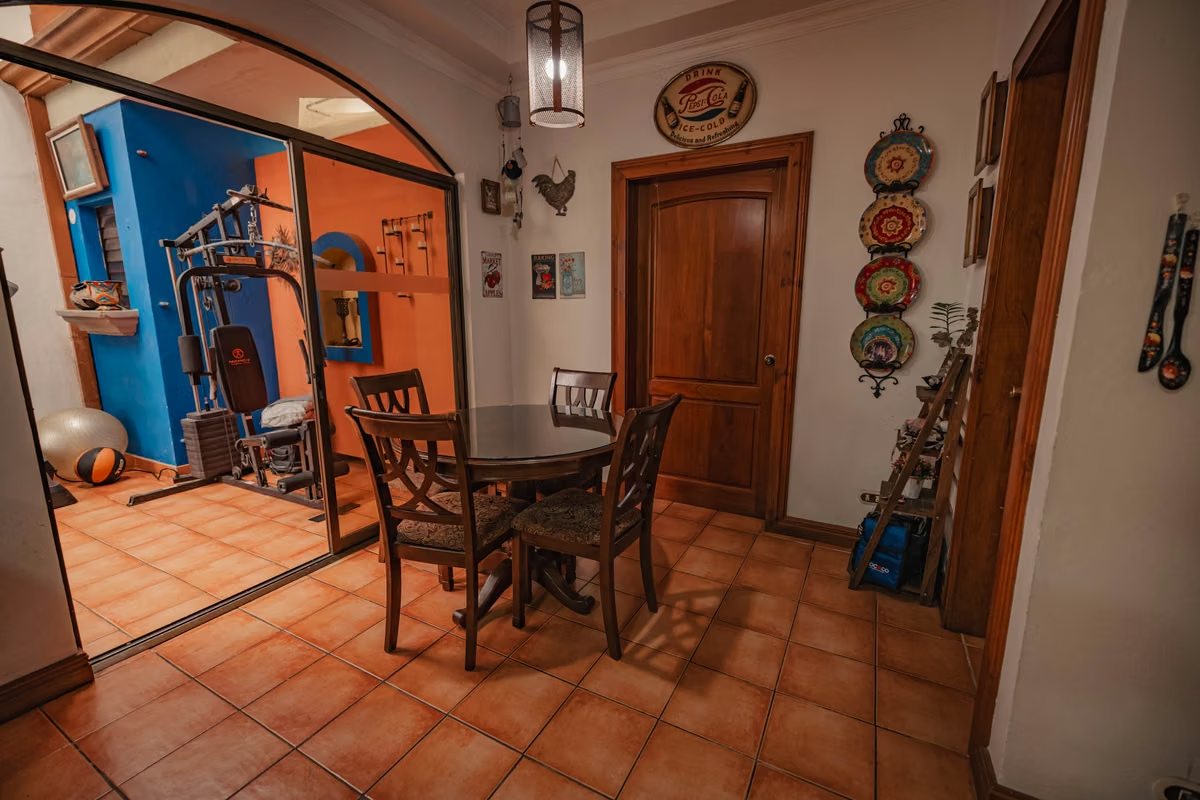
The garage area includes a spacious storage room and parking for 4 vehicles, plus additional space at the front of the house for 3 more. The main level features a large living and dining room with wide windows and a balcony overlooking the forest, a guest bathroom, a spacious kitchen with granite countertops and a large window with forest views, laundry area with drying patio, storage room, full service quarters, and an attic. On a lower level, accessed through the kitchen, there is a spacious TV room, which connects to another lower level of the house that includes a study/office, three secondary bedrooms—each with its own bathroom and walk-in closet—and finally the master suite, generously sized, with a very spacious walk-in closet, bathroom divided into vanity, toilet and shower and jacuzzi.
Independently, and at the garden level in the back of the house, there are two apartments: one with 2 bedrooms, 2.5 bathrooms, and full service quarters; and another smaller one with 1 bedroom and 1 bathroom.
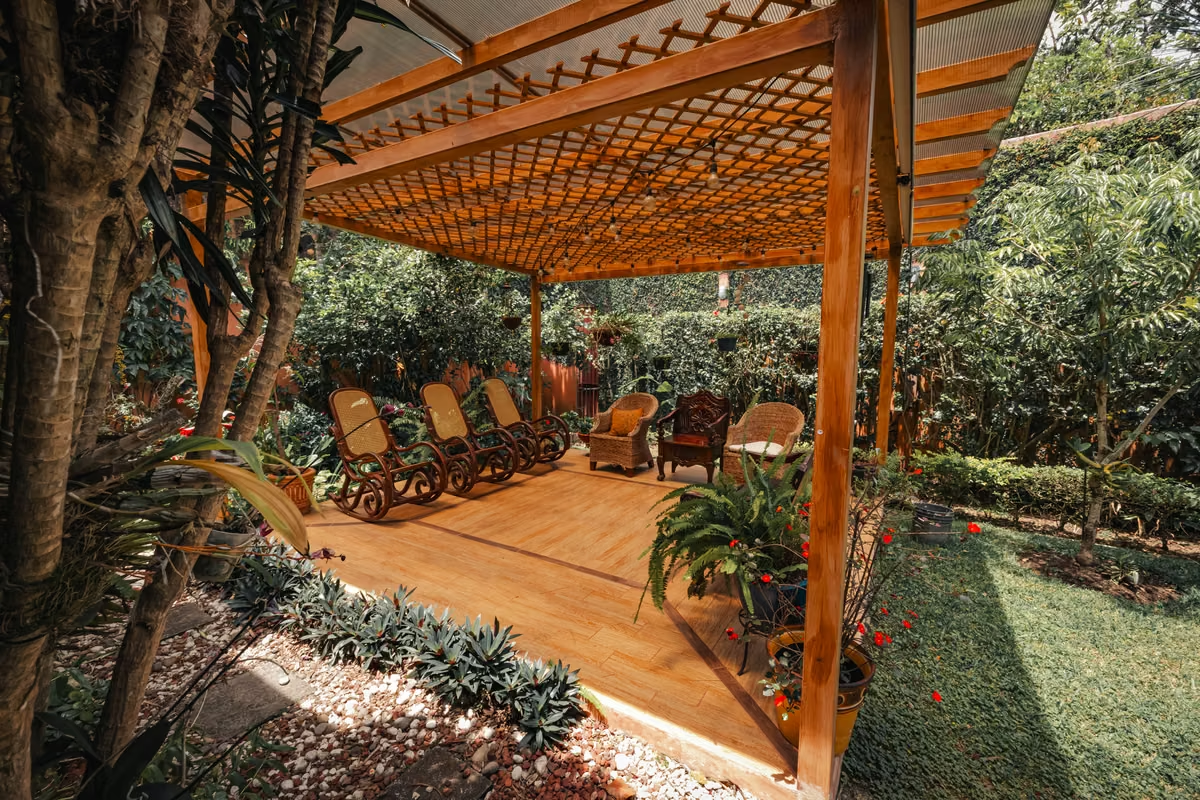
The residential complex is organized as a condominium, offering 24/7 security with two guardhouses, as well as beautiful green areas with fruit trees. The entire community is surrounded by greenery and tranquility. This is an excellent investment considering the location and the total construction area of the house.
The garage area includes a spacious storage room and parking for 4 vehicles, plus additional space at the front of the house for 3 more. The main level features a large living and dining room with wide windows and a balcony overlooking the forest, a guest bathroom, a spacious kitchen with granite countertops and a large window with forest views, laundry area with drying patio, storage room, full service quarters, and an attic. On a lower level, accessed through the kitchen, there is a spacious TV room, which connects to another lower level of the house that includes a study/office, three secondary bedrooms—each with its own bathroom and walk-in closet—and finally the master suite, generously sized, with a very spacious walk-in closet, bathroom divided into vanity, toilet and shower and jacuzzi.
Independently, and at the garden level in the back of the house, there are two apartments: one with 2 bedrooms, 2.5 bathrooms, and full service quarters; and another smaller one with 1 bedroom and 1 bathroom.
The residential complex is organized as a condominium, offering 24/7 security with two guardhouses, as well as beautiful green areas with fruit trees. The entire community is surrounded by greenery and tranquility. This is an excellent investment considering the location and the total construction area of the house.
Make an appointment
Mon
Tue
Wed
Thu
Fri
Sat
Sun
08:00 am
09:00 am
10:00 am
11:00 am
12:00 am
01:00 pm
02:00 pm
03:00 pm
04:00 pm
05:00 pm
06:00 pm
07:00 pm


