







3-Beds Home for Sale in San Rafael de Montes de Oca
Category
Sale
Published
30/06/2026
Location
Montes de Oca
Price
$285,000 Reduced 2%
Price/M²
$950.00
Lot Size
250
Year of construction
2012
Balcony/Terrance
balcon
Swimming pool
yes
Type of Floor
Ceramic
Floor Number
2
Benefits
Instant Hot Water Dispenser
Near a School
Guest Parking
24 hour Security
Laundry
Garden or Park
Gym
Patio
BBQ Area
Lobby
Property
Beautiful 3-Bedroom Home for Sale in San Rafael de Montes de Oca
Lot Size: 250 m²
Construction Area: 300 m²
Price: US$285,000
Beautiful home located in Condominio Génesis del Este, San Rafael de Montes de Oca. Conveniently located near supermarkets, schools, universities, restaurants, and many other services.
This exclusive condominium features a low-density design, underground utilities, and 24/7 security, providing a peaceful and private environment for its residents.
The home combines modern architecture with spacious interiors full of natural light.
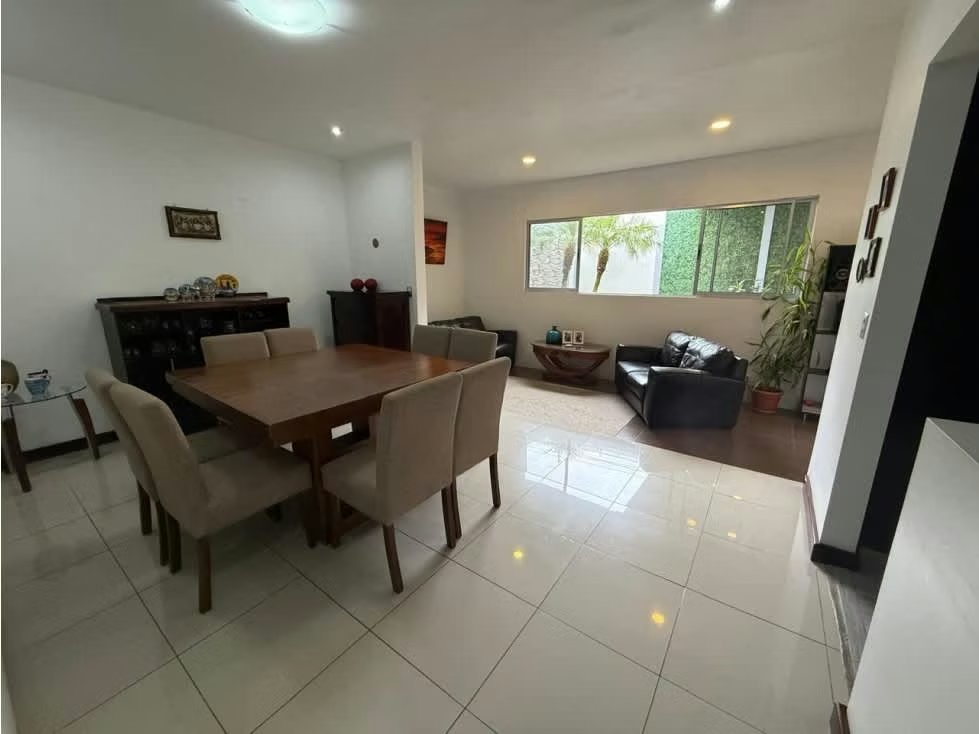
The integrated living room, dining room, and kitchen flow seamlessly into the terrace and backyard, creating an ideal space for entertaining.
First Floor:
- Entrance foyer
- Open-concept living and dining room
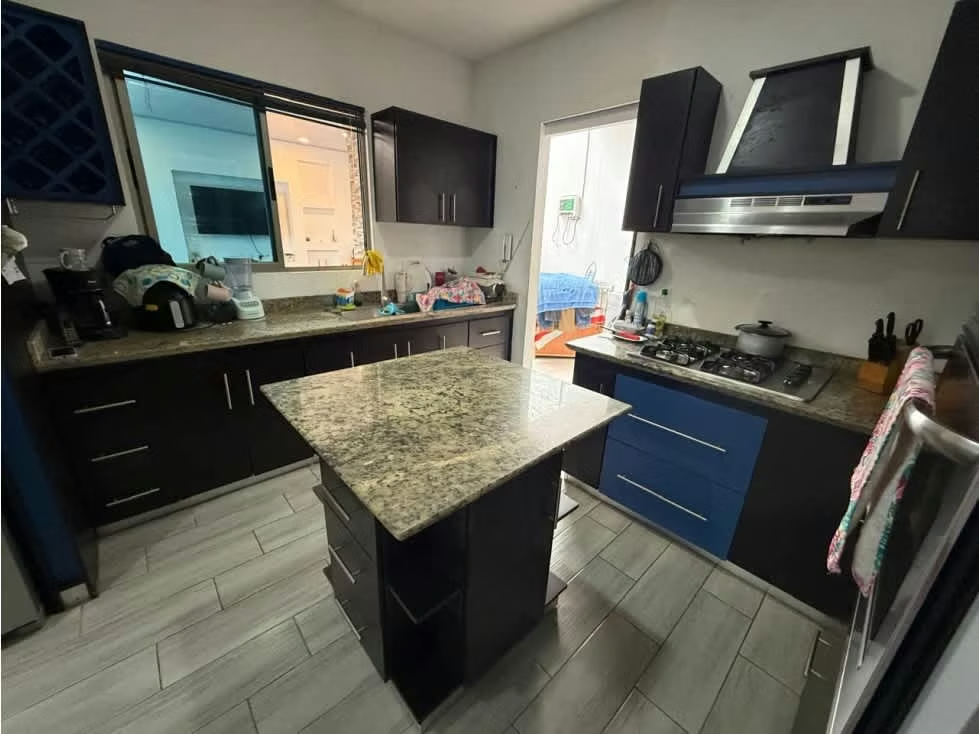
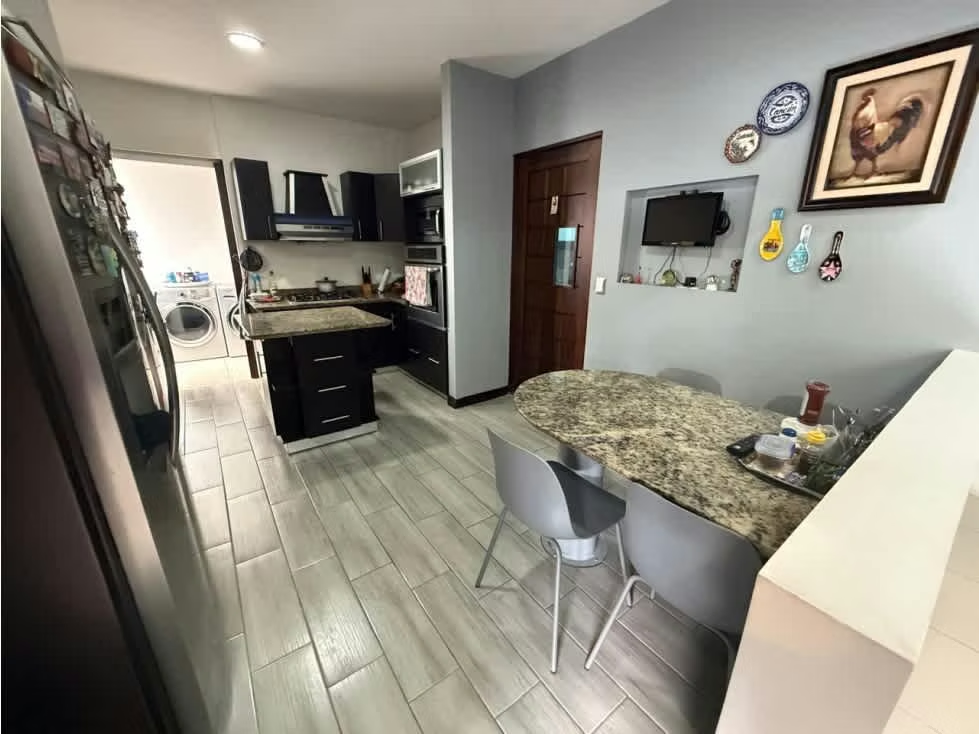
- Kitchen with additional breakfast/dining area
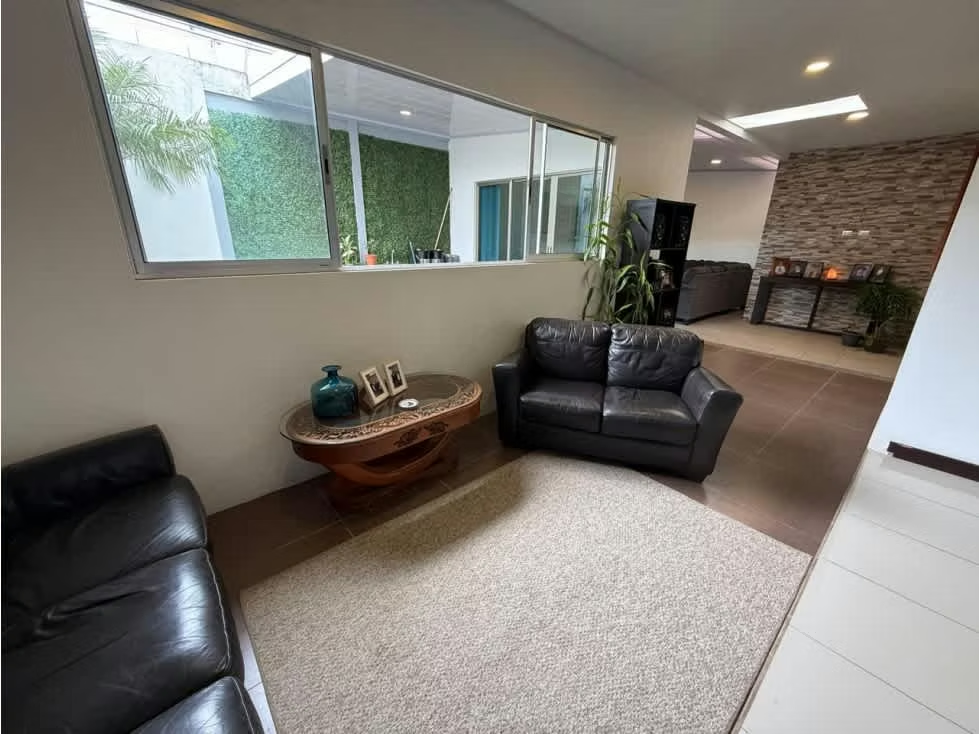
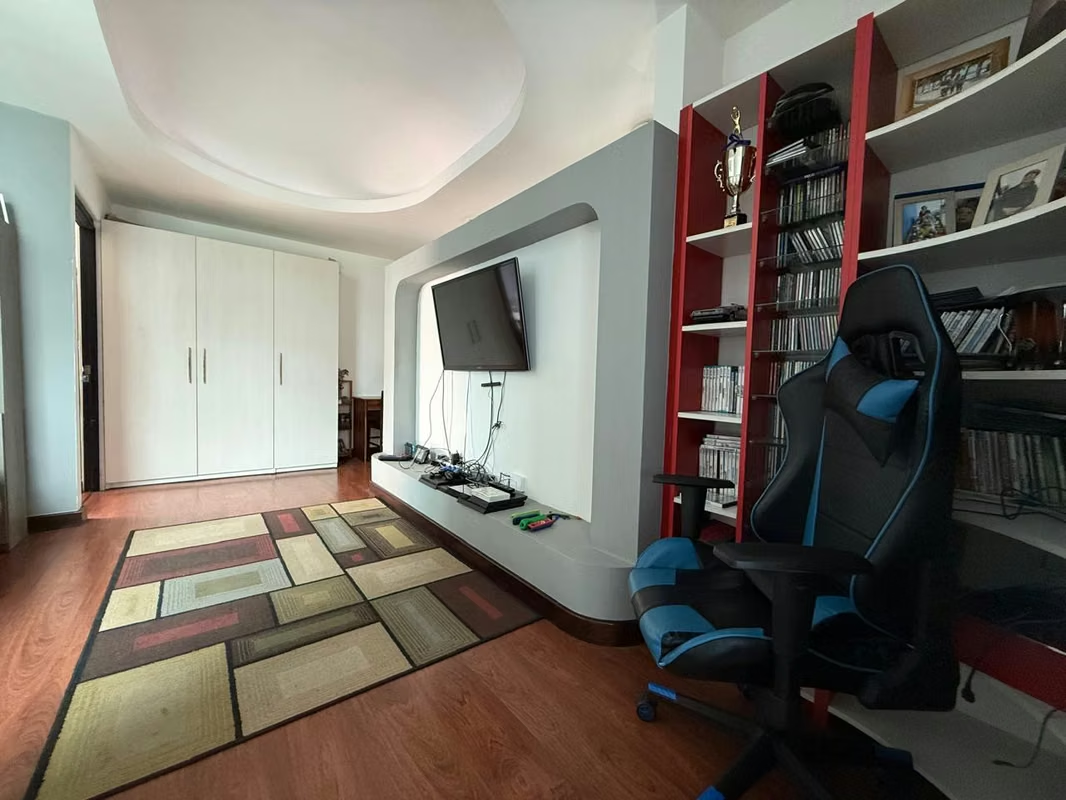
- TV room
- Guest half bathroom
- Laundry room with drying area
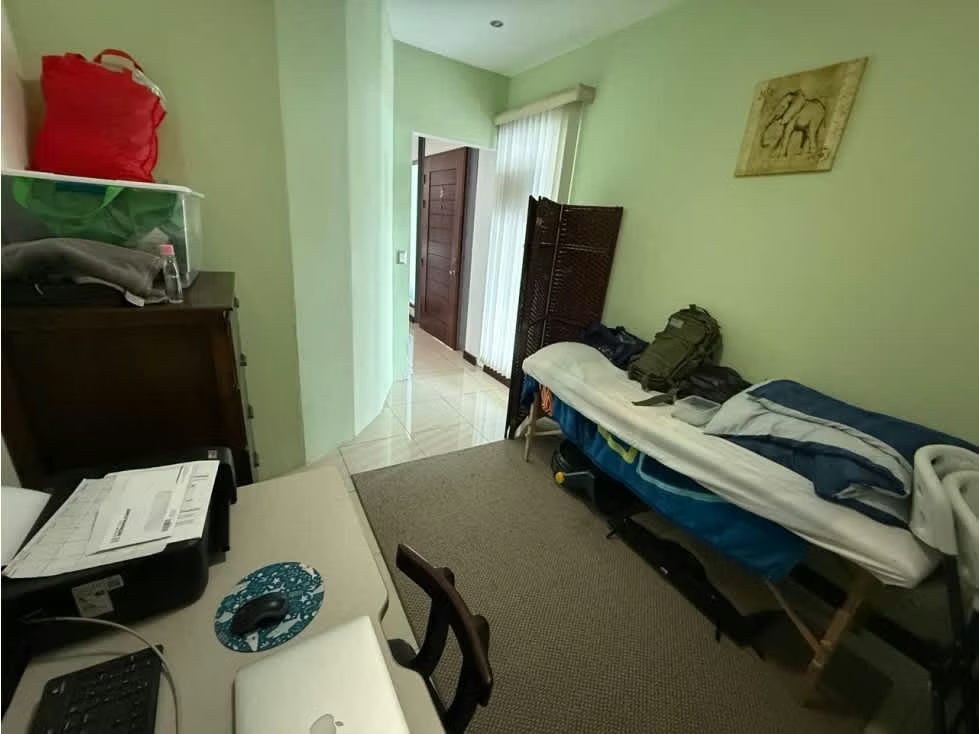
- Guest bedroom or home office
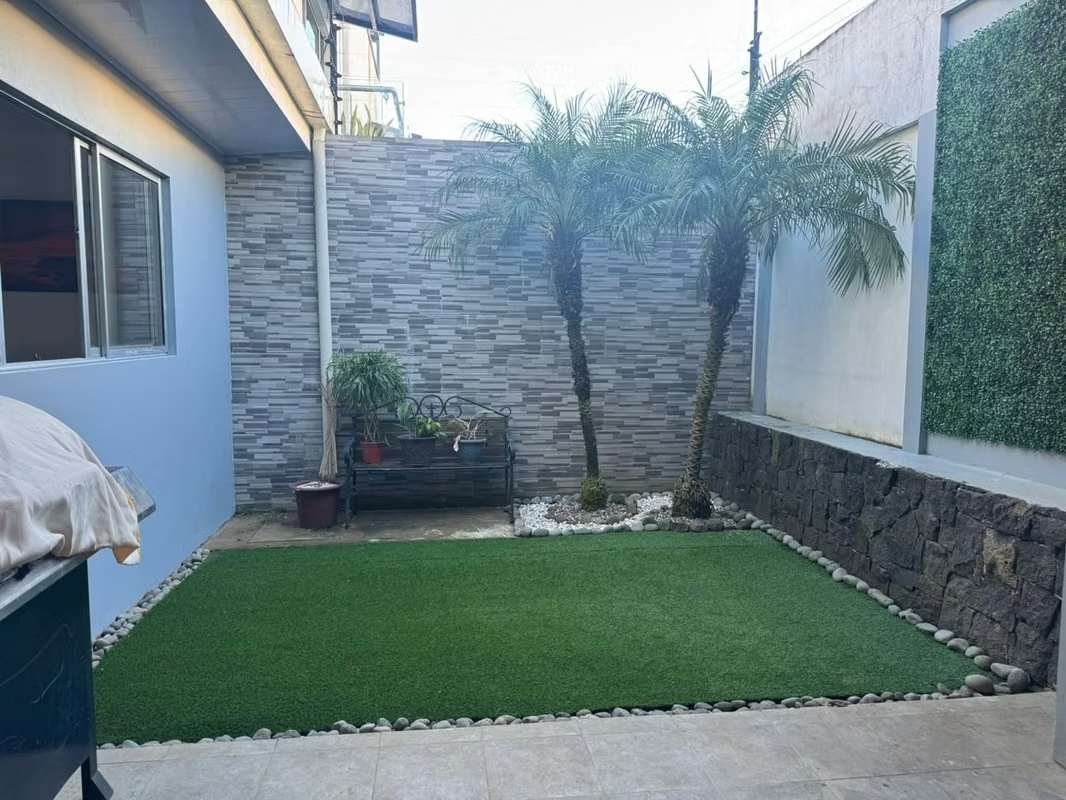
- Backyard with covered terrace
- Garage for 3 vehicles
Second Floor:
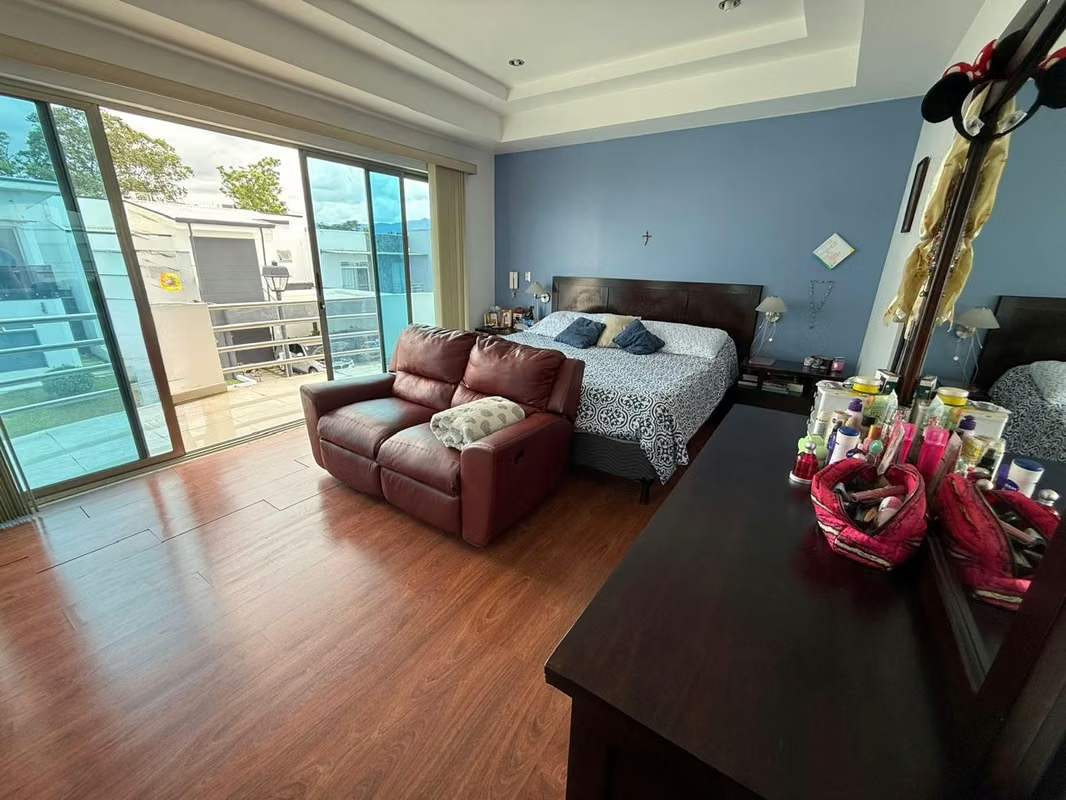
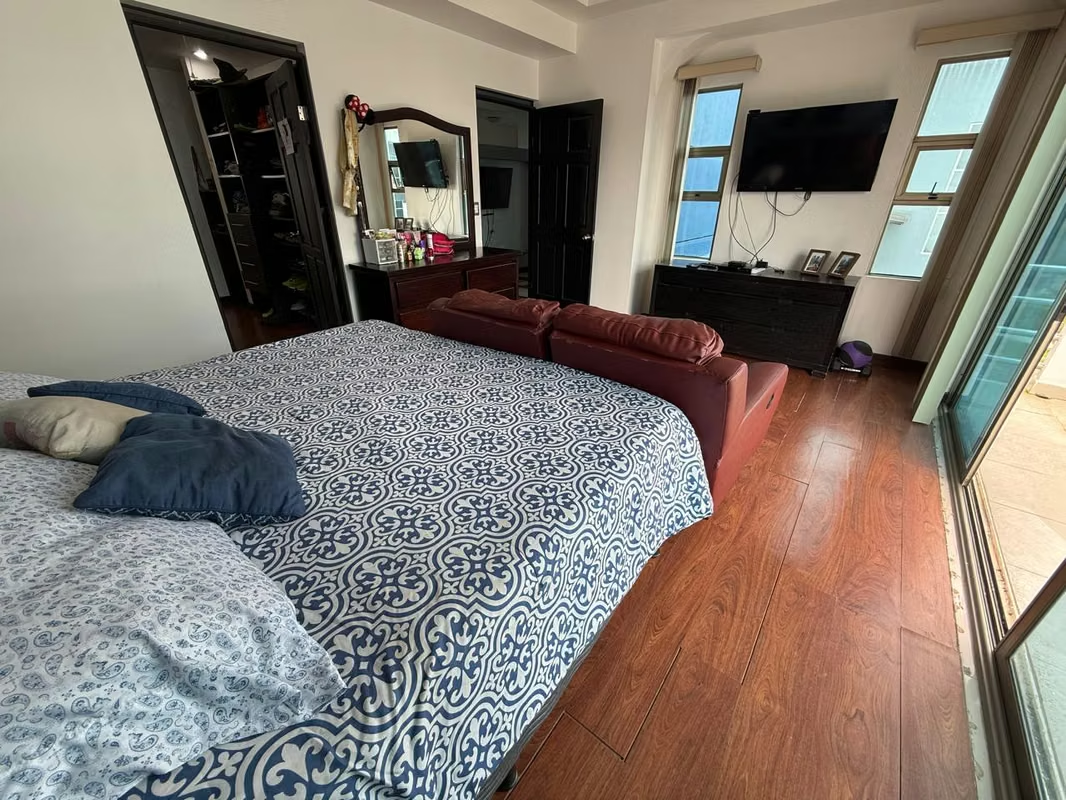
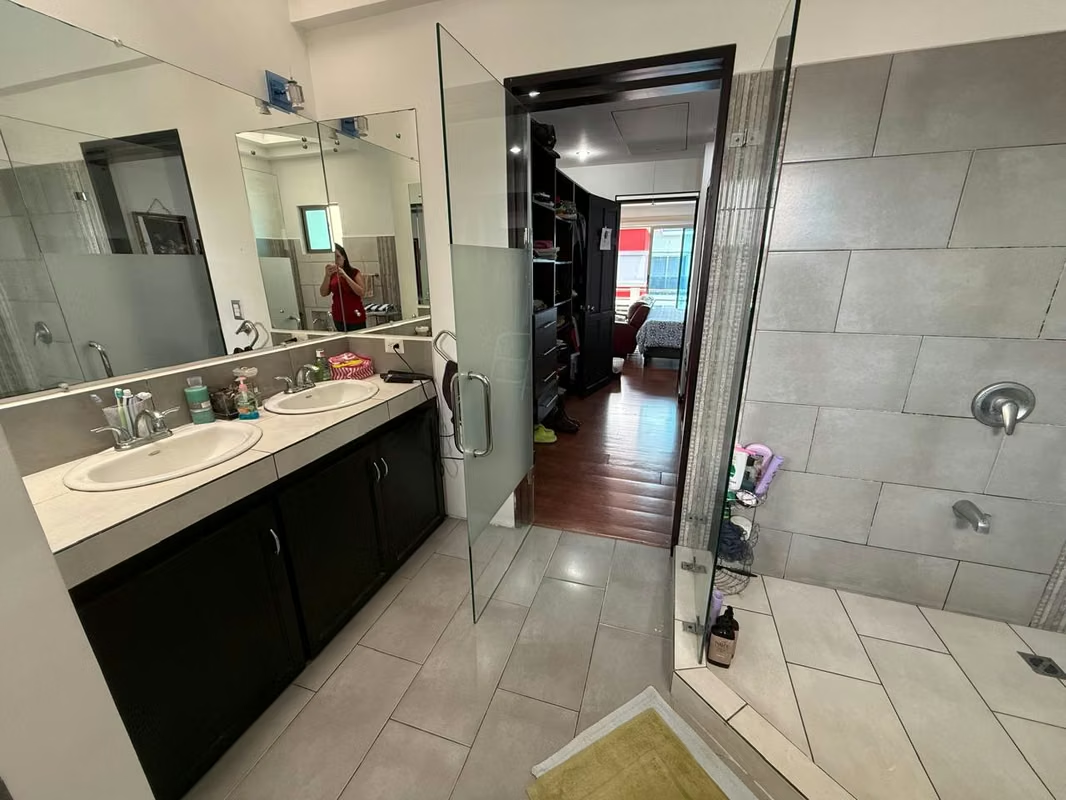
- Spacious primary bedroom with walk-in closet, private bathroom featuring a jacuzzi, and private balcony
- Two secondary bedrooms with closets
- Shared full bathroom
- TV room
- Linen closet
- Spacious attic
Condominium Amenities:
- Swimming pool
- Event hall
- Children's playground
- BBQ area
- Basketball court
Lot Size: 250 m²
Construction Area: 300 m²
Price: US$285,000
Beautiful home located in Condominio Génesis del Este, San Rafael de Montes de Oca. Conveniently located near supermarkets, schools, universities, restaurants, and many other services.
This exclusive condominium features a low-density design, underground utilities, and 24/7 security, providing a peaceful and private environment for its residents.
The home combines modern architecture with spacious interiors full of natural light.
The integrated living room, dining room, and kitchen flow seamlessly into the terrace and backyard, creating an ideal space for entertaining.
First Floor:
- Entrance foyer
- Open-concept living and dining room
- Kitchen with additional breakfast/dining area
- TV room
- Guest half bathroom
- Laundry room with drying area
- Guest bedroom or home office
- Backyard with covered terrace
- Garage for 3 vehicles
Second Floor:
- Spacious primary bedroom with walk-in closet, private bathroom featuring a jacuzzi, and private balcony
- Two secondary bedrooms with closets
- Shared full bathroom
- TV room
- Linen closet
- Spacious attic
Condominium Amenities:
- Swimming pool
- Event hall
- Children's playground
- BBQ area
- Basketball court
Make an appointment
Mon
Tue
Wed
Thu
Fri
Sat
Sun
08:00 am
09:00 am
10:00 am
11:00 am
12:00 am
01:00 pm
02:00 pm
03:00 pm
04:00 pm
05:00 pm
06:00 pm
07:00 pm