







21441 - Luxury Three-Story Home Surrounded by Forest in Santa Ana
Category
Sale
Published
06/10/2026
Location
Río Oro
Price
$699,000 Reduced 12%
Price/M²
$1,553
Lot Size
1200
Address of Property
Rio Oro, Santa Ana
Year of construction
2012
Stories
3
Swimming pool
no
Benefits
Refrigerator
Microwave
Stove
Dishwasher
Instant Hot Water Dispenser
Washer
Dryer
Near a School
Near Traffic
Maids Quarters
24 hour Security
Laundry
Garden or Park
Breakfast Area
A/C
Patio
Roofed Garage
Living room & Dinning room
Social Area
Walk-In Closet
BBQ Area
Baño visitas
Cocina amoblada
Aire acondicionado
Patio trasero
Property
Casa Lumina. A Contemporary Three-Story Retreat in the Forests of Santa Ana
For rent: $4,800 + VAT
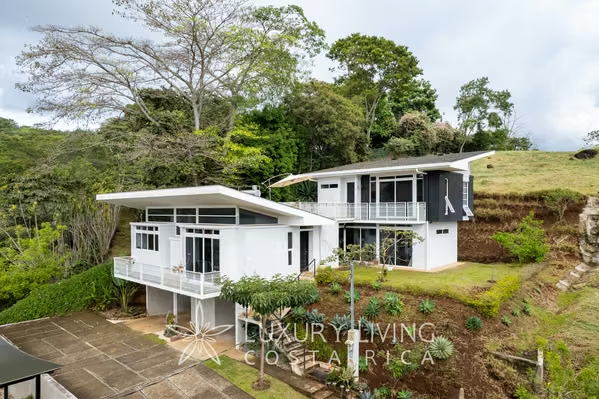
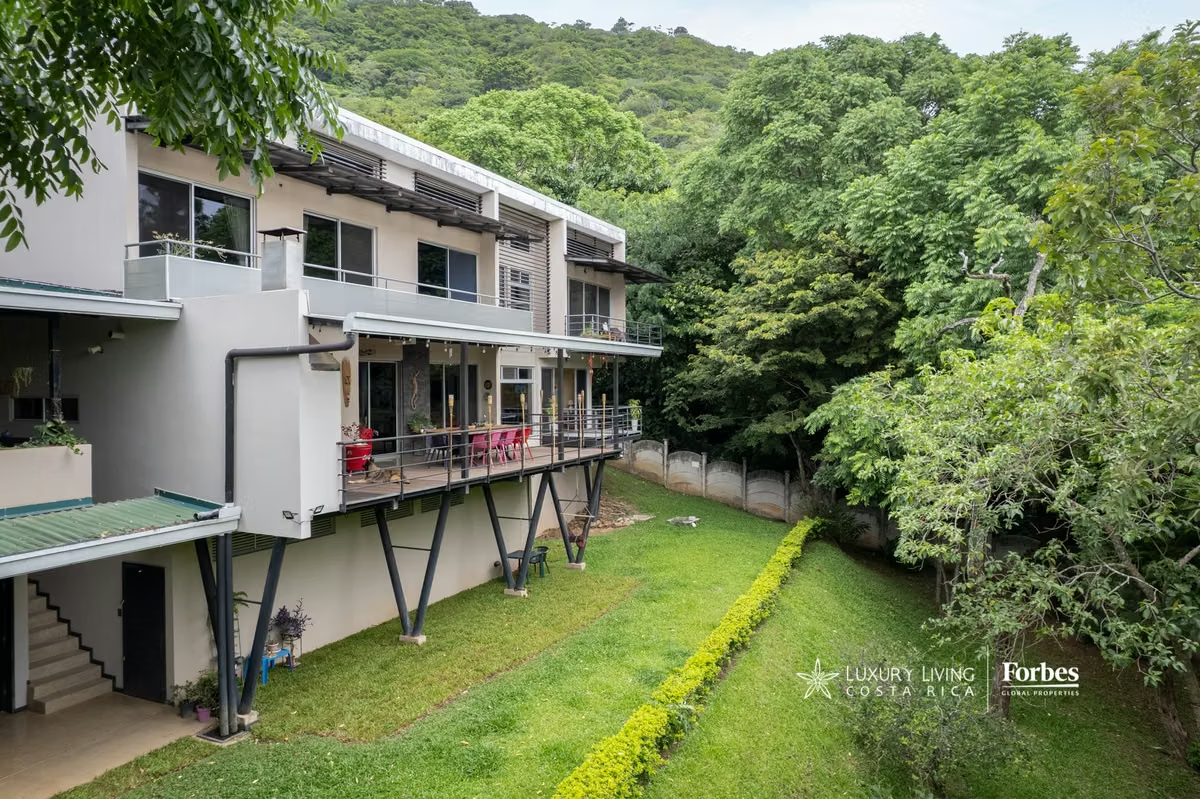
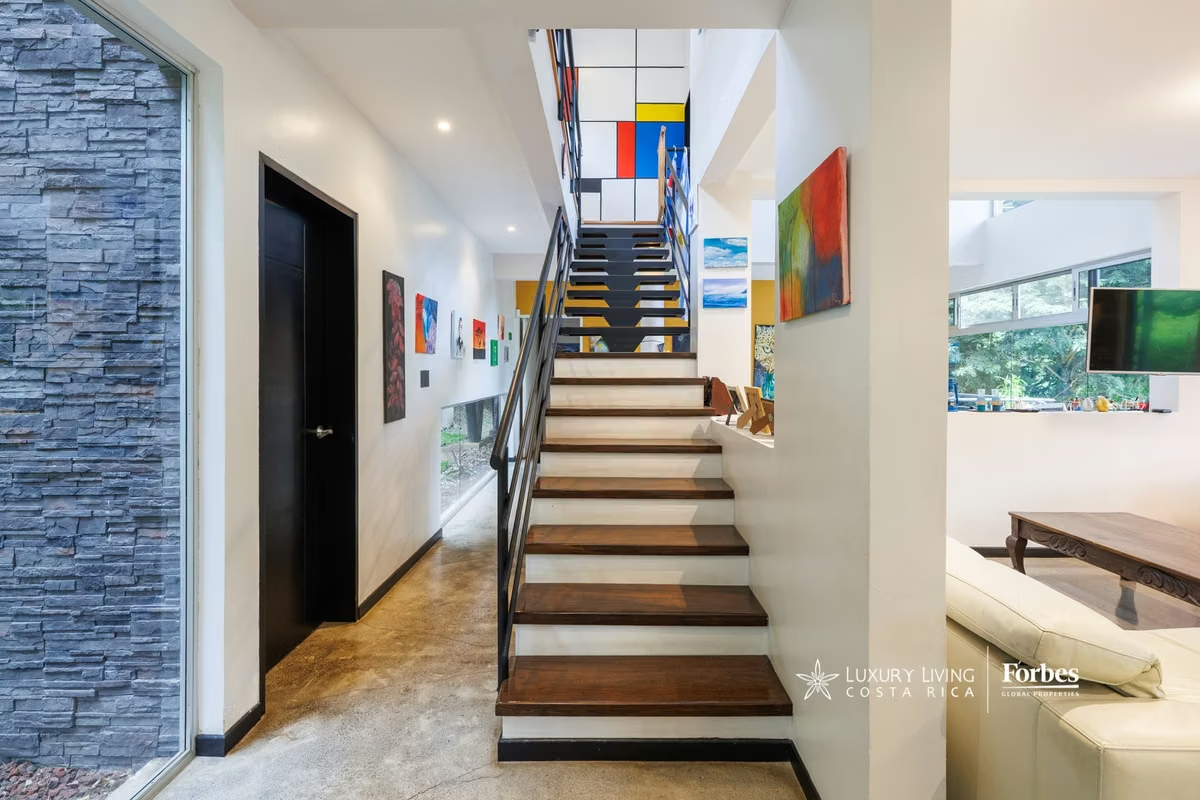
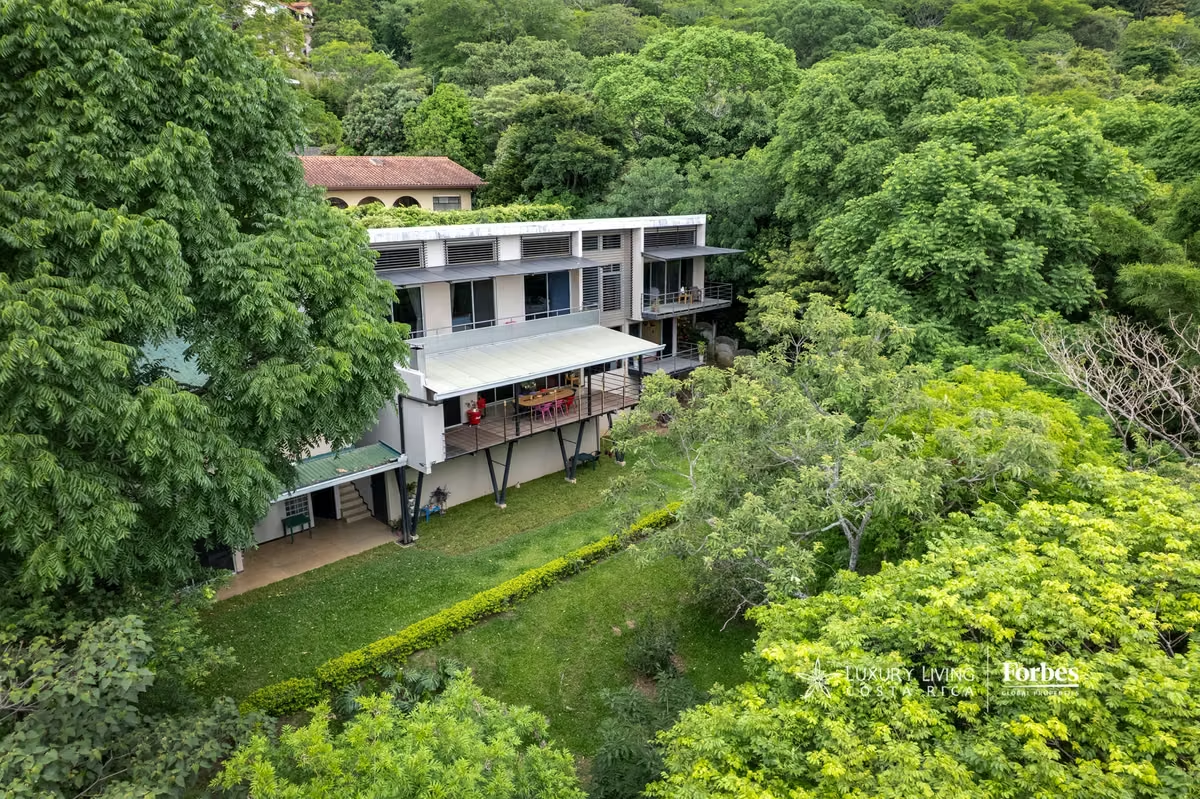
Santa Ana remains one of the most sought-after areas of the Central Valley, prized for its climate, its proximity to Escazú and Multiplaza, and a balance of residential calm with easy access to everything the city offers. Casa Lumina sits on a sloped, tree-covered lot where steel-and-glass architecture and cantilevered balconies seem to reach out into the surrounding canopy a design that works with the natural terrain rather than against it.
Upper Level — The Private Wing
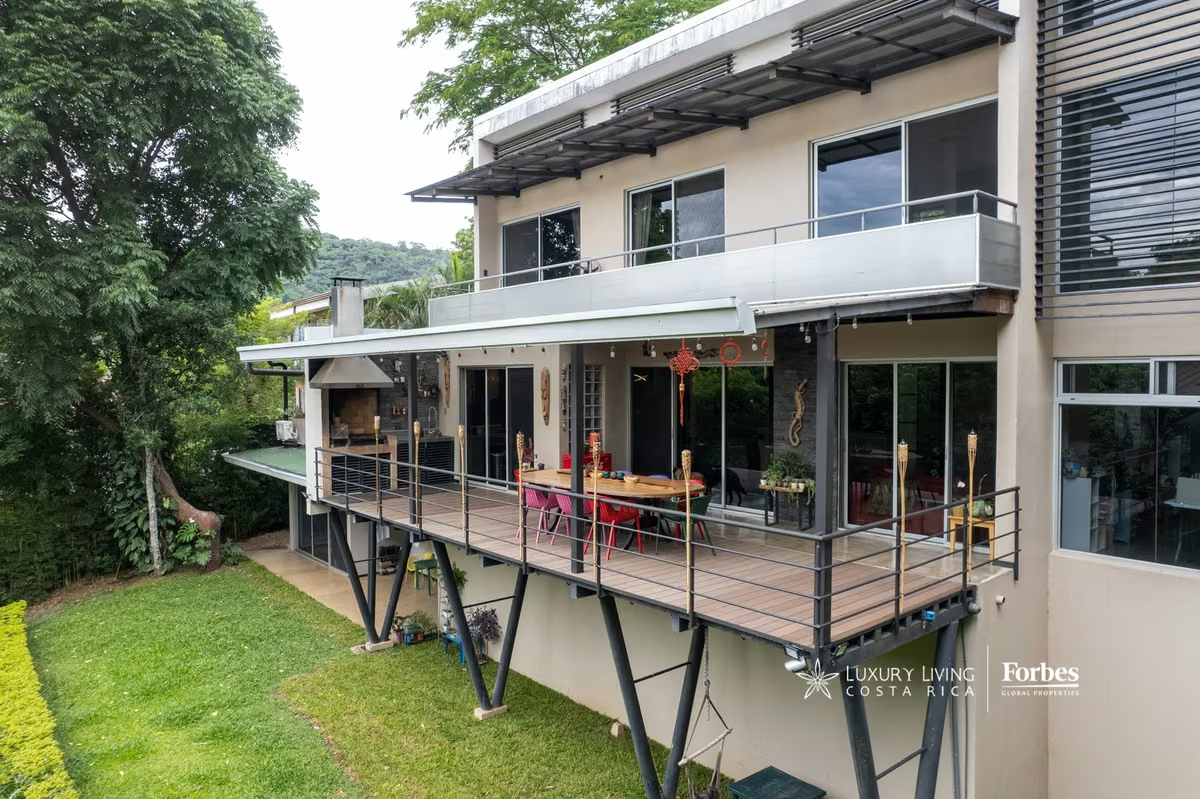
The primary suite opens onto its own L-shaped balcony, an unusual layout that frames two distinct views of the property. Its en-suite bathroom is complete with a double jacuzzi, separate shower, and private WC. Three additional bedrooms each open onto their own linear balcony and share a second full bathroom, divided for privacy and featuring an individual jacuzzi a layout well suited for families with school-age children or for hosting guests on a regular basis.
Main Level — The Heart of the Home
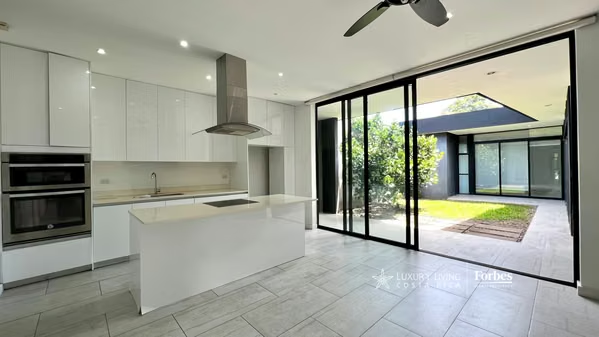
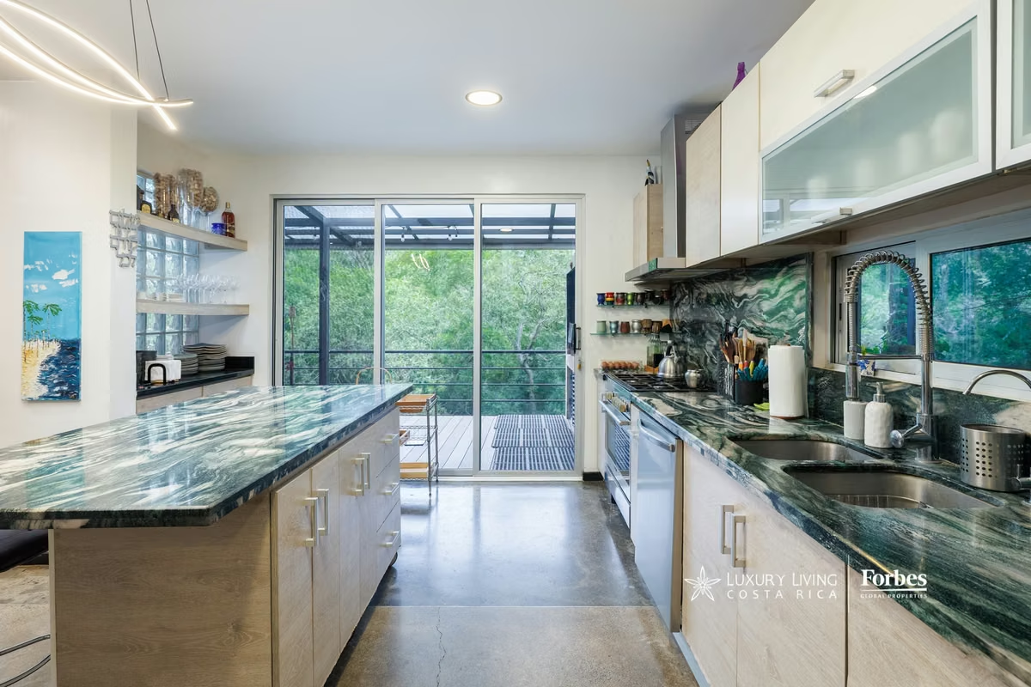
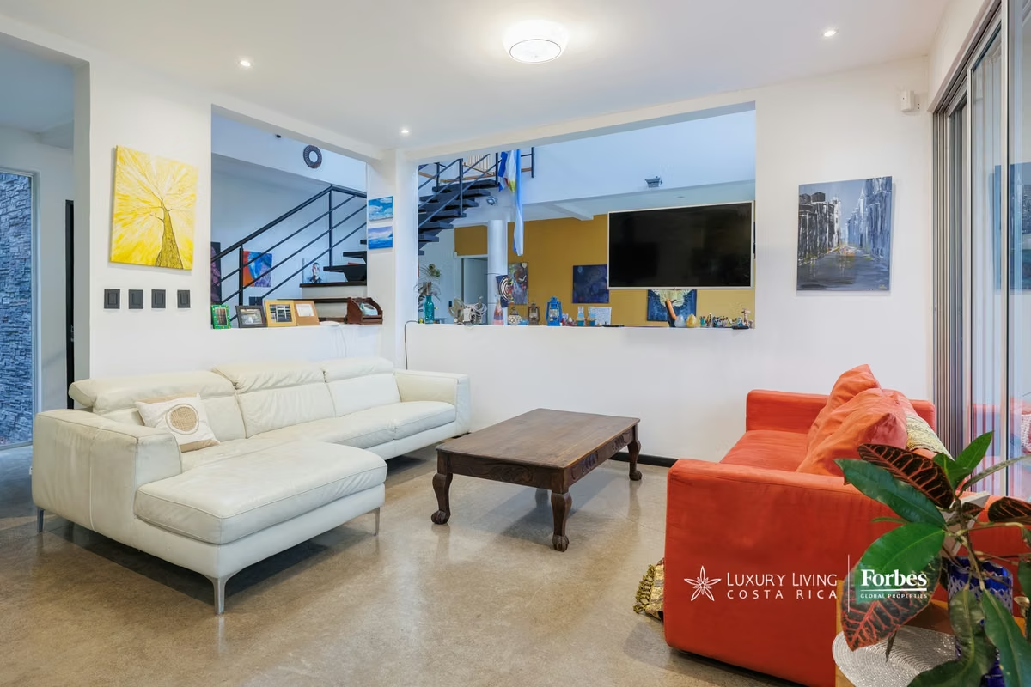
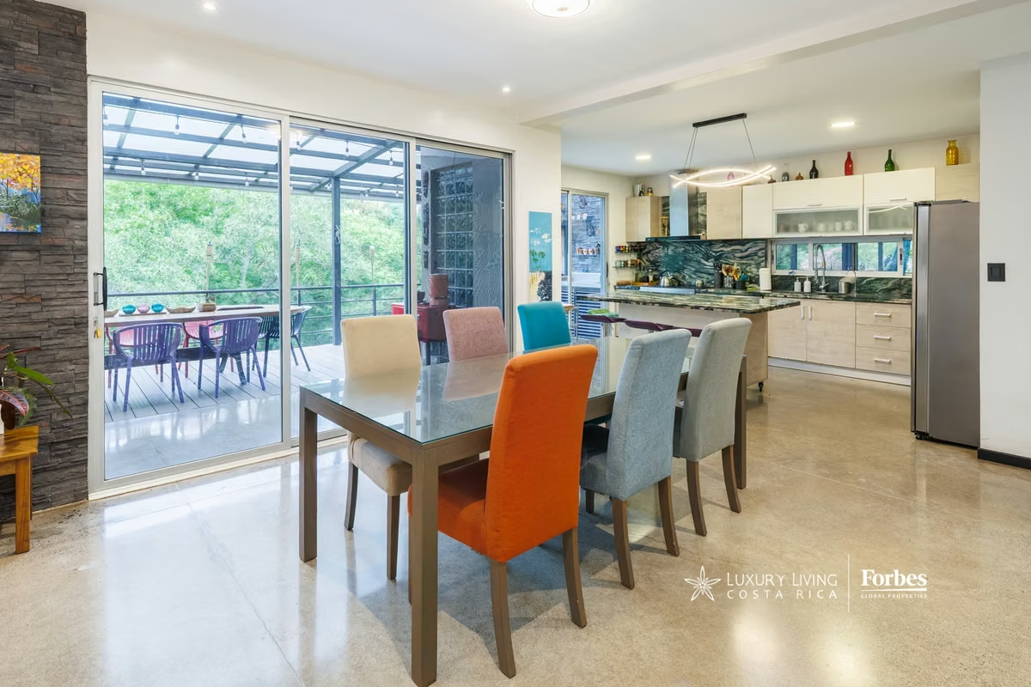
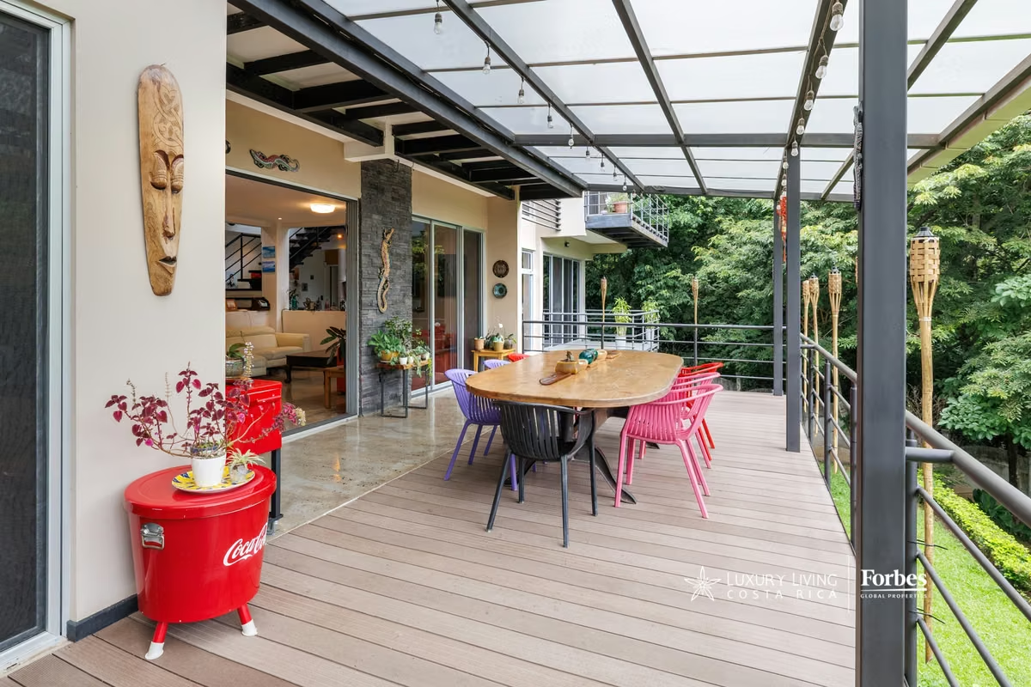
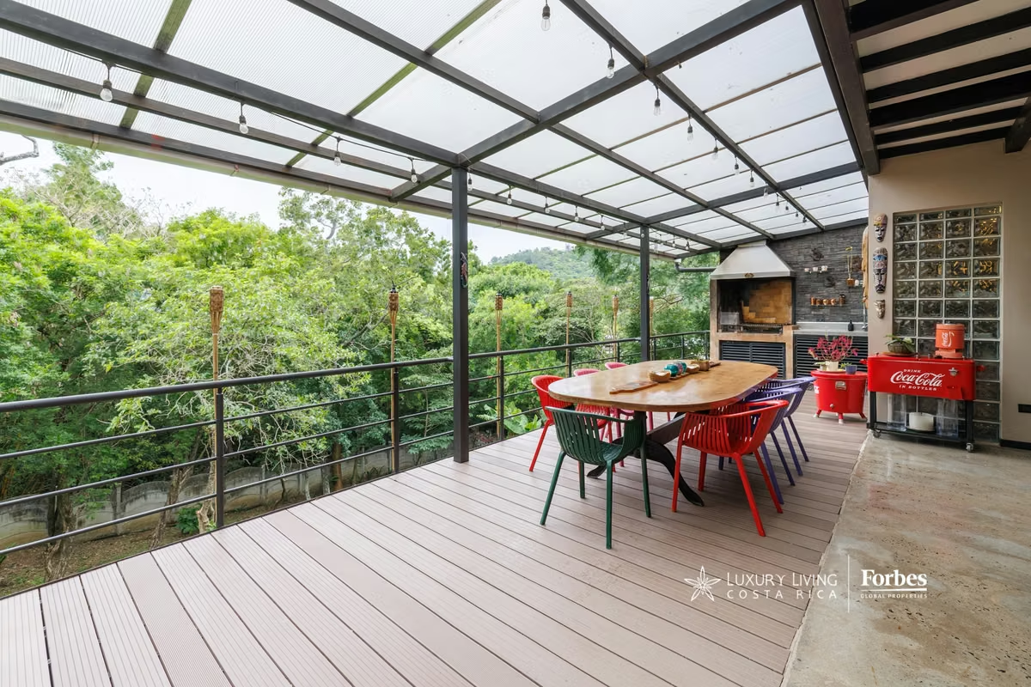
The kitchen is one of the standout spaces on this floor: a central island in veined green marble, light-toned cabinetry, and a sliding glass door that opens directly onto the 50 m² deck and its built-in BBQ area the kind of space where the kitchen and the outdoors function as one. The dining area and an adjoining game room give this floor a relaxed, family-oriented feel for everyday living. A separate half-bathroom serves guests, and a guest bedroom with its own balcony and full bathroom with a soaking tub makes this floor ideal for extended family visits.
Covered Parking
The covered carport, with a zinc roof and polished concrete flooring, offers ample space for three vehicles or more part of it currently set up as an open-air workout area, which gives a sense of just how flexible the space can be.
Lower Level — Functional and Service Spaces
The 25 m² office, air-conditioned and with its own half-bathroom, is self-contained ideal for working from home or meeting with clients without disrupting the rest of the house. A staff/service bedroom has its own full bathroom, and a separate laundry room houses the washer and dryer. An enclosed storage room rounds out this level, perfect for equipment, luggage, or tools.
For rent: $4,800 + VAT
Santa Ana remains one of the most sought-after areas of the Central Valley, prized for its climate, its proximity to Escazú and Multiplaza, and a balance of residential calm with easy access to everything the city offers. Casa Lumina sits on a sloped, tree-covered lot where steel-and-glass architecture and cantilevered balconies seem to reach out into the surrounding canopy a design that works with the natural terrain rather than against it.
Upper Level — The Private Wing
The primary suite opens onto its own L-shaped balcony, an unusual layout that frames two distinct views of the property. Its en-suite bathroom is complete with a double jacuzzi, separate shower, and private WC. Three additional bedrooms each open onto their own linear balcony and share a second full bathroom, divided for privacy and featuring an individual jacuzzi a layout well suited for families with school-age children or for hosting guests on a regular basis.
Main Level — The Heart of the Home
The kitchen is one of the standout spaces on this floor: a central island in veined green marble, light-toned cabinetry, and a sliding glass door that opens directly onto the 50 m² deck and its built-in BBQ area the kind of space where the kitchen and the outdoors function as one. The dining area and an adjoining game room give this floor a relaxed, family-oriented feel for everyday living. A separate half-bathroom serves guests, and a guest bedroom with its own balcony and full bathroom with a soaking tub makes this floor ideal for extended family visits.
Covered Parking
The covered carport, with a zinc roof and polished concrete flooring, offers ample space for three vehicles or more part of it currently set up as an open-air workout area, which gives a sense of just how flexible the space can be.
Lower Level — Functional and Service Spaces
The 25 m² office, air-conditioned and with its own half-bathroom, is self-contained ideal for working from home or meeting with clients without disrupting the rest of the house. A staff/service bedroom has its own full bathroom, and a separate laundry room houses the washer and dryer. An enclosed storage room rounds out this level, perfect for equipment, luggage, or tools.
Make an appointment
Mon
Tue
Wed
Thu
Fri
Sat
Sun
08:00 am
09:00 am
10:00 am
11:00 am
12:00 am
01:00 pm
02:00 pm
03:00 pm
04:00 pm
05:00 pm
06:00 pm
07:00 pm