
21373 - Contemporary Forest Villa | San Rafael de Heredia Residence
Category
Sale
Published
09/04/2026
Location
San Rafael
Price
$680,000
Price/M²
$2,266
Lot Size
4000
Address of Property
San Rafael, Heredia
Year of construction
2022
Stories
1
Balcony/Terrance
terrace
Swimming pool
no
Benefits
Stove
Instant Hot Water Dispenser
Guest Parking
Laundry
Garden or Park
Breakfast Area
Patio
Roofed Garage
Living room & Dinning room
Social Area
Walk-In Closet
BBQ Area
Despensa
Cocina amoblada
Bodega
Patio trasero
Property
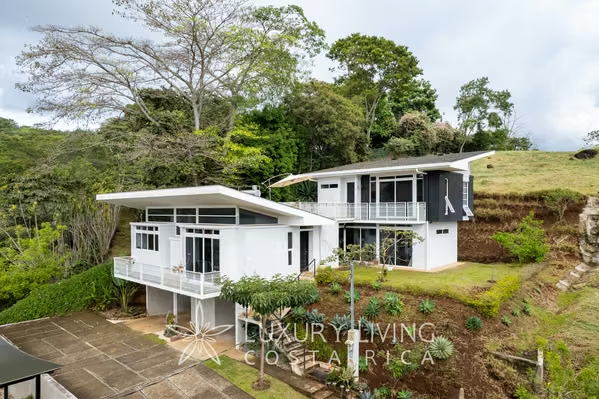
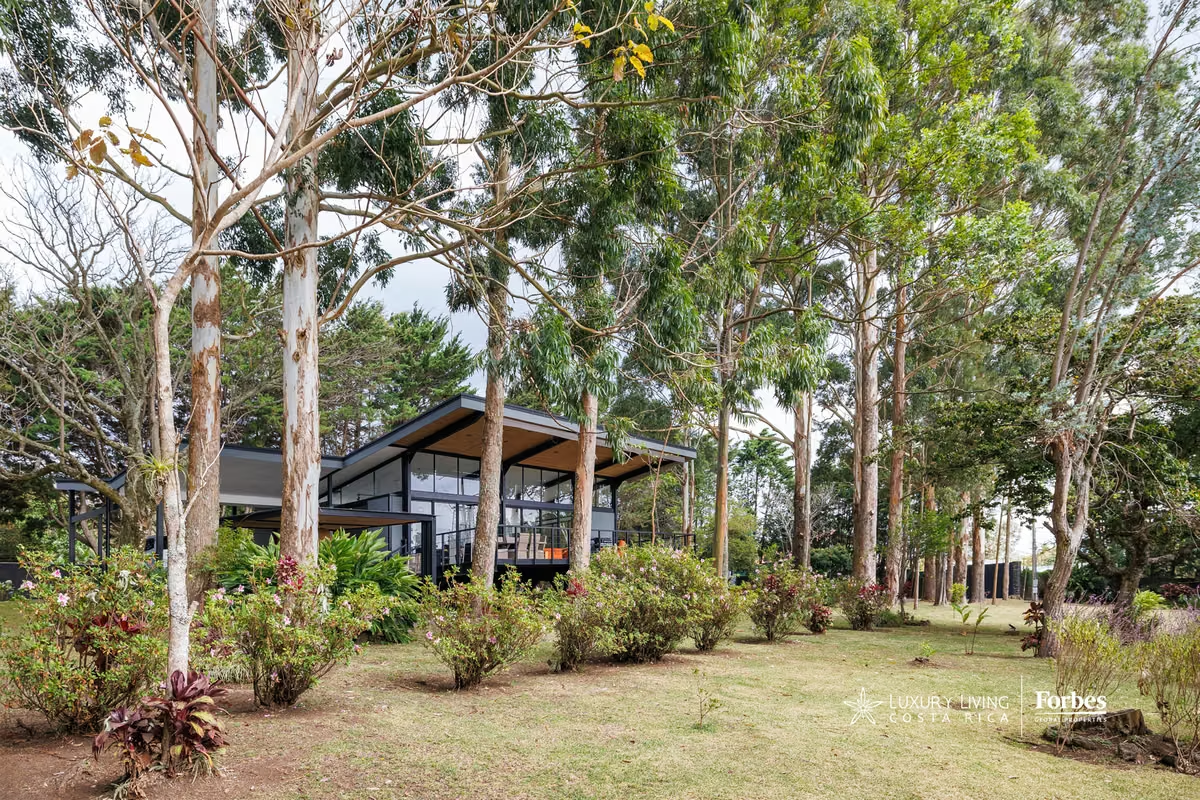
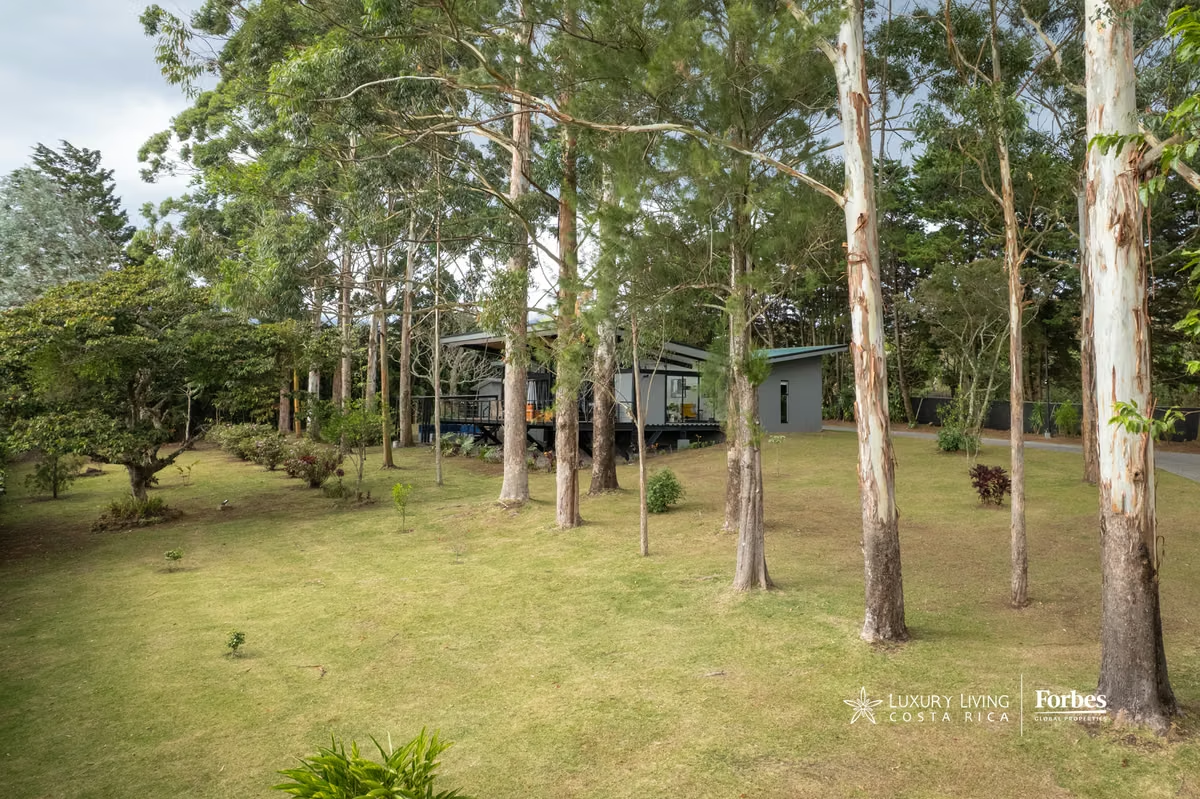
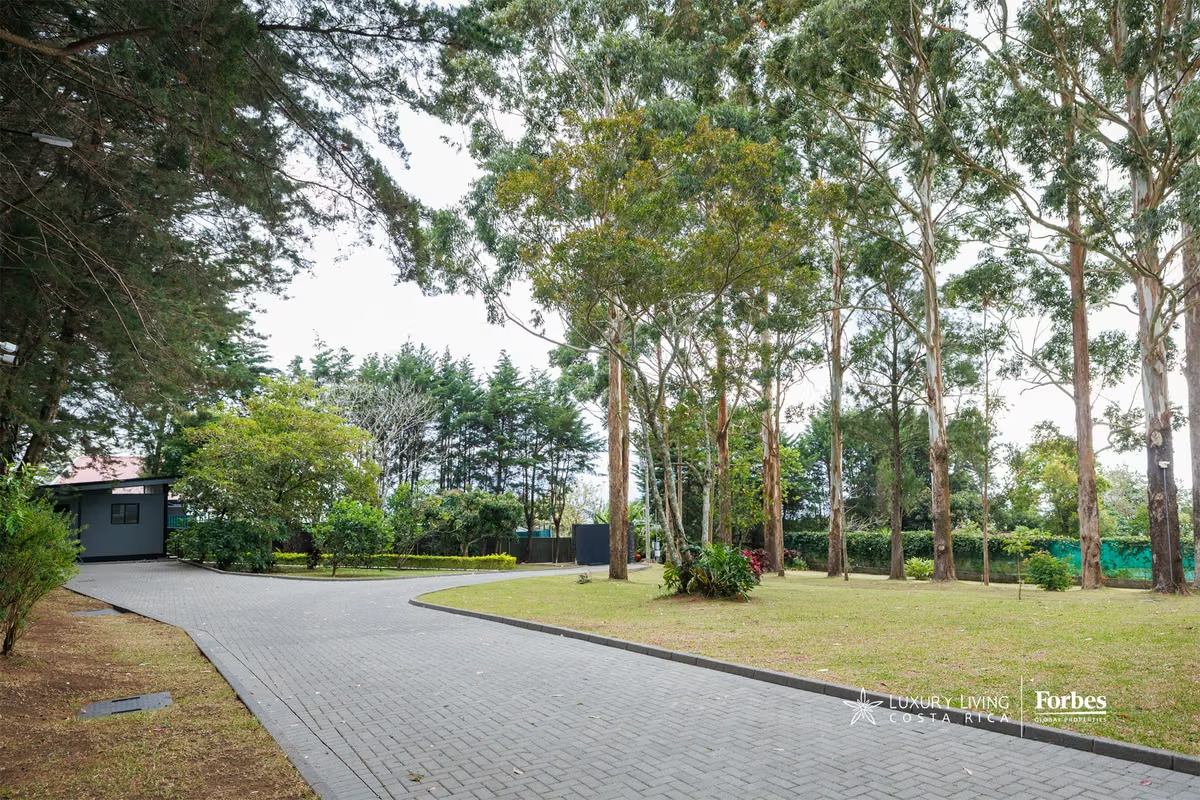
Casa Amana a name evoking a "place of peace" and "faithfulness to the earth"—honors its essence in every detail. Located in an exclusive enclave of San Rafael, Heredia, this property is the ultimate expression of privacy and cutting-edge contemporary design. Strategically situated at the end of a cul-de-sac, the residence, completed in 2022, offers a discreet and sophisticated living experience within the Costa Rican luxury real estate market. Arrival at the property is through an elegant gray cobblestone driveway that winds through meticulously landscaped gardens, anticipating the exclusivity that defines this 4,000 m² estate. The grounds serve as a private biological sanctuary, where a grove of 21 eucalyptus and 31 cypress trees coexists with guaba, mango, and citrus trees, creating a natural habitat that attracts sloths, coatis (pizotes), and a diverse array of tropical birdlife.
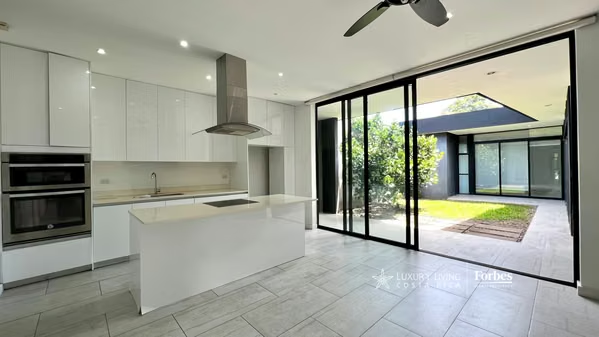
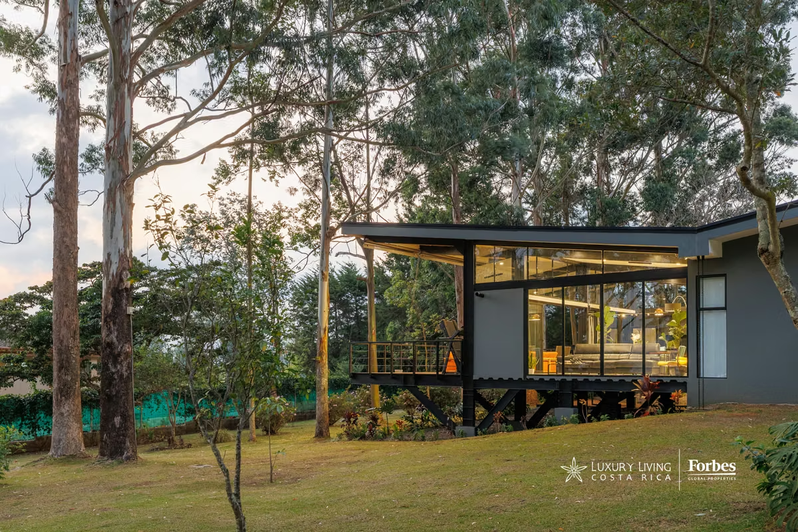
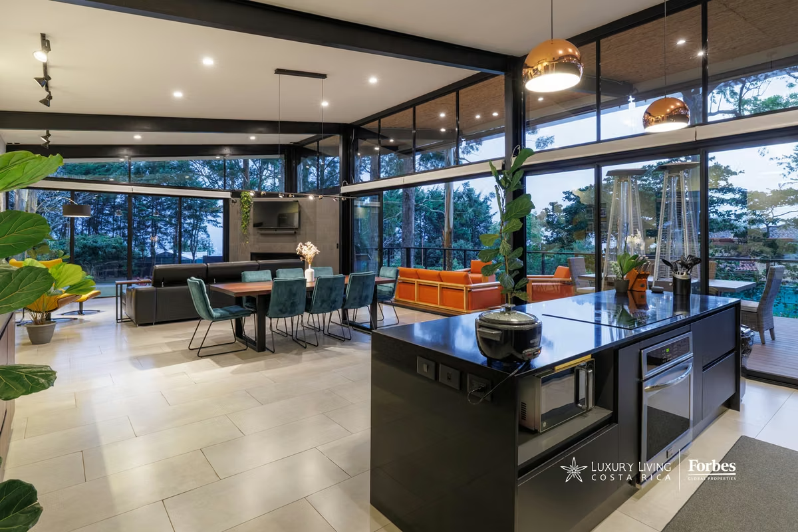
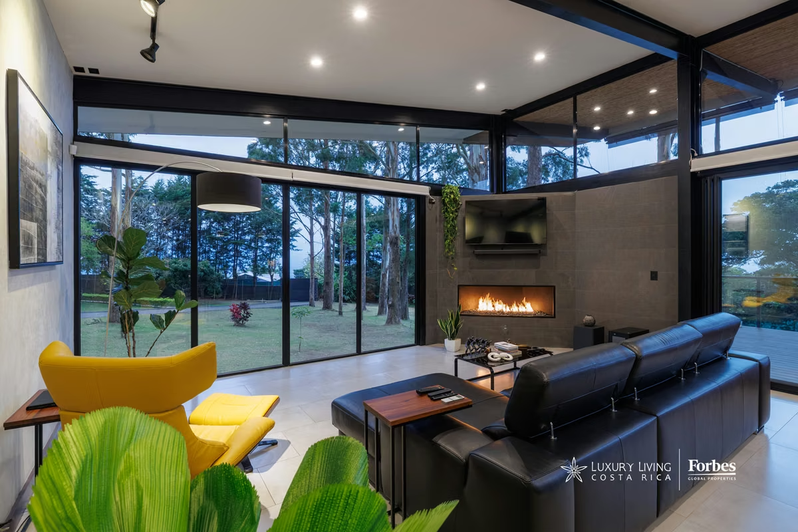
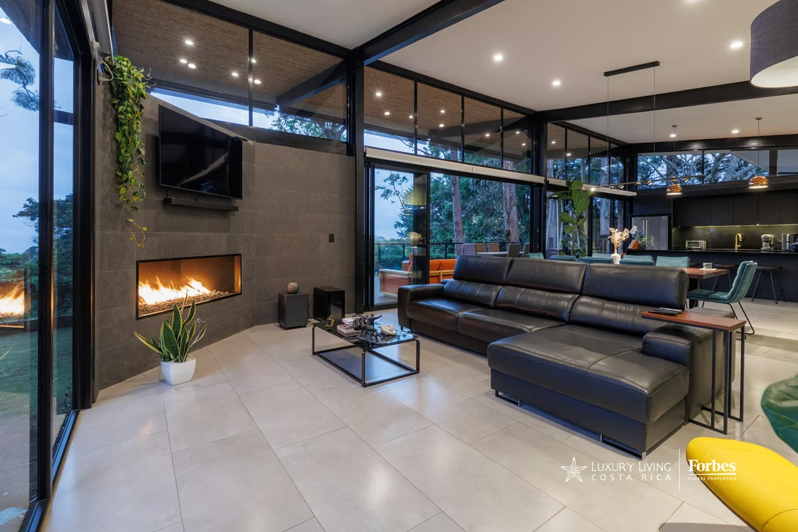
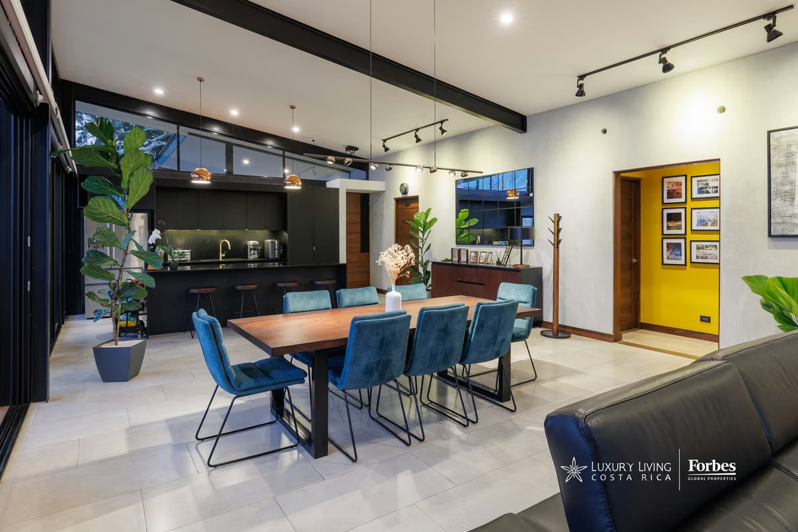
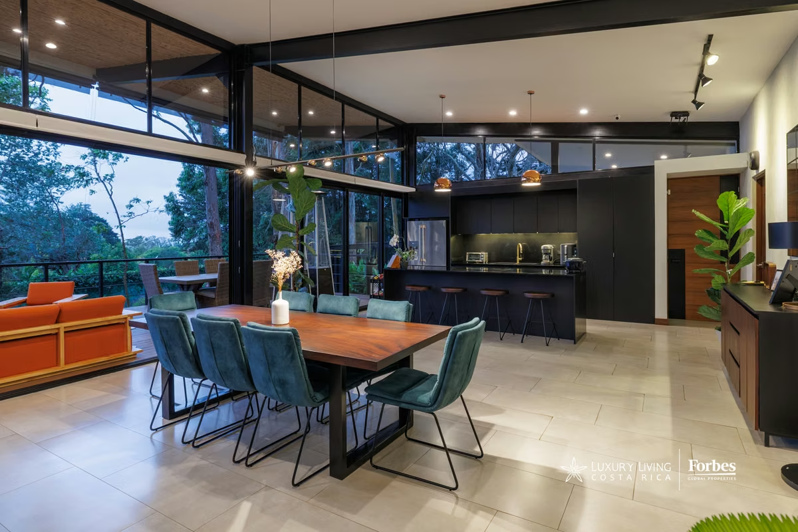
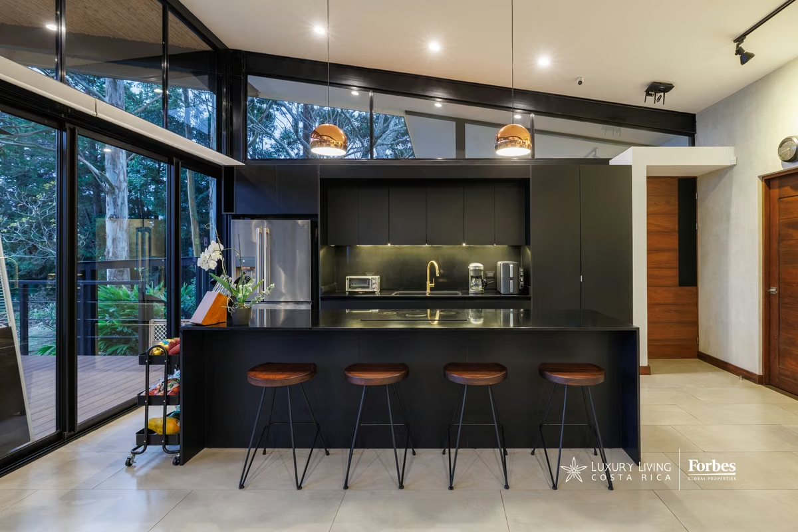
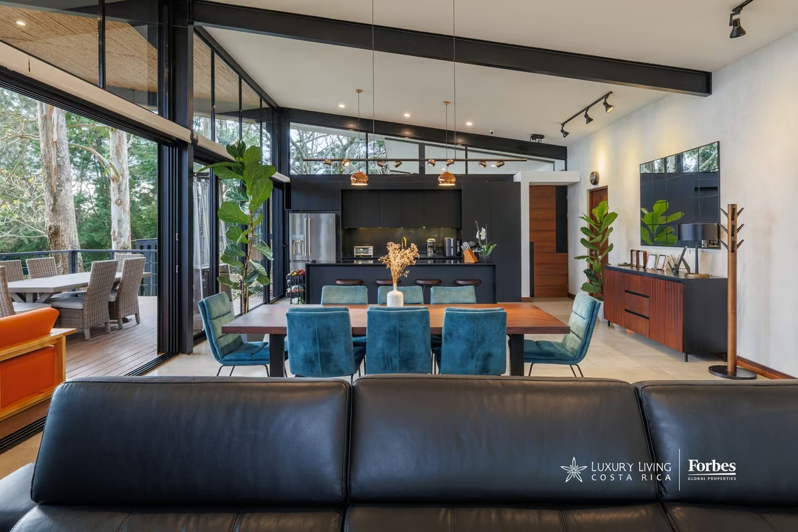
The 300 m² main house captures the essence of the landscape through a masterfully designed black steel and glass structure that blurs the lines between indoors and out. Upon entering, the integrated social area impresses with double-height ceilings and floor-to-ceiling windows offering uninterrupted forest views. A gas fireplace, recessed into an accent wall clad in dark textured tiles, serves as the focal point of the living room, where large-format porcelain floors provide a sense of spaciousness and modernity. The kitchen is a centerpiece of industrial-chic design, featuring matte black cabinetry, gold hardware, and a social island with quartz countertops that doubles as a breakfast bar. This space also includes a walk-in pantry and high-end appliances, seamlessly integrating with the dining area.
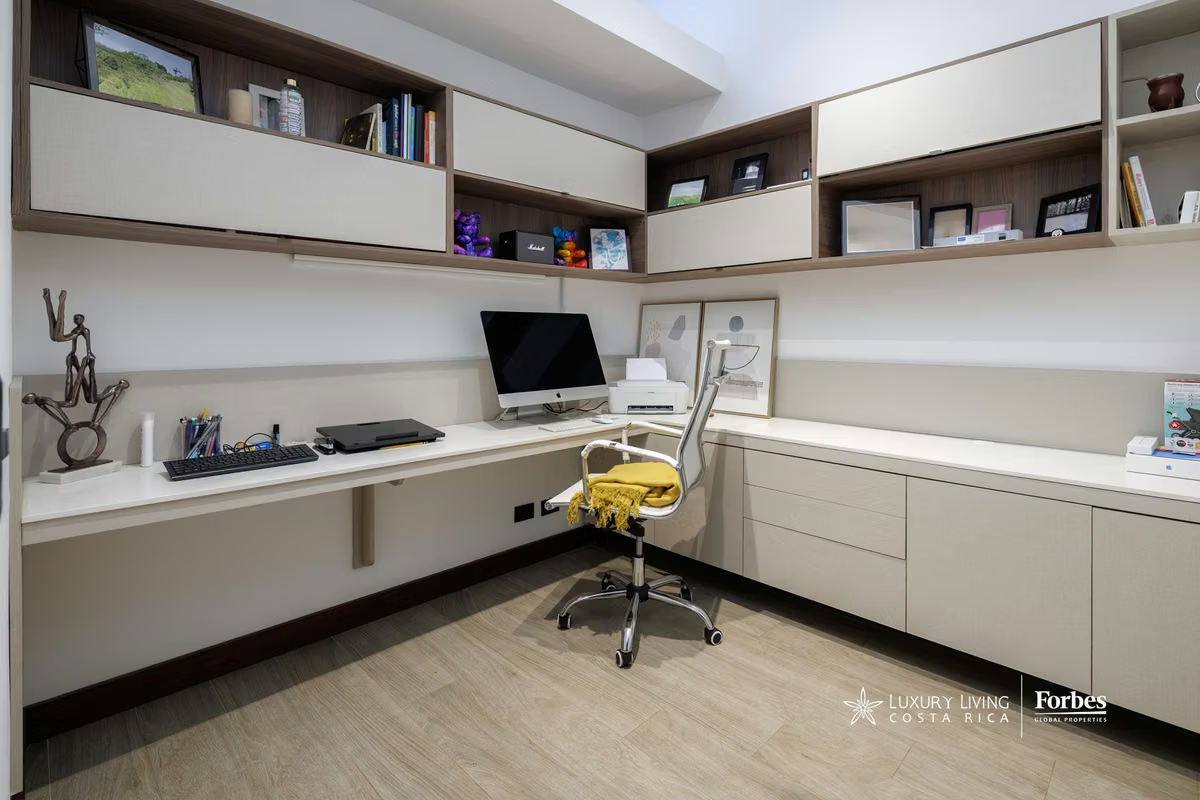
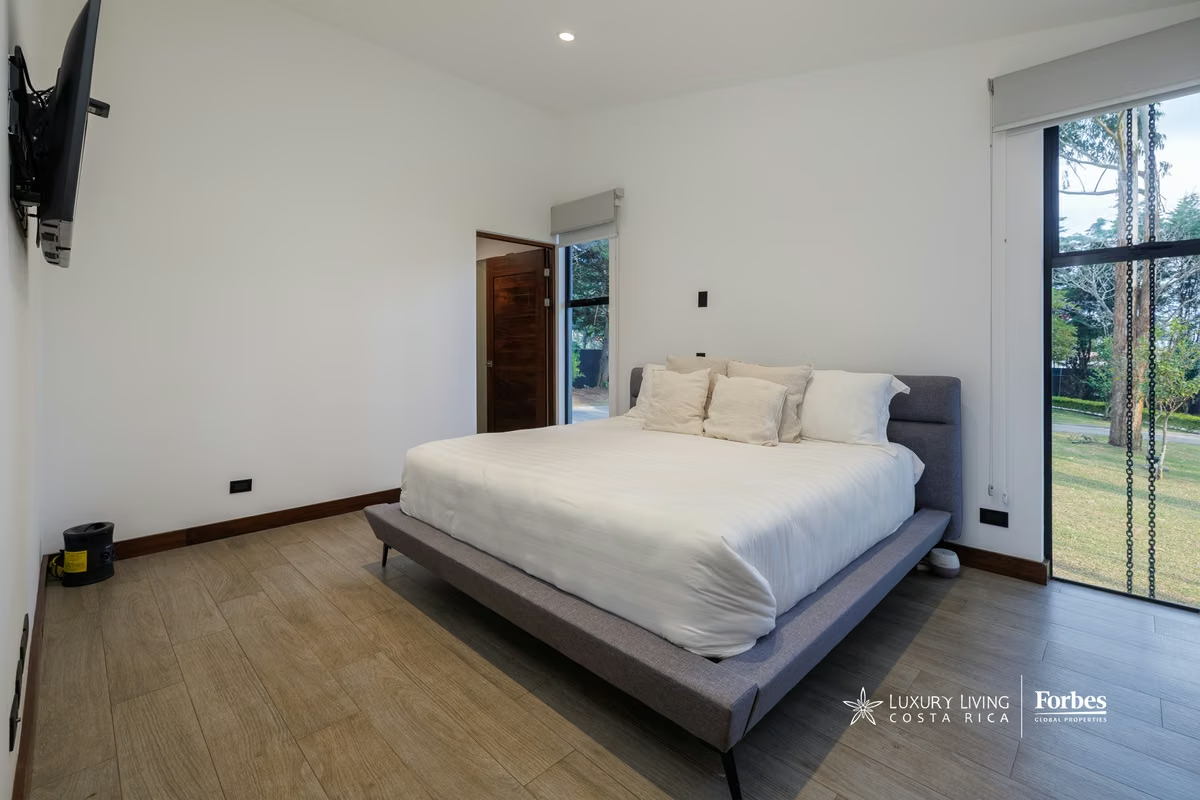
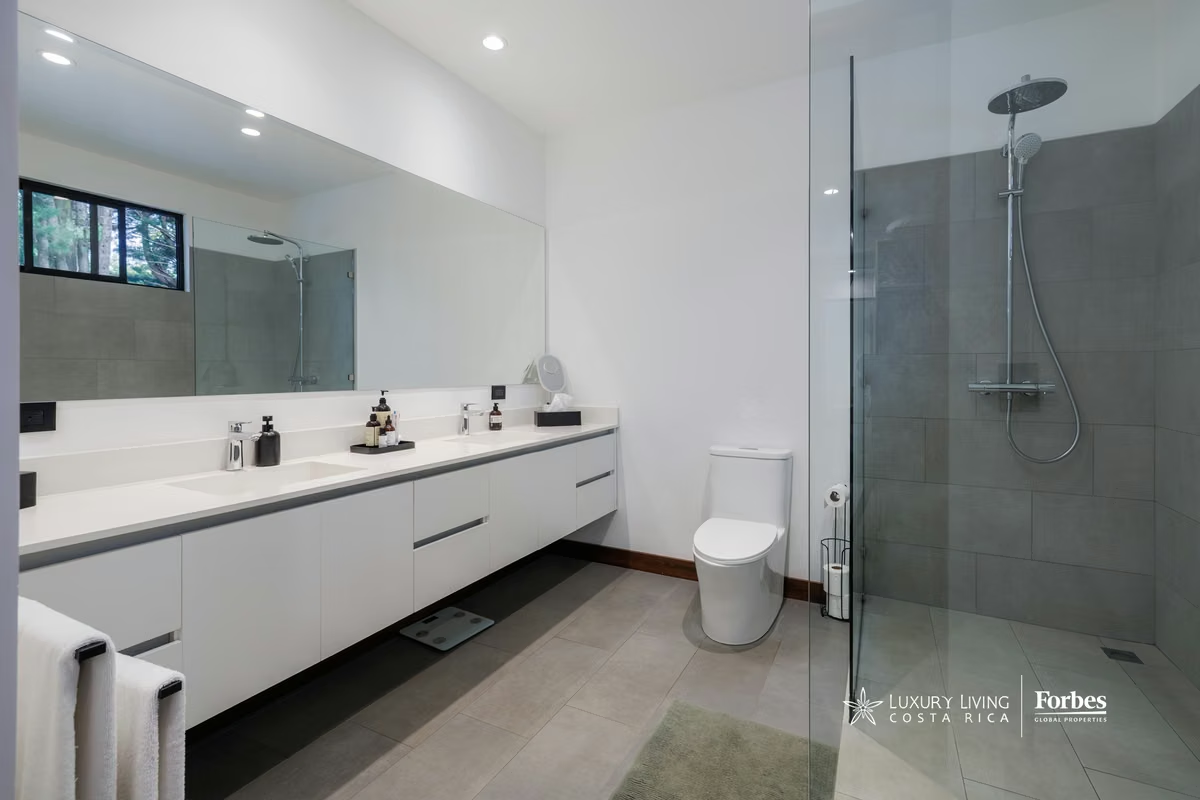
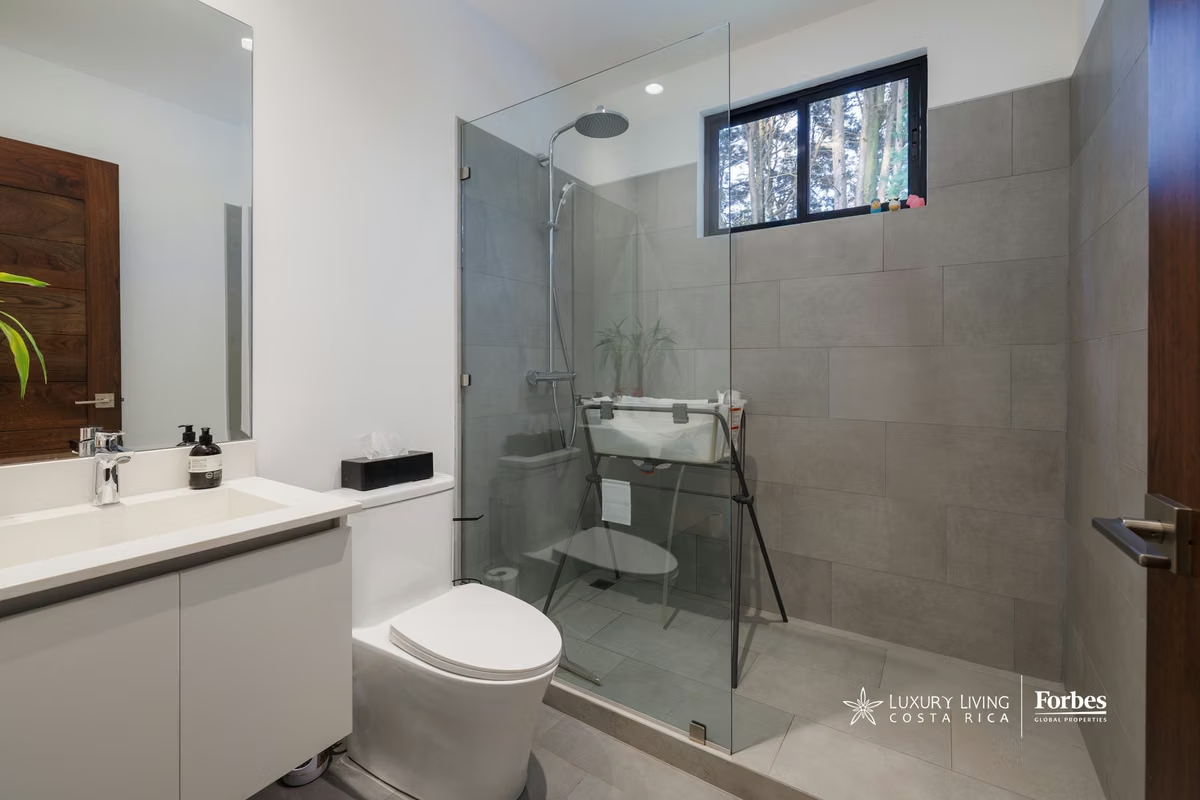
The private quarters have been meticulously designed for comfort. The master suite features a walk-in closet, a full bathroom with contemporary finishes, and a ceiling attic above the closet offering functional versatility. The secondary bedroom is highlighted by its warmth, featuring solid wood doors and an en-suite bathroom equipped with a rainfall shower and tempered glass partitions. Conveniently located between the bedrooms is a hallway-integrated office nook.
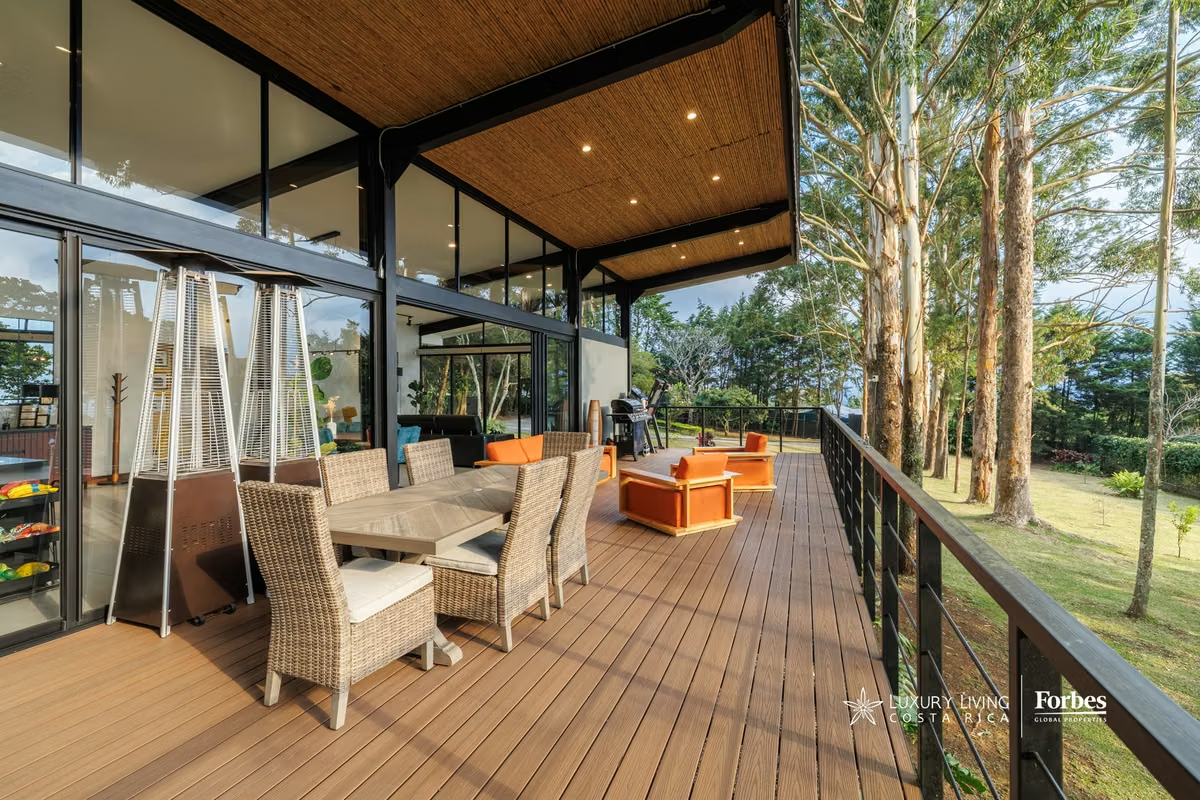
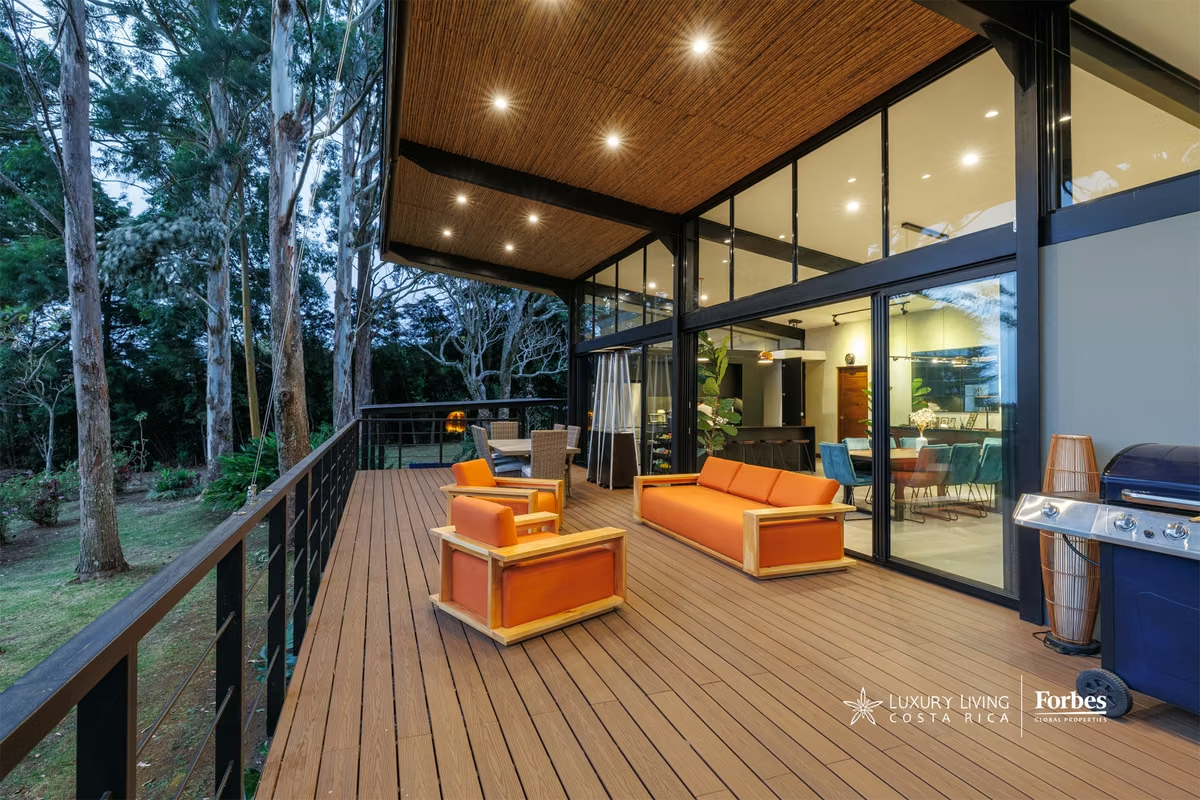
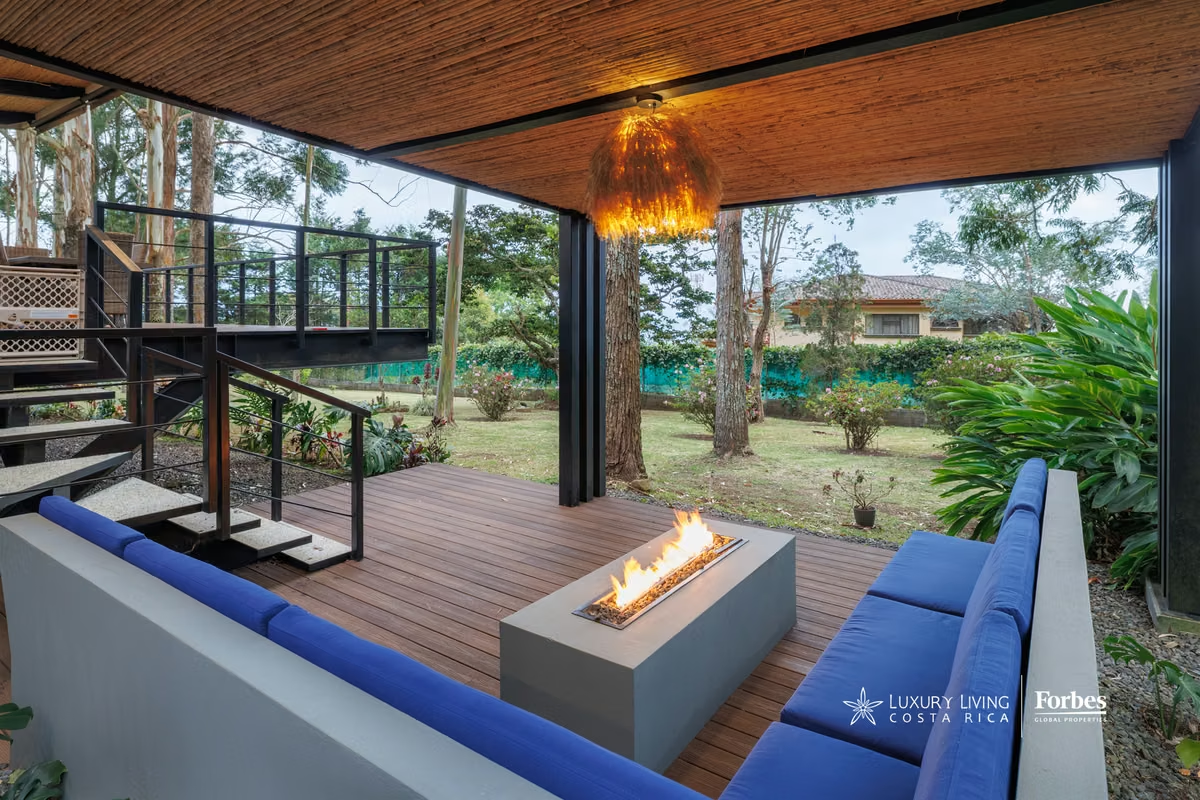
Rest and entertainment converge on the spectacular covered terrace, a dramatically designed space with soaring ceilings lined in caña brava and an elevated deck. To ensure year-round comfort, the area features a fire pit and automated Sheer See-Through blinds, which regulate sunlight and protect against the elements without sacrificing the visual connection to the illuminated gardens.
In terms of infrastructure, the estate is one of the most technically complete luxury properties in the area. It features its own electrical transformer, underground wiring, and a hydropneumatic water pressure system with a storage tank. Security is paramount, guaranteed by a closed-circuit camera system, motion sensors, and an internal alarm. Additionally, the estate includes a fully independent concrete guest or staff cottage, providing a bedroom, full bathroom, and a living-dining-kitchen area, further enhancing the property's independence and functionality.
Ideal as either a primary residence or a secondary retreat, Amana combines the authenticity of a traditional community with the sophistication of a high-tech villa, staying true to its name as a sanctuary of peace integrated into the nature of the Heredia mountains.
Key Features:
Design: An architectural masterpiece by Luis Jiménez (300 m² of construction).
Estate Grounds: 4,000 m² featuring exceptional biodiversity (sloths, coatis, jilgueros, hummingbirds, chachalacas, and a wide variety of tropical birdlife). The landscape includes 31 cypress trees, 21 eucalyptus, as well as guaba, sweet orange, sour orange, mango, and lemon trees. Of these 52 majestic trees, at least 4 feature professional night lighting.
Layout: Integrated social areas, high ceilings, gas fireplace, master suite with walk-in closet and attic, secondary bedroom with en-suite bathroom, and a hallway-integrated office.
Outdoors: Dramatic terrace with caña brava ceilings, fire pit, and automated blinds. Additionally, a fully independent guest cottage.
Infrastructure: Private electrical transformer, underground wiring, hydropneumatic water pressure system, water storage tank, CCTV security system, motion sensors, internal alarm, automated Sheer See-Through blinds, gas fireplace, electric cooktop, and a high-capacity external storage room.
The 300 m² main house captures the essence of the landscape through a masterfully designed black steel and glass structure that blurs the lines between indoors and out. Upon entering, the integrated social area impresses with double-height ceilings and floor-to-ceiling windows offering uninterrupted forest views. A gas fireplace, recessed into an accent wall clad in dark textured tiles, serves as the focal point of the living room, where large-format porcelain floors provide a sense of spaciousness and modernity. The kitchen is a centerpiece of industrial-chic design, featuring matte black cabinetry, gold hardware, and a social island with quartz countertops that doubles as a breakfast bar. This space also includes a walk-in pantry and high-end appliances, seamlessly integrating with the dining area.
The private quarters have been meticulously designed for comfort. The master suite features a walk-in closet, a full bathroom with contemporary finishes, and a ceiling attic above the closet offering functional versatility. The secondary bedroom is highlighted by its warmth, featuring solid wood doors and an en-suite bathroom equipped with a rainfall shower and tempered glass partitions. Conveniently located between the bedrooms is a hallway-integrated office nook.
Rest and entertainment converge on the spectacular covered terrace, a dramatically designed space with soaring ceilings lined in caña brava and an elevated deck. To ensure year-round comfort, the area features a fire pit and automated Sheer See-Through blinds, which regulate sunlight and protect against the elements without sacrificing the visual connection to the illuminated gardens.
In terms of infrastructure, the estate is one of the most technically complete luxury properties in the area. It features its own electrical transformer, underground wiring, and a hydropneumatic water pressure system with a storage tank. Security is paramount, guaranteed by a closed-circuit camera system, motion sensors, and an internal alarm. Additionally, the estate includes a fully independent concrete guest or staff cottage, providing a bedroom, full bathroom, and a living-dining-kitchen area, further enhancing the property's independence and functionality.
Ideal as either a primary residence or a secondary retreat, Amana combines the authenticity of a traditional community with the sophistication of a high-tech villa, staying true to its name as a sanctuary of peace integrated into the nature of the Heredia mountains.
Key Features:
Design: An architectural masterpiece by Luis Jiménez (300 m² of construction).
Estate Grounds: 4,000 m² featuring exceptional biodiversity (sloths, coatis, jilgueros, hummingbirds, chachalacas, and a wide variety of tropical birdlife). The landscape includes 31 cypress trees, 21 eucalyptus, as well as guaba, sweet orange, sour orange, mango, and lemon trees. Of these 52 majestic trees, at least 4 feature professional night lighting.
Layout: Integrated social areas, high ceilings, gas fireplace, master suite with walk-in closet and attic, secondary bedroom with en-suite bathroom, and a hallway-integrated office.
Outdoors: Dramatic terrace with caña brava ceilings, fire pit, and automated blinds. Additionally, a fully independent guest cottage.
Infrastructure: Private electrical transformer, underground wiring, hydropneumatic water pressure system, water storage tank, CCTV security system, motion sensors, internal alarm, automated Sheer See-Through blinds, gas fireplace, electric cooktop, and a high-capacity external storage room.
Make an appointment
Mon
Tue
Wed
Thu
Fri
Sat
Sun
08:00 am
09:00 am
10:00 am
11:00 am
12:00 am
01:00 pm
02:00 pm
03:00 pm
04:00 pm
05:00 pm
06:00 pm
07:00 pm