






APARTMENTS WITH VIEW IN CONDOMINIUM - GUACHIPELIN
Category
Rent
Location
San Rafael
Rent
$3,000
Rent / m²
$16.85
Rent / m²
$14.42
Square Meters
178
Lot Size
208
Bedrooms
3
Bathrooms
2.5
Parking
2
Address of Property
Guachipelin
Stories
1
Balcony or Terrance
balcon
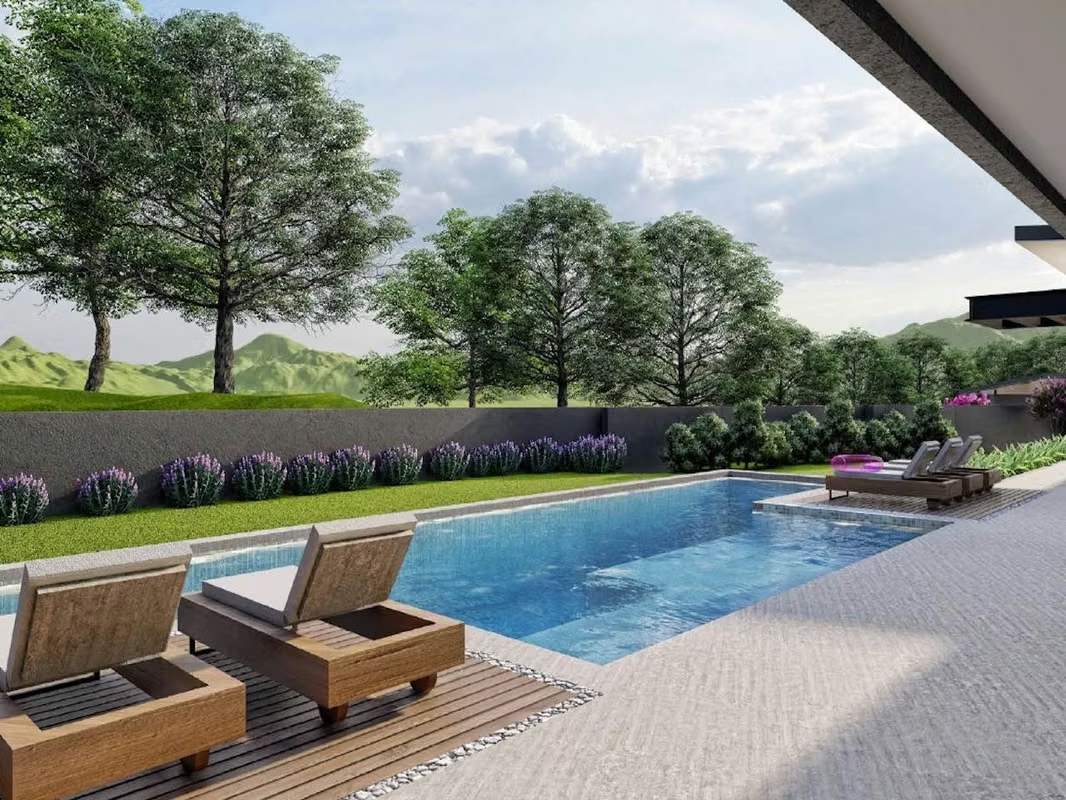
Swimmingpool
yes
Floor Number
1
Benefits
24 hour Security
Gym
Social Area
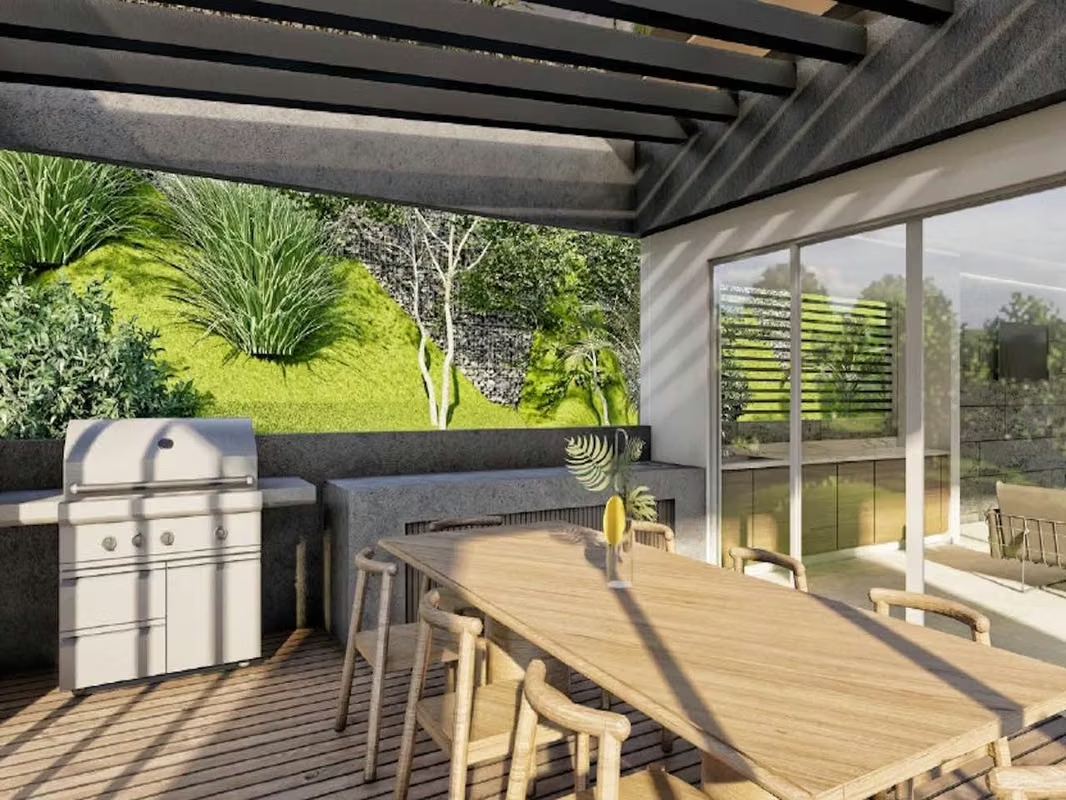
BBQ Area
Property
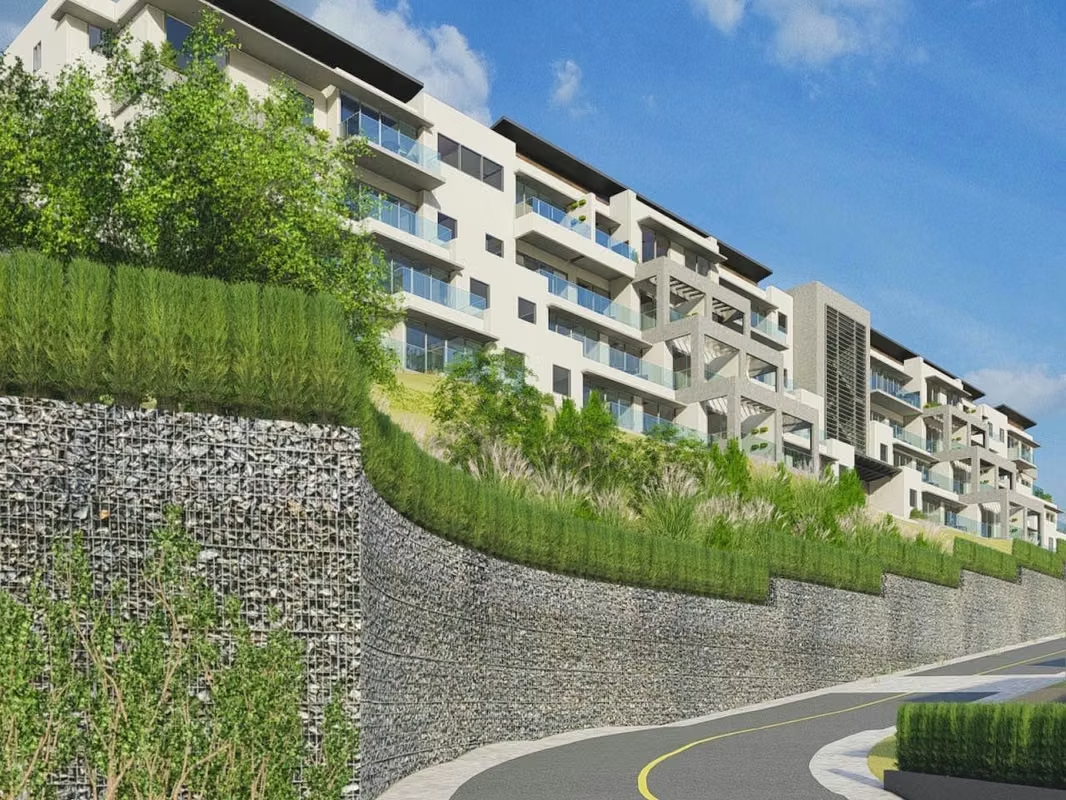
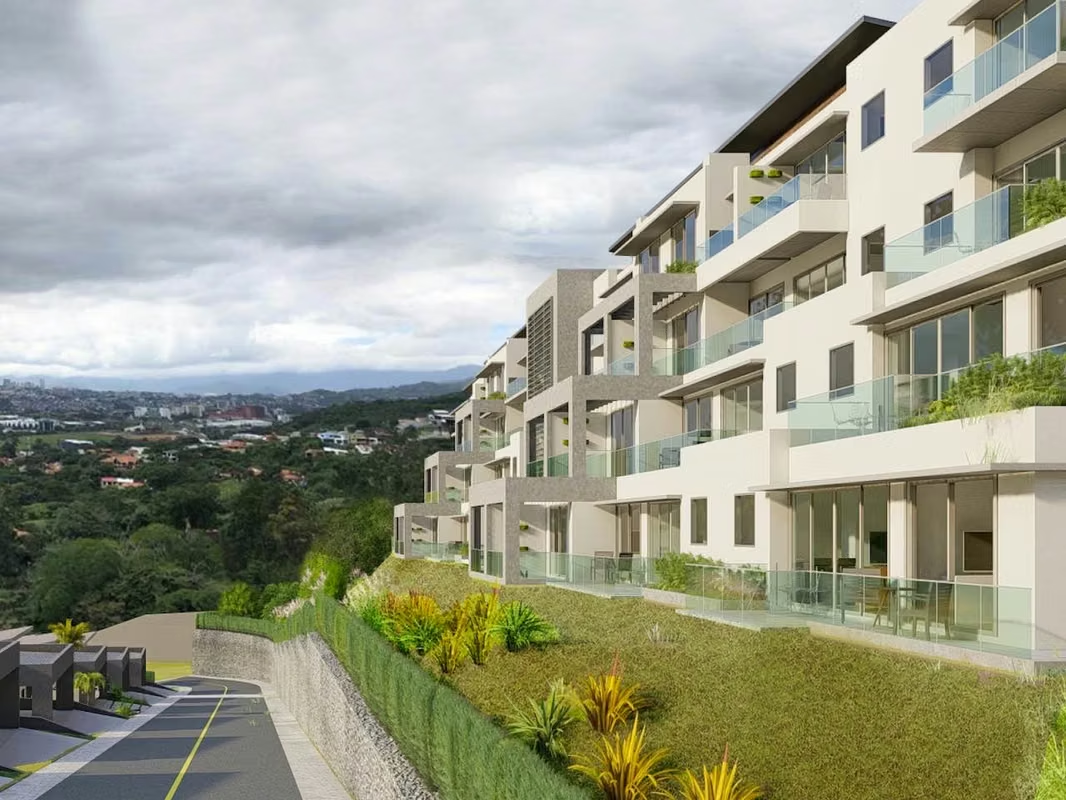
This beautiful condominium is located in the mountains of Guachipelín, with a delightful climate and spectacular views.
It is close to Guachipelín's main street, providing easy access to all services.
It is 2 km from the access to Route 27, and in the surrounding area, you will find everything you need for your daily life: supermarkets such as Más x Menos, Walmart, Automercado, and PriceSmart, shopping centers (Multiplaza, Distrito 4, Terrazas Lindora, Avenida Escazú), and corporate centers (Plaza Roble, EBC, Forum), as well as pharmacies, banks, hospitals, a variety of restaurants, schools, and colleges, among others. It has easy access to Escazú, Santa Ana, and Belén, making it very convenient.
The condominium has 24/7 security and controlled access.
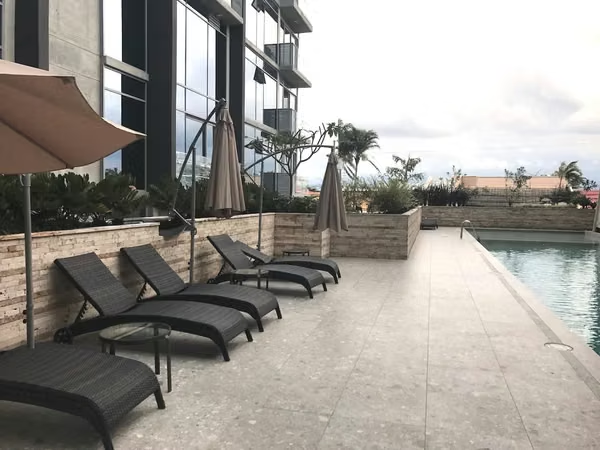
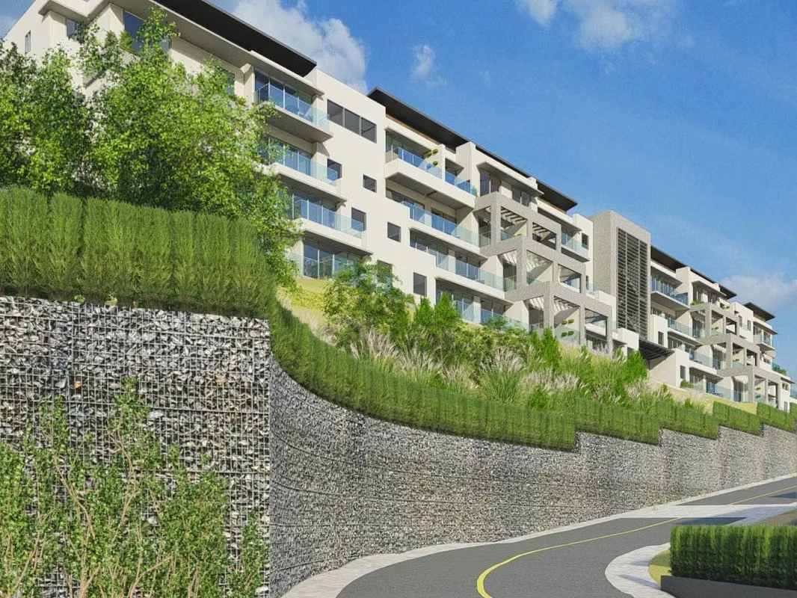
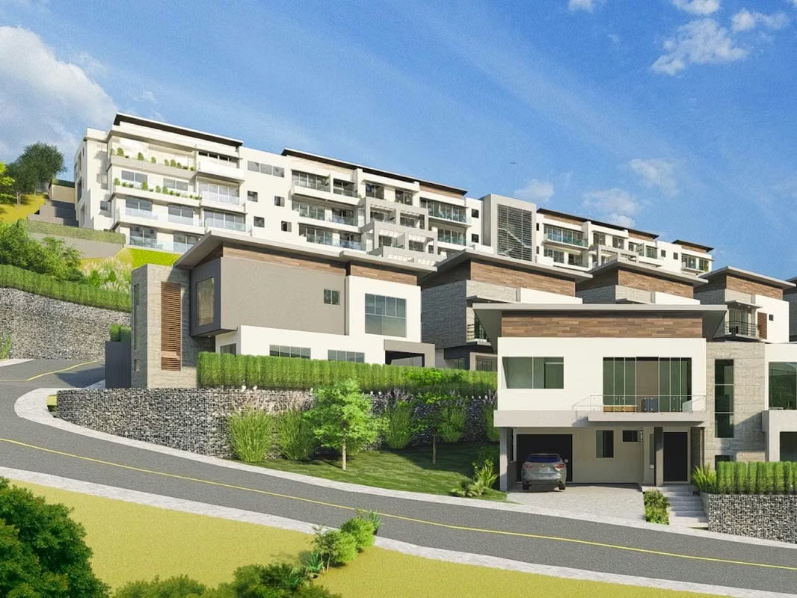
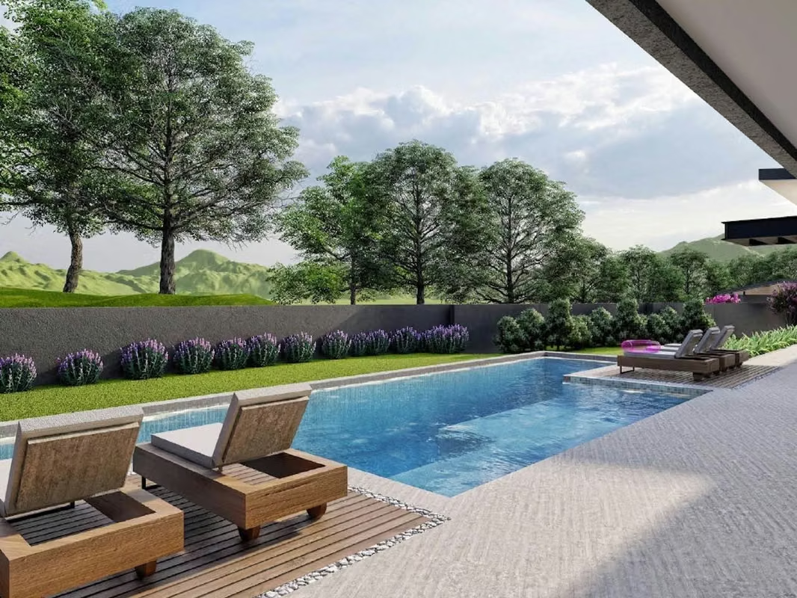
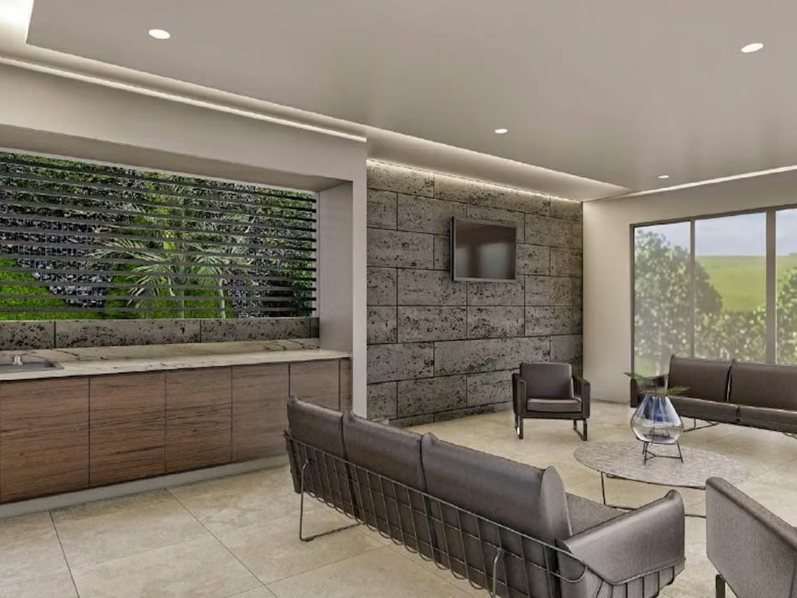
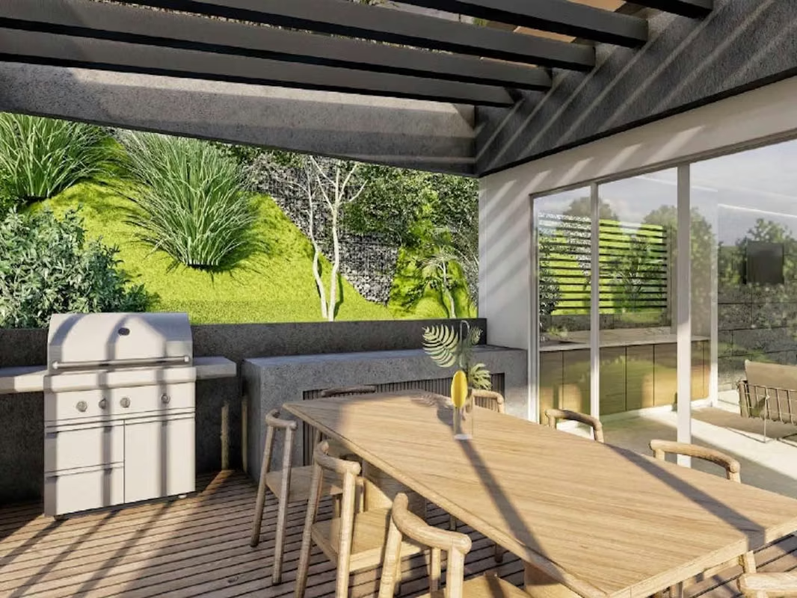
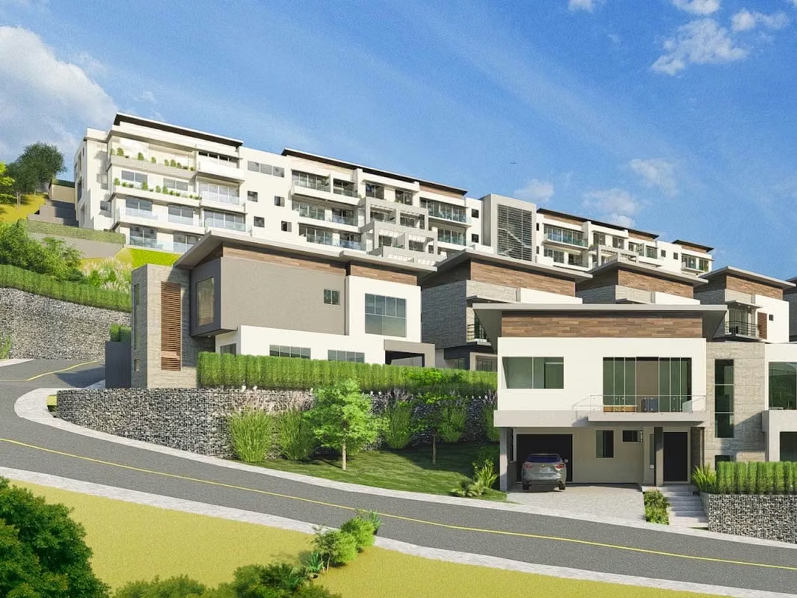
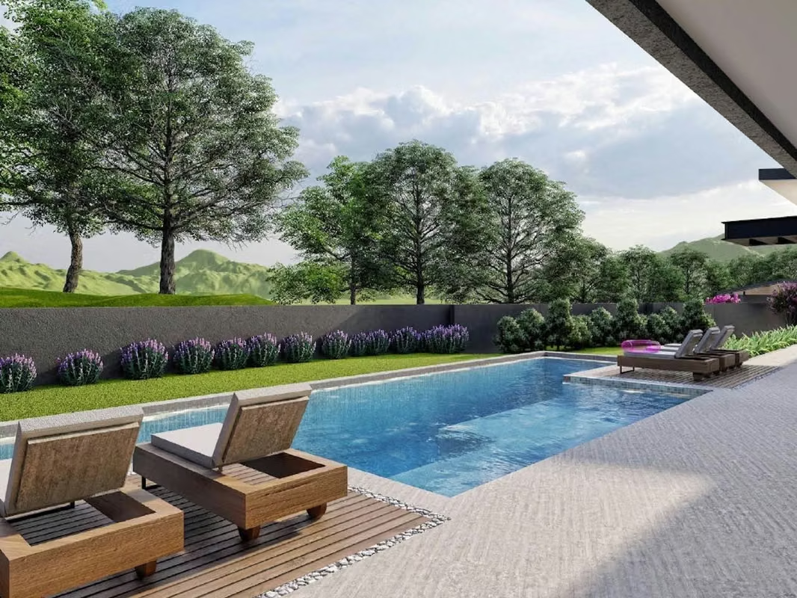
The project covers 4.6 hectares and is composed of three parts: 16 lots (all already sold), a four-story tower with 24 apartments, and 16 detached townhouses. The social areas are very nice and include: a clubhouse with a BBQ area, a fully equipped gym with a yoga area, a co-working area with a meeting room, a recreational pool with a lap pool, green areas with picnic tables, and a children's playground.
The architecture is modern and provides plenty of natural light and ventilation.
The spaces are designed for the enjoyment and utilization of each space and feature luxurious finishes.
Apartment delivery date: 3rd quarter of 2025
The remaining apartments are three-bedroom apartments with living areas of 178 m2 and 151 m2.
You enter through a foyer that leads to the social area with a living-dining room and an open-plan kitchen with breakfast nook. Off the hallway is a terrace-balcony.
There is a laundry room and two parking spaces in the basement. There are also half guest bathrooms.
The master bedroom has a walk-in closet and a full bathroom. It opens onto a spacious terrace-style balcony. The secondary bedrooms each have their own closets and share a full bathroom.
Contact us and we'll schedule a showing...you'll love it!
It is close to Guachipelín's main street, providing easy access to all services.
It is 2 km from the access to Route 27, and in the surrounding area, you will find everything you need for your daily life: supermarkets such as Más x Menos, Walmart, Automercado, and PriceSmart, shopping centers (Multiplaza, Distrito 4, Terrazas Lindora, Avenida Escazú), and corporate centers (Plaza Roble, EBC, Forum), as well as pharmacies, banks, hospitals, a variety of restaurants, schools, and colleges, among others. It has easy access to Escazú, Santa Ana, and Belén, making it very convenient.
The condominium has 24/7 security and controlled access.
The project covers 4.6 hectares and is composed of three parts: 16 lots (all already sold), a four-story tower with 24 apartments, and 16 detached townhouses. The social areas are very nice and include: a clubhouse with a BBQ area, a fully equipped gym with a yoga area, a co-working area with a meeting room, a recreational pool with a lap pool, green areas with picnic tables, and a children's playground.
The architecture is modern and provides plenty of natural light and ventilation.
The spaces are designed for the enjoyment and utilization of each space and feature luxurious finishes.
Apartment delivery date: 3rd quarter of 2025
The remaining apartments are three-bedroom apartments with living areas of 178 m2 and 151 m2.
You enter through a foyer that leads to the social area with a living-dining room and an open-plan kitchen with breakfast nook. Off the hallway is a terrace-balcony.
There is a laundry room and two parking spaces in the basement. There are also half guest bathrooms.
The master bedroom has a walk-in closet and a full bathroom. It opens onto a spacious terrace-style balcony. The secondary bedrooms each have their own closets and share a full bathroom.
Contact us and we'll schedule a showing...you'll love it!
Make an appointment
Mon
Tue
Wed
Thu
Fri
Sat
Sun
08:00 am
09:00 am
10:00 am
11:00 am
12:00 am
01:00 pm
02:00 pm
03:00 pm
04:00 pm
05:00 pm
06:00 pm
07:00 pm